

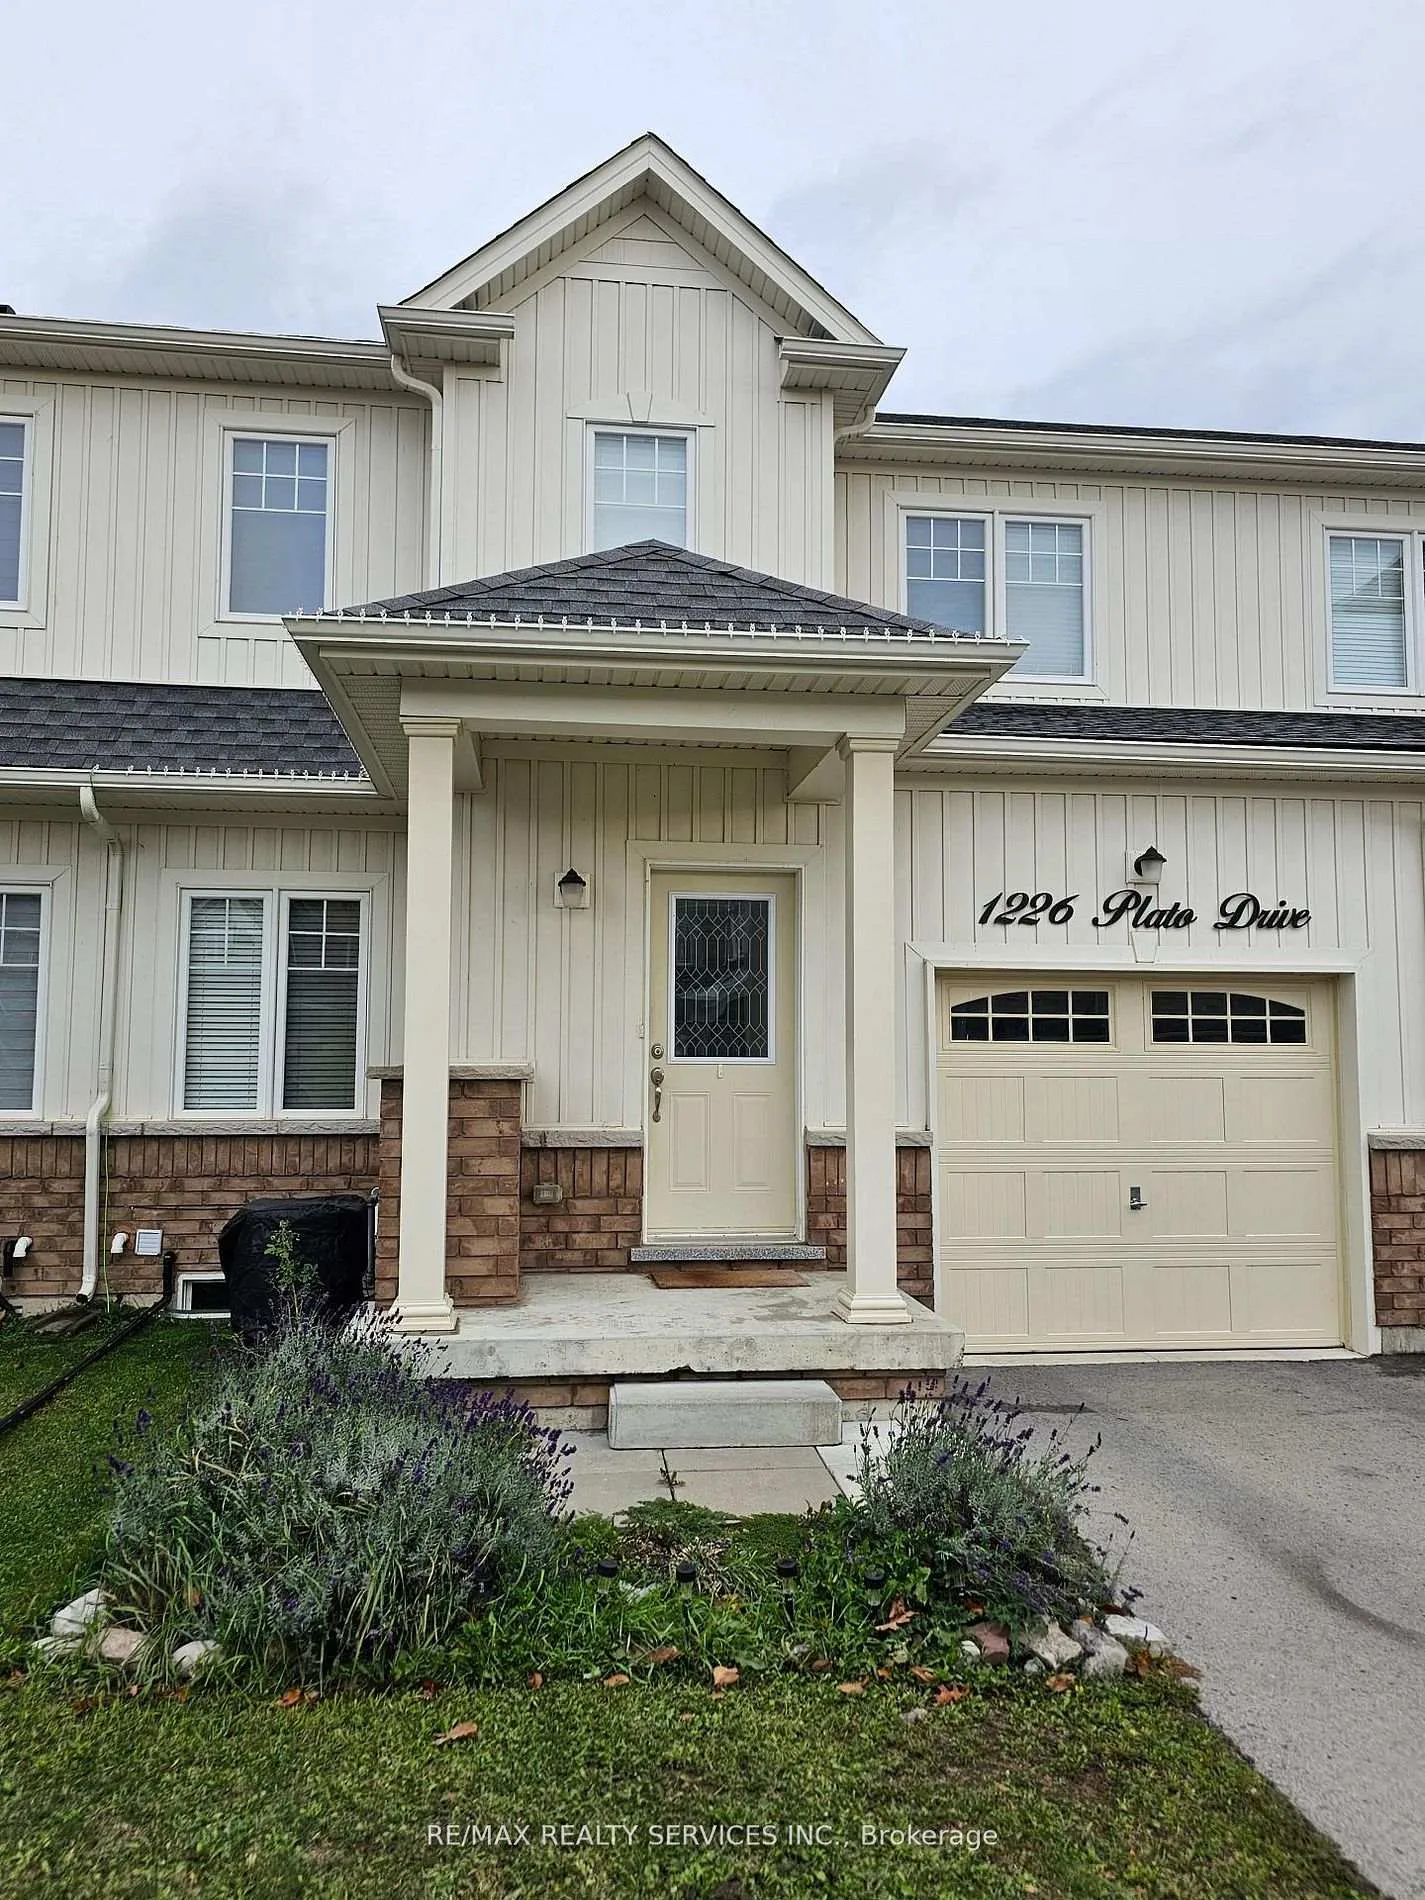
1226 Plato Drive
Freehold Townhouse Rented
1/191226 Plato Drive
Freehold Townhouse Rented
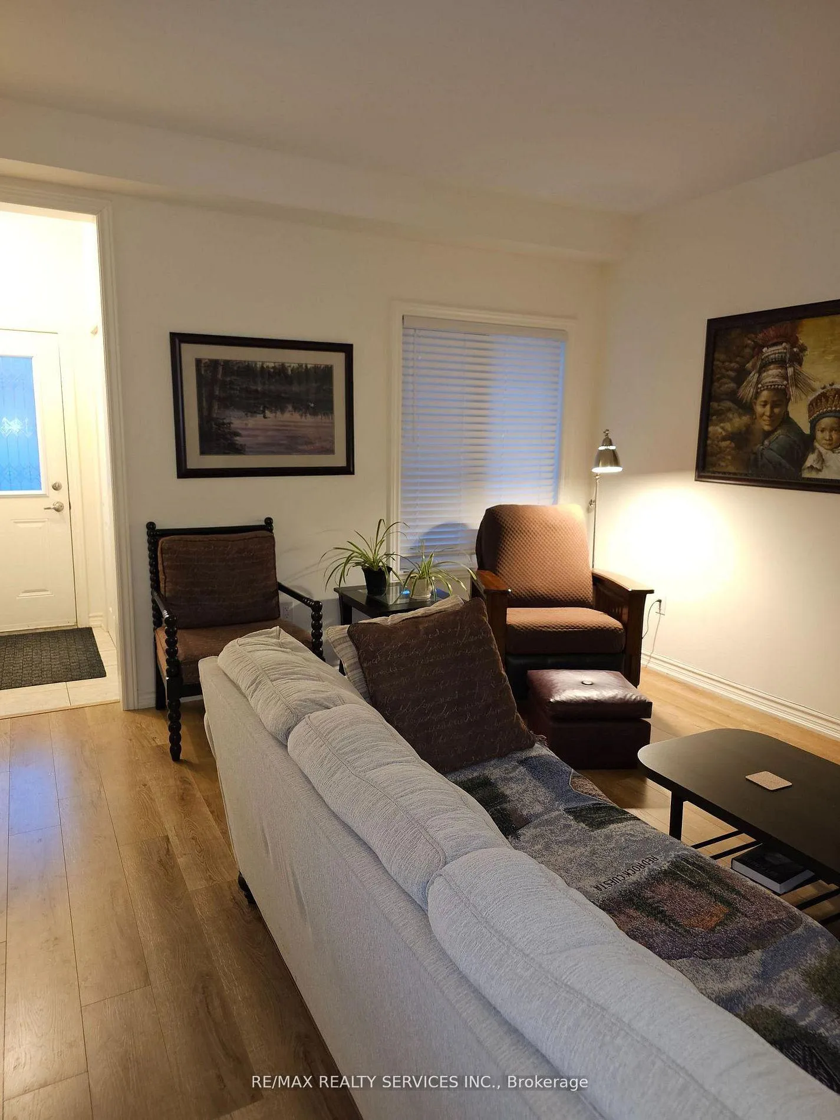
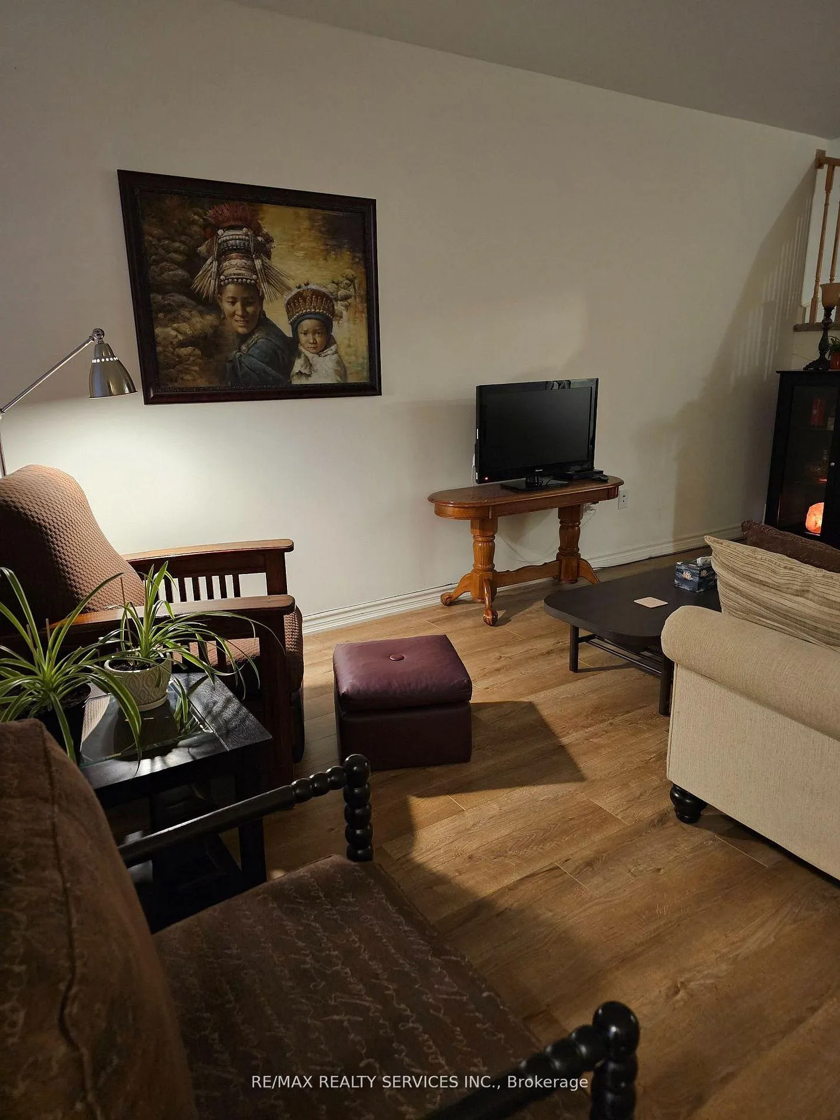
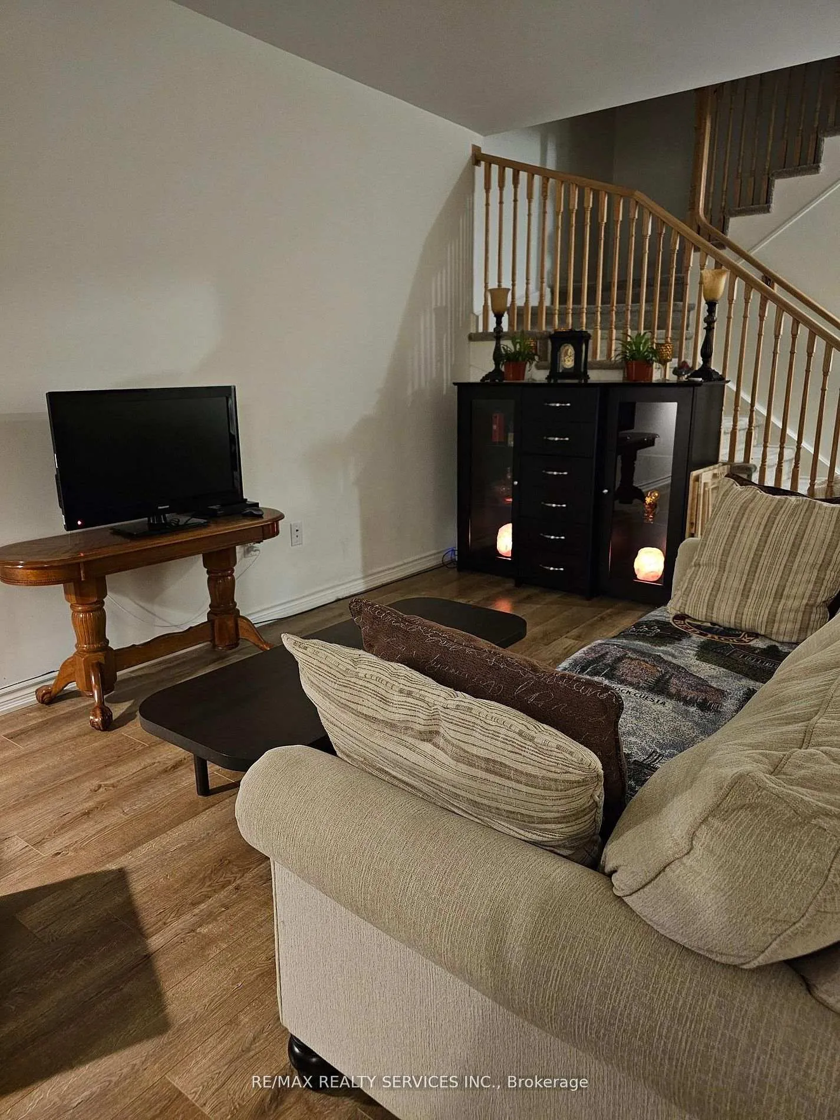
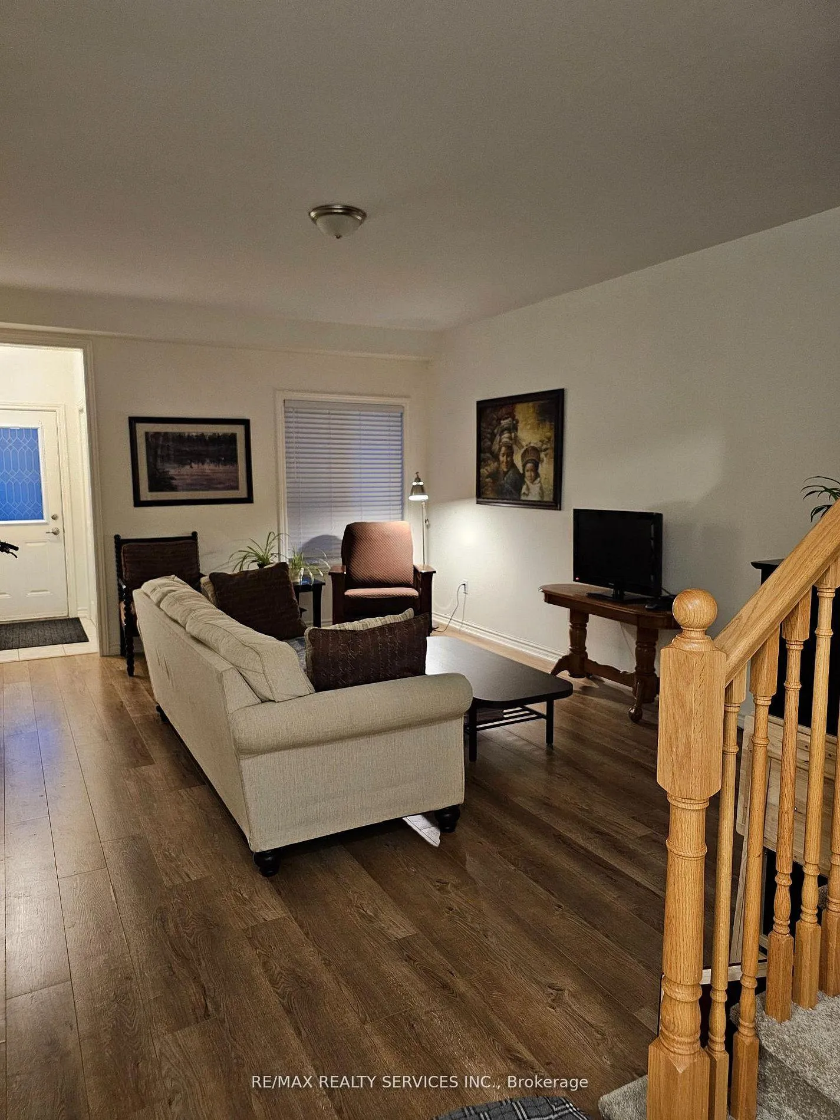 See all 19 photos
3 Bedrooms
3 Bathrooms
1 Garage
1.5K–2K sq.ft
Main, 2nd Fl…
— Unit
Facts and features
- BasementUnfinished
- Lease term12 months
- FurnishedUnfurnished
- Age of home0–5 years
What stands out
- Hardwood floors
- Central air
The homeFreehold Townhouse, 2-storey, Age 0–5 years
- Type: Freehold Townhouse
- Style: 2-storey
- Age: 0–5 years
- Living space: 1,500–2,000 sq ft
- Basement: Unfinished
InsideHardwood, Ceramic, Ensuite, in-suite laundry, Other
- Flooring: Hardwood, Ceramic
- Laundry: Ensuite, in-suite laundry
- Features: Other
- Rooms above ground: 7
- Bedrooms: 3
- Bathrooms: 3
- Kitchens: 1
Outside and lotVinyl siding, Asphalt shingle, Poured concrete
- Exterior: Vinyl siding
- Roof: Asphalt shingle
- Foundation: Poured concrete
Parking1 Garage, Attached, Available, private
- Spaces: 1 Garage
- Garage: Attached
- Driveway: Available, private
Heating, water and powerForced air, gas, Central air, Municipal water
- Heating: Forced air, gas
- Cooling: Central air
- Water: Municipal water
- Sewer: Municipal sewer
Rent and termsRent $2,300 a month, Main, 2nd floor, Unfurnished
- Rent: $2,300 a month
- Space for rent: Main, 2nd floor
- Furnished: Unfurnished
- Lease: 12 months
- Rent includes: Parking
IncludedAll existing appliances, elf's, window coverings and blinds included in lease.
- Included: All existing appliances, elf's, window coverings and blinds included in lease.
Listing detailsX12762762, Rented, Feb 4, 2026
- MLS® number: X12762762
- Status: Rented
- Listed on: Feb 4, 2026
- Days on market: 27
- Updated: Mar 3, 2026
- Possession: 30-59 days
- Occupied by: Vacant
- Listing brokerage: RE/MAX REALTY SERVICES INC.
About this home
1226 Plato Drive, Fort Erie (Crescent Park), ON L2A 0C7
Other
Beautiful 3 Bedroom family home located in the desirable Green Acres community! This 1,731 sq ft home offers a bright, functional layout with spacious bedrooms and plenty of natural light. Features included hardwood floors on both levels, a modern kitchen with stainless steel appliances, and direct backyard access through the garage. Enjoy a long driveway with no sidewalk and a convenient location close to schools, parks, golf courses, shopping, banking, groceries and more.
Read more
Ask about this home
A HOMEH agent will answer your questions about this home.
Ask a question
Around this home
Pettit Rd And Carrison Rd
Errands
Parks
Schools
Daily convenience, out of 100, from the distances below
ParkKennedy Park · 1 within 1 km2 min walk142 m
SchoolGreater Fort Erie Secondary School16 min walk980 m
Cafés & foodTim Hortons · 1 within 1 km16 min walk971 m
Gym & rec centreFort Erie Golf Club9 min walk530 m
WalkDriveStraight-line distance, open map data
Park0.1 km
Coffee1.0 km
Gym0.8 km
Schools nearby
School rating, out of 10.
Greater Fort Erie Secondary Schoolsecondary · Public · 1.0 km
5.5/10Fair
Garrison Road Public Schoolelementary · Public · 1.1 km
8.2/10Excellent
St Philomena Catholic Elementary Schoolelementary · Catholic · 1.5 km
4.8/10Low
Contact agent
Helpful calculators
Rent vs buy
Affordability
Mortgage
Down payment
Stress test
CMHC insurance
Your HOMEH agent

KimHOMEH agent · Fort Erie
"I would see it this week."
Ask Kim