

Unit 1, 1102 Garrison Road
Unit 1, 1102 Garrison Road
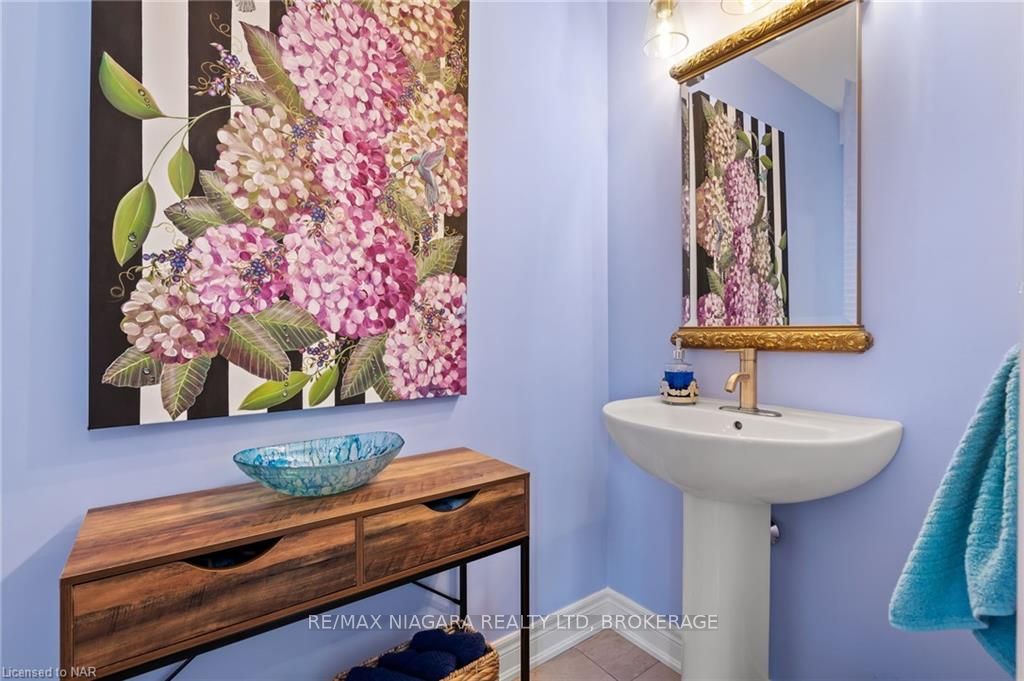 See all 43 photos
Property history
Facts and features
- BasementUnfinished
- Age of home0–5 years
- Price per sq ft~$492
- Water, sewerMunicipal
- Hardwood floors
- Fireplace
- Central air
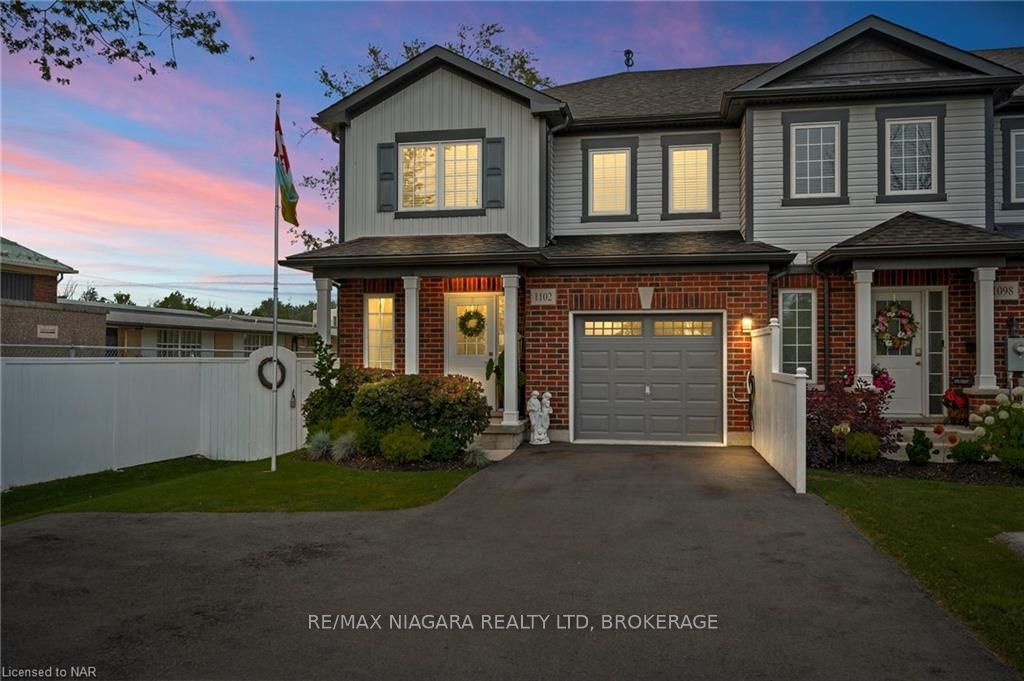
The homeFreehold Townhouse, 2-storey, Age 0–5 years
- Type: Freehold Townhouse
- Style: 2-storey
- Age: 0–5 years
- Living space: 1,100–1,500 sq ft
- Basement: Unfinished, full
- Exposure: North
- Waterfront: None
InsideFireplace Yes, Hardwood, Sauna, sump pump
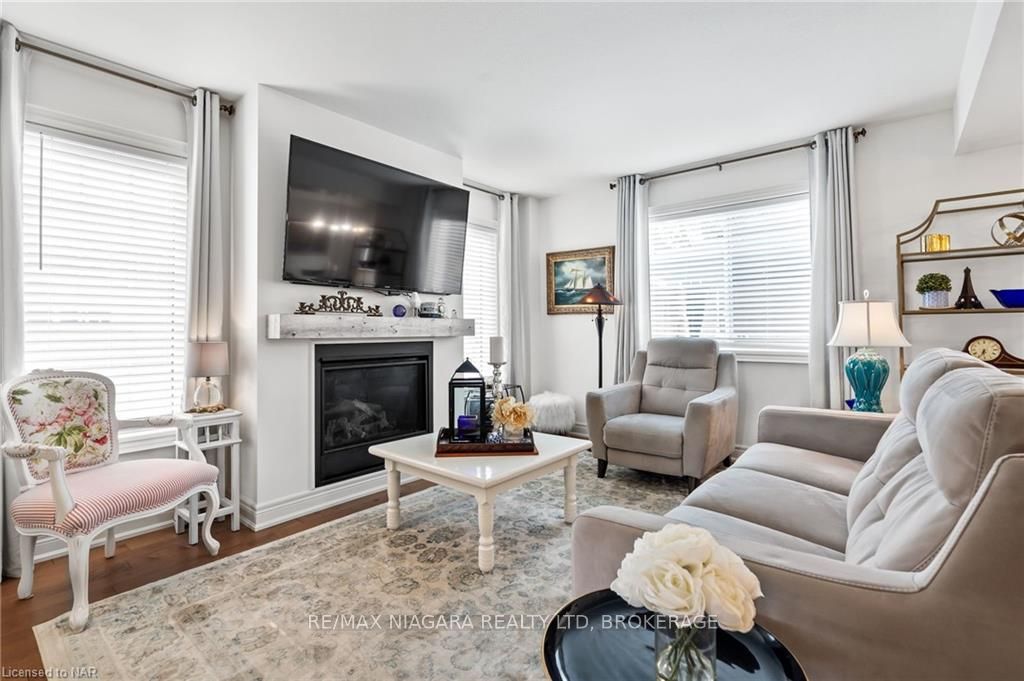
- Fireplace: Yes
- Flooring: Hardwood
- Features: Sauna, sump pump
- Rooms above ground: 12
- Rooms in the basement: 1
- Bedrooms: 3
- Bathrooms: 2
- Kitchens: 1
Outside and lotVinyl siding, brick, Asphalt shingle, 35.64 × 131.58 ft
- Exterior: Vinyl siding, brick
- Roof: Asphalt shingle
- Size: 35.64 × 131.58 ft
- Zoning: RM1
Parking4 Parking, Attached, Private
- Spaces: 4 Parking
- Garage: Attached
- Driveway: Private
Heating, water and powerForced air, gas, Central air, Municipal water
- Heating: Forced air, gas
- Cooling: Central air
- Water: Municipal water
- Sewer: Municipal sewer
Costs and taxesTaxes $3,885 a year
- Taxes, 2023: $3,885 a year
Included in the saleDishwasher, dryer, gas oven range, garage door opener, rangehood, refrigerator, window coverings
- Included: Dishwasher, dryer, gas oven range, garage door opener, rangehood, refrigerator, window coverings
Listing detailsX8708368, Terminated, Jan 31, 2024
- MLS® number: X8708368
- Status: Terminated
- Listed on: Jan 31, 2024
- Days on market: 444
- Updated: Apr 19, 2025
- Possession: Flexible
- Occupied by: Owner
- Listing brokerage: RE/MAX NIAGARA REALTY LTD, BROKERAGE
About this home
Unit 1, 1102 Garrison Road, Fort Erie (Crescent Park), ON L2A 1N9
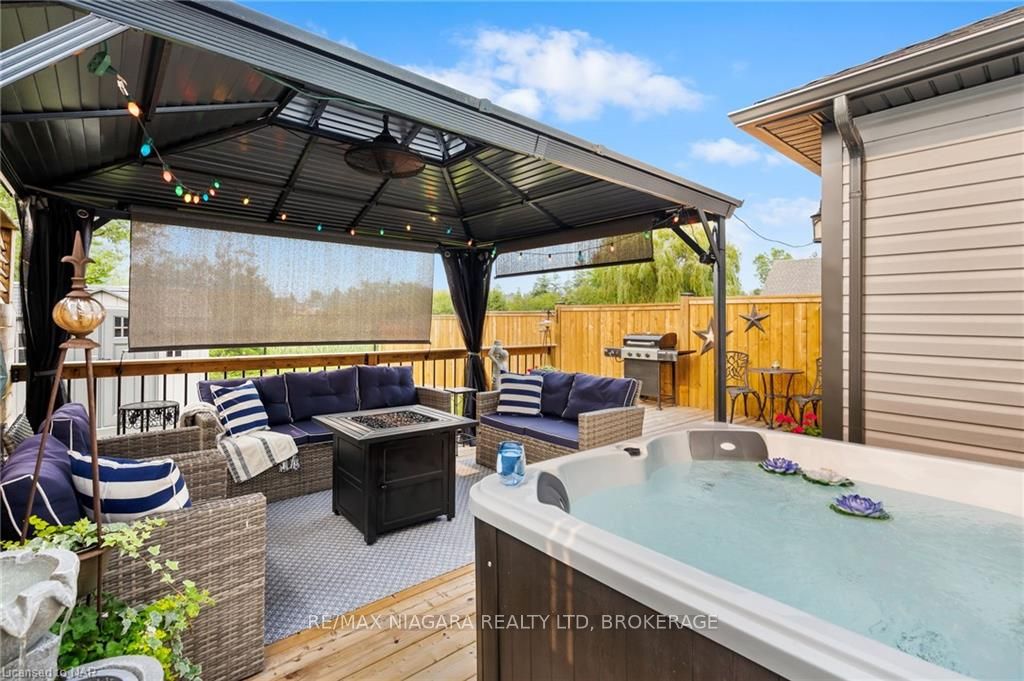
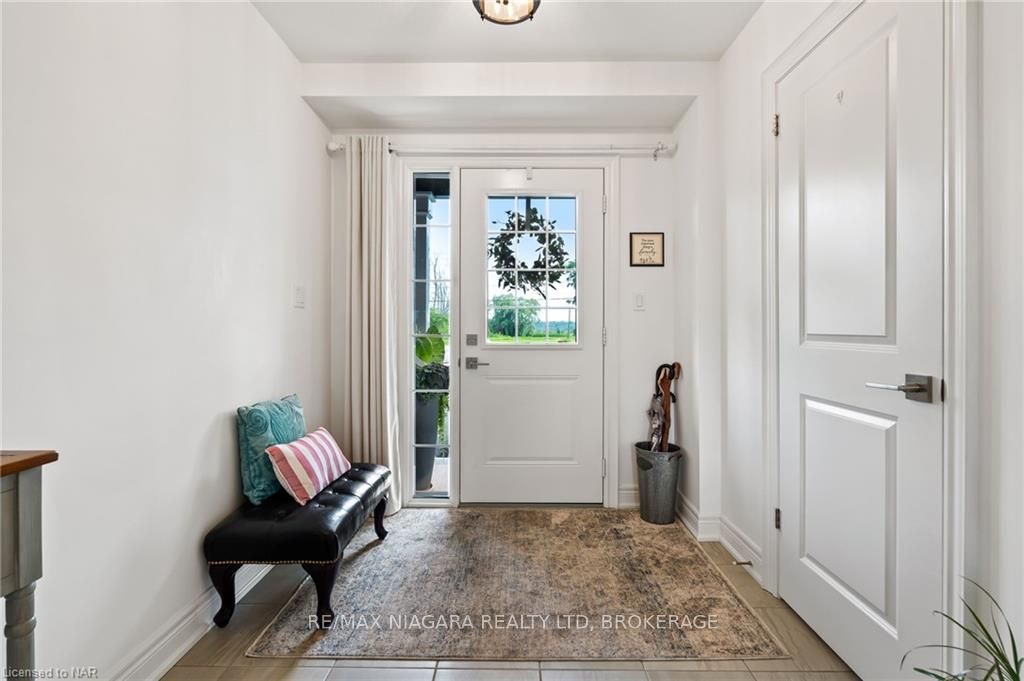
Welcome to 1102 Garrison Road, Fort Erie! This captivating end unit townhouse, constructed in 2020, stands as an exceptional residence featuring numerous high-end finishes and carefully selected upgrades throughout. Boasting a picturesque location within a desirable community just steps away from the shimmering waters of the lake, this property offers a unique opportunity to enjoy both modern comforts and scenic surroundings. Upon entry, a seamlessly designed open-concept layout unfolds, showcasing a gourmet kitchen with top-of-the-line appliances, quartz countertops with seating, and upgraded fixtures. The adjacent dining area sets the stage for intimate family gatherings or lively dinner parties. The living room, with its large windows overlooking the landscaped backyard, serves as a cozy retreat, perfect for relaxing evenings by the gas fireplace or entertaining guests. Upstairs, a luxurious master suite awaits, complete with an ensuite bathroom, walk-in closet, two additional generous-sized bedrooms, a 3-piece bathroom, and a laundry area. The unspoiled basement provides ample storage space. Outside, discover a backyard oasis with lush greenery, no houses behind, and a setting that invites peaceful privacy. Convenient features include a single-car garage suitable for parking, storage, or a personal retreat. The location ensures easy access to amenities, schools, and transportation routes, making it an ideal choice for those seeking both tranquility and convenience. Additionally, an available electric car charger adds to the property's modern appeal. Don't miss the chance to make this extraordinary residence your home.
Ask about this home
A HOMEH agent will answer your questions about this home.
Around this home
Daily convenience, out of 100, from the distances below
Schools nearby
School rating, out of 10.
Helpful calculators
Your HOMEH agent

"I would see it this week."