

3674 Nigh Road
3674 Nigh Road
 See all 38 photos
Property history
- $675,000TerminatedList: 2024-02-26|End: 2025-04-19|418 daysX9402703
Facts and features
- BasementPart finished
- Age of home51–99 years
- Price per sq ft~$519
- Water, sewerMunicipal
The homeDetached, Bungalow-raised, Age 51–99 years
- Type: Detached
- Style: Bungalow-raised
- Age: 51–99 years
- Living space: 1,100–1,500 sq ft
- Basement: Partially finished, full
- Exposure: North
- Waterfront: None
InsideIn bathroom, in basement, Rooms above ground 8, Rooms in the basement 3
- Laundry: In bathroom, in basement
- Rooms above ground: 8
- Rooms in the basement: 3
- Bedrooms: 3
- Bathrooms: 2
- Kitchens: 1
Outside and lotOther, brick, Asphalt shingle, Concrete block
- Exterior: Other, brick
- Roof: Asphalt shingle
- Foundation: Concrete block
- Features: Deck
- Size: 74 × 270 ft
- Zoning: R1
Parking6 Parking, Private double, other
- Spaces: 6 Parking
- Driveway: Private double, other
Heating, water and powerWater, gas, Other, Municipal water
- Heating: Water, gas
- Cooling: Other
- Water: Municipal water
- Sewer: Municipal sewer
Costs and taxesTaxes $4,015 a year, Hot water heater
- Taxes, 2023: $4,015 a year
- Under contract: Hot water heater
Included in the saleDishwasher, stove, Washer & dryer, fridge
- Included: Dishwasher, stove
- Not included: Washer & dryer, fridge
NearbyFenced yard
- Close to: Fenced yard
Listing detailsX9402703, Terminated, Feb 26, 2024
- MLS® number: X9402703
- Status: Terminated
- Listed on: Feb 26, 2024
- Days on market: 418
- Updated: Apr 19, 2025
- Possession: Flexible
- Occupied by: Owner
- Listing brokerage: RE/MAX NIAGARA TEAM ZING REALTY INC.
About this home
3674 Nigh Road, Fort Erie (Ridgeway), ON L0S 1N0
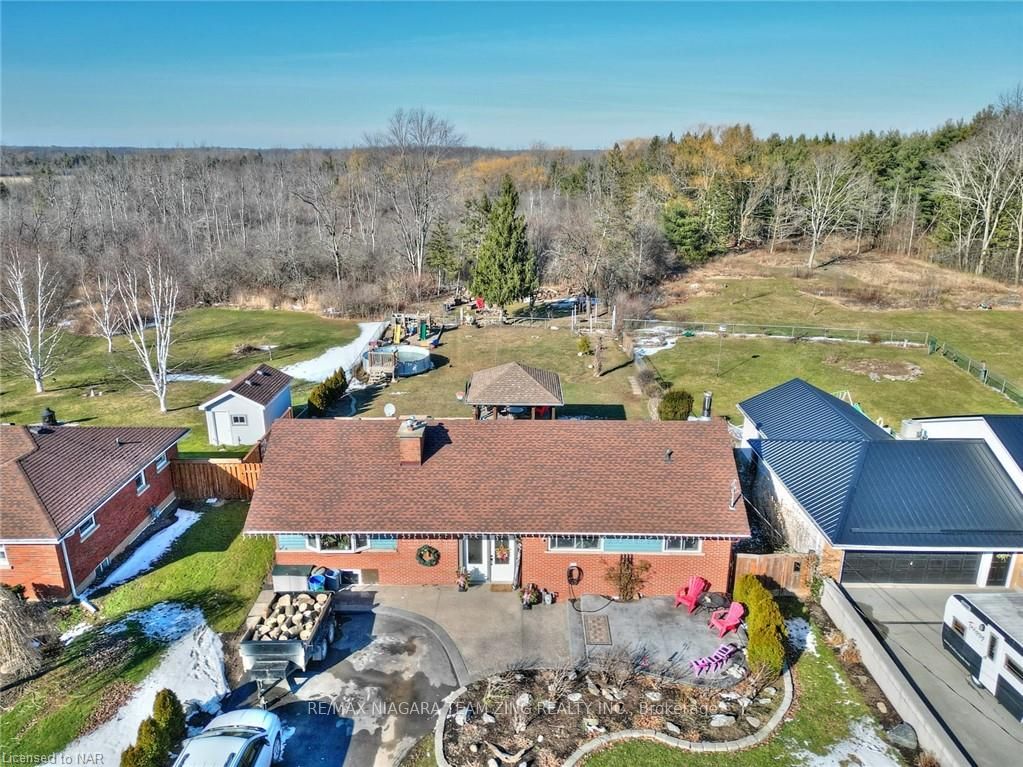
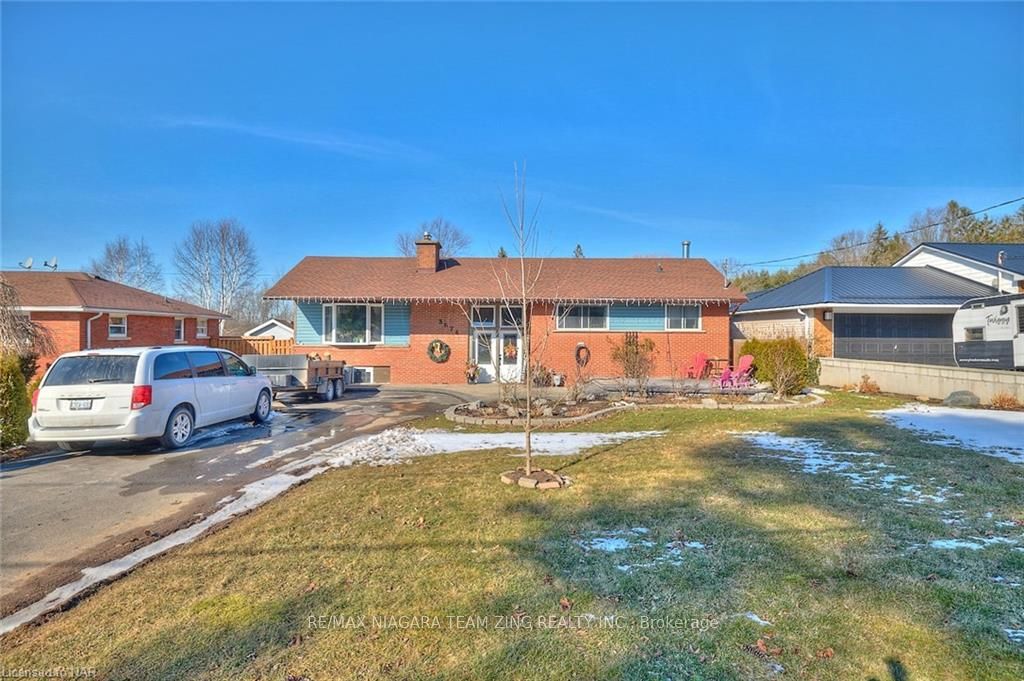
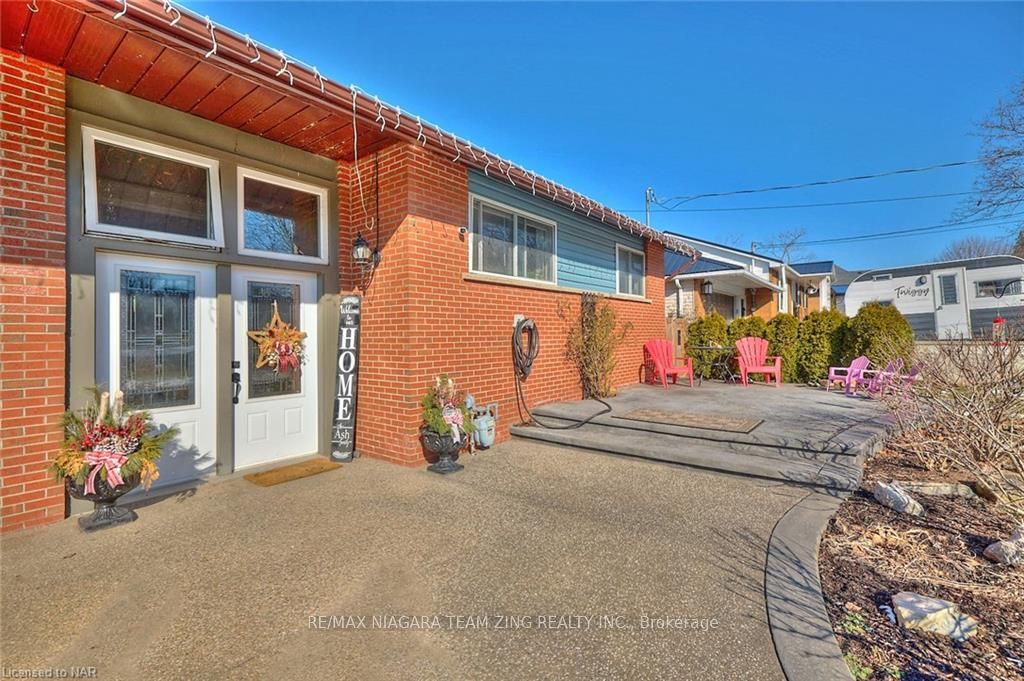
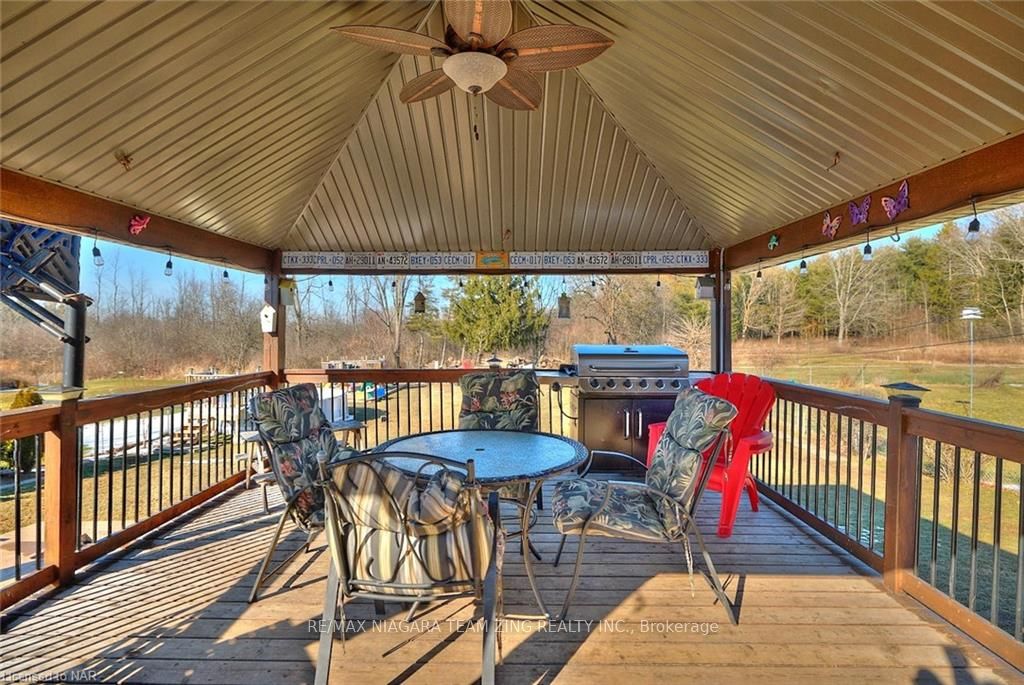
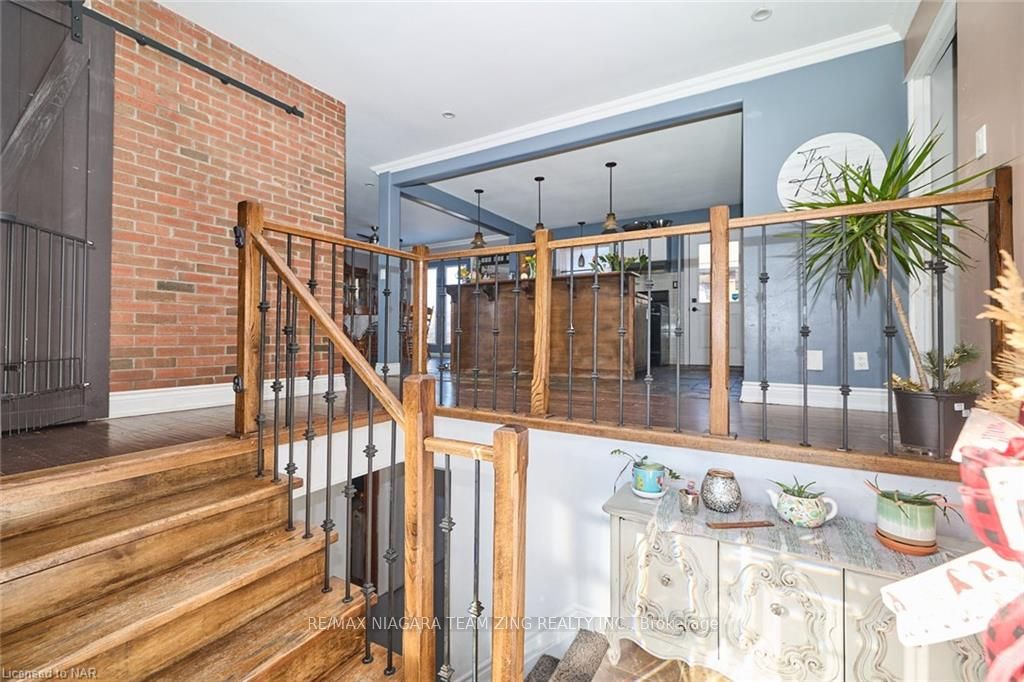
Excellent location in downtown Ridgeway near golf, shopping, restaurants and the beach - Welcome to 3674 Nigh Road! This 3-bedroom, 2-bathroom raised bungalow is the ideal home for a growing family, with an open concept living space ready to accommodate both hosting and day-to-day living. The main floor features an open concept living room, dining room and kitchen with 4-seat island breakfast floor as well as the primary bedroom with walk-in-closet, bedrooms #2 and a 4pc bathroom. Brick walls, wood floors and stair railings, metal stair spindles and a sliding barn door gives this home some farm fresh finishes. The finished basement offers endless opportunities for customization to fit your needs. Currently the basement features a large rec room with wood-burning stove and 2pc bathroom with laundry as well as ample storage space. Out front a concrete walkway, spacious patio, gardens and a double front door with transom windows, welcomes you and your guests home. With no rear neighbours, it is easy to enjoy the huge backyard with back deck and gazebo, patio, playground, mature trees and firepit area beyond the fence. Located steps away from Downtown Ridgeway’s shops, restaurants, amenities, and 26km Friendship Trail. Less than ten minutes to the beach and only fifteen minutes to the Peace Bridge to cross into the USA, this home has something for everyone.
Ask about this home
A HOMEH agent will answer your questions about this home.
Around this home
Daily convenience, out of 100, from the distances below
Schools nearby
School rating, out of 10.
Helpful calculators
Your HOMEH agent

"Priced 27% over the Hestimate. I would see it this week."