

836 Edgemere Road
836 Edgemere Road
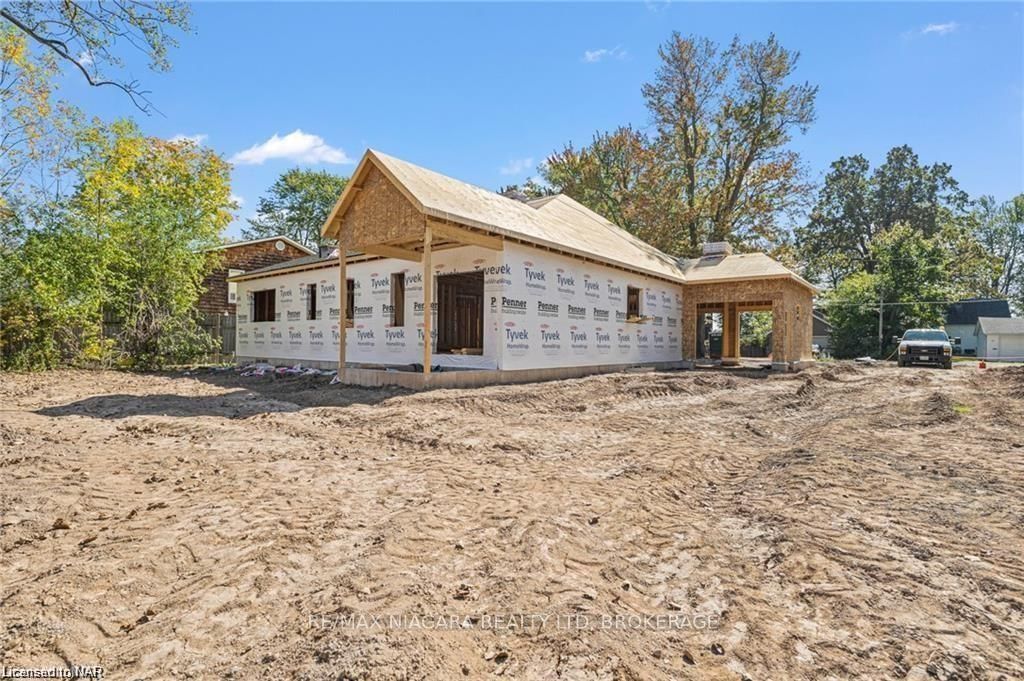 See all 23 photos
Property history
- $749,999TerminatedList: 2024-04-29|End: 2025-04-19|355 daysX8823146
Facts and features
- BasementUnfinished
- Age of homeNew
- Price per sq ft~$333
- Water, sewerMunicipal
- Central air
The homeDetached, Bungalow, New
- Type: Detached
- Style: Bungalow
- Age: New
- Living space: 2,000–2,500 sq ft
- Basement: Unfinished, full
- Exposure: South
- Waterfront: None
InsideOther, Rooms above ground 10, Rooms in the basement 0
- Features: Other
- Rooms above ground: 10
- Rooms in the basement: 0
- Bedrooms: 3
- Bathrooms: 3
- Kitchens: 1
Outside and lotStucco (plaster), stone, Asphalt shingle, Poured concrete
- Exterior: Stucco (plaster), stone
- Roof: Asphalt shingle
- Foundation: Poured concrete
- Size: 120.65 × 250.58 ft
- Zoning: R1
Parking3 Garage, Attached, Other
- Spaces: 3 Garage
- Garage: Attached
- Driveway: Other
Heating, water and powerForced air, gas, Central air, Municipal water
- Heating: Forced air, gas
- Cooling: Central air
- Water: Municipal water
- Sewer: Municipal sewer
Included in the saleOther
- Included: Other
NearbyHospital
- Close to: Hospital
Listing detailsX8823146, Terminated, Apr 29, 2024
- MLS® number: X8823146
- Status: Terminated
- Listed on: Apr 29, 2024
- Days on market: 355
- Updated: Apr 19, 2025
- Possession: Immediate
- Occupied by: Vacant
- Listing brokerage: RE/MAX NIAGARA REALTY LTD, BROKERAGE
About this home
836 Edgemere Road, Fort Erie (Crescent Park), ON L2A 1A8
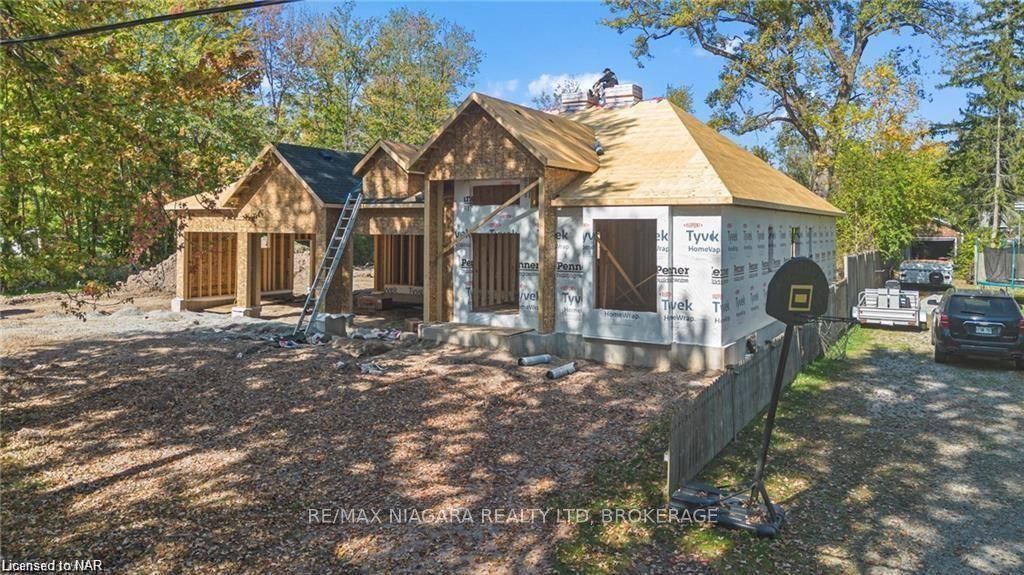
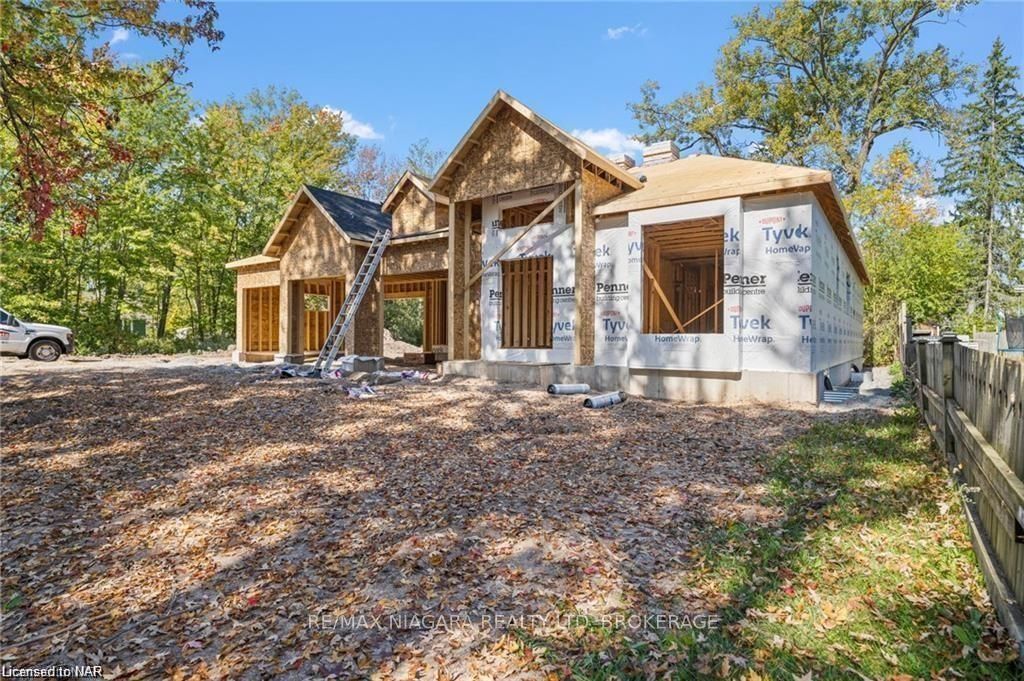
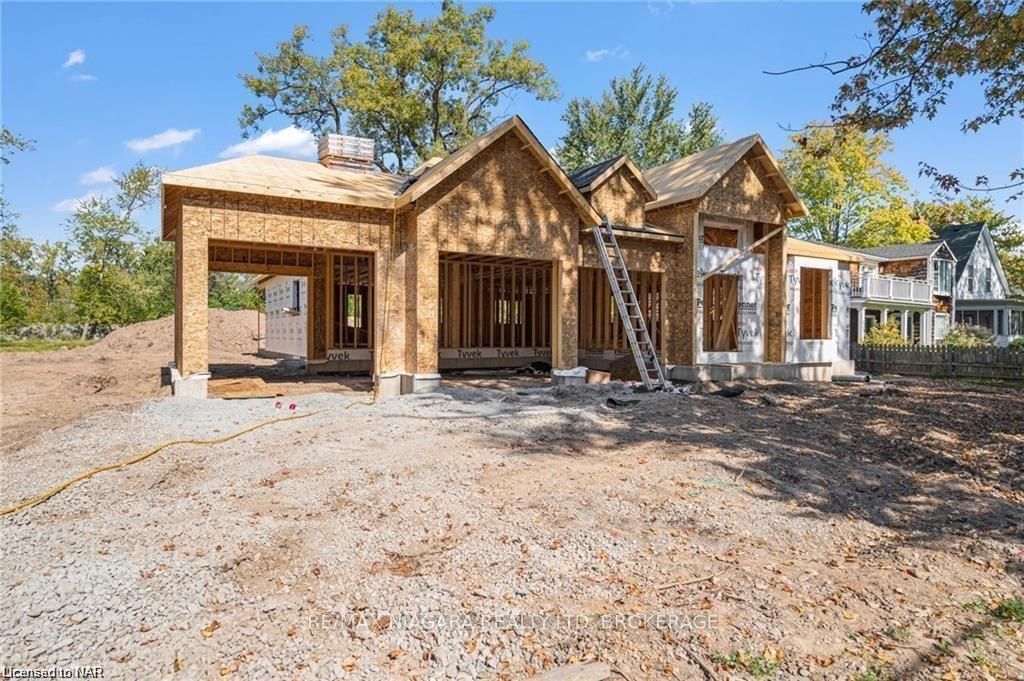
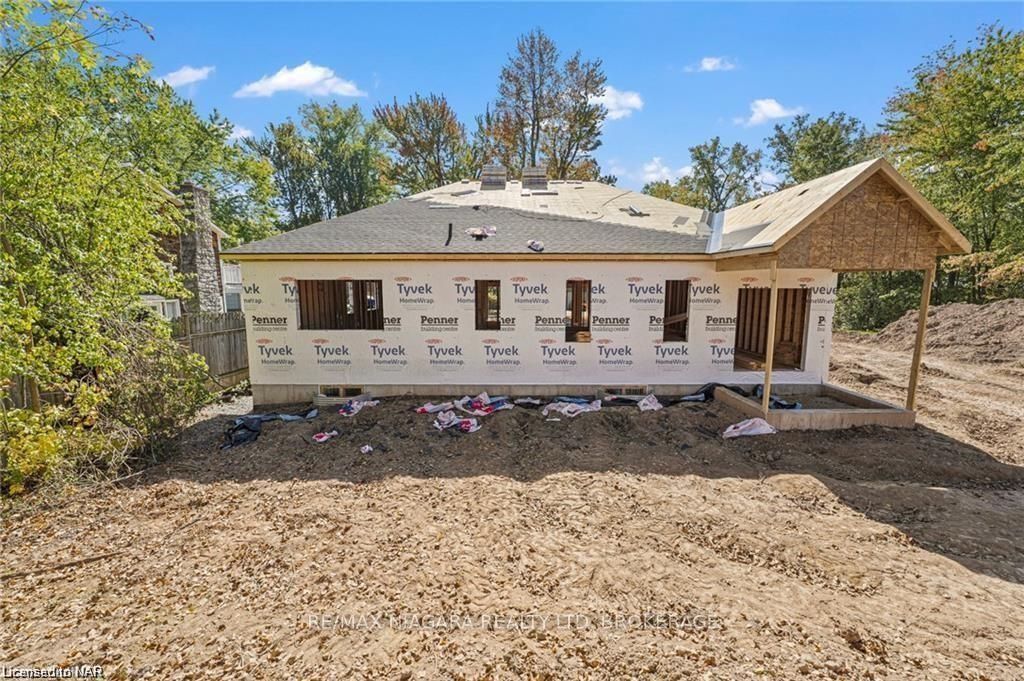
ATTENTION BUILDERS & INVESTORS - One of a kind opportunity to buy & continue to build your new dream bungalow steps away from the water on a 120 ft x 250 ft lot with city servicing. 2283 sq/ft of living space, complete with a 3-car garage. Featuring 3 spacious bedrooms and 2.5 bathrooms. All windows have been installed and home is being sold in as is condition. This home is perfect for families or retirees looking for a peaceful retreat with water access across the street. Room sizes are based on the proposed architectural plans. Current construction site, safety needs to be considered for showings. Contact us directly for an itemized list & more information regarding Architectural drawings & permits.
Ask about this home
A HOMEH agent will answer your questions about this home.
Around this home
Schools nearby
School rating, out of 10.
Helpful calculators
Your HOMEH agent

"I would see it this week."