

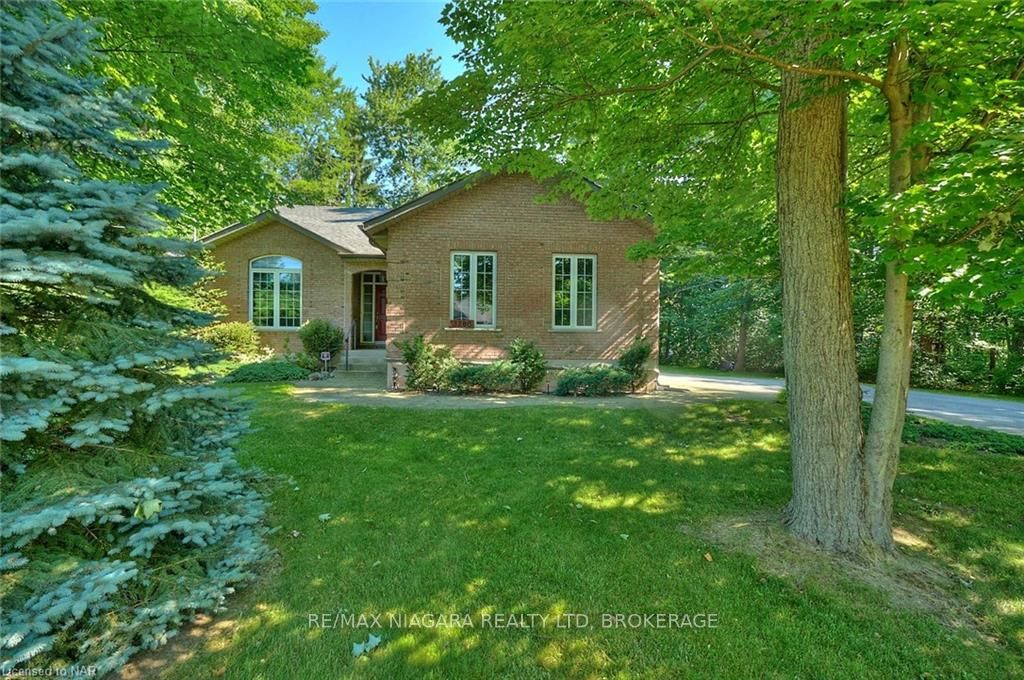
3288 Riselay Avenue
3288 Riselay Avenue
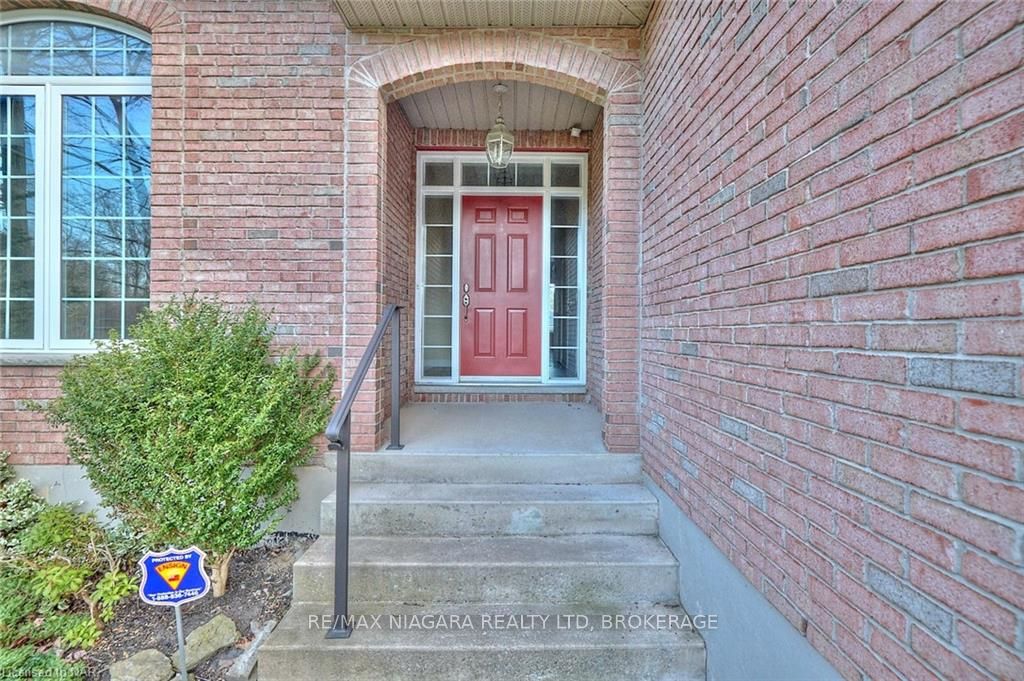 See all 40 photos
Property history
- $899,999TerminatedList: 2024-03-15|End: 2025-04-19|400 daysX9403241
Facts and features
- BasementPart finished
- Age of home16–30 years
- Price per sq ft~$692
- Water, sewerMunicipal
- Hardwood floors
- Fireplace
- Central air
The homeDetached, Bungalow, Age 16–30 years
- Type: Detached
- Style: Bungalow
- Age: 16–30 years
- Living space: 1,100–1,500 sq ft
- Basement: Partially finished, full
- Exposure: North
- Waterfront: None
InsideFireplace Yes, living room, Hardwood, Laundry room, sink
- Fireplace: Yes, living room
- Flooring: Hardwood
- Laundry: Laundry room, sink
- Features: Water heater owned, sump pump, central vacuum
- Security: Alarm system
- Rooms above ground: 11
- Rooms in the basement: 2
- Bedrooms: 3 + 1 in the basement
- Bathrooms: 2
- Kitchens: 1
Outside and lotBrick, Asphalt rolled, Poured concrete
- Exterior: Brick
- Roof: Asphalt rolled
- Foundation: Poured concrete
- Features: Deck, porch
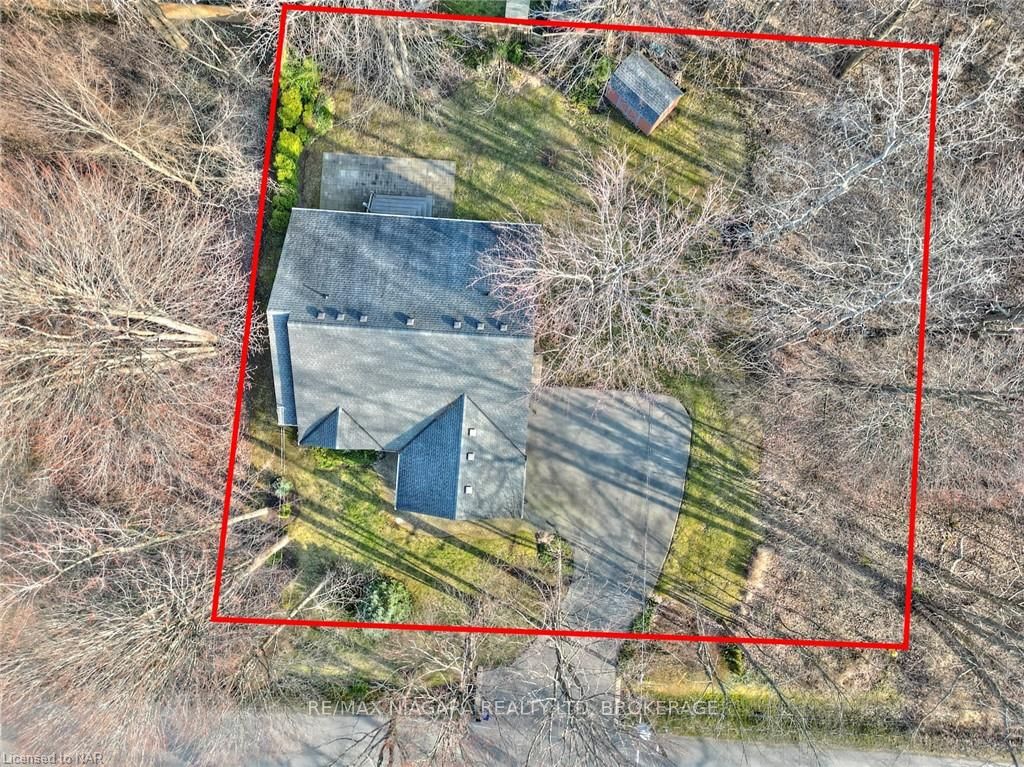
- Size: 132 × 120 ft
- Zoning: R1
Parking2 Garage, Attached, Private double, other, inside entry
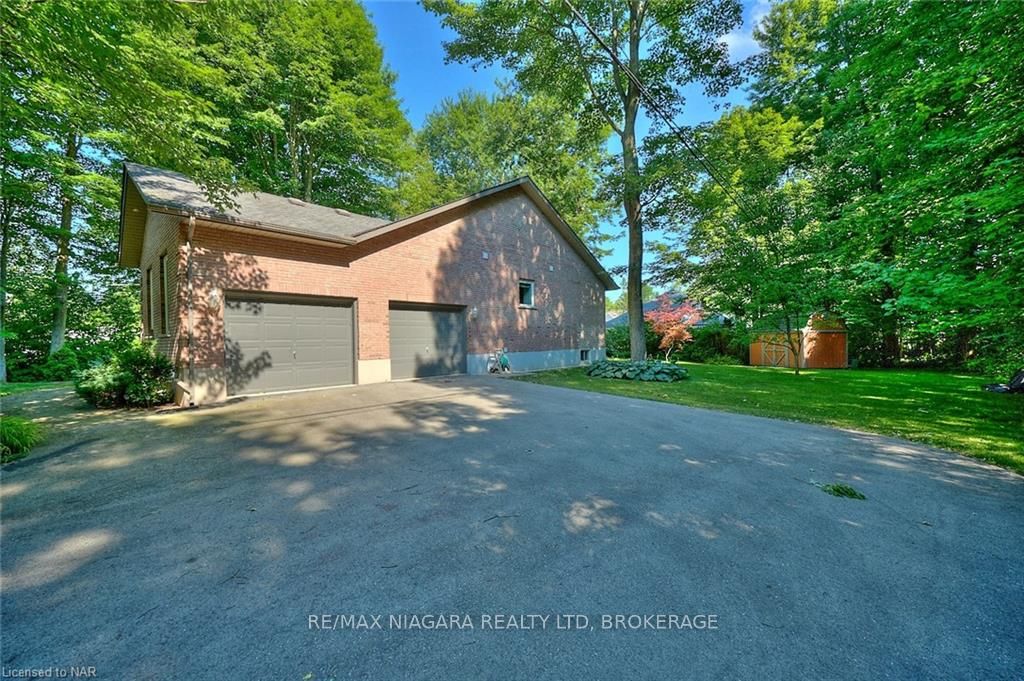
- Spaces: 2 Garage
- Garage: Attached
- Driveway: Private double, other, inside entry
Heating, water and powerForced air, gas, Central air, Municipal water
- Heating: Forced air, gas
- Cooling: Central air
- Water: Municipal water
- Sewer: Municipal sewer
Costs and taxesTaxes $4,954 a year
- Taxes, 2023: $4,954 a year
Included in the saleSleeper sofa, central vacuum, dishwasher, dryer, garage door opener, microwave, rangehood, refrigerator, stove, washer
- Included: Sleeper sofa, central vacuum, dishwasher, dryer, garage door opener, microwave, rangehood, refrigerator, stove, washer
NearbyFenced yard
- Close to: Fenced yard
Listing detailsX9403241, Terminated, Mar 15, 2024
- MLS® number: X9403241
- Status: Terminated
- Listed on: Mar 15, 2024
- Days on market: 400
- Updated: Apr 19, 2025
- Possession: Immediate
- Occupied by: Vacant
- Listing brokerage: RE/MAX NIAGARA REALTY LTD, BROKERAGE
About this home
3288 Riselay Avenue, Fort Erie (Ridgeway), ON L0S 1N0
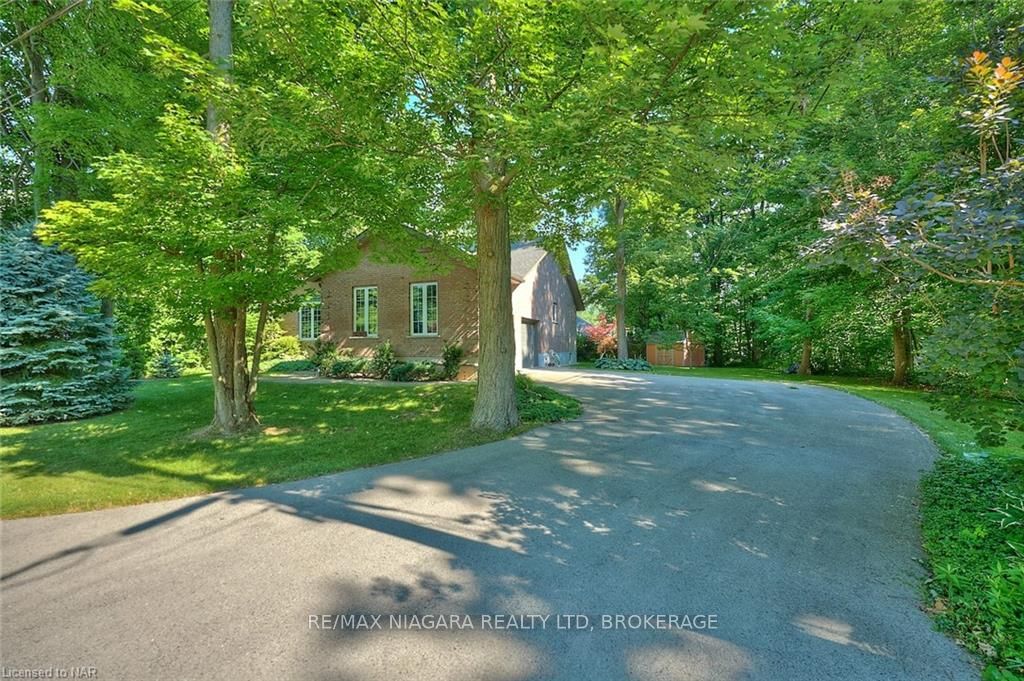
Unique story-book style bungalow nestled in nature on a massive and potentially severable 132’ x 120’ treed lot. With 3+1 bedrooms and 3 bathrooms and an open-concept kitchen, living and dining room with soaring vaulted ceilings, there is plenty of room for family and friends to relax or entertain! Interior features include hardwood floors, a fresh coat of paint in February 2024, gas fireplace, primary bedroom with 4pc ensuite, walk-in-closet and laundry room with sink, 2 more bedrooms and 2 more bathrooms on the main floor. There is a 4th bedroom in the basement – which also features a bathroom rough-in and ample room for storage or future rooms. Garden doors off the back of the house lead to the partially fenced yard with deck, patio, shed and mature trees. The long winding asphalt driveway leads to the two-car garage with high ceilings and interior entry; and the front entrance with nice landscaping and pathway adds to the curb appeal. New GENERAC generator & furnace (2020), new hot water tank & sump pump/back-up (2021). Located a short walk to the shores of Lake Erie or the 26km Friendship Trail which leads to Downtown Ridgeway’s shops, restaurants and services. It’s only a 2-minute drive to Crystal Beach’s sand and lakeside amenities.
Ask about this home
A HOMEH agent will answer your questions about this home.
Around this home
Daily convenience, out of 100, from the distances below
Schools nearby
School rating, out of 10.
Helpful calculators
Your HOMEH agent

"I would see it this week."