

3364 Whispering Woods Trail
3364 Whispering Woods Trail
 See all 42 photos
Property history
- $1,449,000TerminatedList: 2024-04-23|End: 2025-04-19|361 daysX9404455
Facts and features
- BasementFinished
- Age of home0–5 years
- Price per sq ft~$644
- Water, sewerMunicipal
- Fireplace
- Central air
The homeDetached, Bungalow, Age 0–5 years
- Type: Detached
- Style: Bungalow
- Age: 0–5 years
- Living space: 2,000–2,500 sq ft
- Basement: Finished, full
- Exposure: South
- Waterfront: None
InsideFireplace Yes, Bar fridge, Alarm system
- Fireplace: Yes
- Features: Bar fridge
- Security: Alarm system
- Rooms above ground: 8
- Rooms in the basement: 6
- Bedrooms: 2 + 1 in the basement
- Bathrooms: 2
- Kitchens: 1
Outside and lotStone, Asphalt rolled, Steel frame, concrete
- Exterior: Stone
- Roof: Asphalt rolled
- Foundation: Steel frame, concrete
- Features: Backs on green belt, canopy, lighting, lawn sprinkler system, lighting, porch, privacy
- Size: 49.44 × 115.14 ft
- Zoning: R2
Parking2 Garage, Attached, Private double, other
- Spaces: 2 Garage
- Garage: Attached
- Driveway: Private double, other
Heating, water and powerForced air, gas, Central air, Municipal water
- Heating: Forced air, gas
- Cooling: Central air
- Water: Municipal water
- Sewer: Municipal sewer
Costs and taxesTaxes $8,150 a year
- Taxes, 2023: $8,150 a year
Included in the sale**furniture is negotiable all mounted tv's, built in sonos system, dishwasher, dryer, microwave, refrigerator, stove, washer, window coverings, wine cooler, Swarovski pendant lighting in kitchen, stand up freezer in garage, beer fridge in garage
- Included: **furniture is negotiable all mounted tv's, built in sonos system, dishwasher, dryer, microwave, refrigerator, stove, washer, window coverings, wine cooler
- Not included: Swarovski pendant lighting in kitchen, stand up freezer in garage, beer fridge in garage
Listing detailsX9404455, Terminated, Apr 23, 2024
- MLS® number: X9404455
- Status: Terminated
- Listed on: Apr 23, 2024
- Days on market: 361
- Updated: Apr 19, 2025
- Possession: Flexible
- Occupied by: Owner
- Listing brokerage: ROYAL LEPAGE NRC REALTY
About this home
3364 Whispering Woods Trail, Fort Erie (Ridgeway), ON L0S 1N0
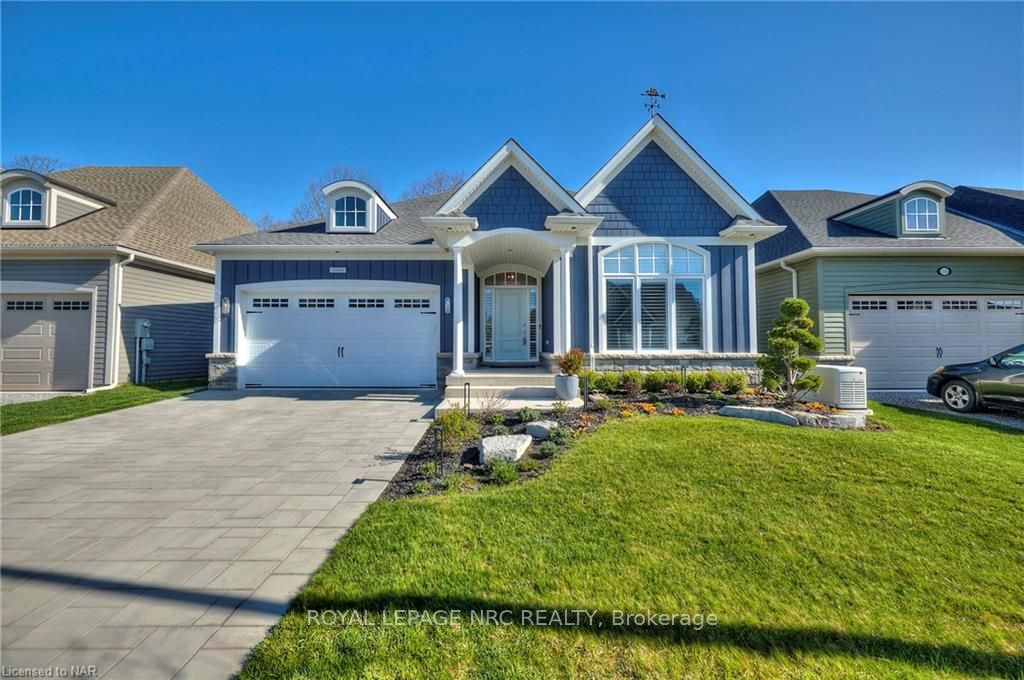
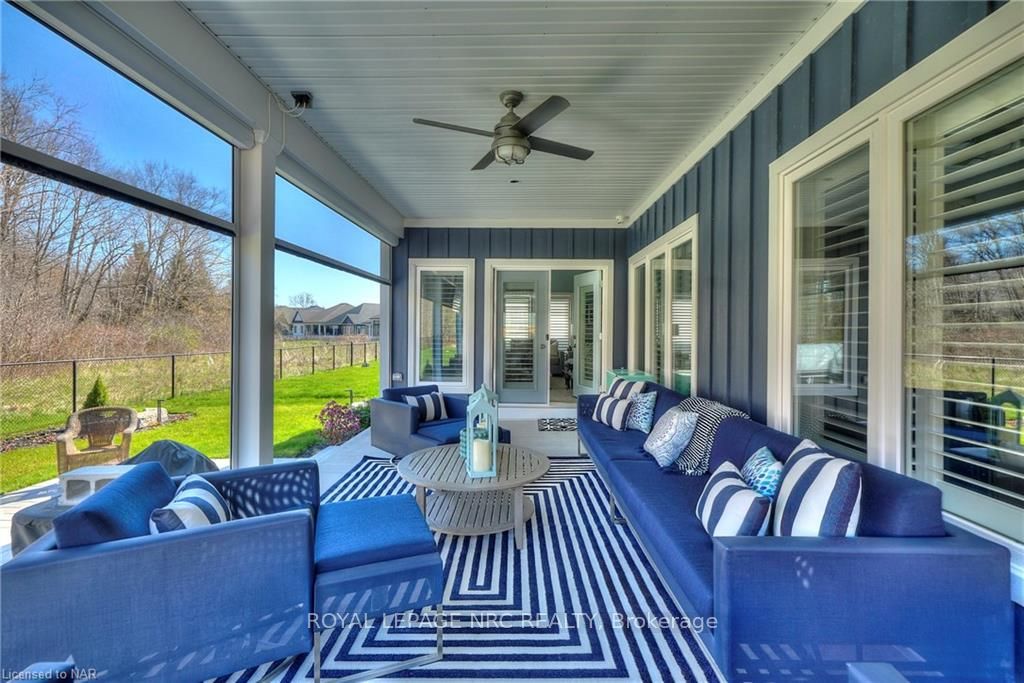
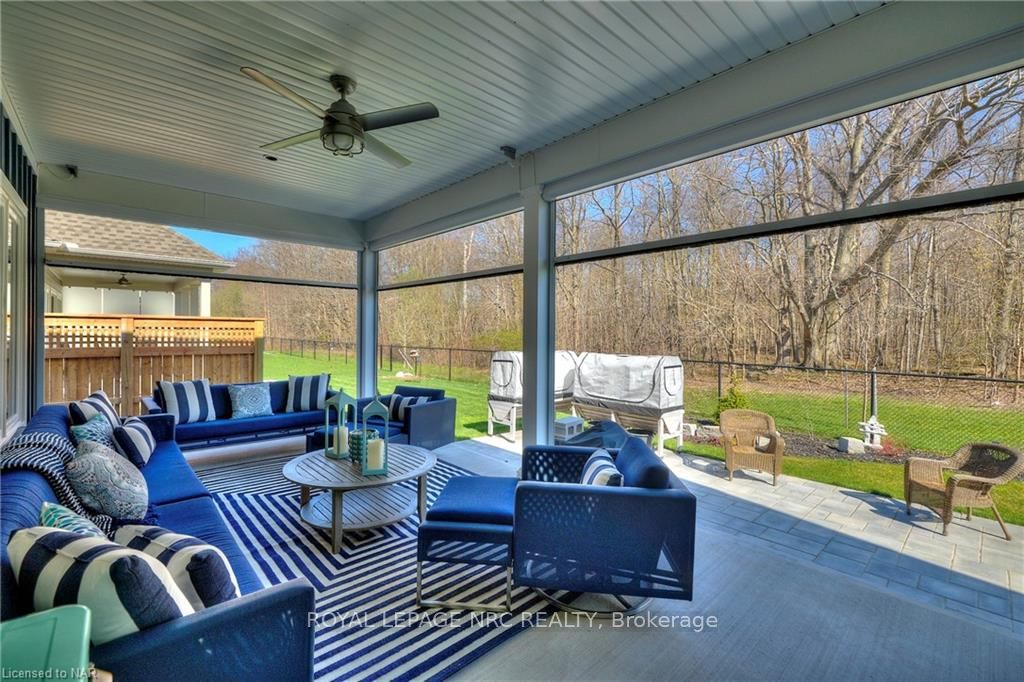
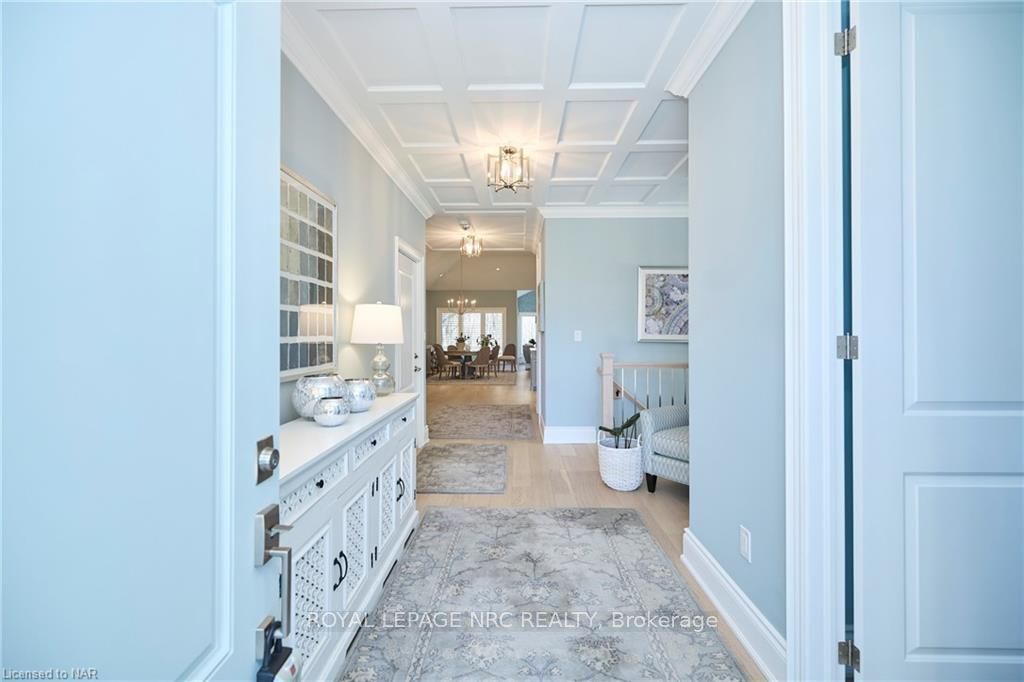
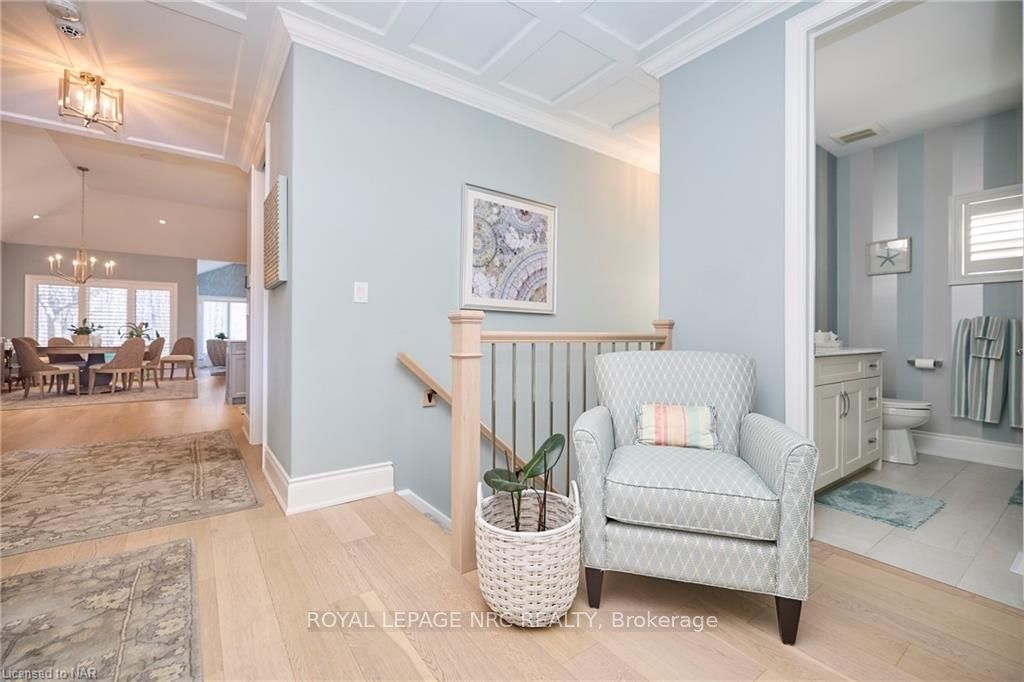
As you enter the newly developed subdivision, you'll be captivated by the meticulous attention to detail and the distinctive charm of each residence. This featured home is nestled on a premium forest lot, offering serene, protected green views with unmatched peace and privacy, complete with occasional visits from deer and wild turkeys. The open-concept chef's kitchen is a dream for those who love to cook and entertain, featuring a massive island with a porcelain farmhouse sink, a dry bar, and a walk-through pantry with custom cabinetry and backsplash. The seamless flow into the dining and great rooms creates an inviting space that feels as if it's lifted straight from a luxury magazine. Experience architectural grandeur with 9-foot coffered ceilings in the main entry, expansive 10-foot ceilings in the bedrooms, a stunning 12-foot ceiling in the kitchen, and a majestic 14-foot vaulted ceiling in the great room. The centrepiece is a floor-to-ceiling white stone tile fireplace with a 42-inch linear rock gas fireplace, all bathed in natural light from elegantly placed windows. You will love the luxury upgrades included in the premium home package, such as engineered wire-brushed oak flooring and Cambria quartz countertops throughout the kitchen and bathrooms. Custom Milestone cabinetry throughout, custom closets (entire home), mounted TV's, Sonos home entertainment, alarm system, irrigation, motorized patio screens on the outdoor covered porch, Generac Whole Home Generator, Kichler landscape lighting, & in-floor heating in the upstairs bathrooms to keep your feet warm and cozy! Live where you love, with the beach just a short walk away and the best local restaurants, shops, and cafes only a stroll from your doorstep. Residents of this subdivision cherish their community and the lifestyle it offers. Words barely capture the elegance and atmosphere of this stunning home; it truly must be seen to be appreciated.
Ask about this home
A HOMEH agent will answer your questions about this home.
Around this home
Daily convenience, out of 100, from the distances below
Schools nearby
School rating, out of 10.
Helpful calculators
Your HOMEH agent

"Priced 44% over the Hestimate. I would see it this week."