

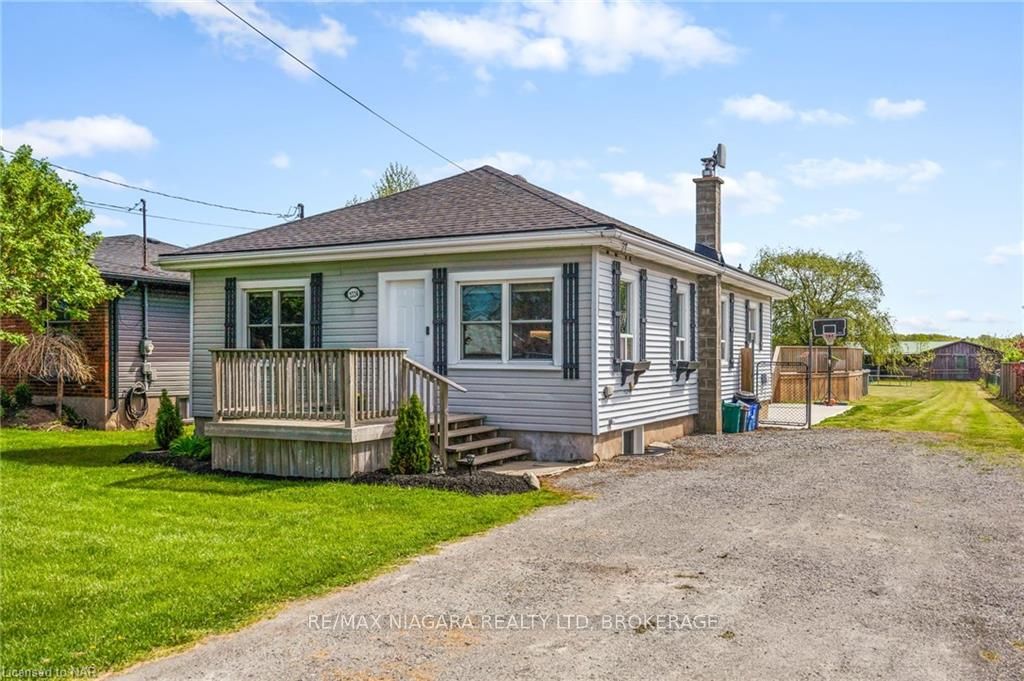
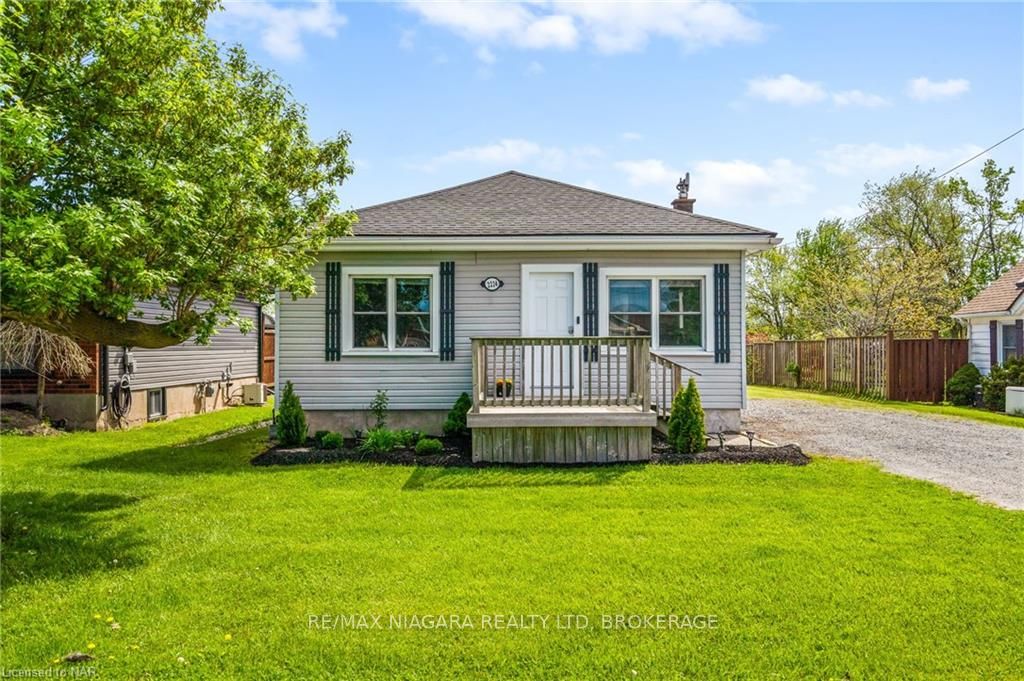
2224 Stevensville Road
2224 Stevensville Road
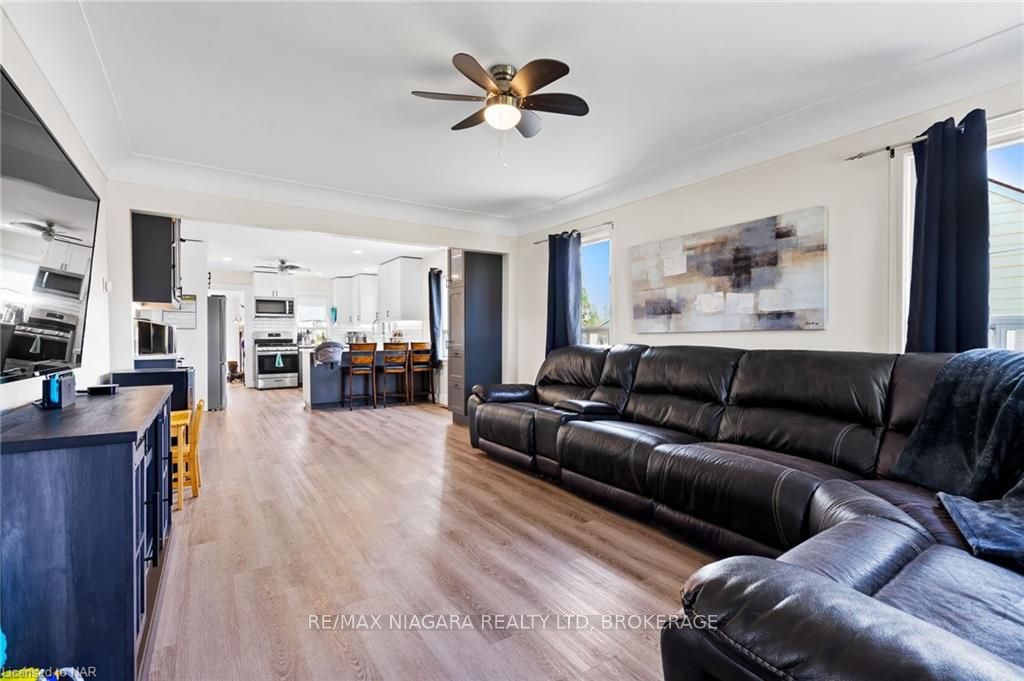 See all 50 photos
Property history
- $988,800TerminatedList: 2024-05-13|End: 2025-04-19|341 daysX9405016
Facts and features
- BasementFinished
- Age of home51–99 years
- Price per sq ft~$761
- Water, sewerMunicipal
- Fireplace
- Central air
- Pool
The homeDetached, Bungalow, Age 51–99 years
- Type: Detached
- Style: Bungalow
- Age: 51–99 years
- Living space: 1,100–1,500 sq ft
- Basement: Finished, full
- Exposure: East
- Waterfront: None
InsideFireplace Yes, family room, Other, Rooms above ground 6
- Fireplace: Yes, family room
- Features: Other
- Rooms above ground: 6
- Rooms in the basement: 4
- Bedrooms: 2 + 2 in the basement
- Bathrooms: 2
- Kitchens: 1
Outside and lotVinyl siding, Asphalt shingle, Concrete block
- Exterior: Vinyl siding
- Roof: Asphalt shingle
- Foundation: Concrete block
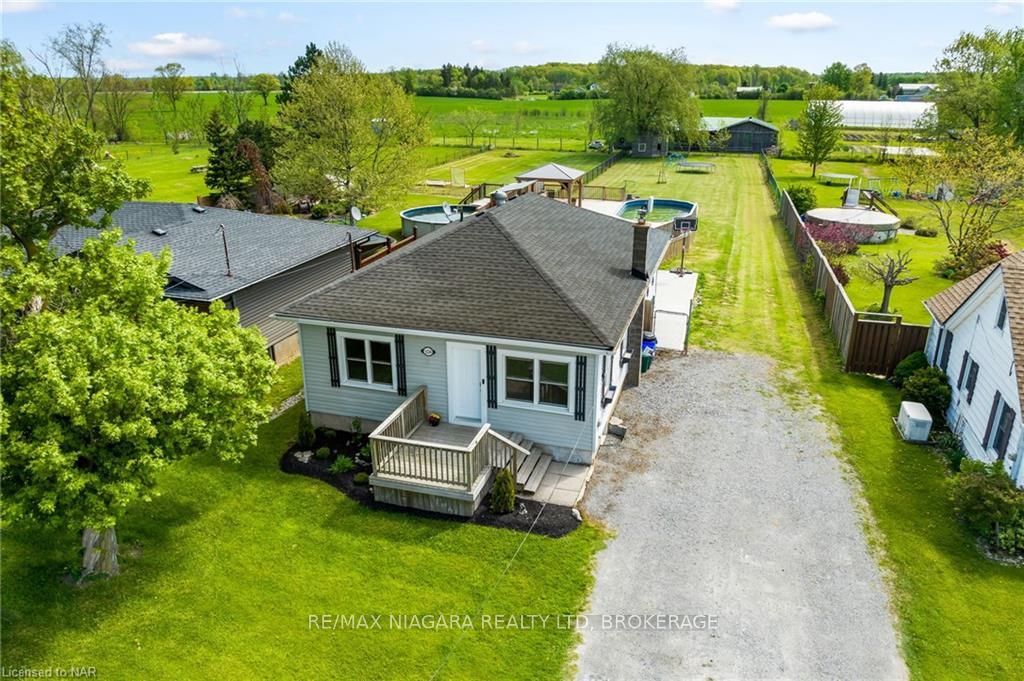
- Pool: Above ground
- Other structures: Barn
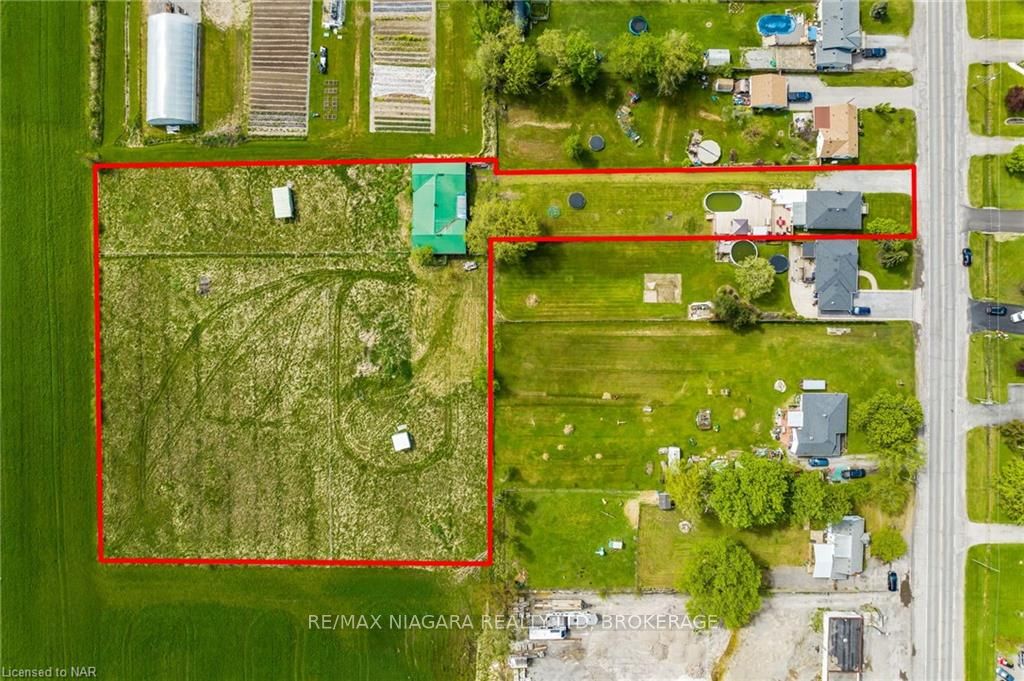
- Size: 56 × 330 ft
- Zoning: R2
Parking6 Parking, Private double, other
- Spaces: 6 Parking
- Driveway: Private double, other
Heating, water and powerForced air, gas, Central air, Municipal water
- Heating: Forced air, gas
- Cooling: Central air
- Water: Municipal water
- Sewer: Municipal sewer
Costs and taxesTaxes $4,161 a year, On demand water heater
- Taxes, 2023: $4,161 a year
- Under contract: On demand water heater
Included in the saleDishwasher, dryer, gas stove, microwave, refrigerator, washer
- Included: Dishwasher, dryer, gas stove, microwave, refrigerator, washer
Listing detailsX9405016, Terminated, May 13, 2024
- MLS® number: X9405016
- Status: Terminated
- Listed on: May 13, 2024
- Days on market: 341
- Updated: Apr 19, 2025
- Possession: 60-89 days
- Occupied by: Owner
- Listing brokerage: RE/MAX NIAGARA REALTY LTD, BROKERAGE
About this home
2224 Stevensville Road, Fort Erie (Stevensville), ON L0S 1S0
Check out this updated four-bedroom family home on nearly three acres in Stevensville. The main floor boasts an abundance of windows, allowing for plenty of natural light. Newer appliances in renovated kitchen are included. A separate rear entrance leads down to the fully finished basement, which features a huge family room with wood burning stove; perfect for movie nights! Step out to the back of the home to find an entertainer's dream: oversized deck, covered bar, above ground pool, and natural gas connection for the barbecue. The property is mostly fenced, which would be ideal for children and pets. A large barn is erected at the rear of the property which recently housed livestock. 2224 Stevensville Road is close to downtown Stevensville and mere minutes from the QEW and Peace Bridge. Book a private viewing today.
Ask about this home
A HOMEH agent will answer your questions about this home.
Around this home
Daily convenience, out of 100, from the distances below
Schools nearby
School rating, out of 10.
Helpful calculators
Your HOMEH agent

"I would see it this week."