

4171 Village Creek Drive
4171 Village Creek Drive
 See all 2 photos
Property history
- $879,900TerminatedList: 2024-05-21|End: 2025-04-19|333 daysX9405758
Facts and features
- BasementUnfinished
- Age of homeNew
- Price per sq ft~$677
- Water, sewerMunicipal
- Fireplace
- Central air
The homeDetached, Bungalow, New
- Type: Detached
- Style: Bungalow
- Age: New
- Living space: 1,100–1,500 sq ft
- Basement: Unfinished, full
- Exposure: East
- Waterfront: None
InsideFireplace Yes, Sump pump, Rooms above ground 8
- Fireplace: Yes
- Features: Sump pump
- Rooms above ground: 8
- Rooms in the basement: 0
- Bedrooms: 2
- Bathrooms: 1
- Kitchens: 1
Outside and lotBrick, vinyl siding, Asphalt shingle, Concrete
- Exterior: Brick, vinyl siding
- Roof: Asphalt shingle
- Foundation: Concrete
- Size: 43.27 ft frontage
- Zoning: R2-553
Parking2 Garage, Attached, Private double
- Spaces: 2 Garage
- Garage: Attached
- Driveway: Private double
Heating, water and powerForced air, gas, Central air, Municipal water
- Heating: Forced air, gas
- Cooling: Central air
- Water: Municipal water
- Sewer: Municipal sewer
Costs and taxesTaxes $1,000 a year
- Taxes, 2023: $1,000 a year
Included in the saleSmoke detector
- Included: Smoke detector
Listing detailsX9405758, Terminated, May 21, 2024
- MLS® number: X9405758
- Status: Terminated
- Listed on: May 21, 2024
- Days on market: 333
- Updated: Apr 19, 2025
- Possession: Flexible
- Occupied by: Vacant
- Listing brokerage: HOUSE OF HOMES (ST.CATHARINES) LTD, BROKERAGE
About this home
4171 Village Creek Drive, Fort Erie (Stevensville), ON L0S 1S0
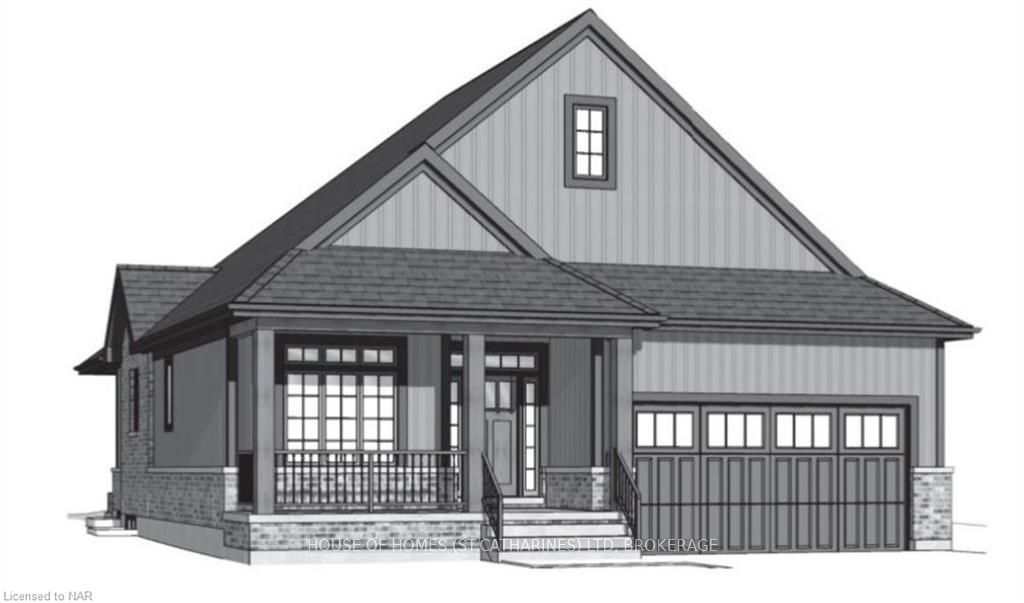
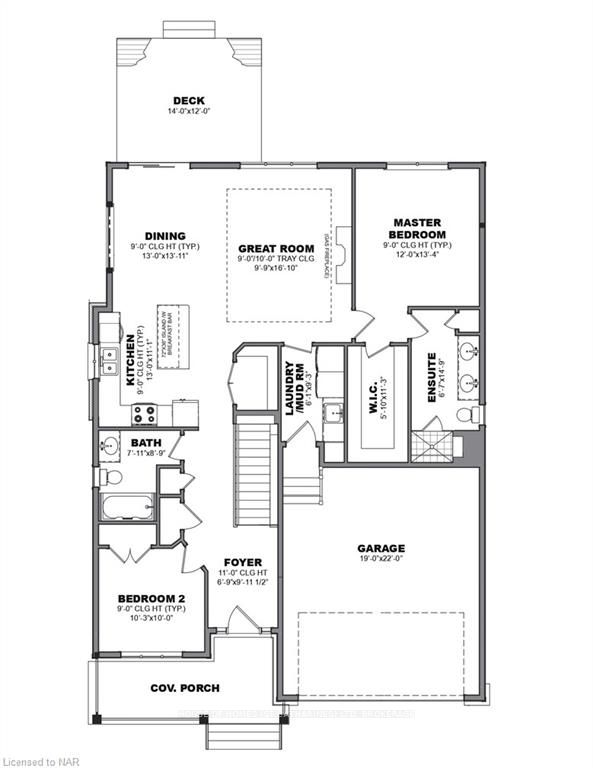
Welcome to 4171 Village Creek Drive! Traditional and timeless 2 bedroom, 2 bathroom +/- 1448 sq ft Bungalow built by Park Lane Home Builders, an established Niagara homebuilder known for quality craftsmanship and functional design. OPEN CONCEPT main space with GAS FIREPLACE centered on the main wall of the Great Room, along with a TRAY CEILING, creates a feeling of both warmth and grandeur. The Dining area has a SLIDING PATIO DOOR leading to the spacious backyard deck, extending indoor living space to the outside. Enjoy an iced tea on the "sit-out" front porch. This home is finished to drywall so you can still choose many of the interior selections to make it your own! Upgrades in the Kitchen include a WALK-IN PANTRY, 36” upper cabinets, crown moulding, light valance (lights not included), soft close cupboards and drawers, and beautiful quartz countertop with undermount double sink. The Primary Bedroom Suite is set up for comfort and functionality with a generous sized WALK-IN CLOSET and a 4-PIECE ENSUITE featuring a tiled shower with shampoo niche & CUSTOM GLASS DOOR and a vanity built for two! The MAIN FLOOR LAUNDRY ROOM also serves as a mudroom with indoor access to the garage. 9-foot smooth ceiling in the rest of the main floor along with luxurious vinyl plank flooring. Stylish IRON RAILINGS. DOUBLE GARAGE AND DOUBLE DRIVEWAY. Walk to shops and the Stevensville Conservation area, Near schools, parks and nature trails. Short Drive to the sandy shores of Lake Erie, the US Border and Niagara Falls. Enjoy the wineries and golf courses that the Niagara Region is famous for. Easy access to the QEW and new upcoming hospital. Located in the idyllic Village Creek Estates community in the quaint town of Stevensville, this home is ready to be your dream come true!
Ask about this home
A HOMEH agent will answer your questions about this home.
Around this home
Daily convenience, out of 100, from the distances below
Schools nearby
School rating, out of 10.
Helpful calculators
Your HOMEH agent

"Priced 37% over the Hestimate. I would see it this week."