

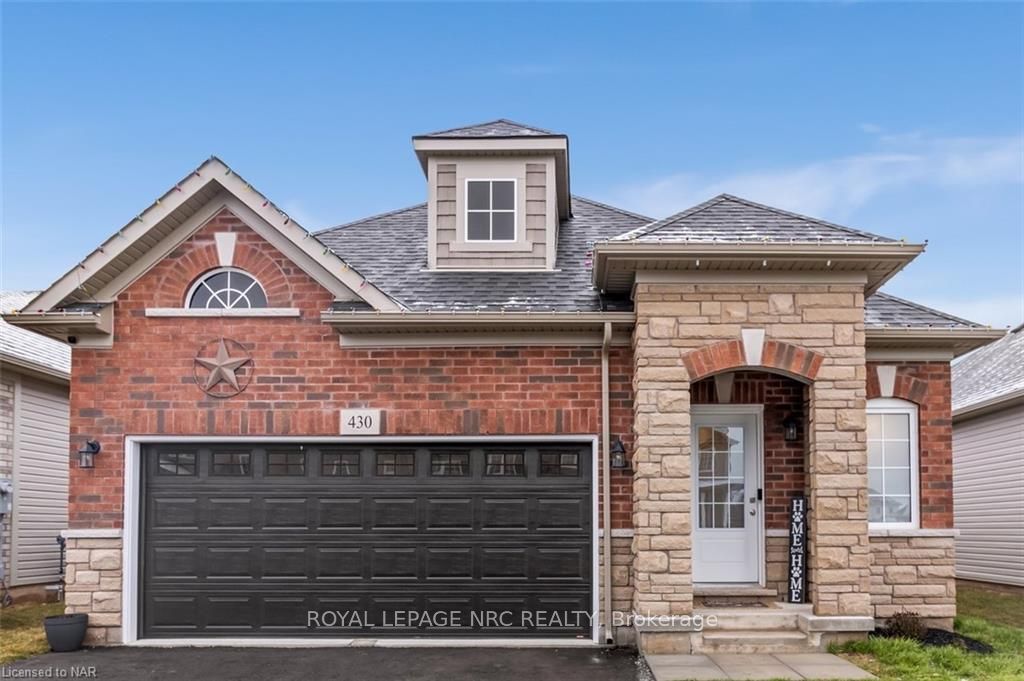
430 Williams Crescent
430 Williams Crescent
 See all 36 photos
Property history
- $728,900TerminatedList: 2024-05-05|End: 2025-04-19|349 daysX9405149
- $729,900TerminatedList: 2024-02-17|End: 2025-04-19|427 daysX8708279
Facts and features
- BasementUnfinished
- Age of home0–5 years
- Price per sq ft~$561
- Water, sewerMunicipal
- Central air
The homeDetached, Bungalow, Age 0–5 years
- Type: Detached
- Style: Bungalow
- Age: 0–5 years
- Living space: 1,100–1,500 sq ft
- Basement: Unfinished, full
- Exposure: North
- Waterfront: None
InsideIn hall, sink, Rooms above ground 9, Rooms in the basement 0
- Laundry: In hall, sink
- Rooms above ground: 9
- Rooms in the basement: 0
- Bedrooms: 2
- Bathrooms: 2
- Kitchens: 1
Outside and lotBrick, vinyl siding, Asphalt shingle, Poured concrete
- Exterior: Brick, vinyl siding
- Roof: Asphalt shingle
- Foundation: Poured concrete
- Size: 40.58 × 98.09 ft
- Zoning: R2
Parking2 Garage, Attached, Front yard parking
- Spaces: 2 Garage
- Garage: Attached
- Driveway: Front yard parking
Heating, water and powerForced air, gas, Central air, Municipal water
- Heating: Forced air, gas
- Cooling: Central air
- Water: Municipal water
- Sewer: Municipal sewer
Costs and taxesTaxes $4,419 a year, Hot water heater
- Taxes, 2023: $4,419 a year
- Under contract: Hot water heater
Included in the saleDishwasher, dryer, gas stove, garage door opener, refrigerator, smoke detector, washer
- Included: Dishwasher, dryer, gas stove, garage door opener, refrigerator, smoke detector, washer
NearbyFenced yard
- Close to: Fenced yard
Listing detailsX9405149, Terminated, May 5, 2024
- MLS® number: X9405149
- Status: Terminated
- Listed on: May 5, 2024
- Days on market: 349
- Updated: Apr 19, 2025
- Possession: 2024-06-28 / 60-89 days
- Occupied by: Owner
- Listing brokerage: ROYAL LEPAGE NRC REALTY
About this home
430 Williams Crescent, Fort Erie (Lakeshore), ON L2A 0E9
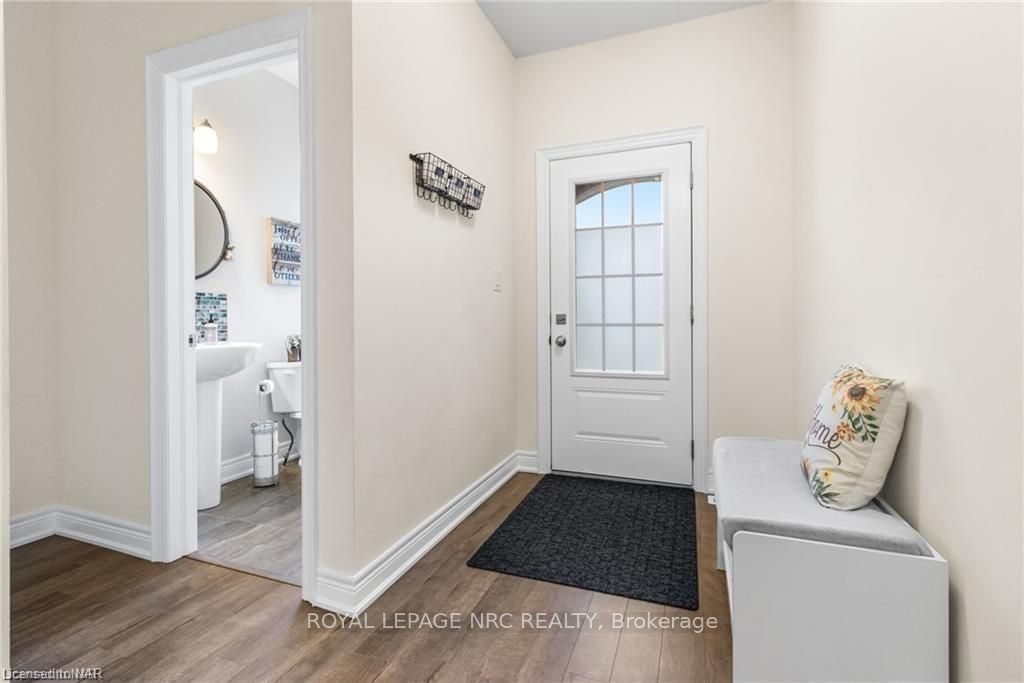
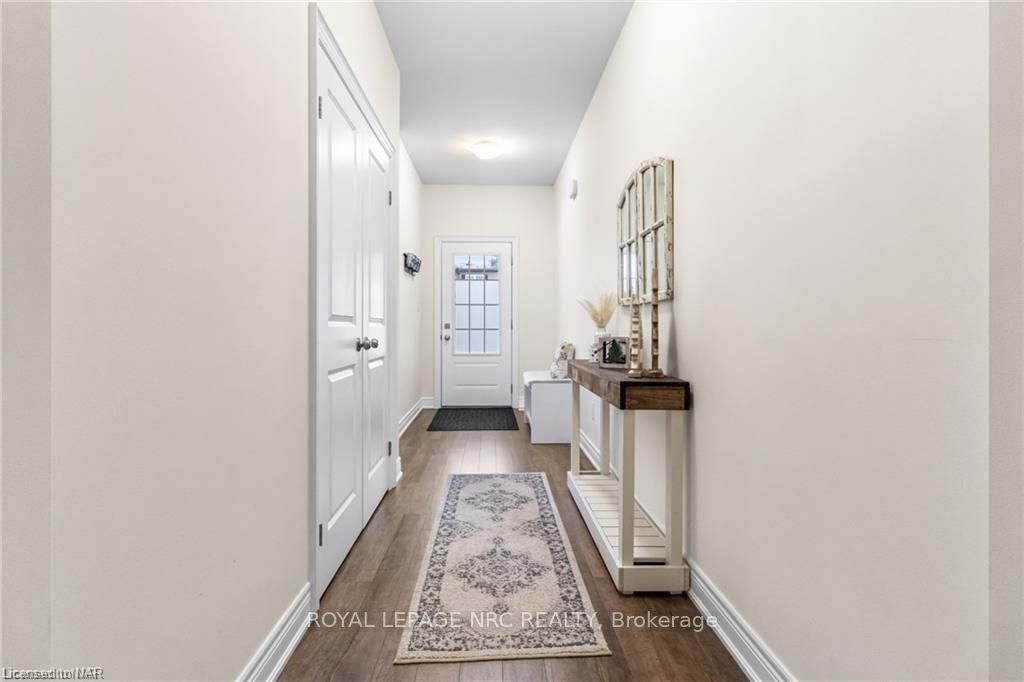
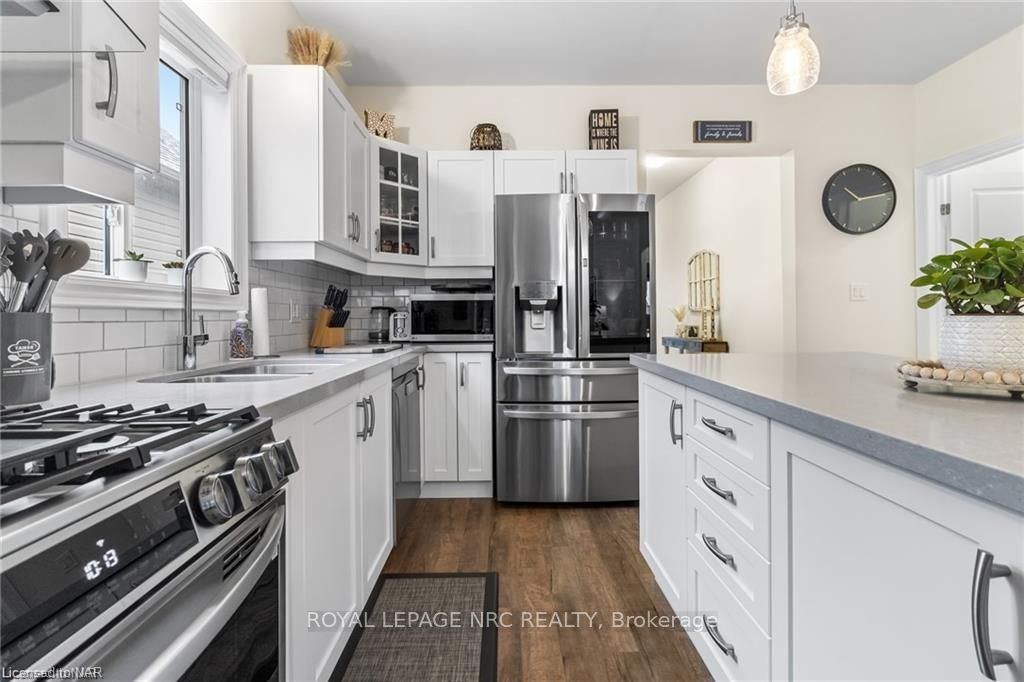
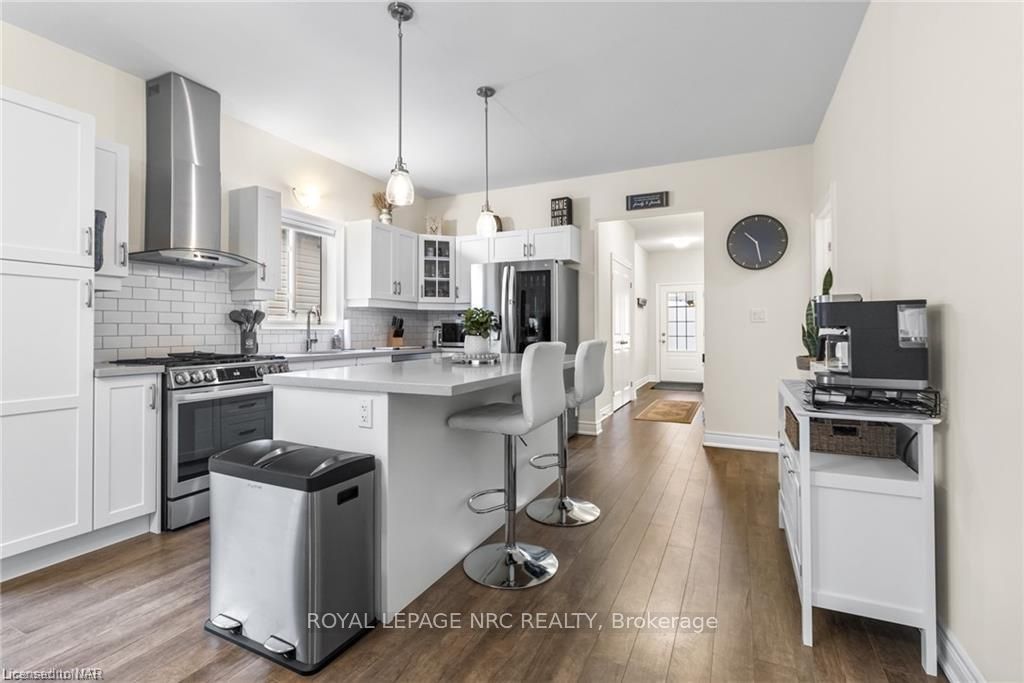
Contemporary home built for convenience and energy efficiency with many upgrades. Close proximity (3 minutes) to QEW access. The open concept design integrates the living room, dining area, and kitchen. High ceilings and large windows create a light filled spacious atmosphere. The kitchen features quartz countertops, stainless steel appliances and a center island with seating. The living room has patio doors to access the fenced rear yard that has a 7 1/2' pressure treated privacy fence enclosing it. The spacious primary bedroom features a walk in closet and a 4 piece ensuite. The second bedroom also has a convenient 4 piece ensuite. The laundry room is located on the main floor and provides access to the double garage. The property has a paved driveway large enough to park 4 vehicles. This home was built with energy efficiency in mind and has a DWHR unit that recaptures heat from waste water to reduce energy costs and environmental impact, HRV-heat recovery ventilation to ensure improved air quality, High efficiency furnace and hot water tank.
Ask about this home
A HOMEH agent will answer your questions about this home.
Around this home
Daily convenience, out of 100, from the distances below
Schools nearby
School rating, out of 10.
Helpful calculators
Your HOMEH agent

"Priced 21% over the Hestimate. I would see it this week."