

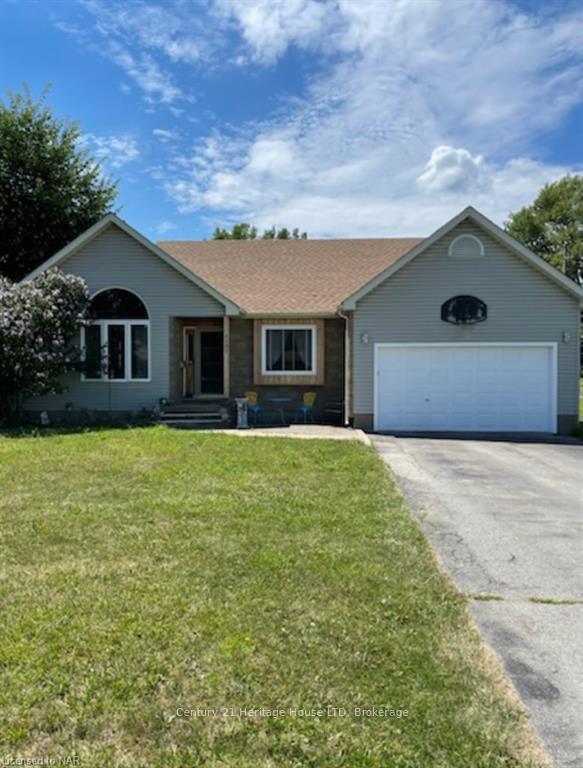
1193 Pettit Road
Detached Expired
1/261193 Pettit Road
Detached Expired
 See all 26 photos
Last asked:Expired Dec 15, 2025
$624,900
Hestimate*: $577,000▼ 8%4 Bedrooms
2 Bathrooms
2 Garage
1.1K–1.5K sq.ft
59.97×182.55 ft
$4,419/yr
Property history
- $624,900ExpiredList: 2025-09-15|End: 2025-12-15|91 daysX12403947
- $624,900ExpiredList: 2025-04-07|End: 2025-09-07|153 daysX12067762
- $639,900ExpiredList: 2024-08-07|End: 2024-12-31|146 daysX9413222
Facts and features
- BasementWalk-up
- Price per sq ft~$481
- Water, sewerMunicipal
- HeatingForced air
What stands out
- Central air
- Pool
The homeDetached, Bungalow, 1,100–1,500 sq ft
- Type: Detached
- Style: Bungalow
- Living space: 1,100–1,500 sq ft
- Basement: Finished, walk-up
InsideAuto garage door remote, bar fridge, central vacuum, primary bedroom - main floor, rough-in bath, storage, water heater owned, Alarm system, Rooms above ground 7
- Features: Auto garage door remote, bar fridge, central vacuum, primary bedroom - main floor, rough-in bath, storage, water heater owned
- Security: Alarm system
- Rooms above ground: 7
- Rooms in the basement: 6
- Bedrooms: 4
- Bathrooms: 2
- Kitchens: 1
- Family room: Yes
Outside and lotBrick, vinyl siding, Asphalt shingle, Poured concrete
Outside
- Exterior: Brick, vinyl siding
- Roof: Asphalt shingle
- Foundation: Poured concrete
- Pool: Above ground
- Features: Hot tub, deck, privacy
- Other structures: Fence - full, shed
- Size: 59.97 × 182.55 ft
Parking2 Garage, Attached, Private double
- Spaces: 2 Garage
- Garage: Attached
- Driveway: Private double
Heating, water and powerForced air, gas, Central air, Municipal water
- Heating: Forced air, gas
- Cooling: Central air
- Water: Municipal water
- Sewer: Municipal sewer
Costs and taxesTaxes $4,419 a year, HST included in the price
- Taxes, 2024: $4,419 a year
- HST: HST included in the price
Listing detailsX12403947, Expired, Sep 15, 2025
- MLS® number: X12403947
- Status: Expired
- Listed on: Sep 15, 2025
- Days on market: 91
- Updated: Dec 15, 2025
- Possession: 60-89 days
- Occupied by: Owner
- Listing brokerage: Century 21 Heritage House LTD
About this home
1193 Pettit Road, Fort Erie (Crescent Park), ON L2A 5A4
Auto Garage Door RemoteBar FridgeCentral VacuumPrimary Bedroom - Main FloorRough-In BathStorage
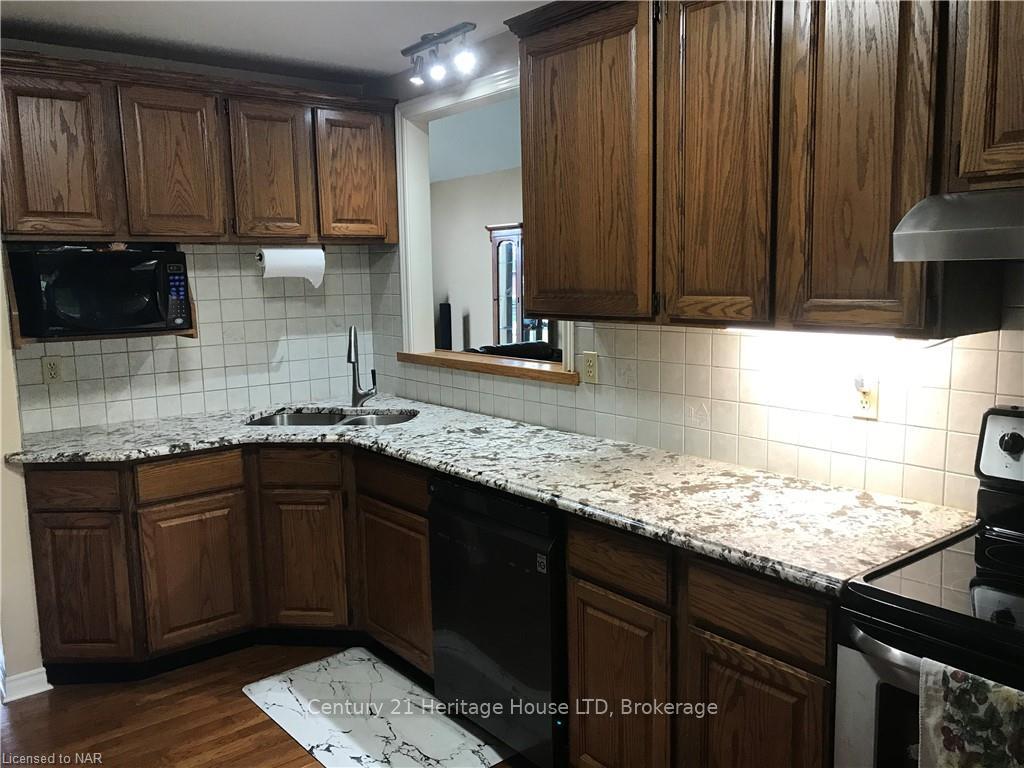
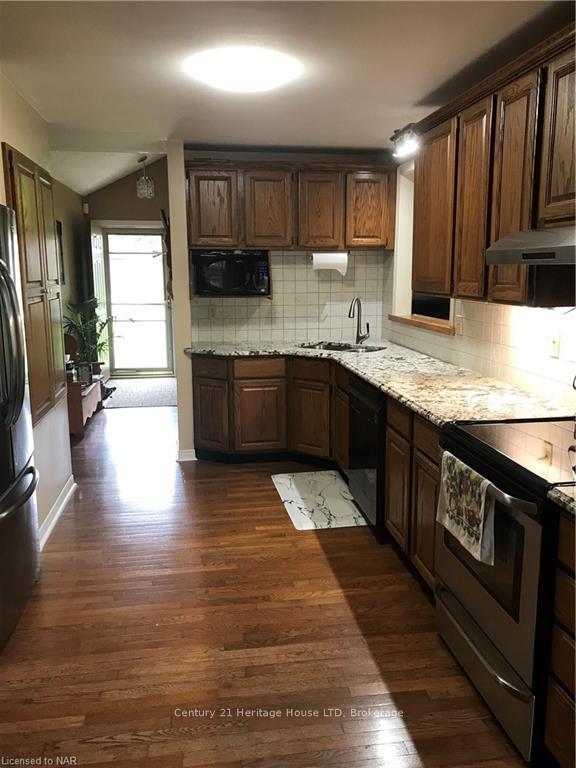
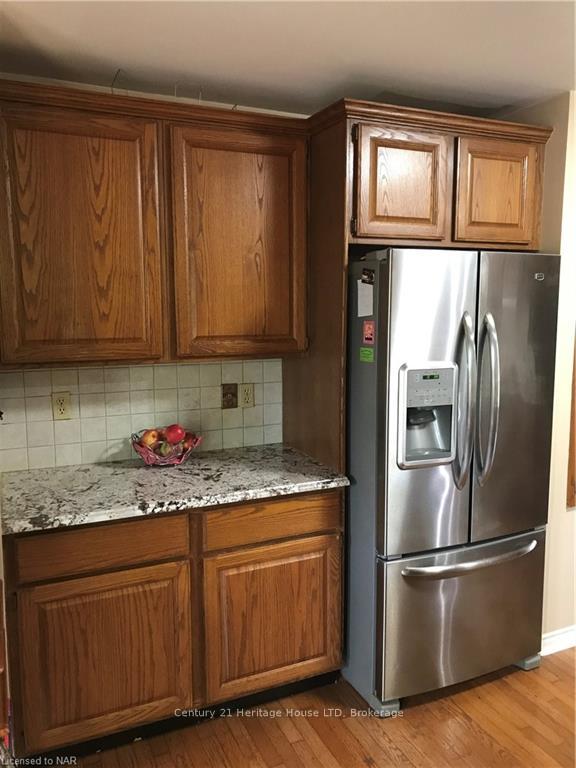
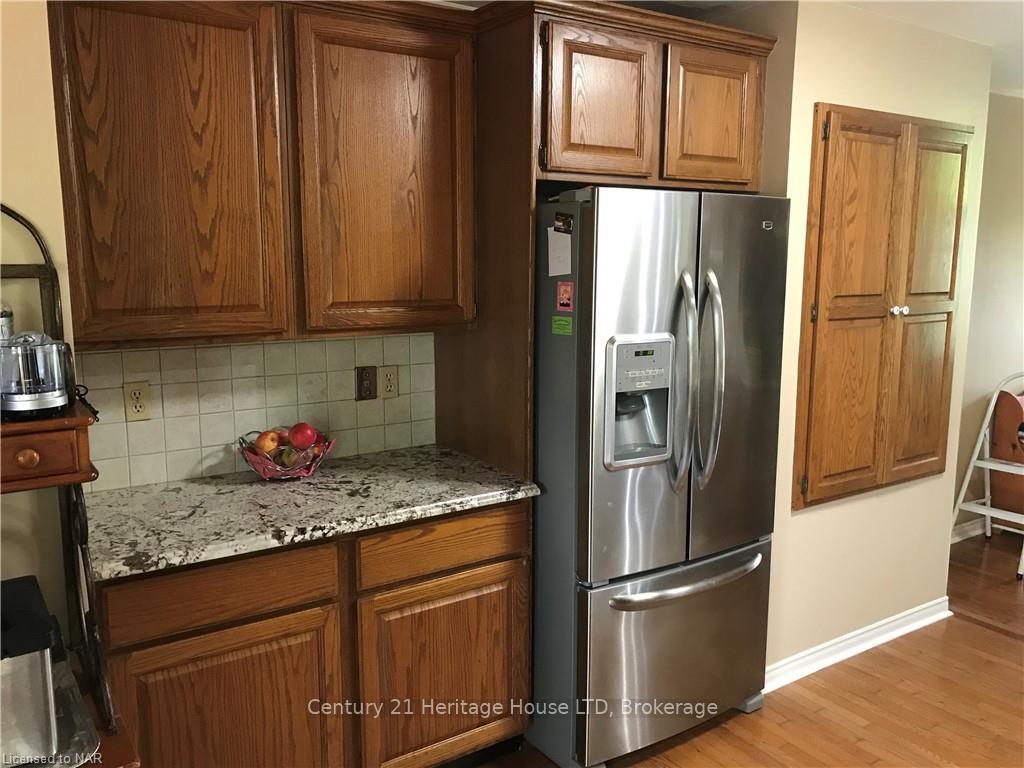
Well cared for 4 bedroom, 2 bath bungalow, full basement, lots of room to grow. Large Chefs kitchen with pantry and plenty of cupboards, granite counters, hardwood flooring, patio doors leading to a great deck with sunk in hot tub and pool. Huge master bedroom with 3 piece ensuite and his and her closets. Full basement with a bedroom, huge living room, wet bar, laundry room, exercise room, storage room, roughed in bath, walk out to large fence in yard.
Read more
Ask about this home
A HOMEH agent will answer your questions about this home.
Ask a question
Thinking of selling your home?See what your home is worth today.
Around this home
Pettit and Garrison
Errands
Parks
Schools
Daily convenience, out of 100, from the distances below
ParkKennedy Park · 1 within 1 km5 min walk325 m
SchoolGarrison Road Public School13 min walk790 m
PharmacyWalmart Pharmacy30 min walk1.8 km
Cafés & foodTim Hortons · 1 within 1 km11 min walk698 m
Gym & rec centreFort Erie Golf Club13 min walk824 m
WalkDriveStraight-line distance, open map data
Park0.3 km
Coffee0.7 km
Gym1.0 km
Schools nearby
School rating, out of 10.
Garrison Road Public Schoolelementary · Public · 0.8 km
8.2/10Excellent
Greater Fort Erie Secondary Schoolsecondary · Public · 1.2 km
5.5/10Fair
St Philomena Catholic Elementary Schoolelementary · Catholic · 1.4 km
4.8/10Low
Contact agent
Helpful calculators
Mortgage
Affordability
Closing costs
Land transfer tax
Property tax
Down payment
CMHC insurance
Stress test
Cashback Rebate
Your HOMEH agent

NimaHOMEH agent · Fort Erie
"Priced 8% over the Hestimate. I would see it this week."
Ask Nima