

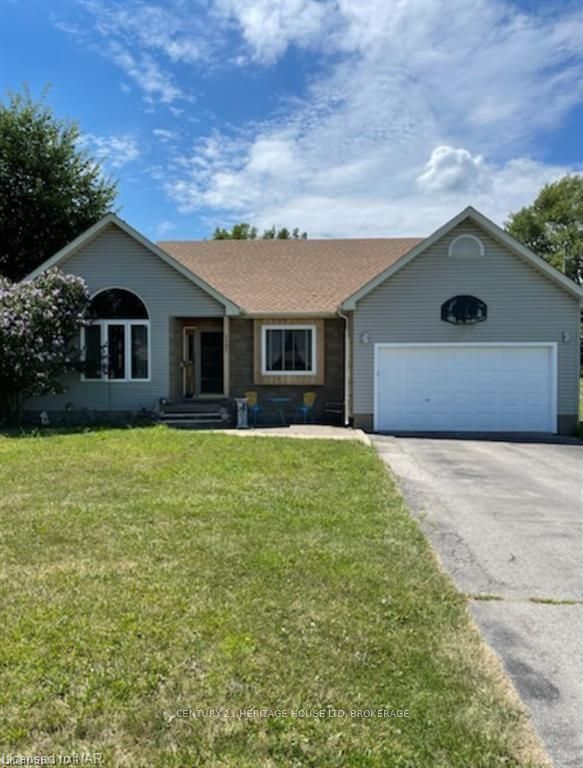
1193 Pettit Road
1193 Pettit Road
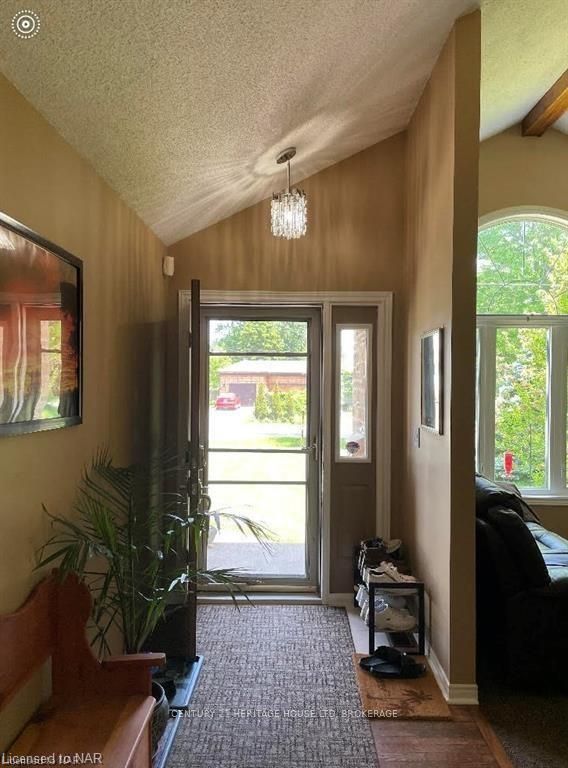
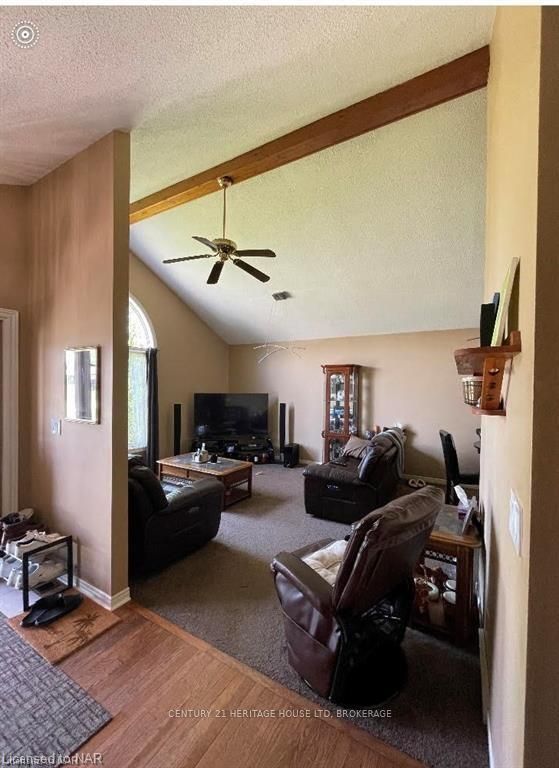
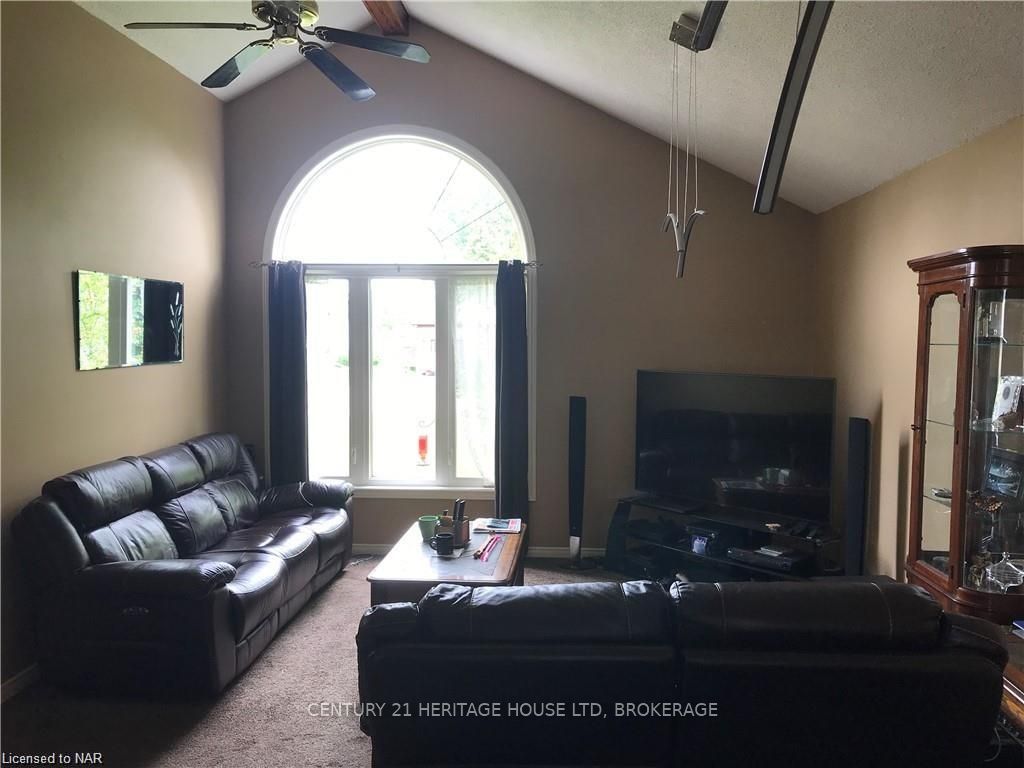
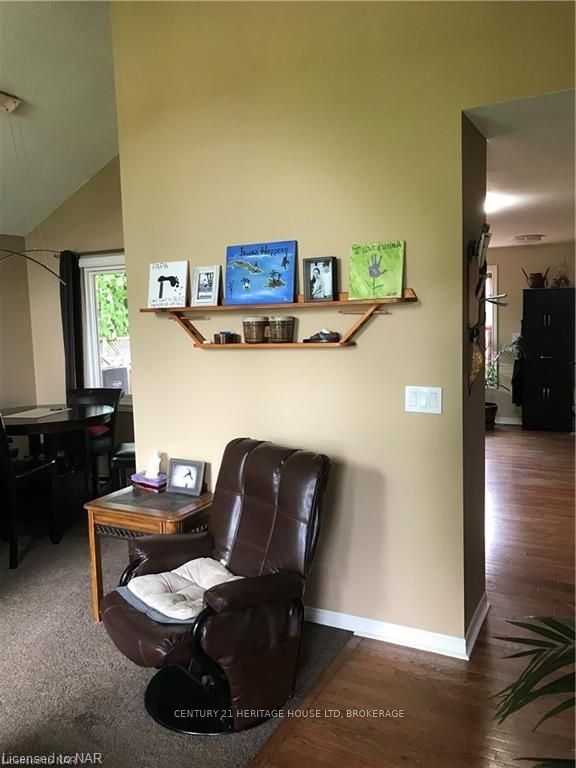 See all 30 photos
Property history
- $624,900ExpiredList: 2025-09-15|End: 2025-12-15|91 daysX12403947
- $624,900ExpiredList: 2025-04-07|End: 2025-09-07|153 daysX12067762
- $639,900ExpiredList: 2024-08-07|End: 2024-12-31|146 daysX9413222
Facts and features
- BasementFinished
- Age of home31–50 years
- Price per sq ft~$492
- Water, sewerMunicipal
- Central air
The homeDetached, Bungalow, Age 31–50 years
- Type: Detached
- Style: Bungalow
- Age: 31–50 years
- Living space: 1,100–1,500 sq ft
- Basement: Finished, full
- Exposure: West
- Waterfront: None
InsideOther, bar fridge, central vacuum, Rooms above ground 7, Rooms in the basement 4
- Features: Other, bar fridge, central vacuum
- Rooms above ground: 7
- Rooms in the basement: 4
- Bedrooms: 3 + 1 in the basement
- Bathrooms: 2
- Kitchens: 1
Outside and lotStone, vinyl siding, Asphalt shingle, Poured concrete
- Exterior: Stone, vinyl siding
- Roof: Asphalt shingle
- Foundation: Poured concrete
- Size: 59.97 × 182.55 ft
- Zoning: R2
Parking1 Garage, Attached, Private double, other
- Spaces: 1 Garage
- Garage: Attached
- Driveway: Private double, other
Heating, water and powerForced air, unknown, Central air, Municipal water
- Heating: Forced air, unknown
- Cooling: Central air
- Water: Municipal water
- Sewer: Municipal sewer
Costs and taxesTaxes $3,800 a year
- Taxes, 2023: $3,800 a year
Included in the saleCarbon monoxide detector, central vacuum, dishwasher, garage door opener, hot tub, hot tub equipment, negotiable, pool equipment, smoke detector
- Included: Carbon monoxide detector, central vacuum, dishwasher, garage door opener, hot tub, hot tub equipment, negotiable, pool equipment, smoke detector
NearbyGolf
- Close to: Golf
Listing detailsX9413222, Expired, Aug 7, 2024
- MLS® number: X9413222
- Status: Expired
- Listed on: Aug 7, 2024
- Days on market: 146
- Updated: Dec 31, 2024
- Possession: 60-89 days
- Occupied by: Owner
- Listing brokerage: CENTURY 21 HERITAGE HOUSE LTD, BROKERAGE
About this home
1193 Pettit Road, Fort Erie (Crescent Park), ON L2A 5A4
Bring your family home to this very spacious bungalow with room for everyone. Beautiful large eat in kitchen, tons of cupbords and granite counter tops, Full finished basement with huge family room with wet bar. 3 bedrooms and 2 baths on main level, 1 bedroom and roughed in bathroom in basement. weight room, laundry and walk out from the basement to the back yard. Everything you need in this fully fenced back yard including huge partially covered deck with sunk in hot tub, pool, and large storage shed.
Ask about this home
A HOMEH agent will answer your questions about this home.
Around this home
Daily convenience, out of 100, from the distances below
Schools nearby
School rating, out of 10.
Helpful calculators
Your HOMEH agent

"Priced 10% over the Hestimate. I would see it this week."