

1242 Plato Drive
1242 Plato Drive
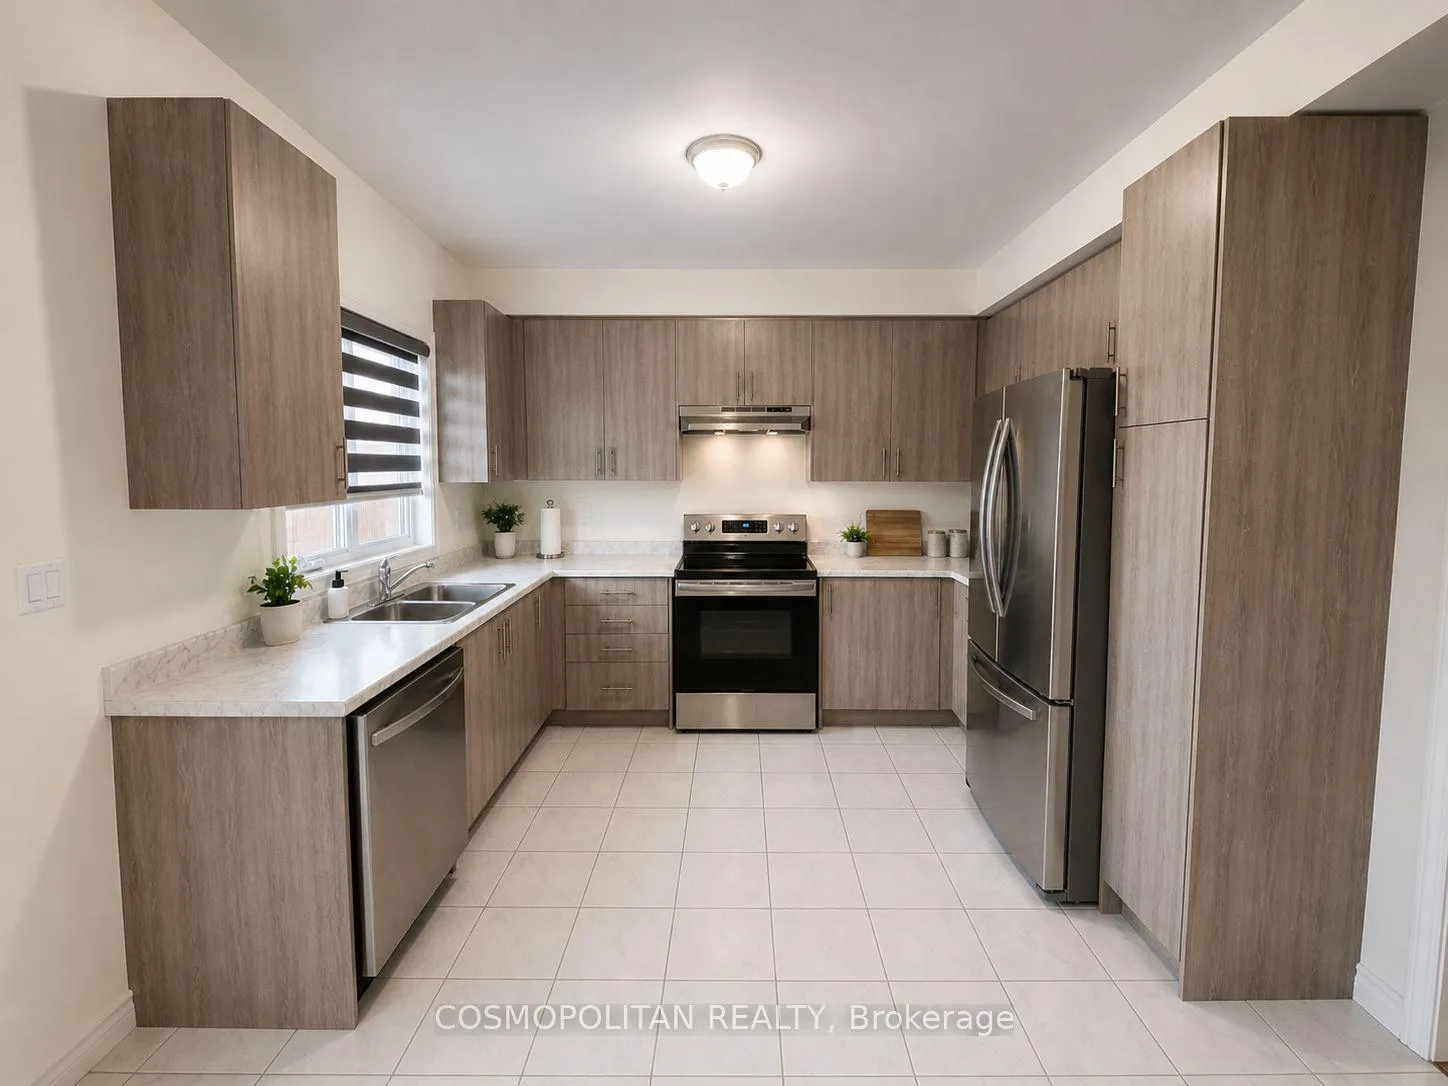 See all 21 photos
Property history
Facts and features
- BasementUnfinished
- Lot size25 × 116 ft
- Lease term12 months
- FurnishedUnfurnished
- Central air
The homeFreehold Townhouse, 2-storey, 1,500–2,000 sq ft
- Type: Freehold Townhouse
- Style: 2-storey
- Living space: 1,500–2,000 sq ft
- Basement: Unfinished
- Waterfront: None
InsideEnsuite, upper level, Rooms above ground 6, Bedrooms 3
- Laundry: Ensuite, upper level
- Rooms above ground: 6
- Bedrooms: 3
- Bathrooms: 3
- Kitchens: 1
Outside and lotBrick, stone, Shingles, Concrete
- Exterior: Brick, stone
- Roof: Shingles
- Foundation: Concrete
- Size: 25.4 × 115.66 ft
Parking1 Garage, Built-in, Private
- Spaces: 1 Garage
- Garage: Built-in
- Driveway: Private
Heating, water and powerForced air, gas, Central air, Municipal water
- Heating: Forced air, gas
- Cooling: Central air
- Water: Municipal water
- Sewer: Municipal sewer
Rent and termsRent $2,300 a month, Entire property, Unfurnished
- Rent: $2,300 a month
- Space for rent: Entire property
- Furnished: Unfurnished
- Lease: 12 months
- Deposit: Required
- Credit check: Required
- Employment letter: Required
- Rental application: Required
- References: Required
IncludedDishwasher, dryer, refrigerator, stove, washer
- Included: Dishwasher, dryer, refrigerator, stove, washer
Listing detailsX13079252, Rented, May 4, 2026
- MLS® number: X13079252
- Status: Rented
- Listed on: May 4, 2026
- Days on market: 22
- Updated: May 26, 2026
- Possession: 2026-06-01 / 30-59 days
- Occupied by: Tenant
- Listing brokerage: COSMOPOLITAN REALTY
About this home
1242 Plato Drive, Fort Erie (Crescent Park), ON L2A 0C7
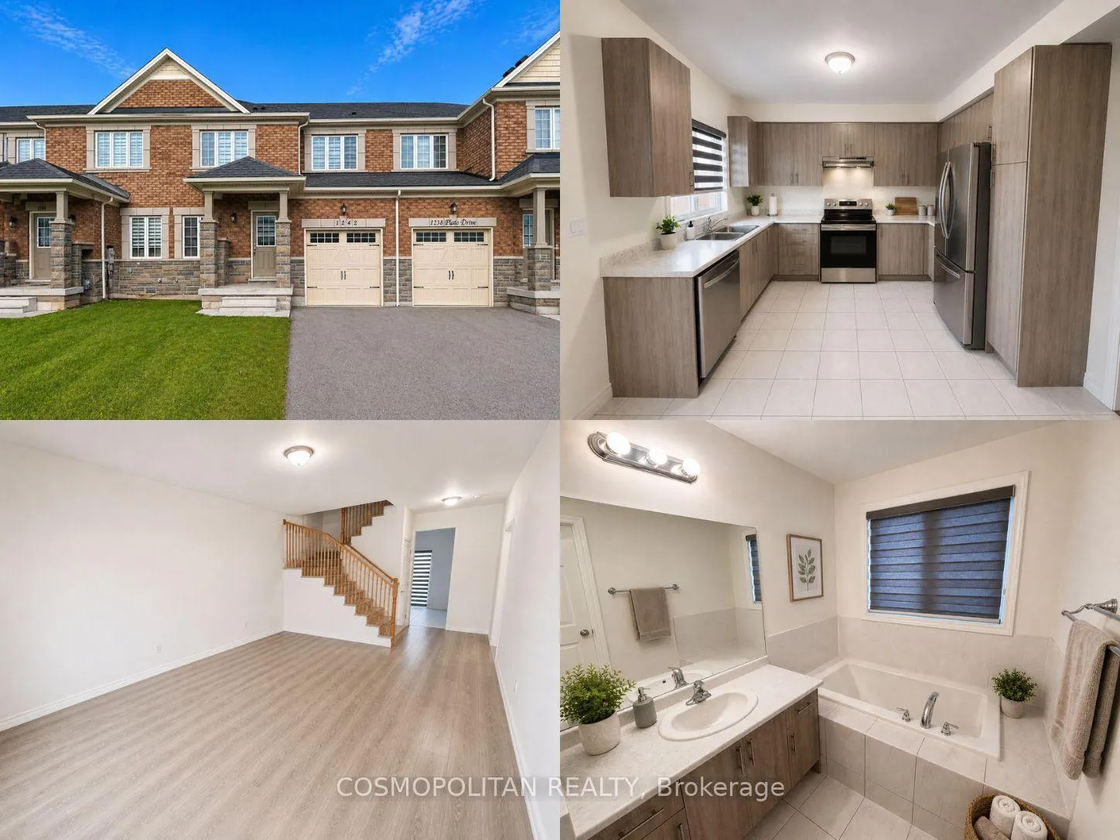
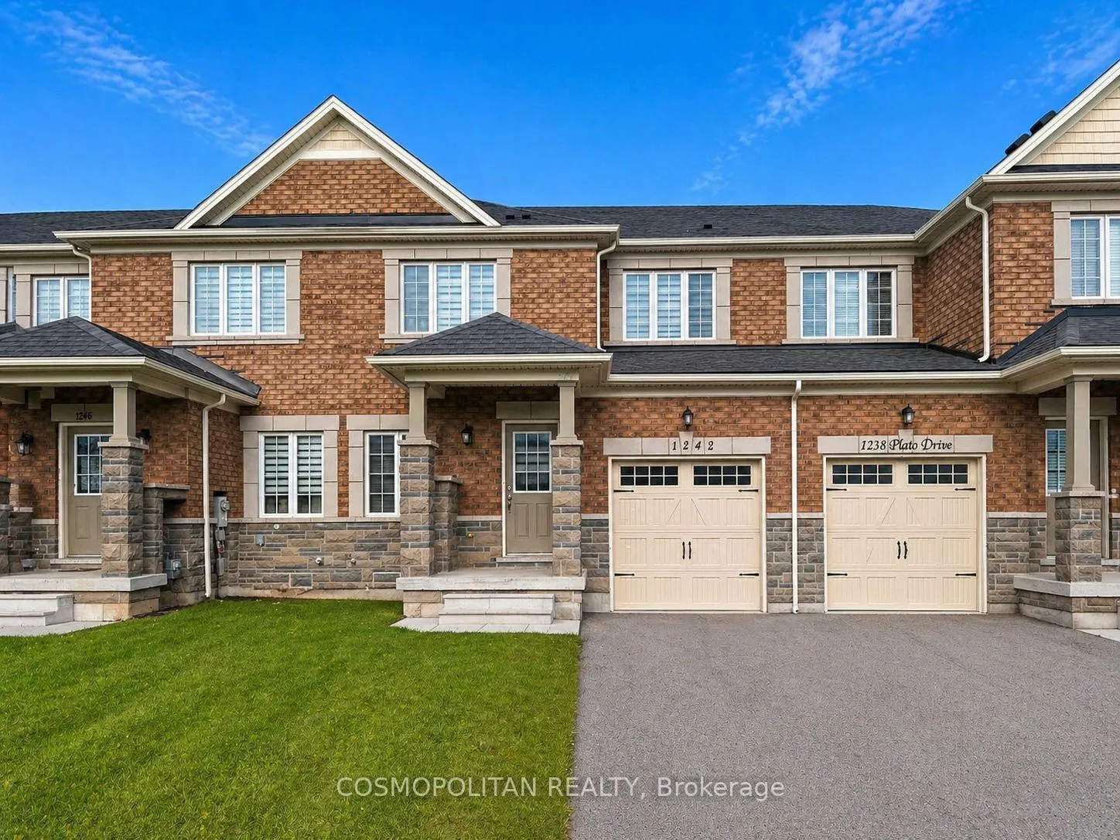
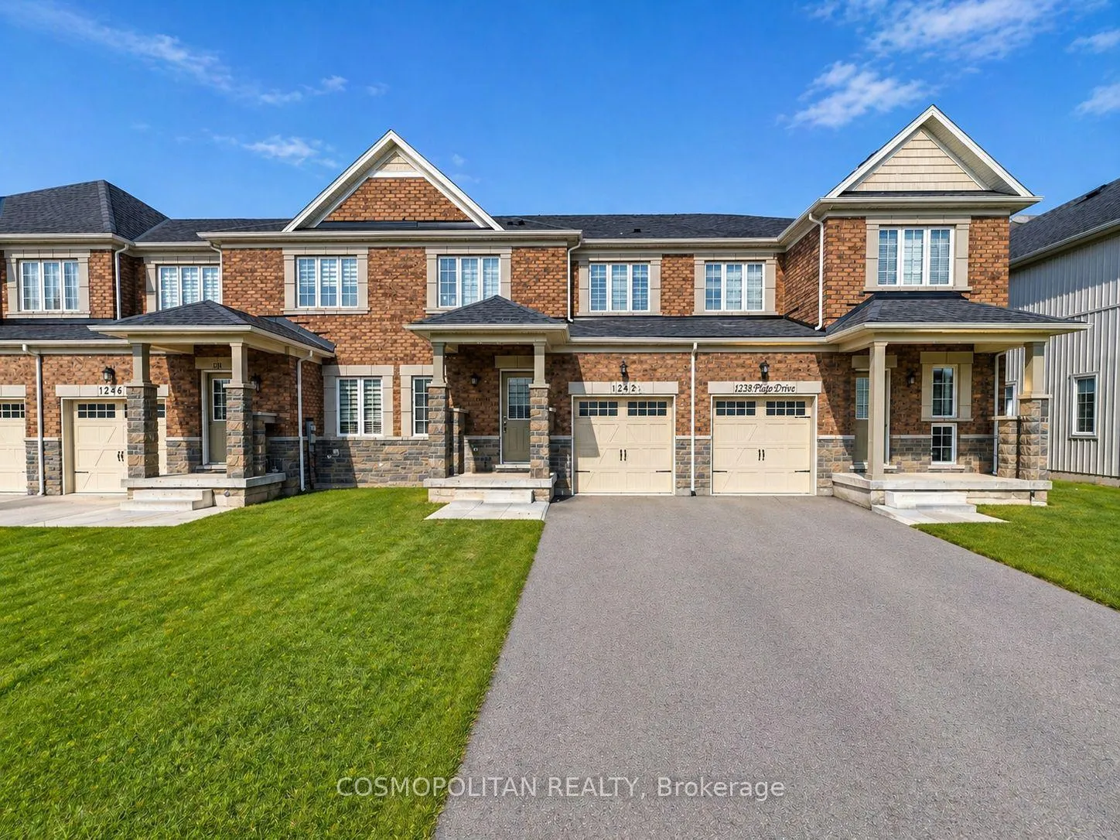
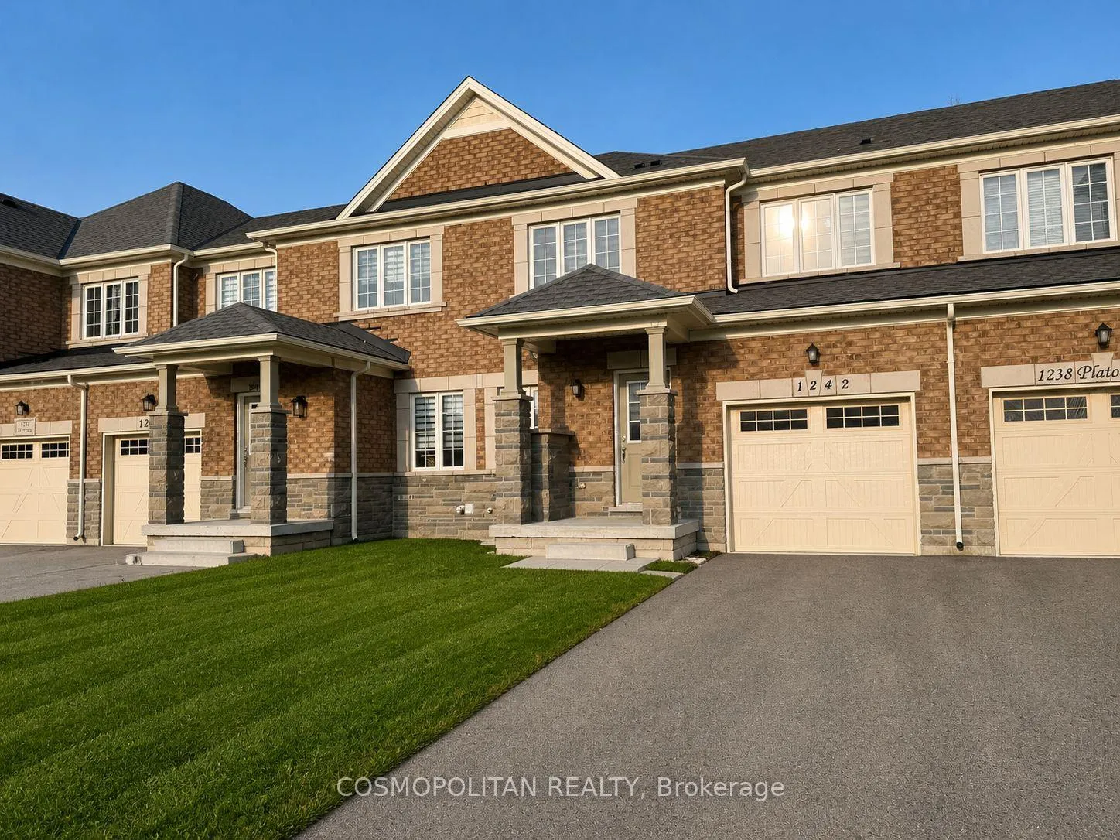
Beautiful Spacious Townhome on Ravine Lot. Welcome to this beautiful, only a few years new townhome offering approx. 1,800 sq. ft. of bright, open living space. Designed for comfort, this home features extra-spacious rooms and generous closet space throughout. Enjoy a modern open-concept layout, 3 bedrooms & 3 washrooms, including a large primary suite with TWO CLOSETS and a 5-piece ensuite with a relaxing soaker tub. Completely carpet-free on both main and second floors, finished with stylish laminate flooring. Second-floor laundry adds everyday convenience. Step outside to a premium ravine lot with peaceful views and added privacy-perfect to unwind. Includes a two-car driveway and located in a prime area, just minutes to Crystal Beach, Niagara Falls, schools, shopping, golf courses, and only 5 minutes to the U.S. border. Currently tenanted until the end of May. Photos are prior to current tenants moving in.
Ask about this home
A HOMEH agent will answer your questions about this home.
Around this home
Daily convenience, out of 100, from the distances below
Schools nearby
School rating, out of 10.
Helpful calculators
Your HOMEH agent

"I would see it this week."