

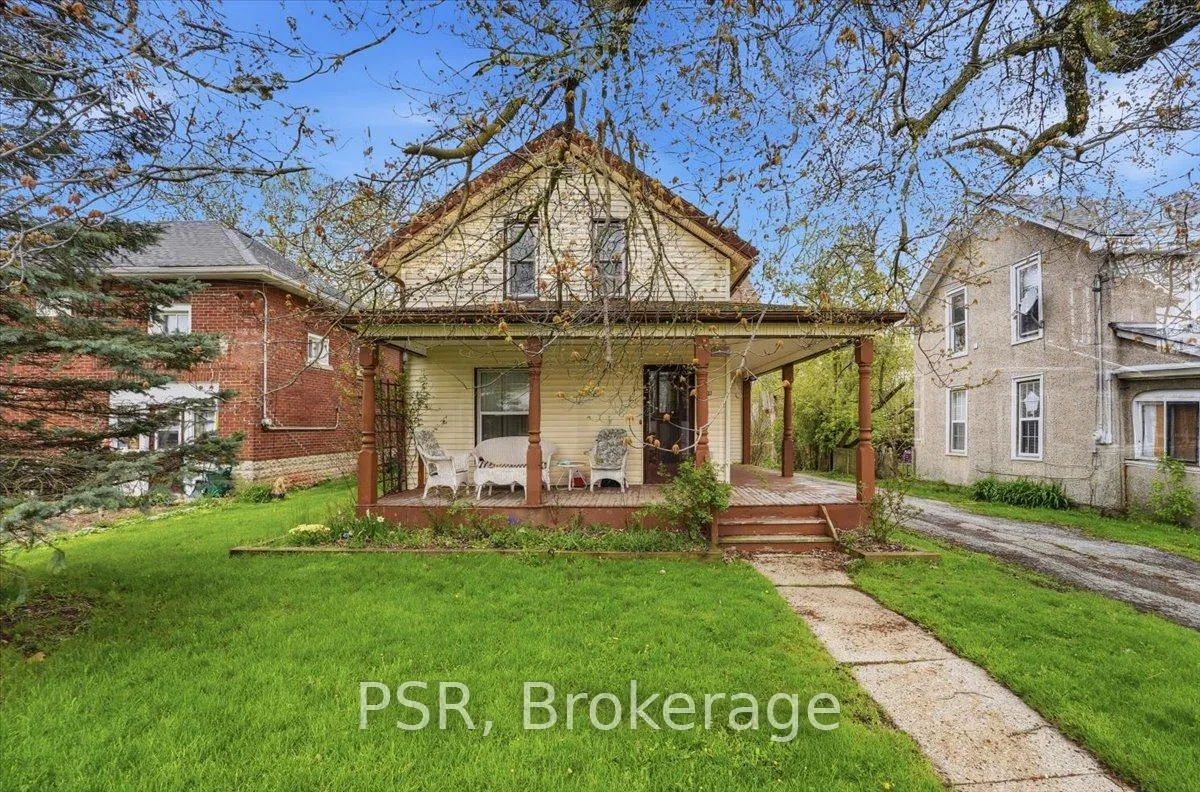
2537 Stevensville Road
2537 Stevensville Road
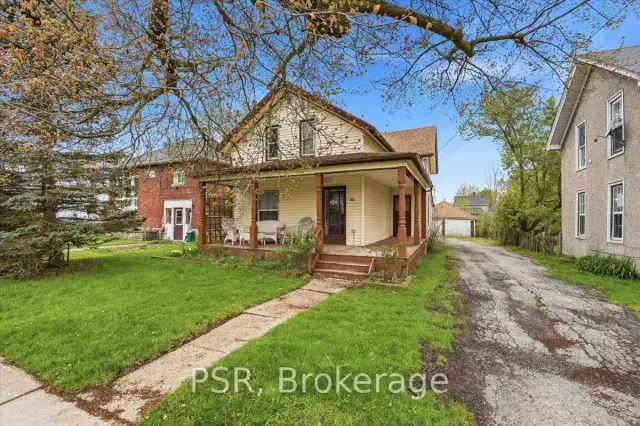
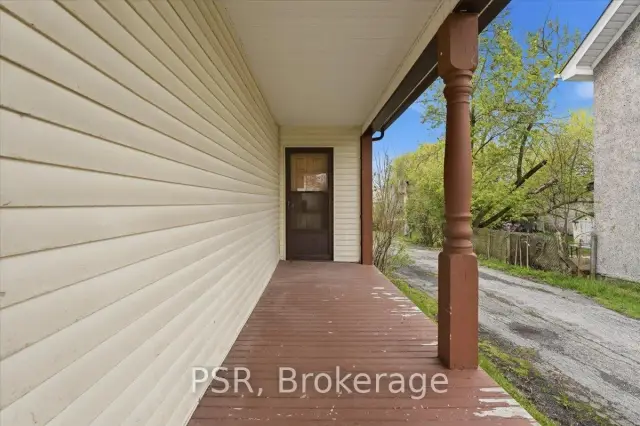
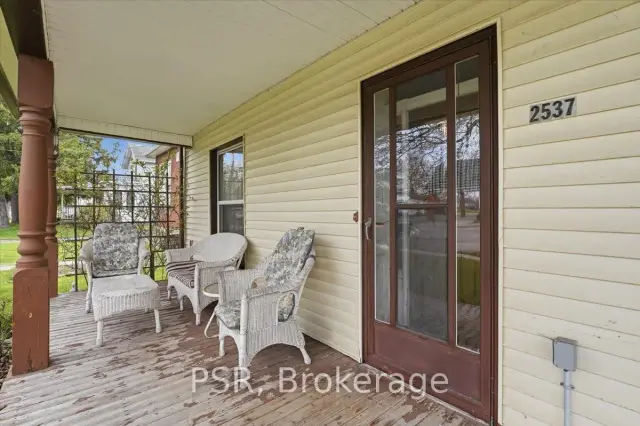 See all 32 photos
Property history
Facts and features
- BasementUnfinished
- Water, sewerMunicipal
- Lot shapeRectangular
- HeatingForced air
- Central air
The homeDetached, 1 1/2 storey, 1,500–2,000 sq ft
- Type: Detached
- Style: 1 1/2 storey
- Living space: 1,500–2,000 sq ft
- Basement: Unfinished
InsidePrimary bedroom - main floor, Rooms above ground 7, Bedrooms 4
- Features: Primary bedroom - main floor
- Rooms above ground: 7
- Bedrooms: 4
- Bathrooms: 1
- Kitchens: 1
- Family room: Yes
Outside and lotVinyl siding, Asphalt shingle, Concrete
- Exterior: Vinyl siding
- Roof: Asphalt shingle
- Foundation: Concrete
- Features: Landscape lighting, landscaped, patio
- Size: 56.77 × 148.87 ft
- Shape: Rectangular
- Zoning: R2
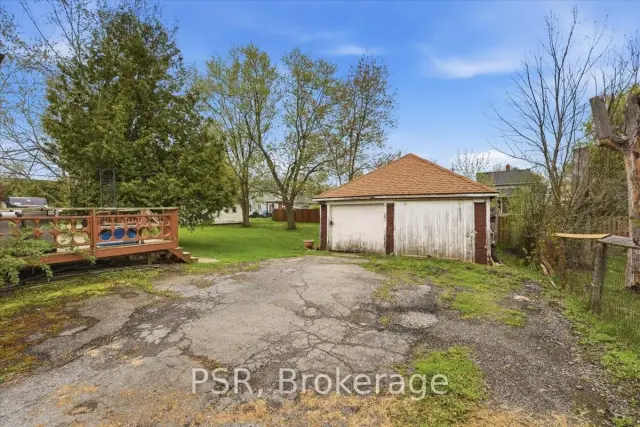
Parking2 Garage, Detached, Private double
- Spaces: 2 Garage
- Garage: Detached
- Driveway: Private double
Heating, water and powerForced air, gas, Central air, Municipal water
- Heating: Forced air, gas
- Cooling: Central air
- Water: Municipal water
- Sewer: Municipal sewer
Costs and taxesTaxes $3,201 a year, HST included in the price, Hwt
- Taxes, 2025: $3,201 a year
- HST: HST included in the price
- Rental items: Hwt
- Under contract: Hot water tank-gas
Included in the saleStove, refrigerator, dishwasher, washer, dryer.
- Included: Stove, refrigerator, dishwasher, washer, dryer.
NearbyFenced yard, hospital, place of worship, school
- Close to: Fenced yard, hospital, place of worship, school
Listing detailsX13082376, Sold, May 5, 2026
- MLS® number: X13082376
- Status: Sold
- Listed on: May 5, 2026
- Days on market: 123
- Updated: Sep 5, 2026
- Possession: 30-59 days
- Occupied by: Partial
- Listing brokerage: PSR
About this home
2537 Stevensville Road, Fort Erie (Stevensville), ON L0S 1S0
This Inviting 4-Bedroom, 1-Bathroom Home Sits On A Large, Private, Tree-Lined Lot And Offers Nearly 2,000 Sq Ft Of Comfortable Living. A Detached Double Garage And Driveway Parking For Up To Five Vehicles Add To The Home's Everyday Convenience. Step Inside To A Welcoming Foyer That Leads Into A Beautiful Formal Living Room, Rich With Original Wood Details That Bring Warmth And Character. The Spacious Dining Room Connects Seamlessly To The Bright, Eat-In Kitchen, Complete With Direct Access To A Private Deck And Serene Backyard-Perfect For Relaxing Or Entertaining. Large Windows Throughout The Home Fill The Space With Natural Light. A Main Floor Bedroom Provides Flexibility And Ease, While Three Additional Bedrooms Upstairs Offer Generous Storage And Functionality. The Basement Serves As An Ideal Pantry And Storage Area For Everyday Living. Surrounded By Mature Trees, This Property Delivers A Peaceful, Private Setting While Still Being Close To Everything. Conveniently Located Near Shopping, Schools, Major Highways, And Just Minutes To Crystal Beach, Safari Niagara, Fort Erie City Centre, Port Colborne, Niagara Falls, And Buffalo USA Including The Buffalo International Airport. An Incredible Opportunity To Move In, Customize, Or Invest.
Ask about this home
A HOMEH agent will answer your questions about this home.
Around this home
Daily convenience, out of 100, from the distances below
Schools nearby
School rating, out of 10.
Helpful calculators
Your HOMEH agent

"Priced 18% under the Hestimate. I would see it this week."