

239 Bowen Road
239 Bowen Road
 See all 34 photos
Facts and features
- BasementUnfinished
- Lot size34 × 120 ft
- Lease term12 months
- FurnishedUnfurnished
- Separate entrance
- Central air
The homeDetached, 1 1/2 storey, 100+
- Type: Detached
- Style: 1 1/2 storey
- Age: 100+
- Living space: 1,100–1,500 sq ft
- Basement: Separate entrance, unfinished, full
InsideIn basement, lower level, Carpet free, sump pump, Rooms above ground 8
- Laundry: In basement, lower level
- Features: Carpet free, sump pump
- Rooms above ground: 8
- Bedrooms: 3
- Bathrooms: 2
- Kitchens: 1
Outside and lotVinyl siding, Asphalt shingle, Block
- Exterior: Vinyl siding
- Roof: Asphalt shingle
- Foundation: Block
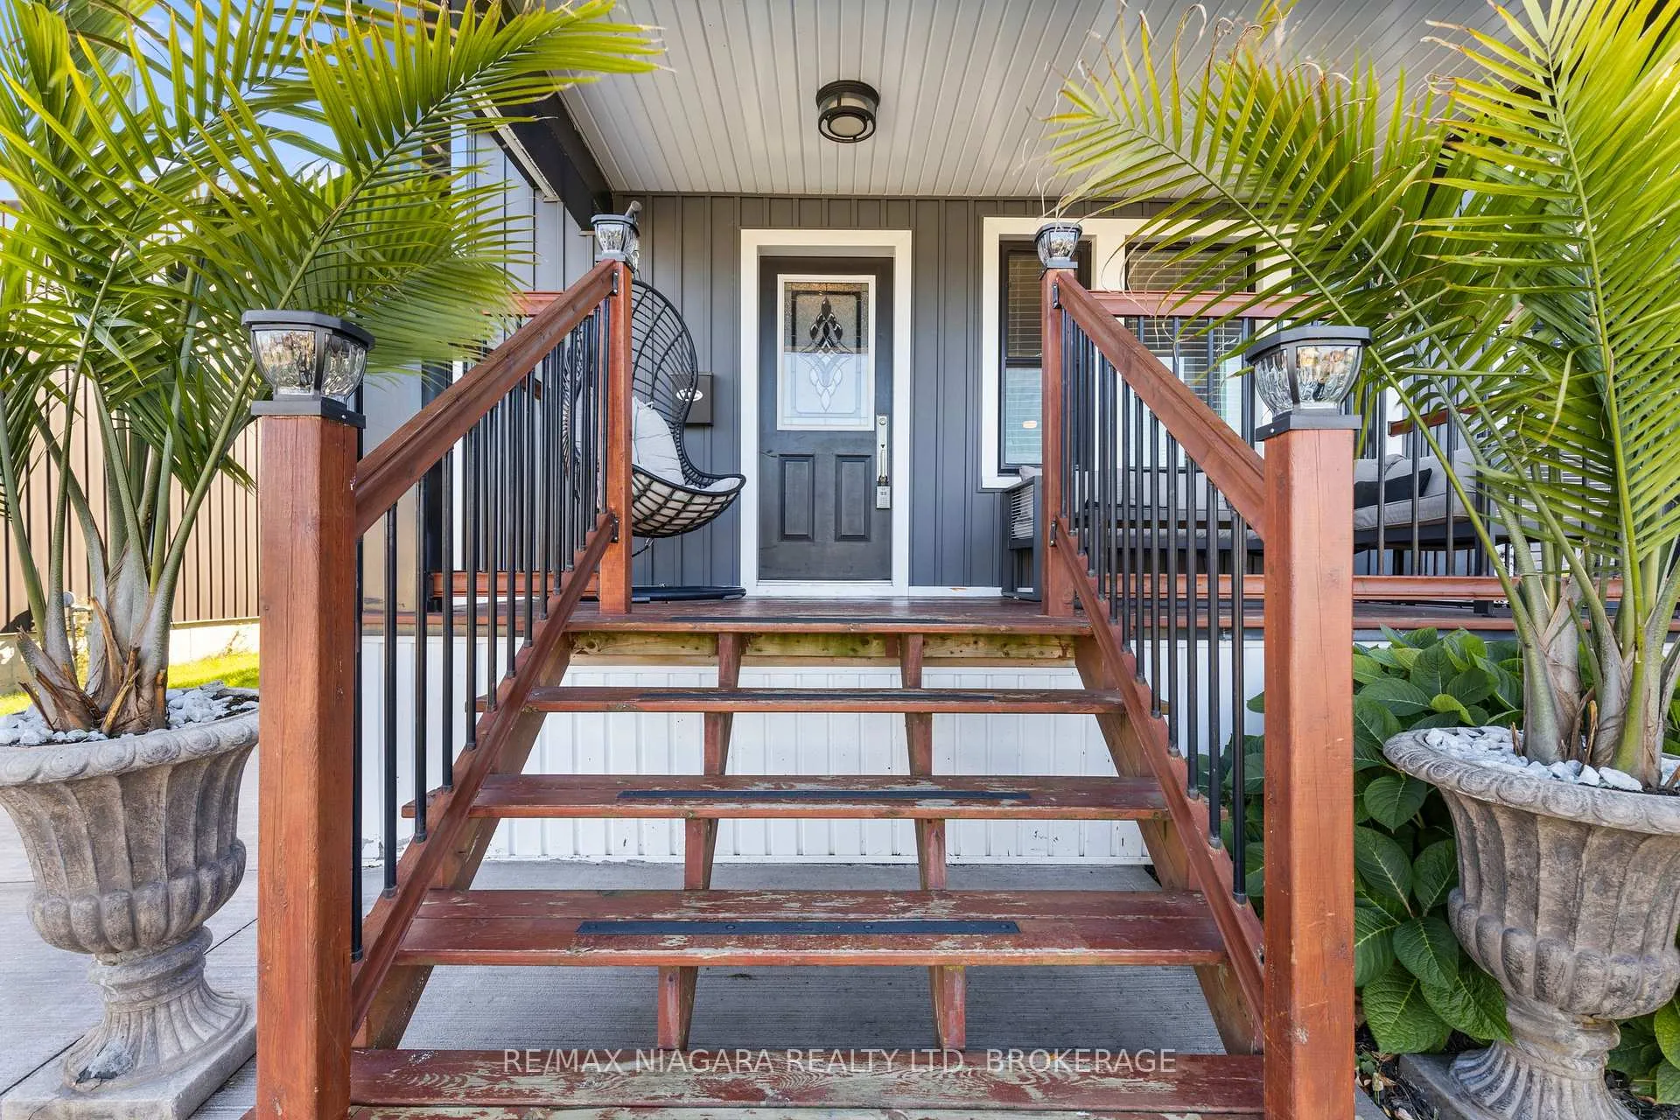
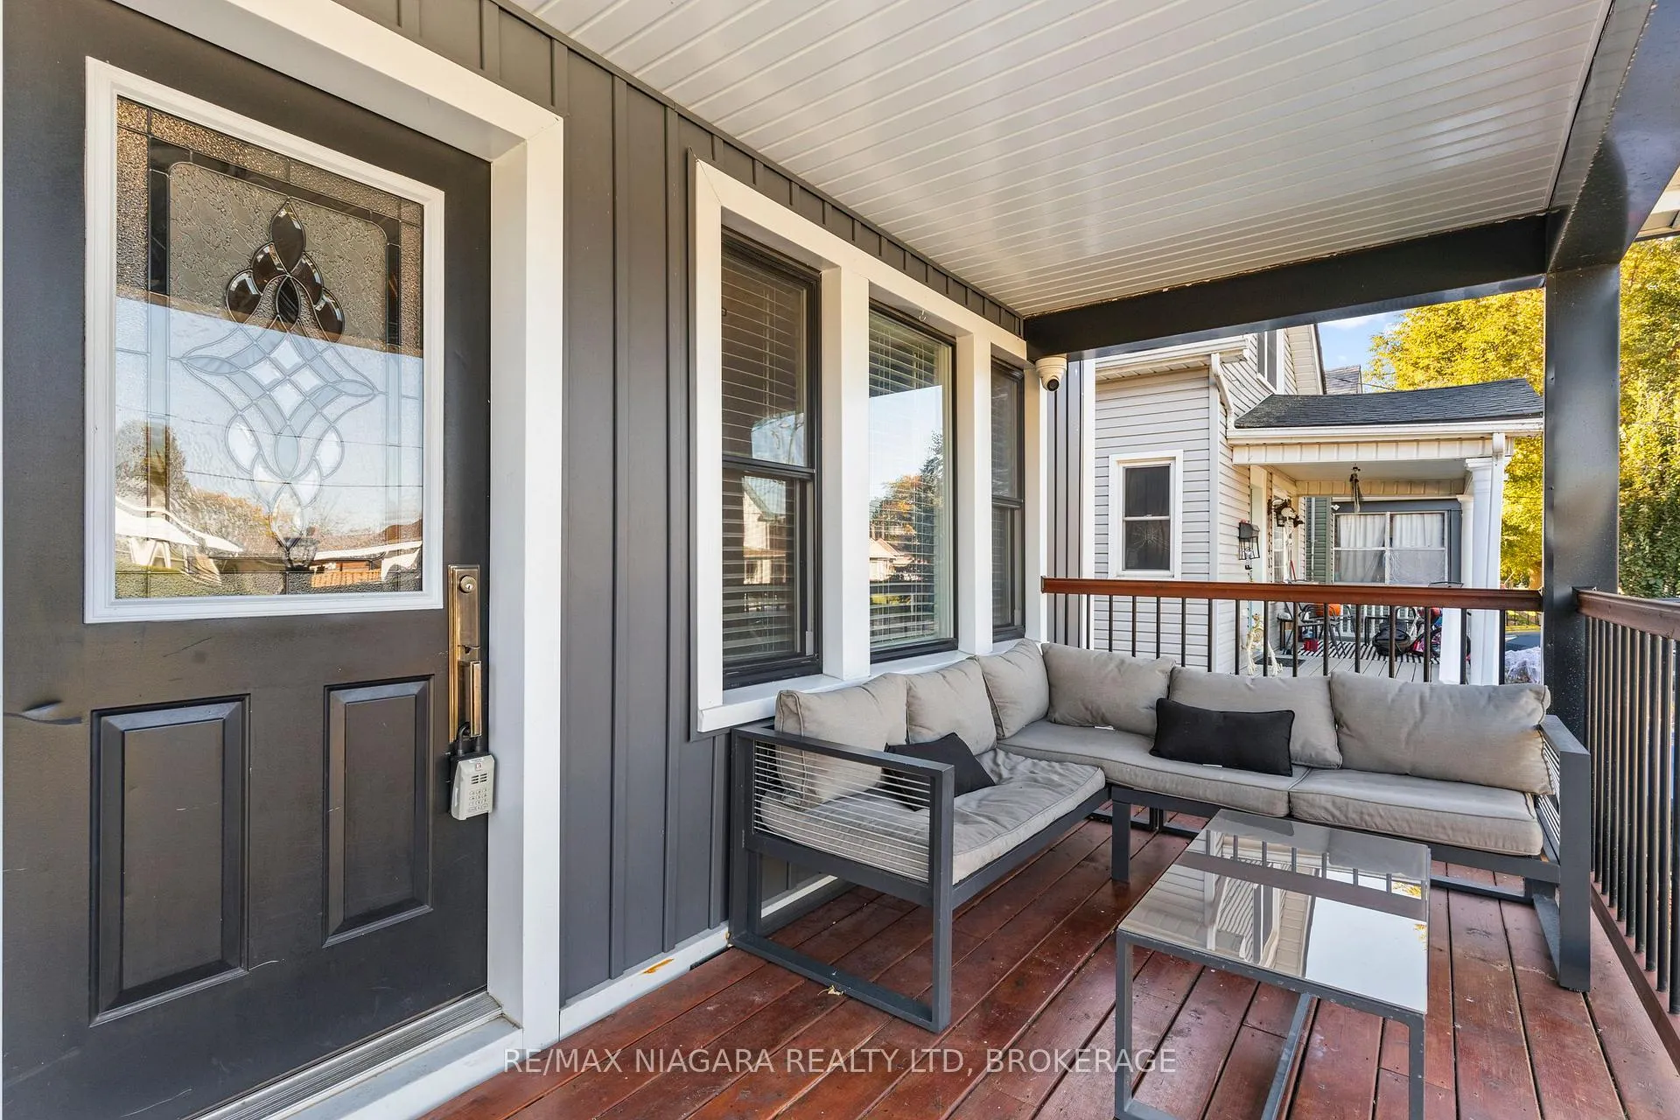
- Features: Deck, porch
- Other structures: Fence - full, shed
- Size: 34.09 × 119.61 ft
- Shape: Rectangular
Parking3 Parking, Private
- Spaces: 3 Parking
- Driveway: Private
Heating, water and powerForced air, gas, Central air, Municipal water
- Heating: Forced air, gas
- Cooling: Central air
- Water: Municipal water
- Sewer: Municipal sewer
Rent and termsRent $2,200 a month, Entire property, Unfurnished
- Rent: $2,200 a month
- Space for rent: Entire property
- Furnished: Unfurnished
- Lease: 12 months
- Paid: Monthly
- Deposit: Required
- Credit check: Required
- Employment letter: Required
- Rental application: Required
- References: Required
- Rental items: Hot water heater
IncludedRefrigerator, stove, washer, dryer
- Included: Refrigerator, stove, washer, dryer
NearbyGolf, fenced yard, park
- Close to: Golf, fenced yard, park
Listing detailsX13084296, Rented, May 5, 2026
- MLS® number: X13084296
- Status: Rented
- Listed on: May 5, 2026
- Days on market: 20
- Updated: May 25, 2026
- Possession: 30-59 days
- Occupied by: Owner
- Listing brokerage: RE/MAX NIAGARA REALTY LTD, BROKERAGE
About this home
239 Bowen Road, Fort Erie (Central), ON L2A 2Y6
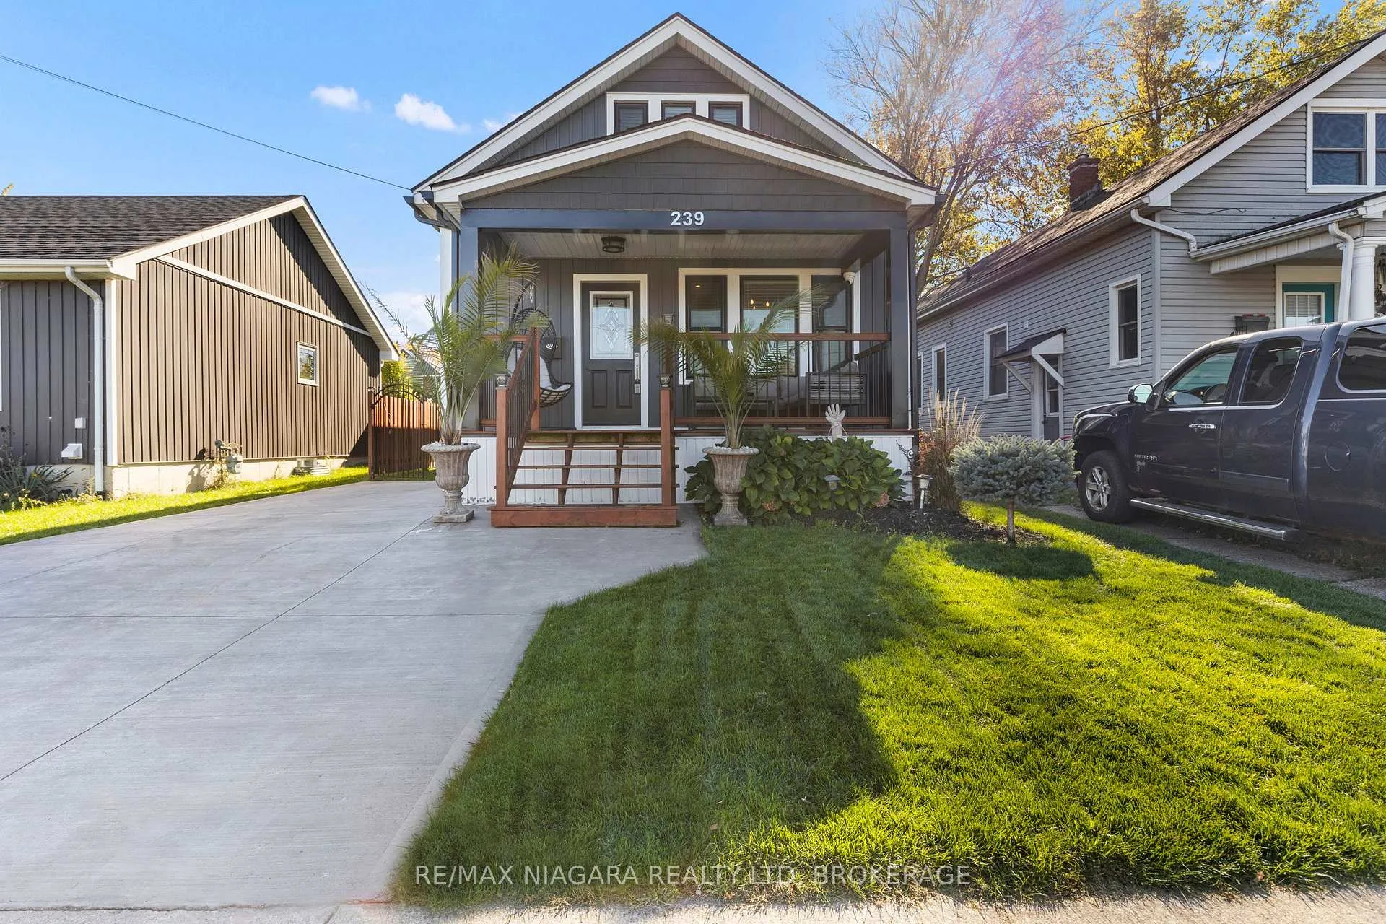
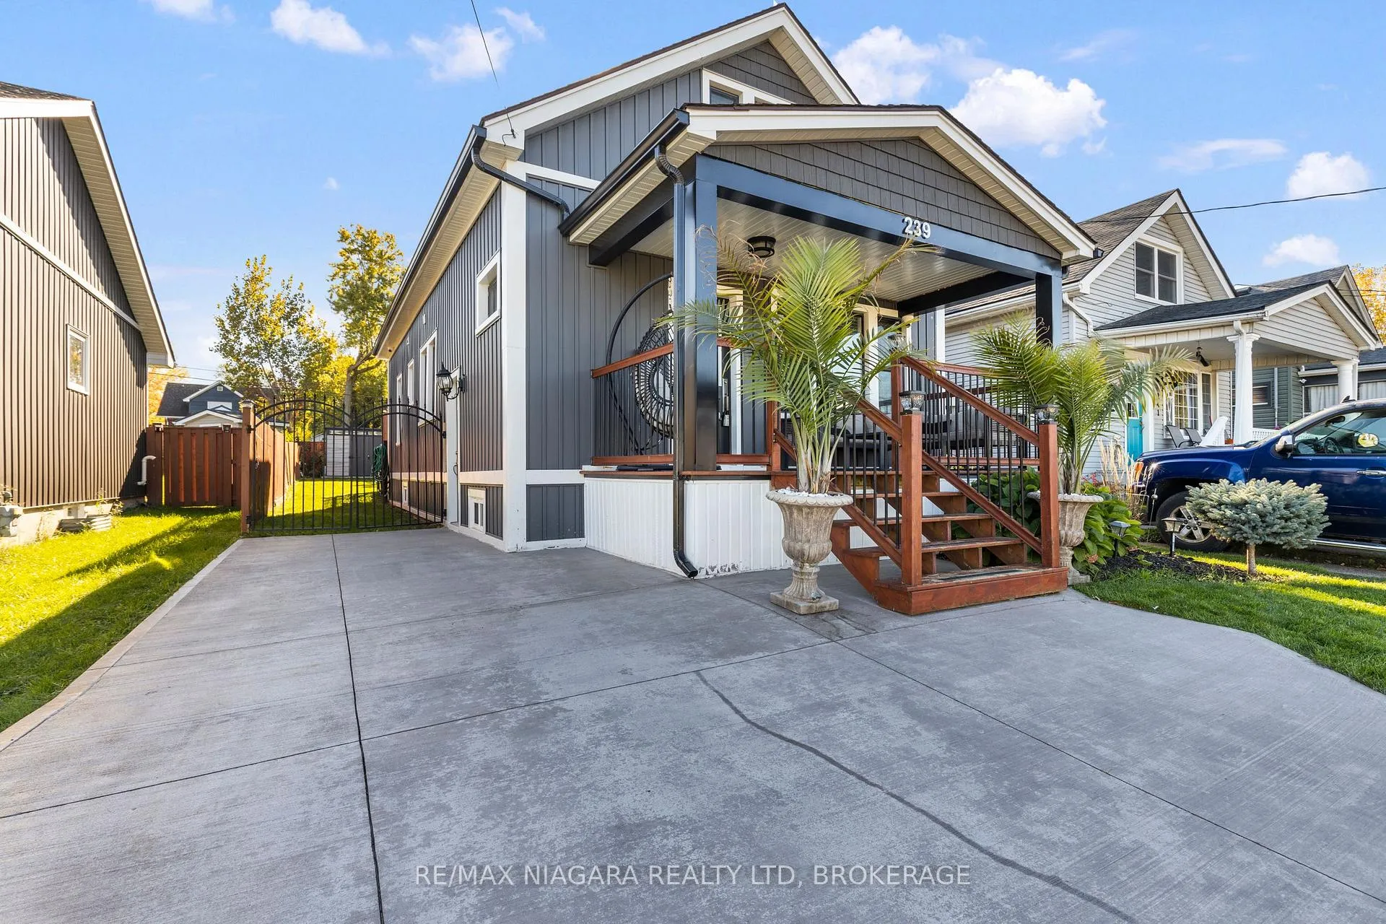
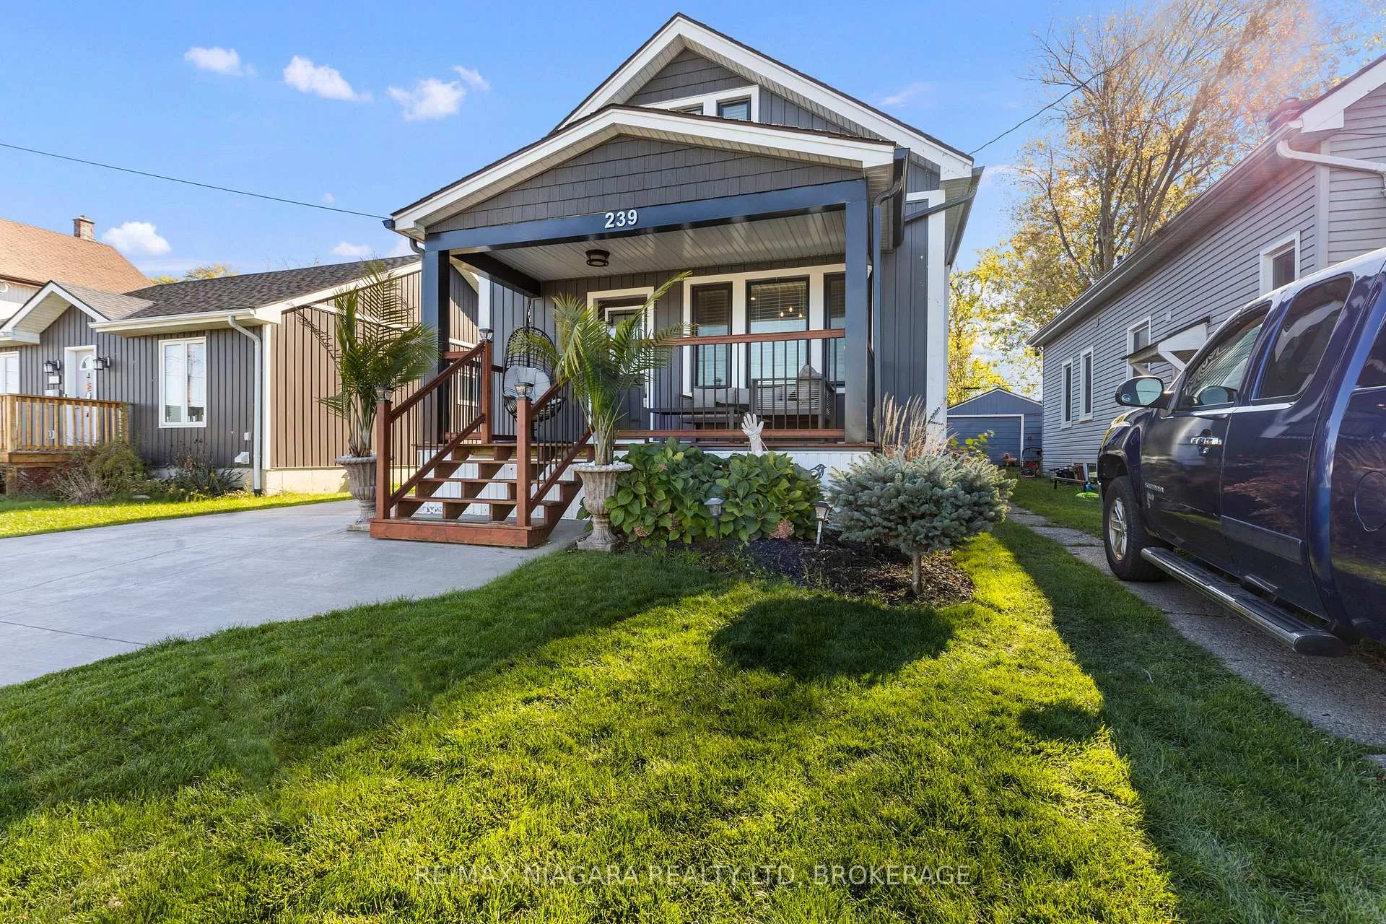
Welcome to your fully turn-key retreat in Fort Erie available for lease! This beautifully renovated 1.5-storey home offers 3 bedrooms and 2 bathrooms, blending modern comfort with timeless charm-just a short stroll from the scenic Niagara River Parkway.The main level features a bright, open-concept layout with newer flooring throughout the spacious living and dining areas, seamlessly flowing into a stylish, updated kitchen. Two comfortable bedrooms and a refreshed 3-piece bathroom complete the main floor.Upstairs, enjoy a private primary suite retreat, generously sized with ample storage and a beautifully updated ensuite-your own peaceful sanctuary.This home has been extensively upgraded with quality craftsmanship, including updated electrical, windows, furnace, A/C, and more-providing comfort and reliability for tenants.Patio doors lead to a backyard deck and a fully fenced, low-maintenance yard with a convenient storage shed-perfect for relaxing or entertaining. A concrete driveway offers ample parking.Located in a desirable area close to the river, parks, and local amenities, this move-in-ready home is the perfect place to enjoy the Fort Erie lifestyle.Tenant to pay monthly rent plus all utilities and hot water tank rental. Tenant is also responsible for yard maintenance. All applications must include photo ID, a recent credit report, references, an employment letter, and two recent pay stubs.
Ask about this home
A HOMEH agent will answer your questions about this home.
Around this home
Schools nearby
School rating, out of 10.
Helpful calculators
Your HOMEH agent

"I would see it this week."