

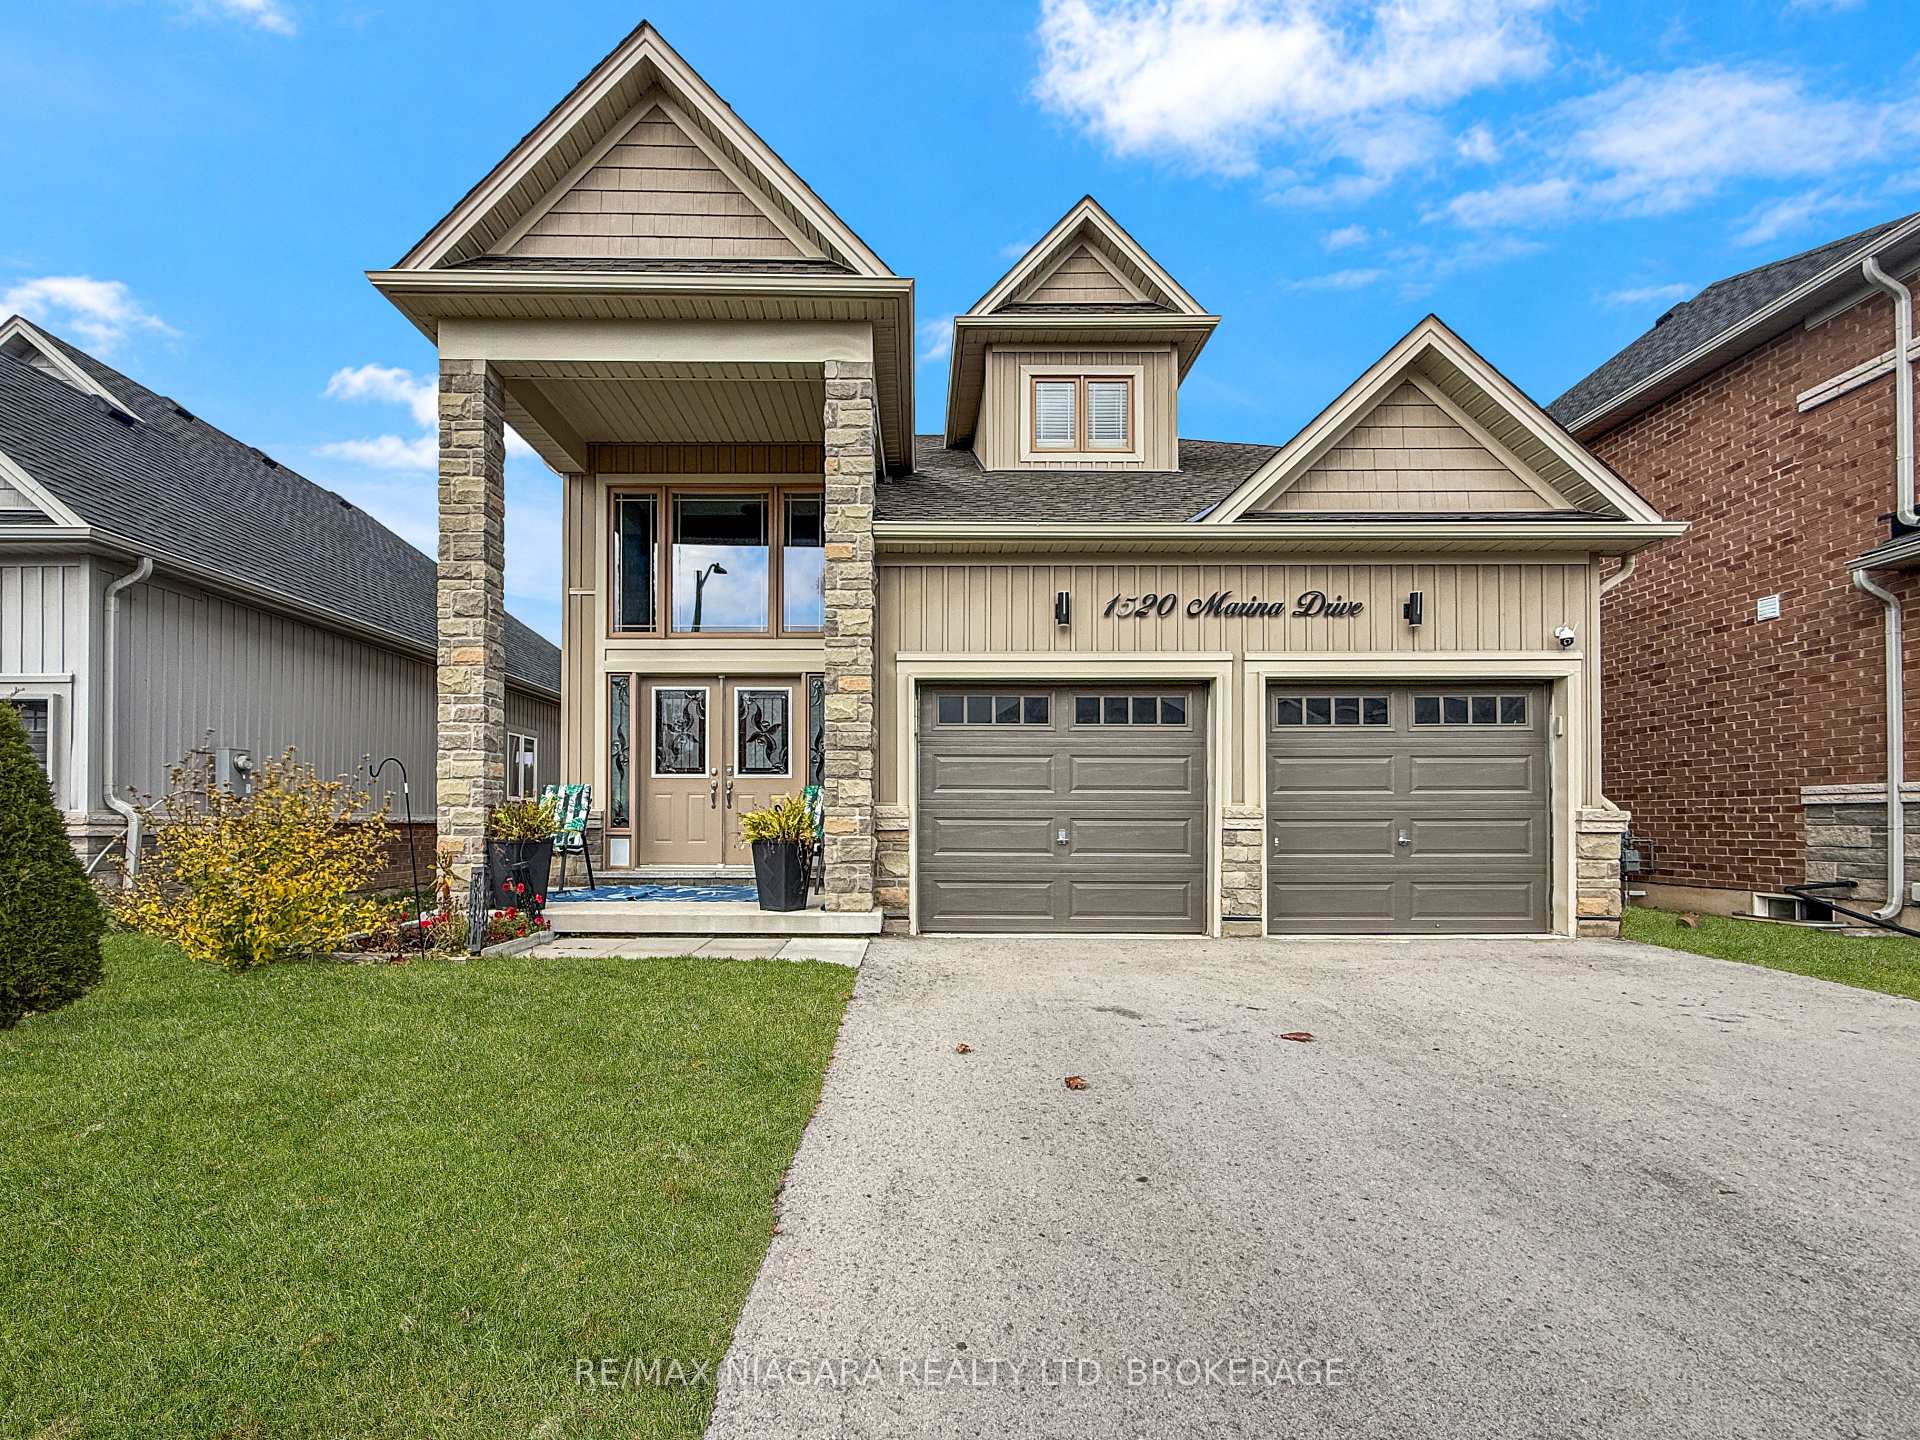
1520 Marina Drive
1520 Marina Drive
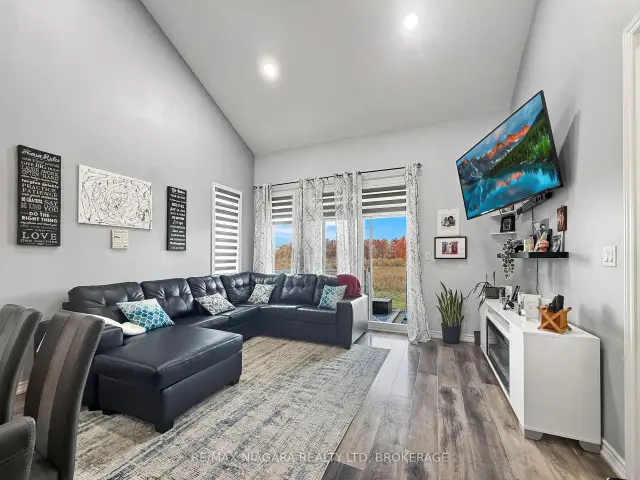 See all 20 photos
Facts and features
- BasementFinished
- Lot size13 × 35 m
- Lease term12 months
- FurnishedUnfurnished
- Second kitchen
- Central air
The homeDetached, 2-storey, 1,500–2,000 sq ft
- Type: Detached
- Style: 2-storey
- Living space: 1,500–2,000 sq ft
- Basement: Full, finished
- View: Panoramic
InsideOther, inside, Auto garage door remote, in-law capability, primary bedroom - main floor, storage, water heater, water meter, Rooms above ground 11
- Laundry: Other, inside
- Features: Auto garage door remote, in-law capability, primary bedroom - main floor, storage, water heater, water meter
- Rooms above ground: 11
- Rooms in the basement: 5
- Bedrooms: 3 + 2 in the basement
- Bathrooms: 4
- Kitchens: 2
- Family room: Yes
Outside and lotBrick, vinyl siding, Asphalt shingle, Concrete
- Exterior: Brick, vinyl siding
- Roof: Asphalt shingle
- Foundation: Concrete
- Features: Landscaped, porch
- Size: 12.7 × 35.2 m
Parking2 Garage, Attached, Private double
- Spaces: 2 Garage
- Garage: Attached
- Driveway: Private double
Heating, water and powerForced air, gas, Central air, Municipal water
- Heating: Forced air, gas
- Cooling: Central air
- Water: Municipal water
- Sewer: Municipal sewer
Rent and termsRent $3,500 a month, Entire property, Unfurnished
- Rent: $3,500 a month
- Space for rent: Entire property
- Furnished: Unfurnished
- Lease: 12 months
- Rent includes: Exterior maintenance
- Deposit: Required
- Credit check: Required
- Employment letter: Required
- Rental application: Required
- References: Required
Listing detailsX14152480, For Rent, Nov 5, 2026
- MLS® number: X14152480
- Status: For Rent
- Listed on: Nov 5, 2026
- Days on market: 17
- Updated: Nov 13, 2026
- Possession: Immediate
- Occupied by: Vacant
- Listing brokerage: RE/MAX NIAGARA REALTY LTD, BROKERAGE
About this home
1520 Marina Drive, Fort Erie (Crescent Park), ON L2A 0E1
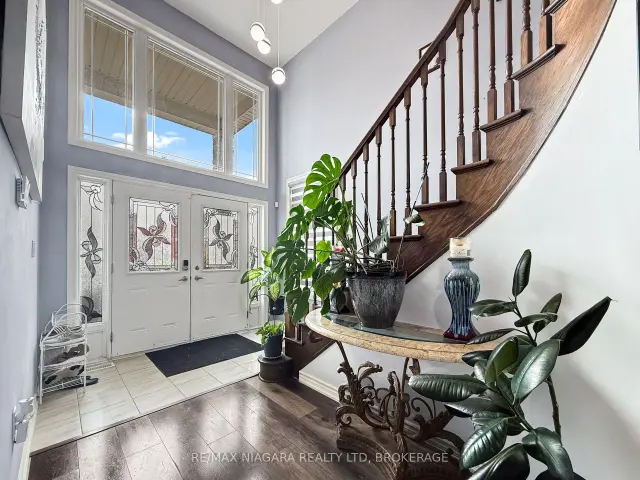
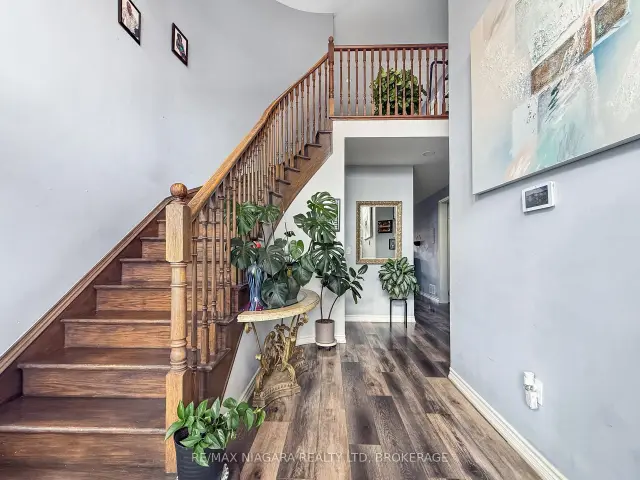
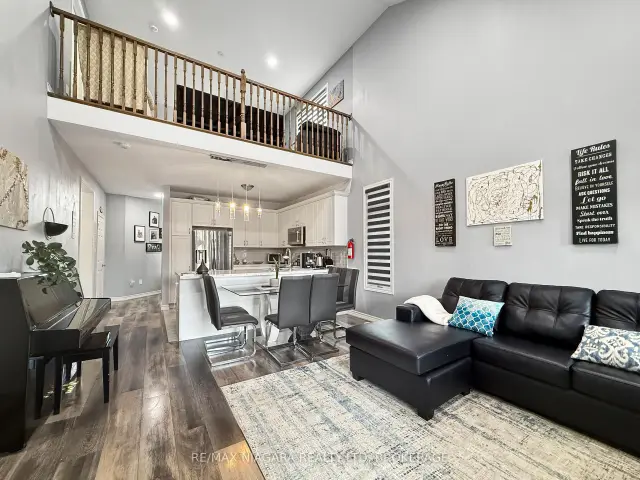
FOR LEASE - 1520 Marina Drive, Fort Erie! Welcome to 1520 Marina Drive, a beautiful newer home offering plenty of space, comfort, and flexibility for today's modern family! With 5 bedrooms, 4 bathrooms, and 2 kitchens, this spacious property is an ideal rental opportunity for those looking for a multi-generational living arrangement or simply needing extra room to spread out. The thoughtfully designed main floor features 2 bedrooms, including a spacious primary bedroom with its own private ensuite bathroom. Upstairs, you'll find a versatile loft area, a third bedroom, and an additional bathroom, offering extra living space and privacy. The fully finished lower level adds even more possibilities, featuring a second kitchen, comfortable living area, 2 additional bedrooms, and a 3-piece bathroom. This layout is perfect for extended family members or those looking to enjoy separate living spaces while remaining under one roof. Whether you're a growing family, have extended family living with you, or simply appreciate the convenience of extra space, this home offers the flexibility to suit a variety of lifestyles. A fantastic opportunity to lease a newer, spacious home in Fort Erie with room for everyone!
Book a viewing
Around this home
Daily convenience, out of 100, from the distances below
Schools nearby
School rating, out of 10.
Helpful calculators

Your HOMEH agent
"I would see it this week."