

Unit 5, 660 Albert Street
Unit 5, 660 Albert Street
 See all 10 photos
Facts and features
- BasementFinished
- LaundrySink, room, in-suite
- Lease term12 months
- PetsAllowed
- Fireplace
- Central air
The homeCondo Townhouse, Bungalow, Age 16–30 years
- Type: Condo Townhouse
- Style: Bungalow
- Age: 16–30 years
- Living space: 1,600–1,799 sq ft
- Basement: Full, finished
- Exposure: South East
InsideFireplace Yes, living room, Sink, laundry room, in-suite laundry, main level, Central vacuum, generator - full, water heater owned
- Fireplace: Yes, living room
- Laundry: Sink, laundry room, in-suite laundry, main level
- Features: Central vacuum, generator - full, water heater owned
- Rooms above ground: 8
- Rooms in the basement: 3
- Bedrooms: 2 + 1 in the basement
- Bathrooms: 3
- Kitchens: 1
OutsideStone, Balcony None, Deck, porch
- Exterior: Stone
- Balcony: None
- Features: Deck, porch
Parking and locker2 Parking (1 garage + 1 drive), Attached, Exclusive
- Spaces: 2 Parking (1 garage + 1 drive)
- Garage: Attached
- Parking type: Exclusive
- Driveway: Private
- Locker: None
Building660 Albert Street, Registered 2013, Condo corporation 89
- Name: 660 Albert Street
- Registered: 2013
- Condo corporation: 89
- Amenities: Visitor parking
- Pets: Allowed
Heating, water and powerForced air, gas, Central air
- Heating: Forced air, gas
- Cooling: Central air
Rent and termsRent $2,800 a month, Entire property, Unfurnished
- Rent: $2,800 a month
- Space for rent: Entire property
- Furnished: Unfurnished
- Lease: 12 months
- Paid: Monthly
- Rent includes: Building insurance, exterior maintenance, water, parking, snow removal
- Deposit: Required
- Credit check: Required
- Employment letter: Required
- Rental application: Required
- References: Required
- Rental items: None.
IncludedUse of: refrigerator, stove, dishwasher, built-in microwave, central vacuum, washer, dryer and a second fridge in the garage.
- Included: Use of: refrigerator, stove, dishwasher, built-in microwave, central vacuum, washer, dryer and a second fridge in the garage.
Listing detailsX14154090, For Rent, Nov 5, 2026
- MLS® number: X14154090
- Status: For Rent
- Listed on: Nov 5, 2026
- Days on market: 17
- Updated: Nov 8, 2026
- Possession: 2026-12-01 / Flexible
- Occupied by: Tenant
- Listing brokerage: RE/MAX NIAGARA REALTY LTD, BROKERAGE
About this home
Unit 5, 660 Albert Street, Fort Erie (Lakeshore), ON L2A 0A1
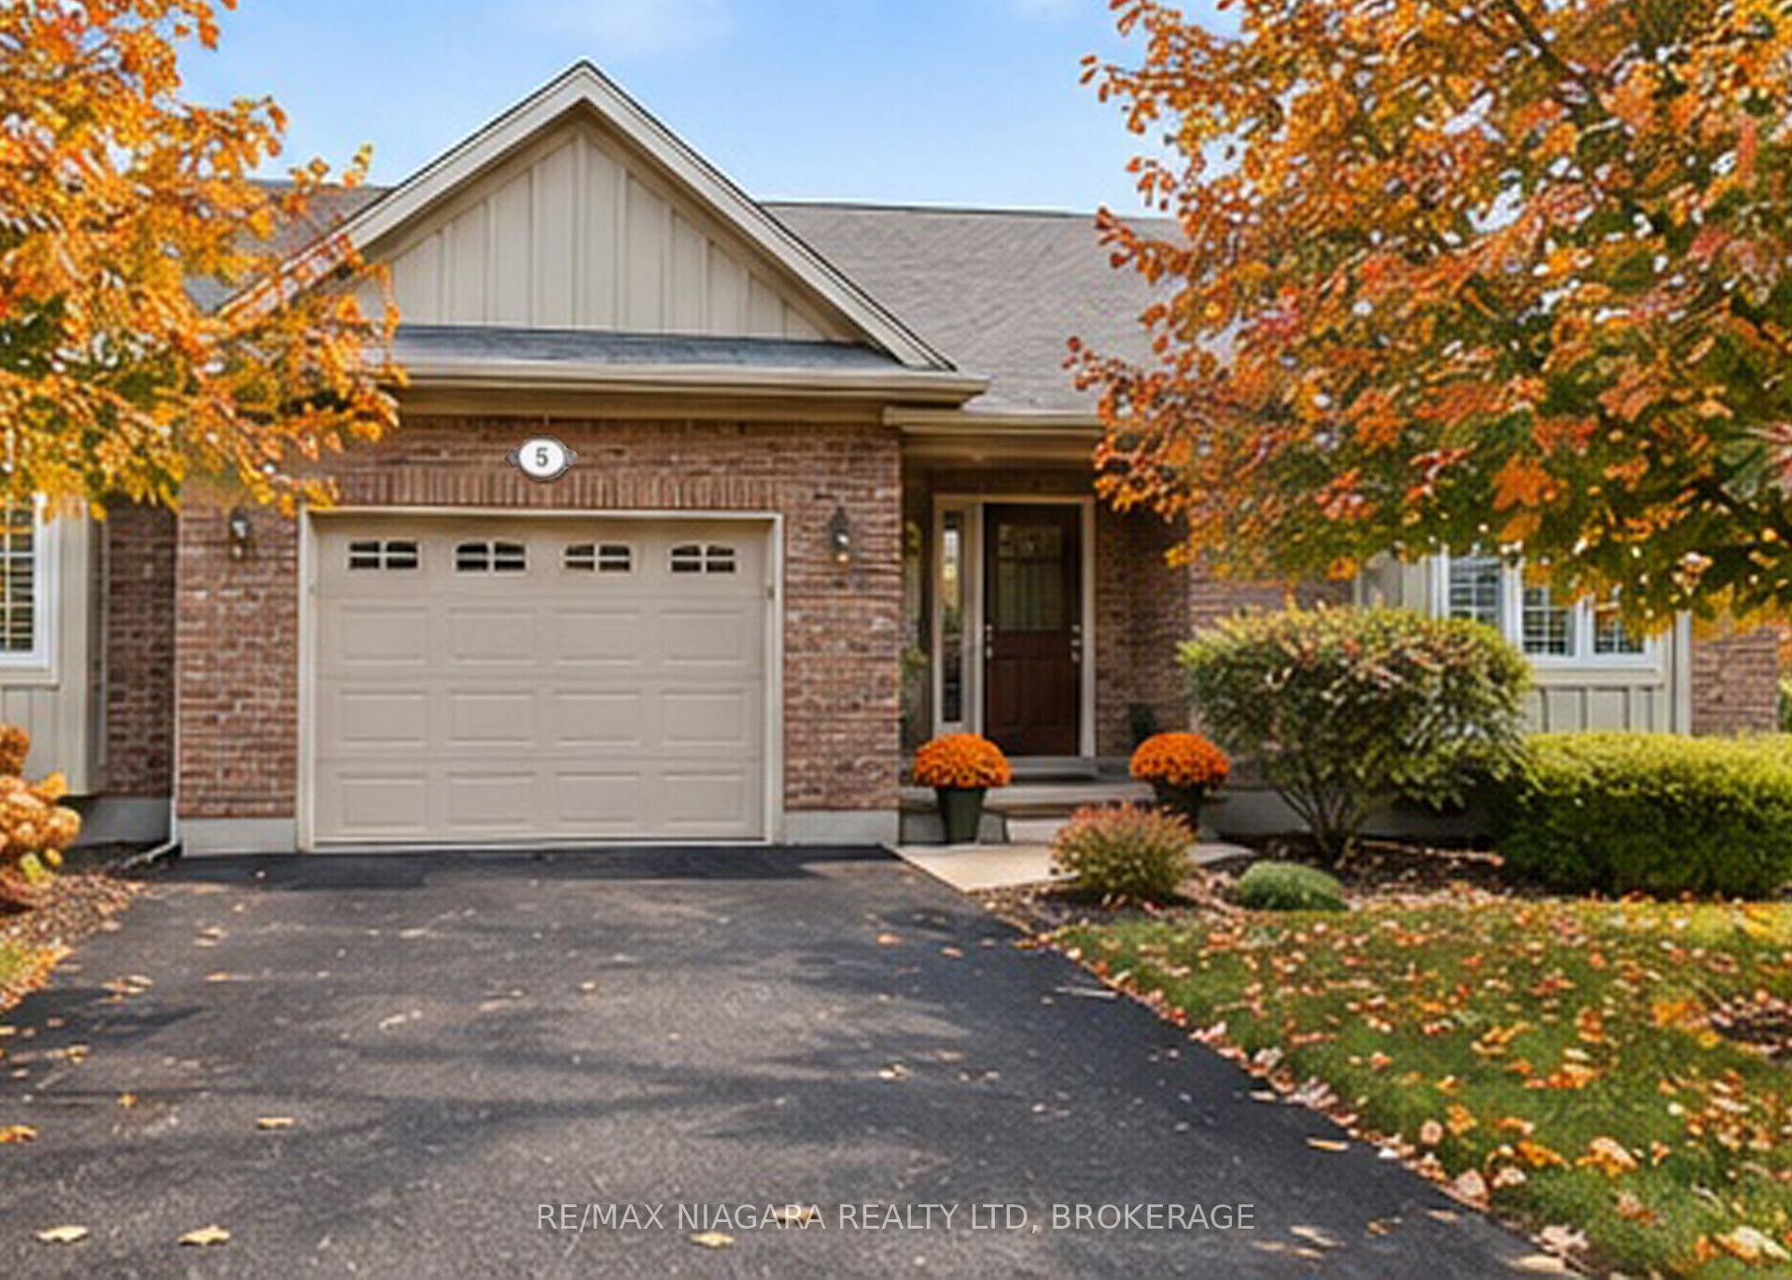
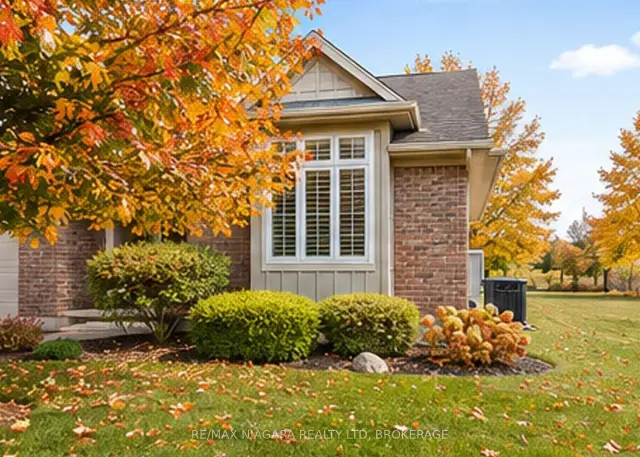
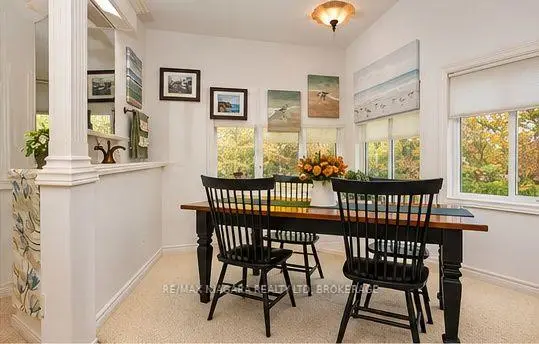
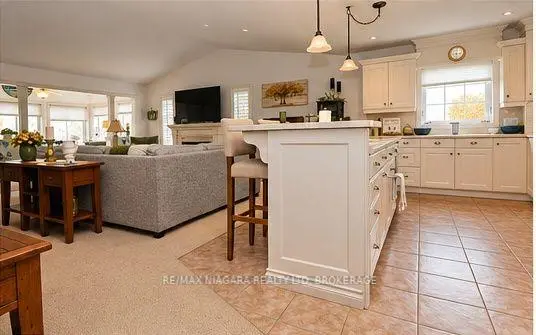
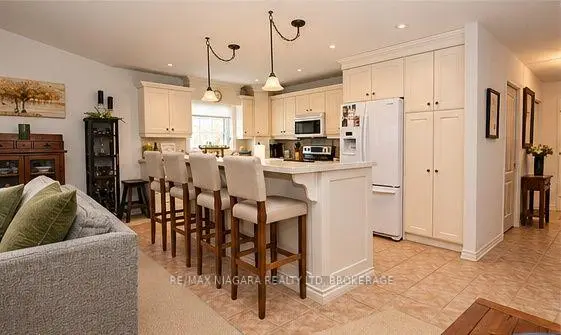
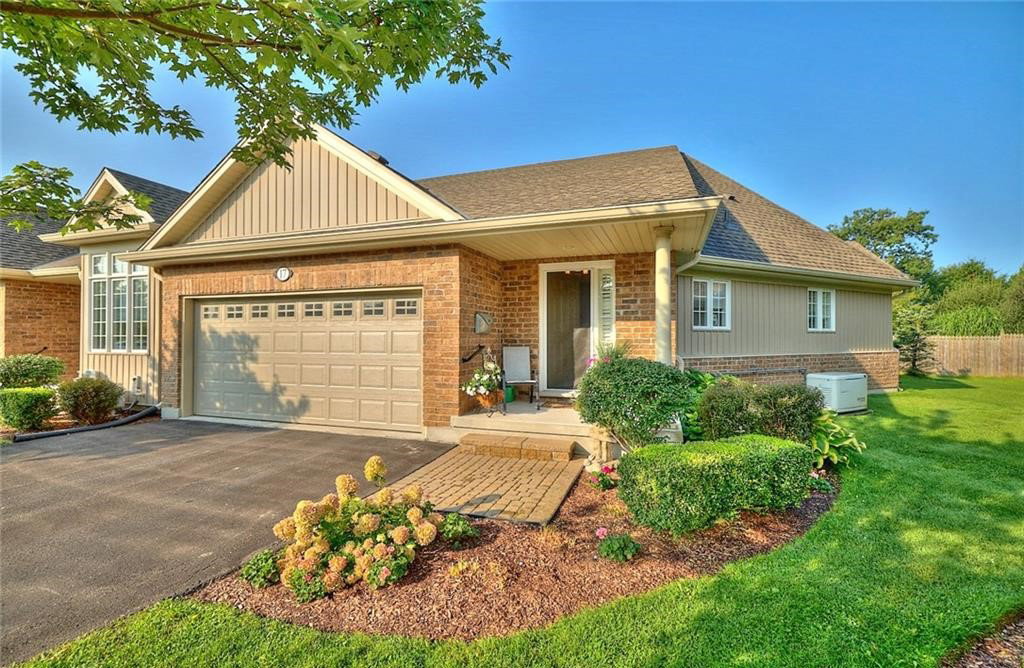
FOR LEASE! Enjoy spacious, low-maintenance living in this beautiful end-unit townhome, nestled in a peaceful Fort Erie community just a short walk from Lake Erie and the 26km Friendship Trail. With approximately 1,600 sq ft of main-floor living space, plus a fully finished basement, this inviting home features 3 bedrooms, 2.5 bathrooms and a bright, open-concept layout designed for comfort and everyday living. The kitchen features a centre island with breakfast bar and opens to the dining and living areas, creating a welcoming space for relaxing or entertaining. One of the home's highlights is the beautiful four-season sunroom overlooking greenspace, offering a peaceful retreat to enjoy your morning coffee, read a book or simply unwind. Step outside to the back deck with gazebo, providing another lovely space to privately enjoy the outdoors. The main floor features a spacious primary bedroom with walk-in closet and 5pc ensuite bathroom, a second bedroom, 3pc bathroom, and convenient main-floor laundry. Downstairs, the fully finished basement offers a large recroom, third bedroom, 2pc bathroom and plenty of additional storage space. Additional features include an attached garage and a whole-home Generac generator for added peace of mind. INCLUDED IN MONTHLY RENT: Condo Fees, water bill, building insurance, property taxes, parking, full outdoor maintenance (snow removal, landscaping and yard maintenance, roof, windows, doors, pest control). The TENANT is responsible for hydro and gas in addition to the monthly rent and tenant insurance. Ideally located within walking distance of the scenic Friendship Trail and Lake Erie shoreline, with shopping, restaurants, everyday amenities and the QEW highway and Peace Bridge to Buffalo just a short drive away.
Book a viewing
Know more about 660 Albert Street
Condo building · 660 Albert Street
660 Albert Street is a condo, built in 2013. Right now 1 for rent is on the market here.
- 1storey
- 2013built
No similar units for rent in 660 Albert Street right now.
Around this home
Daily convenience, out of 100, from the distances below
Schools nearby
School rating, out of 10.
Helpful calculators

Your HOMEH agent
"I would see it this week."