

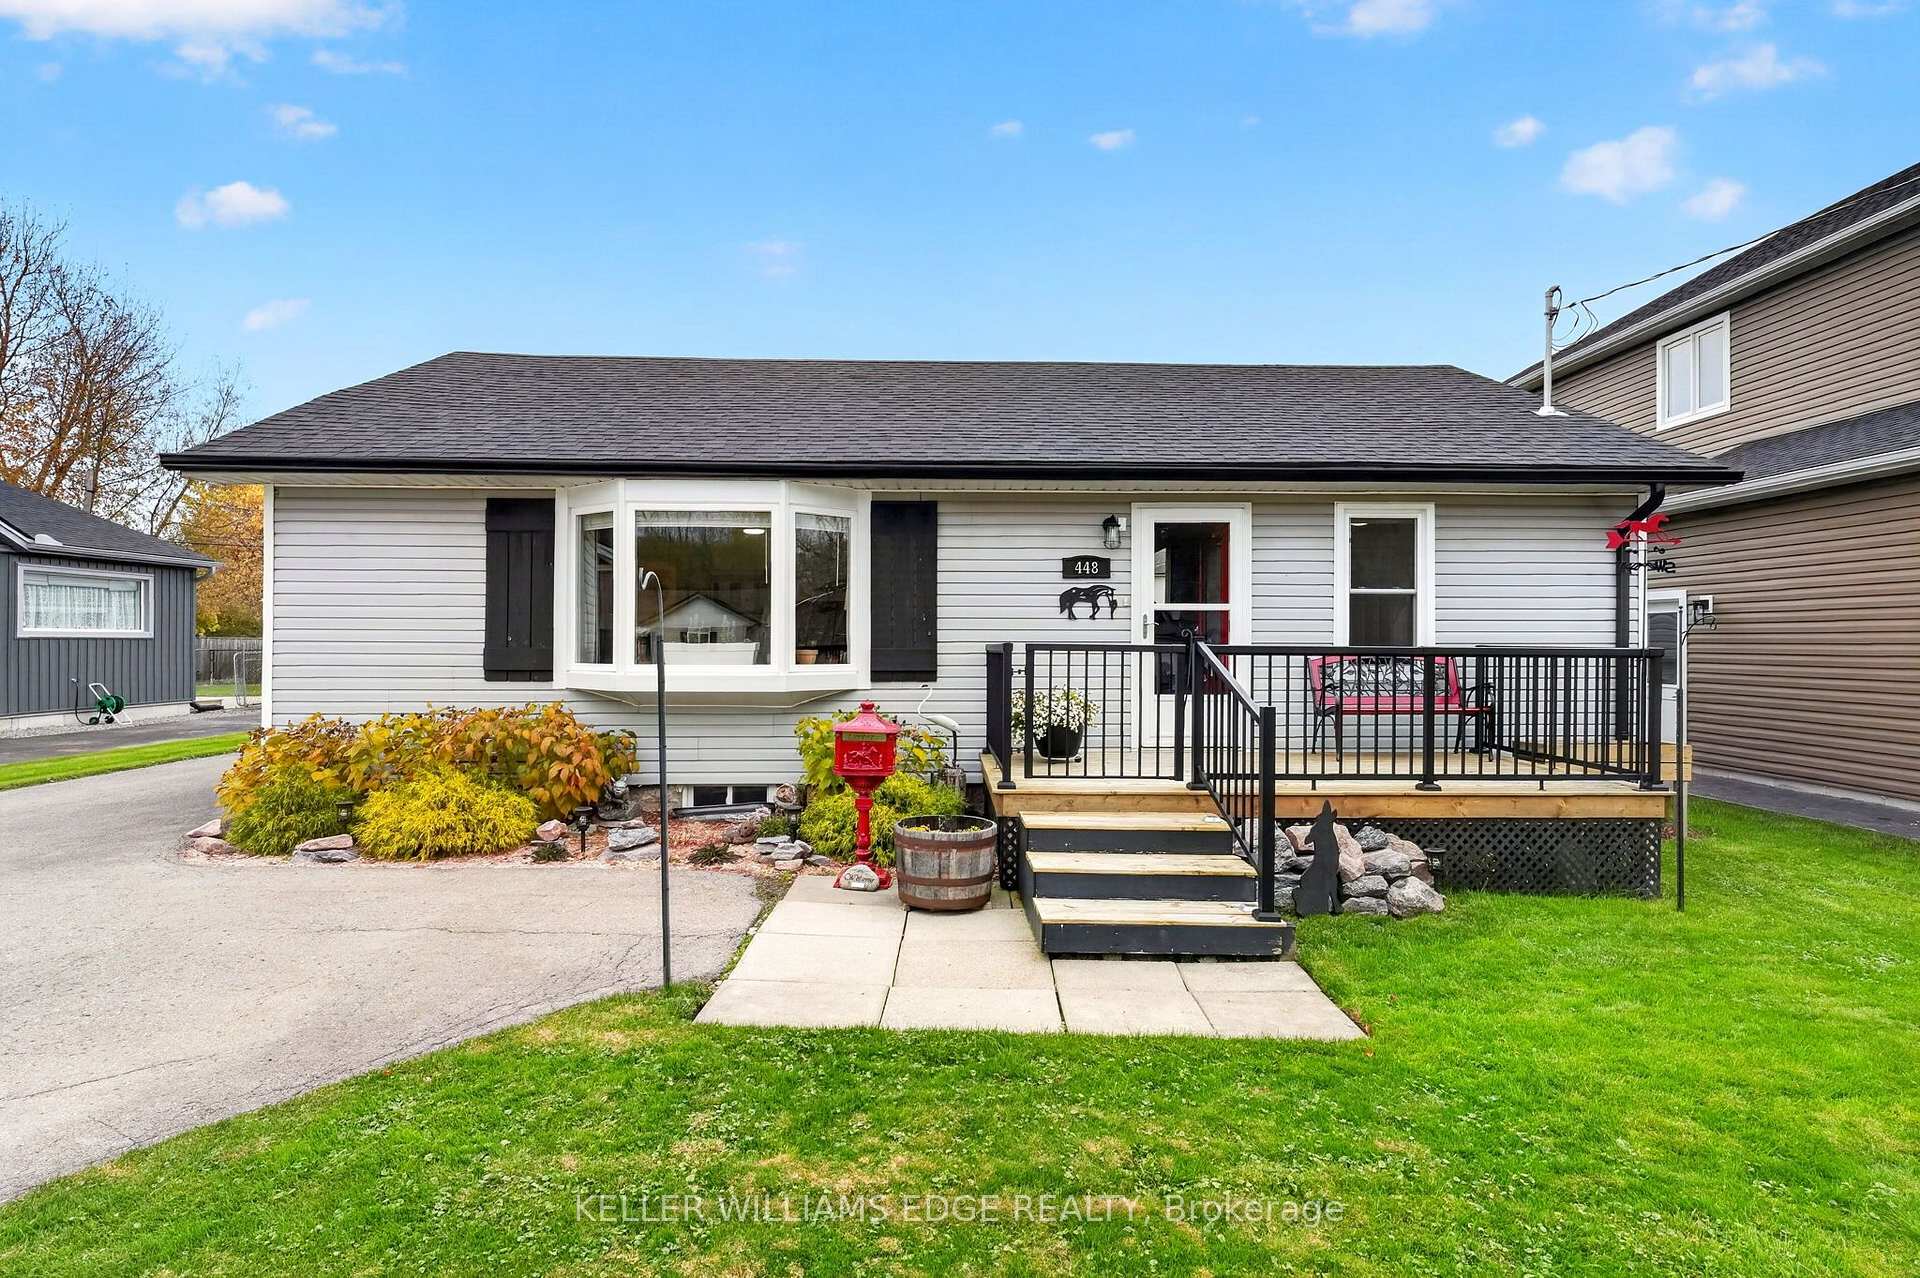
448 Buffalo Road
448 Buffalo Road
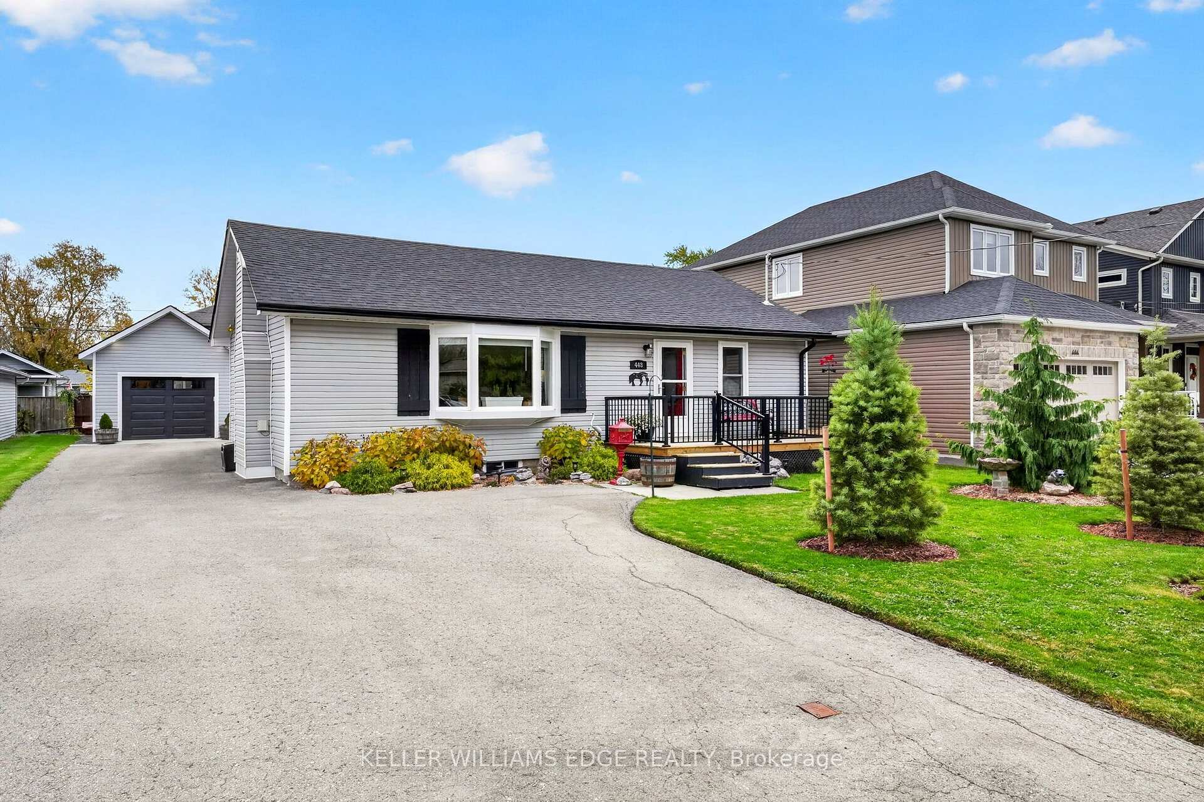
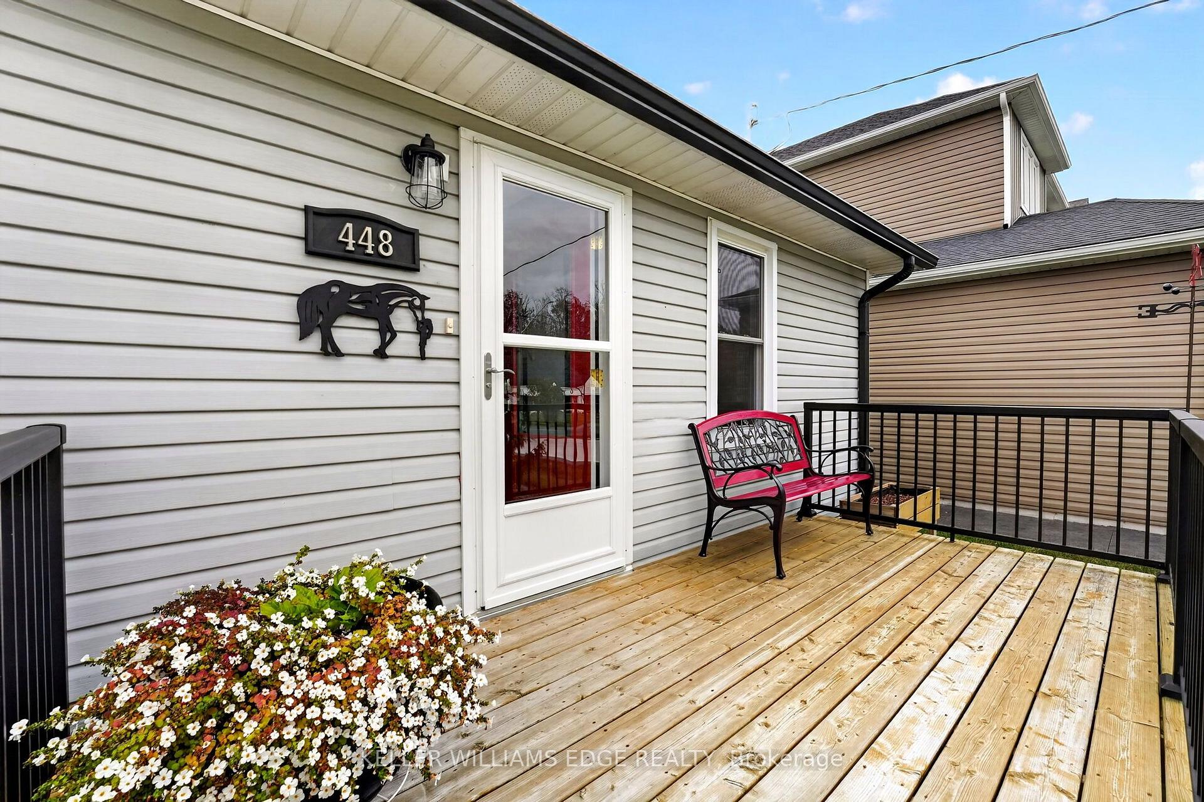
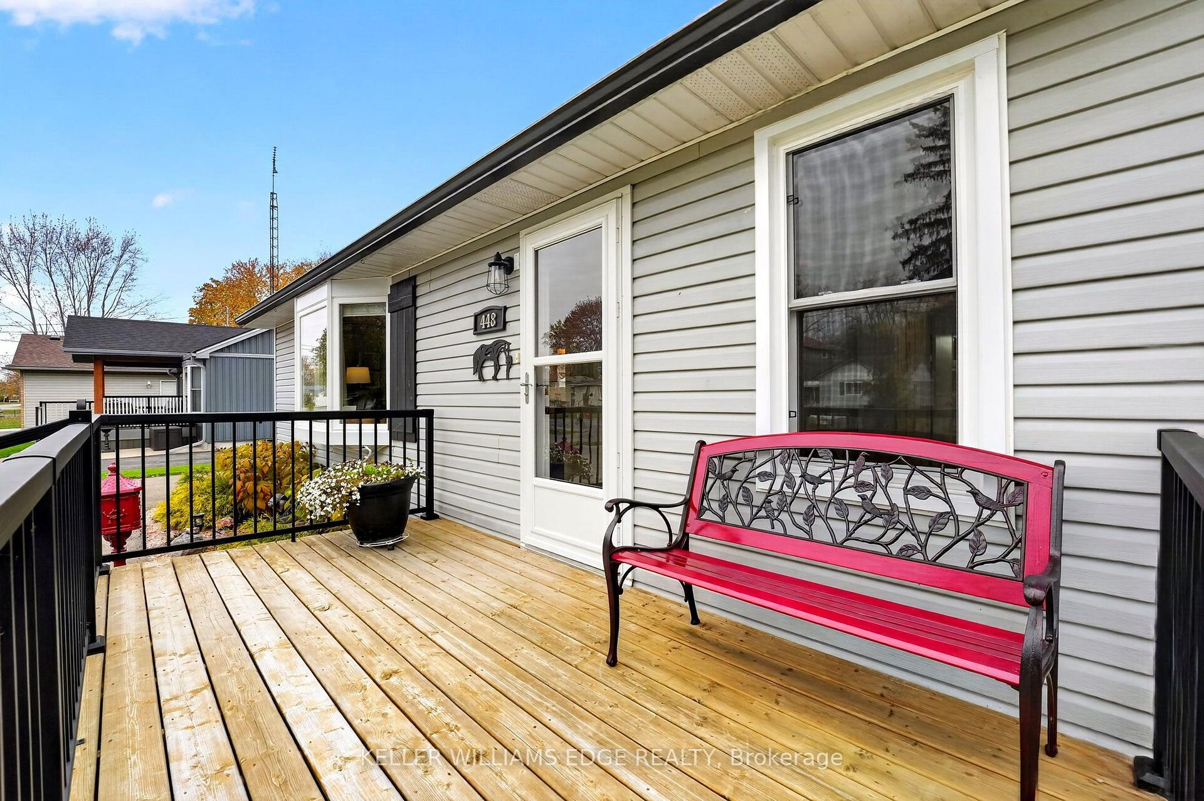
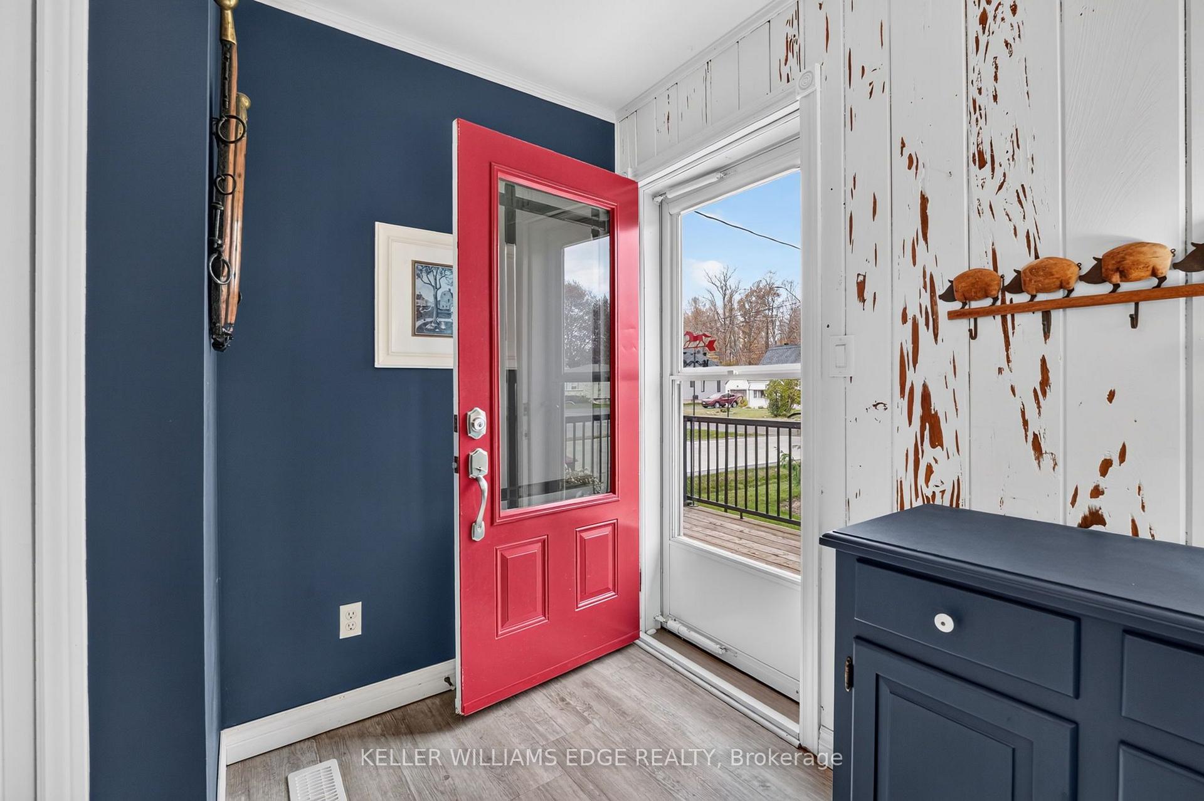 See all 49 photos
Property history
- $419,900TerminatedList: 2026-11-05|End: 2026-11-11|6 daysX14152356
Facts and features
- BasementCrawl space
- Price per sq ft~$467
- Water, sewerMunicipal
- Lot shapeRectangular
- Fireplace
- Central air
The homeDetached, Bungalow, 700–1,100 sq ft
- Type: Detached
- Style: Bungalow
- Living space: 700–1,100 sq ft
- Basement: Crawl space
InsideFireplace Yes, natural gas, freestanding, Main level, Auto garage door remote, carpet free, sump pump, water softener, primary bedroom - main floor, on demand water heater
- Fireplace: Yes, natural gas, freestanding
- Laundry: Main level
- Features: Auto garage door remote, carpet free, sump pump, water softener, primary bedroom - main floor, on demand water heater
- Security: Carbon monoxide detectors, smoke detector
- Rooms above ground: 7
- Bedrooms: 2
- Bathrooms: 1
- Kitchens: 1
Outside and lotVinyl siding, Asphalt shingle, Concrete block
- Exterior: Vinyl siding
- Roof: Asphalt shingle
- Foundation: Concrete block
- Other structures: Fence - full
- Size: 57.05 × 117.13 ft
- Shape: Rectangular
- Zoning: R2
Parking1 Garage, Detached, Private
- Spaces: 1 Garage
- Garage: Detached
- Driveway: Private
Heating, water and powerForced air, gas, Central air, Municipal water
- Heating: Forced air, gas
- Cooling: Central air
- Water: Municipal water
- Sewer: Municipal sewer
Costs and taxesTaxes $2,597 a year, HST included in the price, Hot water heater
- Taxes, 2026: $2,597 a year
- HST: HST included in the price
- Rental items: Hot water heater
- Under contract: On demand water heater
Included in the saleExisting: refrigerator, gas stove, overhead range, dishwasher, washer, dryer, water softener, window blinds, auto garage door remote, shelving in dining room, shelving in garage, Curtains & hardware, shelving in living room, outdoor motion sensor light on back fence,-outdoor metal decor on fence & exterior wall, decorative rocks in front yard, white storage unit in laundry room, storage hooks in garage
- Included: Existing: refrigerator, gas stove, overhead range, dishwasher, washer, dryer, water softener, window blinds, auto garage door remote, shelving in dining room, shelving in garage
- Not included: Curtains & hardware, shelving in living room, outdoor motion sensor light on back fence,-outdoor metal decor on fence & exterior wall, decorative rocks in front yard, white storage unit in laundry room, storage hooks in garage
NearbyBeach, lake/pond, public transit, park, school, rec./commun.centre
- Close to: Beach, lake/pond, public transit, park, school, rec./commun.centre
Listing detailsX14152356, Terminated, Nov 5, 2026
- MLS® number: X14152356
- Status: Terminated
- Listed on: Nov 5, 2026
- Days on market: 6
- Updated: Nov 11, 2026
- Possession: Flexible
- Occupied by: Owner
- Listing brokerage: KELLER WILLIAMS EDGE REALTY
About this home
448 Buffalo Road, Fort Erie (Crescent Park), ON L2A 5G5
Step into effortless, move-in ready main-floor living infused with authentic, rustic cottage charm! Meticulously maintained and nestled in an exceptional lakeside community just a short stroll from Crescent Beach and the scenic Friendship Trail, this turnkey 2-bedroom, 1-bath bungalow features high-value updates inside and out.The bright, open-concept living and dining area is anchored by a sun-soaked bay window and the cozy ambiance of a freestanding gas fireplace stove.The spacious galley-style kitchen showcases stainless steel appliances, including a gas stove, ample storage and counter space, and is perfectly situated with seamless access to the dining area and back deck for outdoor entertaining.Delivering the ultimate in single-level convenience, you'll find two comfortable bedrooms, remote-controlled ceiling fans, and a dedicated main-floor laundry with ample utility room storage.Complete peace of mind is assured with recent high-efficiency spray foam and blown attic insulation, updated windows, a new 100-amp electrical panel, sump pump, and roof (2021) complete with a 50-year warranty. Outdoor living is second to none in the fully fenced private backyard, featuring a covered entertaining deck, concrete patio, storm doors with a retractable screen, and the rare convenience of hot and cold outdoor water bibs. A welcoming front deck with only a few steps makes entry into the home effortless. A standout feature is the brand-new 2026 detached garage, offering ample storage, an interior sub-panel, keypad and remote entry, dedicated receptacles, and exterior lighting dual-controlled from the main home. It's an exceptionally functional space ready for parking, home projects, or organized storage. Unbeatable location close to schools, parks, local amenities, public transit, and the Boys and Girls Club with an indoor pool and gym. Truly move-in ready, just unpack, head to the beach, and enjoy the comforts of easy, carefree living!
Ask about this home
A HOMEH agent will answer your questions about this home.
Around this home
Daily convenience, out of 100, from the distances below
Schools nearby
School rating, out of 10.
Helpful calculators
Your HOMEH agent

"I would see it this week."