

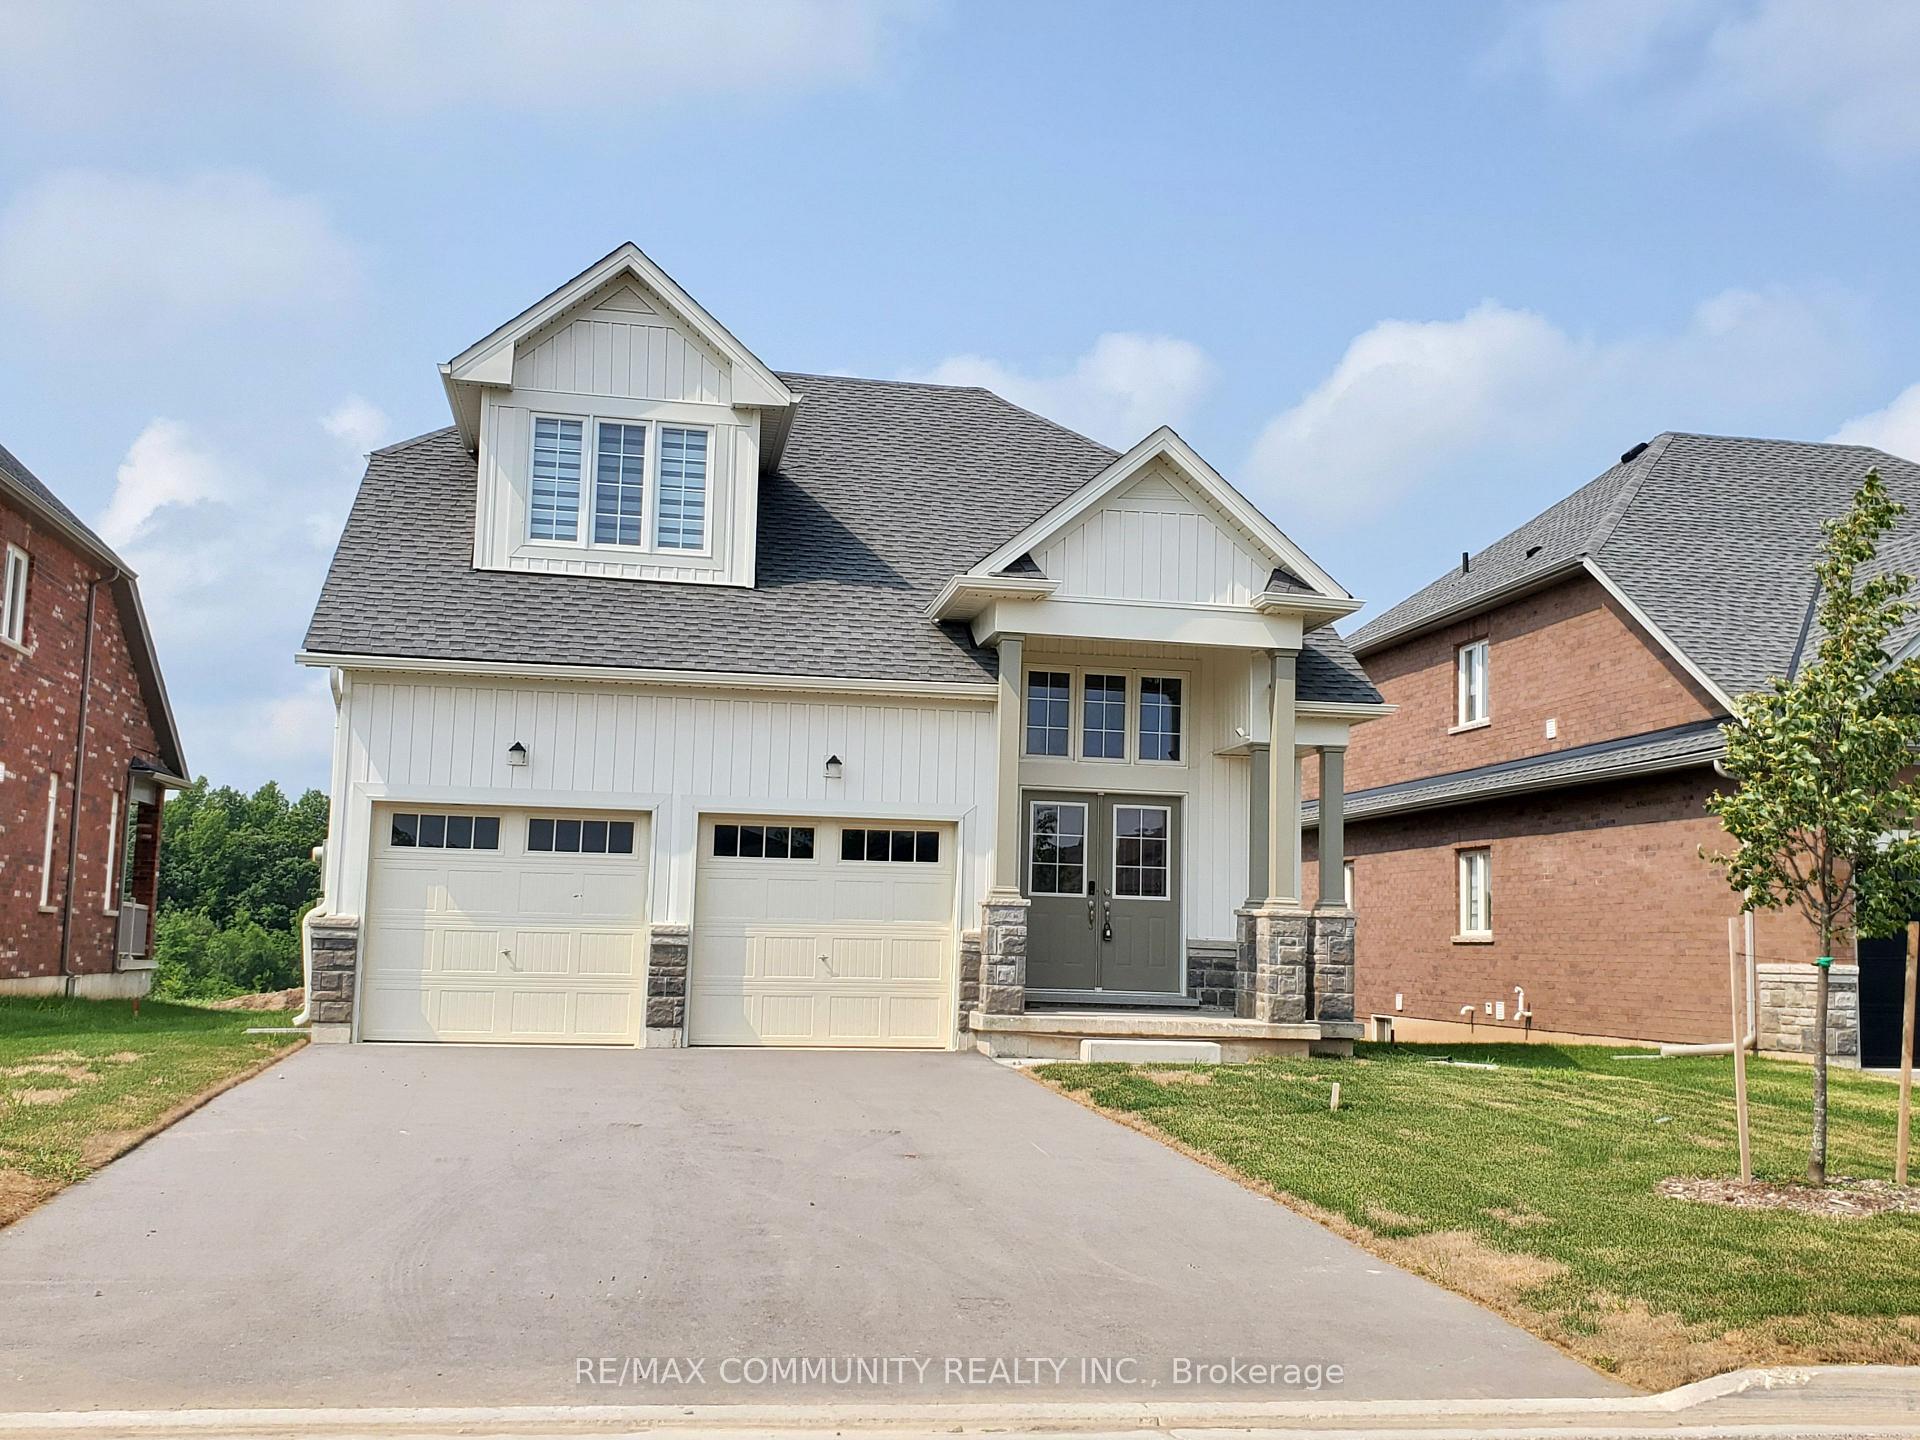
1562 Marina Drive
1562 Marina Drive
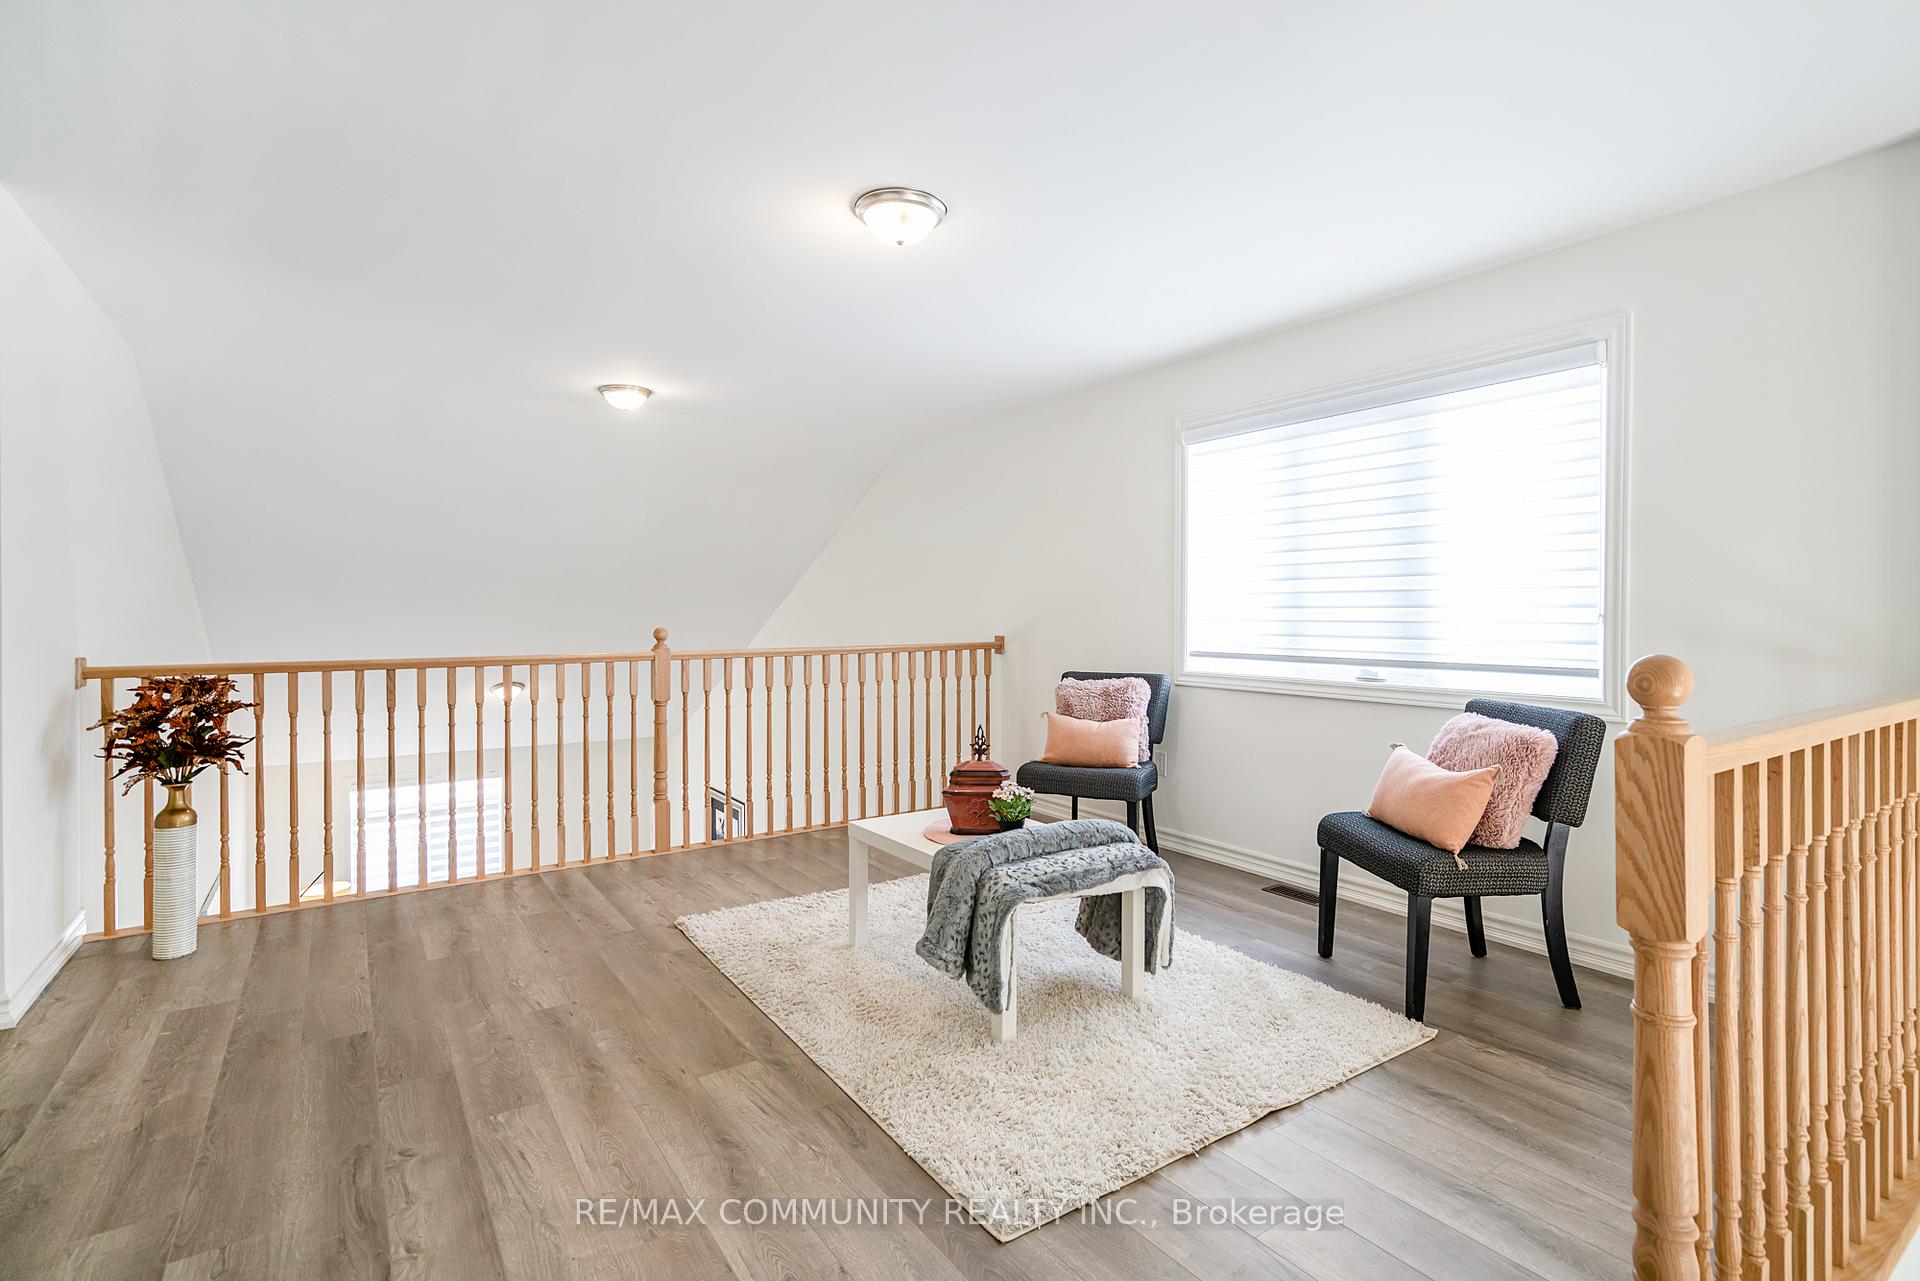 See all 27 photos
Property history
- $699,000ExpiredList: 2025-04-24|End: 2025-07-31|98 daysX12100918
Facts and features
- BasementUnfinished
- Price per sq ft~$311
- Water, sewerMunicipal
- HeatingForced air
- Central air
The homeDetached, Bungaloft, 2,000–2,500 sq ft
- Type: Detached
- Style: Bungaloft
- Living space: 2,000–2,500 sq ft
- Basement: Full, unfinished
InsideCeramic, Other, Rooms above ground 7
- Flooring: Ceramic
- Features: Other
- Rooms above ground: 7
- Bedrooms: 3
- Bathrooms: 2
- Kitchens: 1
Outside and lotStone, vinyl siding, Asphalt shingle, Concrete
- Exterior: Stone, vinyl siding
- Roof: Asphalt shingle
- Foundation: Concrete
- Size: 14.62 × 35.18 ft
Parking2 Garage, Detached, Private
- Spaces: 2 Garage
- Garage: Detached
- Driveway: Private
Heating, water and powerForced air, gas, Central air, Municipal water
- Heating: Forced air, gas
- Cooling: Central air
- Water: Municipal water
- Sewer: Municipal sewer
Costs and taxesTaxes $5,989 a year, HST No HST, Hot water tank
- Taxes, 2024: $5,989 a year
- HST: No HST
- Rental items: Hot water tank
Included in the saleS/s fridge, s/s stove, s/s dishwasher, washer and dryer, elfs, range hood, all window coverings.
- Included: S/s fridge, s/s stove, s/s dishwasher, washer and dryer, elfs, range hood, all window coverings.
Listing detailsX12100918, Expired, Apr 24, 2025
- MLS® number: X12100918
- Status: Expired
- Listed on: Apr 24, 2025
- Days on market: 98
- Updated: Jul 31, 2025
- Possession: 2025-05-30 / Flexible
- Occupied by: Owner
- Listing brokerage: RE/MAX COMMUNITY REALTY INC.
About this home
1562 Marina Drive, Fort Erie (Crescent Park), ON L2A 5P2
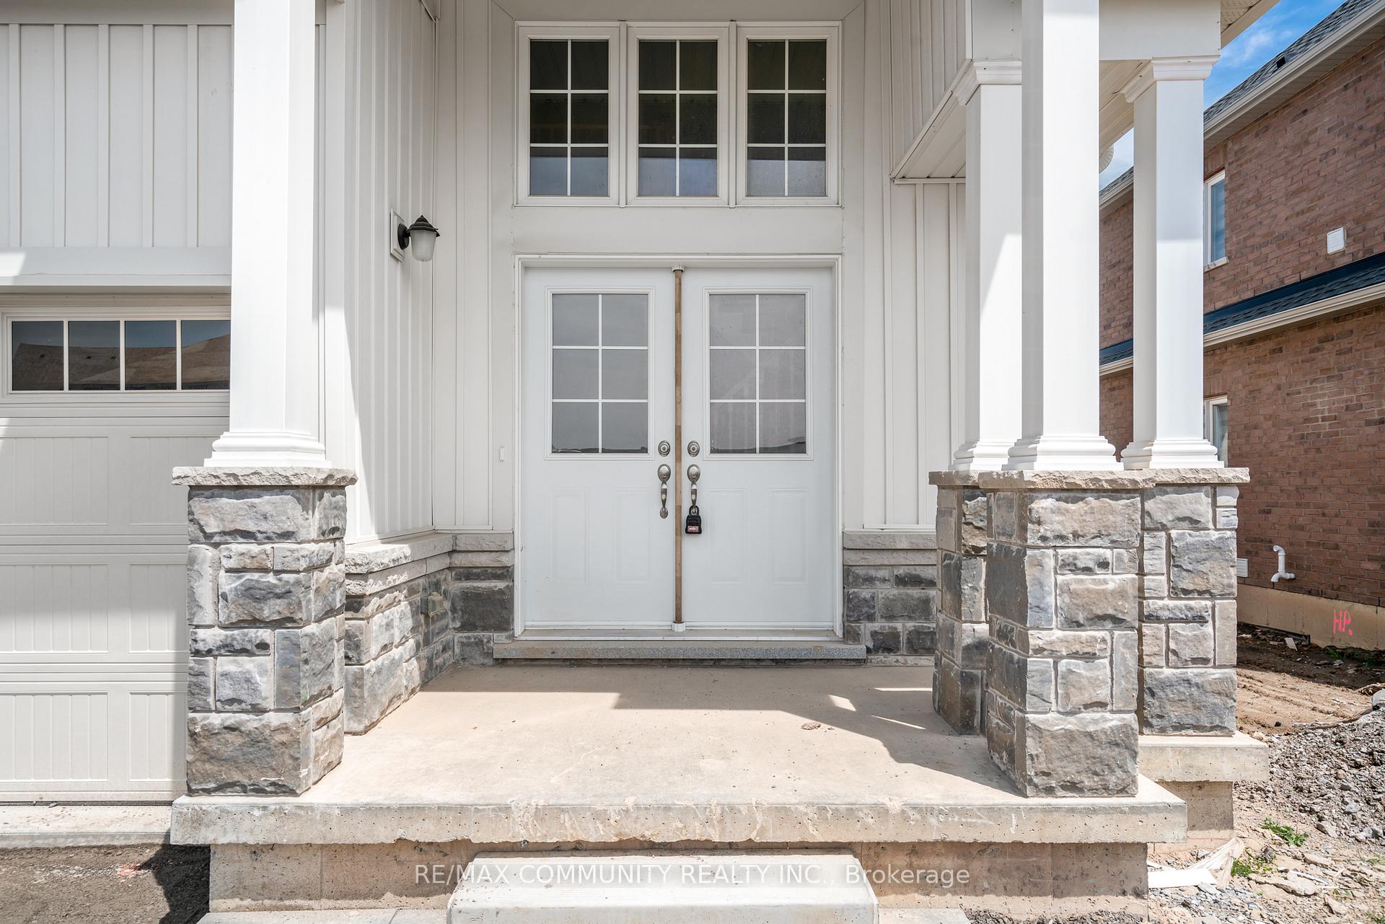
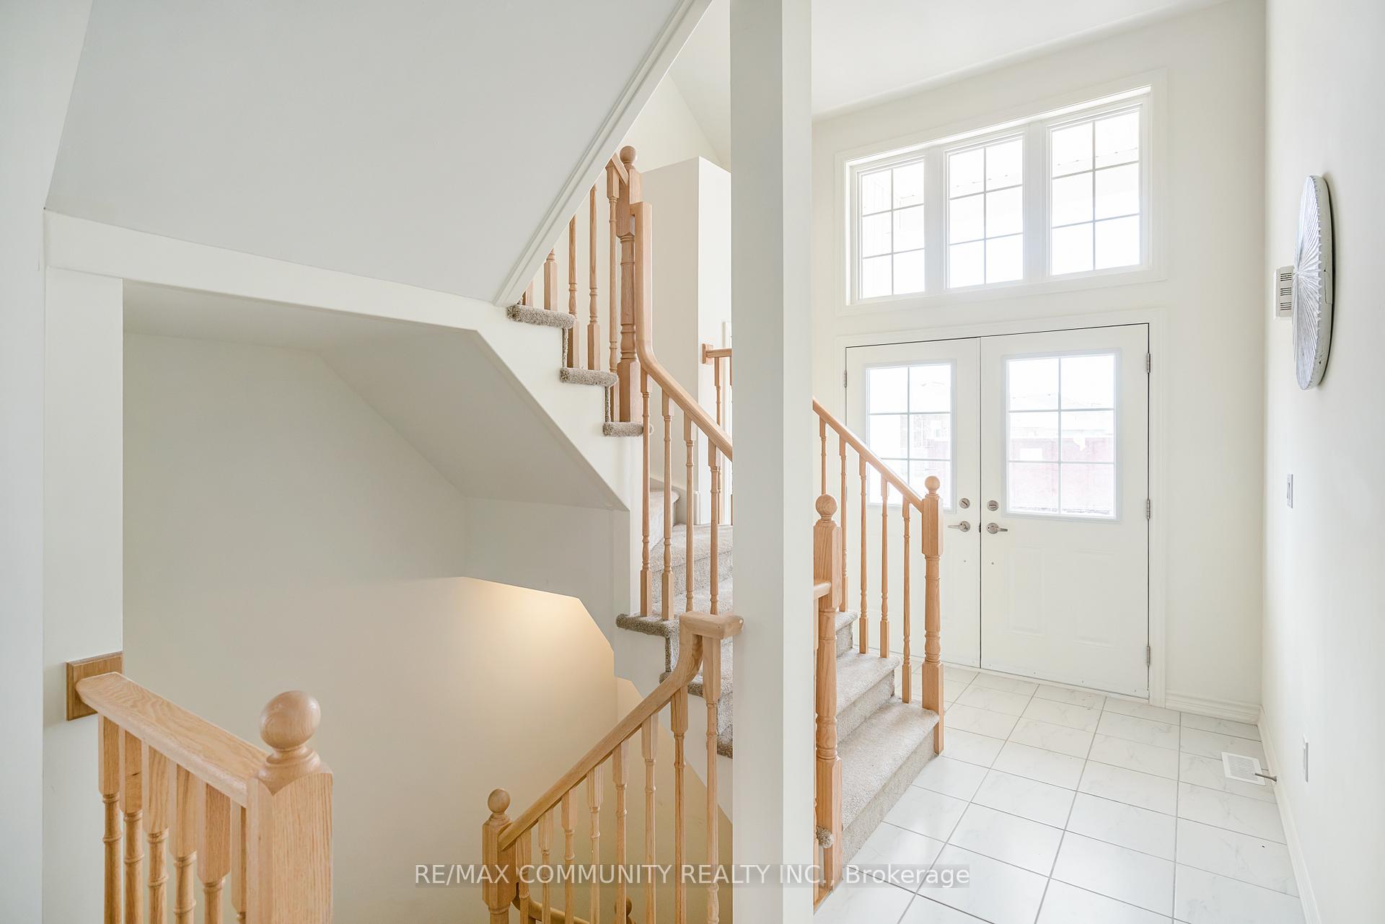
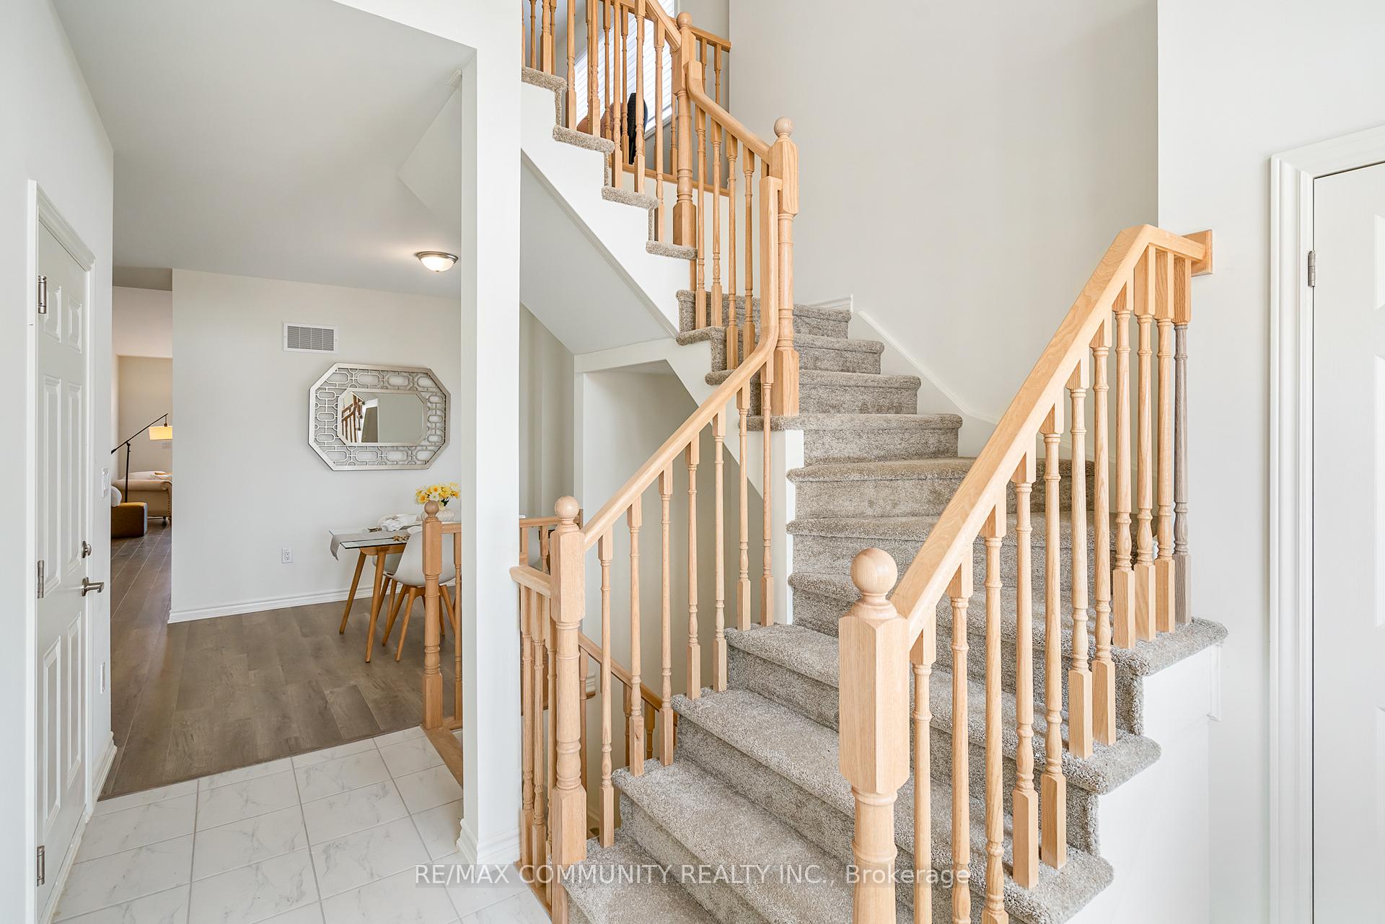
Escape to tranquility in this quality-built 3-bedroom home, backing onto an open green field with no rear neighbors, offering unmatched privacy. Designed for comfort and modern living, this property is ideal for retirees or families seeking a peaceful yet convenient lifestyle. Open-Concept Living with Cathedral ceilings, flooded with natural light. Main-Floor Primary Suite featuring a luxurious 4-piece bath. Modern finishes, laminate flooring throughout the main floor, and stainless steel appliances (5 included) are also included. Move-in ready and waiting for your personal touch. Prime Niagara Location Close to top schools, Lake Erie, and local amenities.
Ask about this home
A HOMEH agent will answer your questions about this home.
Around this home
Daily convenience, out of 100, from the distances below
Schools nearby
School rating, out of 10.
Helpful calculators
Your HOMEH agent

"Priced 2% under the Hestimate. I would see it this week."