

1578 Ridge Road N
1578 Ridge Road N
 See all 49 photos
Property history
Facts and features
- BasementWalk-up
- Age of home16–30 years
- Water, sewerWell, septic
- HeatingForced air
- Separate entrance
- Central air
- Pool
The homeDetached, 2-storey, Age 16–30 years
- Type: Detached
- Style: 2-storey
- Age: 16–30 years
- Living space: 2,000–2,500 sq ft
- Basement: Separate entrance, finished, full, walk-up
- View: Pond, ridge, trees/woods
- Waterfront: None
InsideSump pump, Rooms above ground 8, Rooms in the basement 2
- Features: Sump pump
- Rooms above ground: 8
- Rooms in the basement: 2
- Bedrooms: 3 + 1 in the basement
- Bathrooms: 3
- Kitchens: 1
- Family room: Yes
Outside and lotVinyl siding, Asphalt shingle, Poured concrete
- Exterior: Vinyl siding
- Roof: Asphalt shingle
- Foundation: Poured concrete
- Pool: Above ground
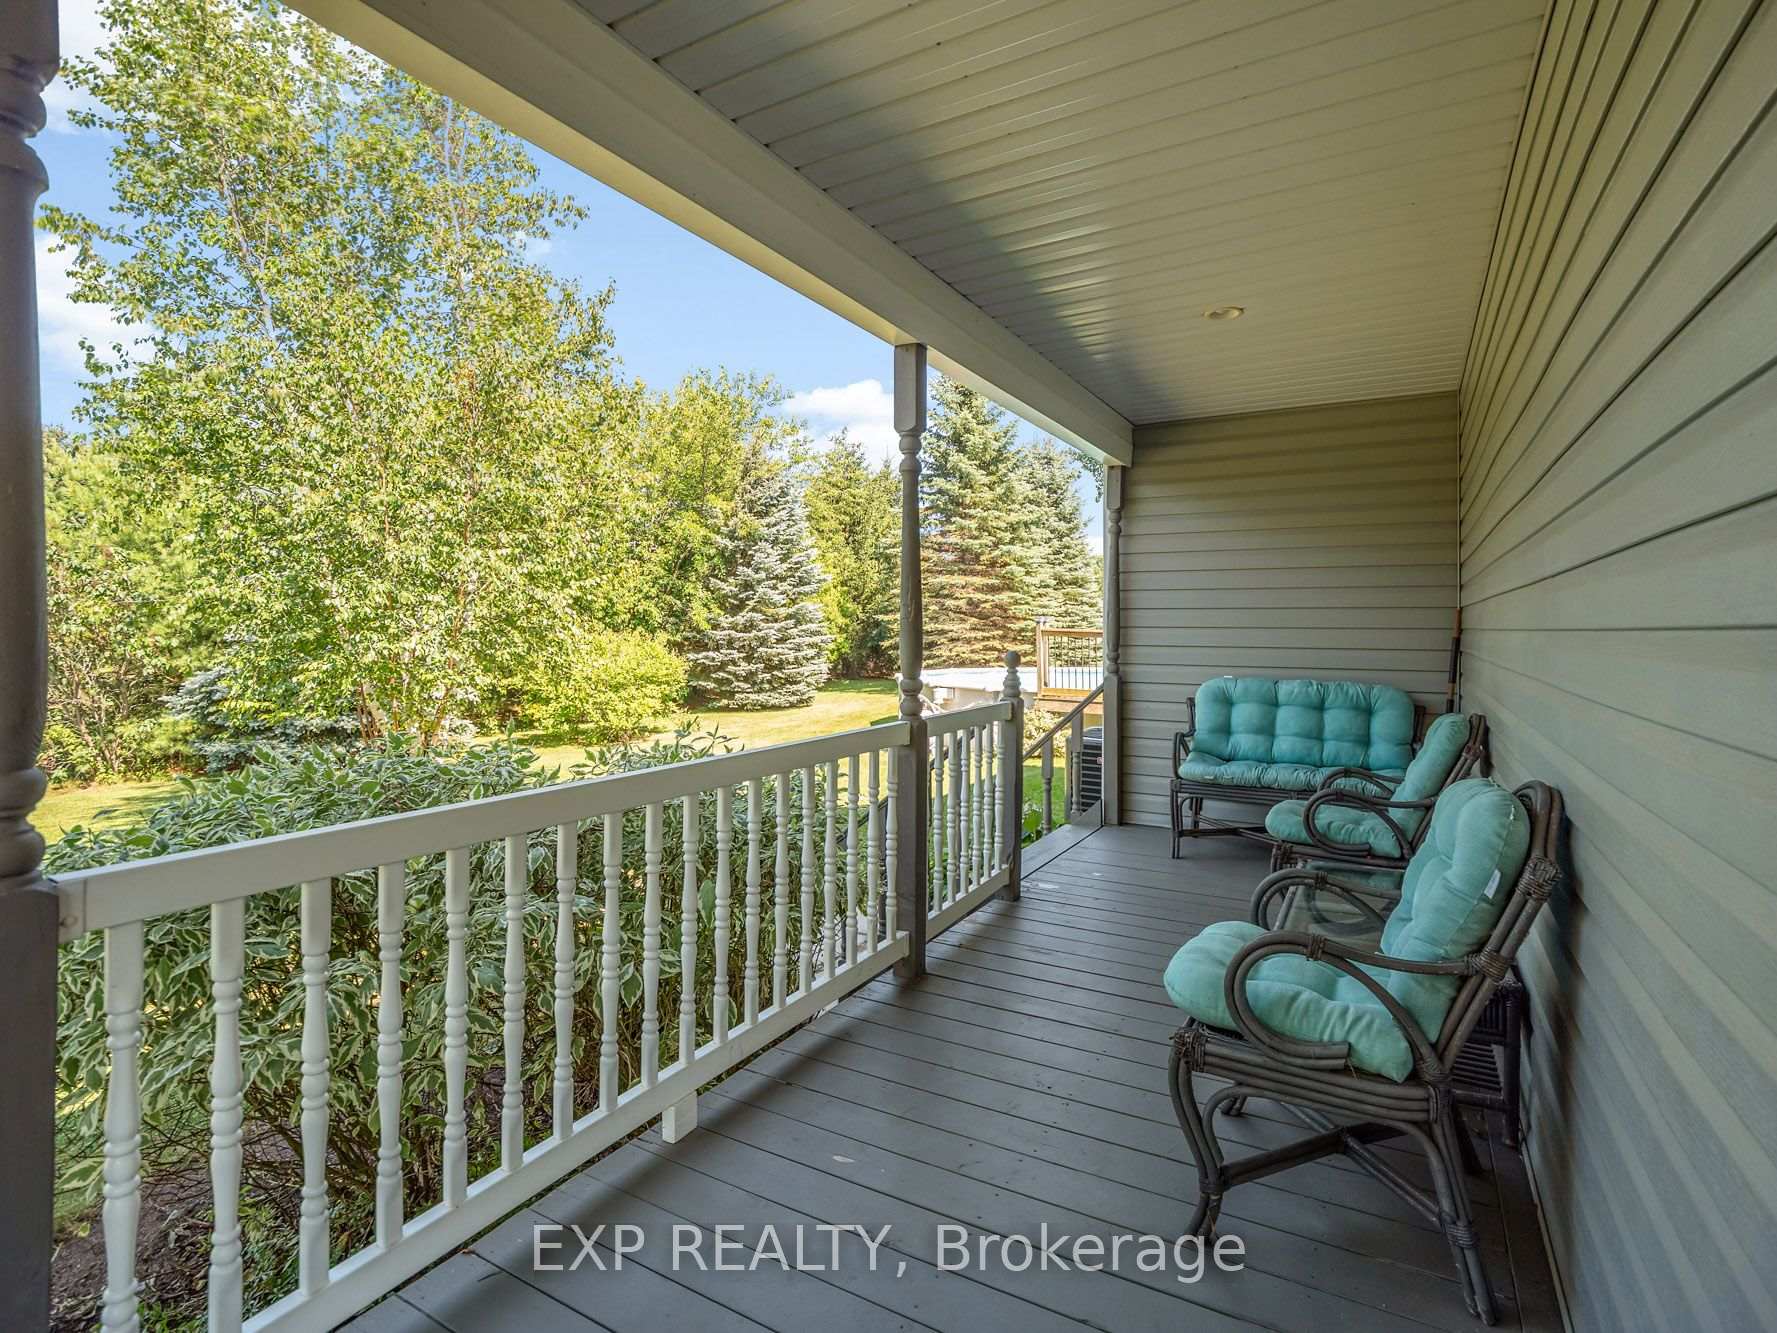
- Features: Deck, porch, privacy
- Other structures: Additional garage(s), garden shed, workshop
- Size: 286 × 258 ft
Parking3 Garage, Detached, Private, circular drive
- Spaces: 3 Garage
- Garage: Detached
- Driveway: Private, circular drive
Heating, water and powerForced air, propane, Central air, Well
- Heating: Forced air, propane
- Cooling: Central air
- Water: Well
- Sewer: Septic
Costs and taxesTaxes $9,609 a year, HST included in the price, Propane tank rental
- Taxes, 2026: $9,609 a year
- HST: HST included in the price
- Rental items: Propane tank rental
Included in the saleFridge, stove, washer, dryer, all electrical light fixtures, all window coverings, all bathroom mirrors.
- Included: Fridge, stove, washer, dryer, all electrical light fixtures, all window coverings, all bathroom mirrors.
NearbyRavine, school bus route, wooded/treed
- Close to: Ravine, school bus route, wooded/treed
Listing detailsX13568900, Sold, Jul 15, 2026
- MLS® number: X13568900
- Status: Sold
- Listed on: Jul 15, 2026
- Days on market: 16
- Updated: Jul 31, 2026
- Possession: Flexible
- Occupied by: Owner
- Listing brokerage: eXp Realty
About this home
1578 Ridge Road N, Fort Erie (Bertie Ridge), ON L0S 1N0
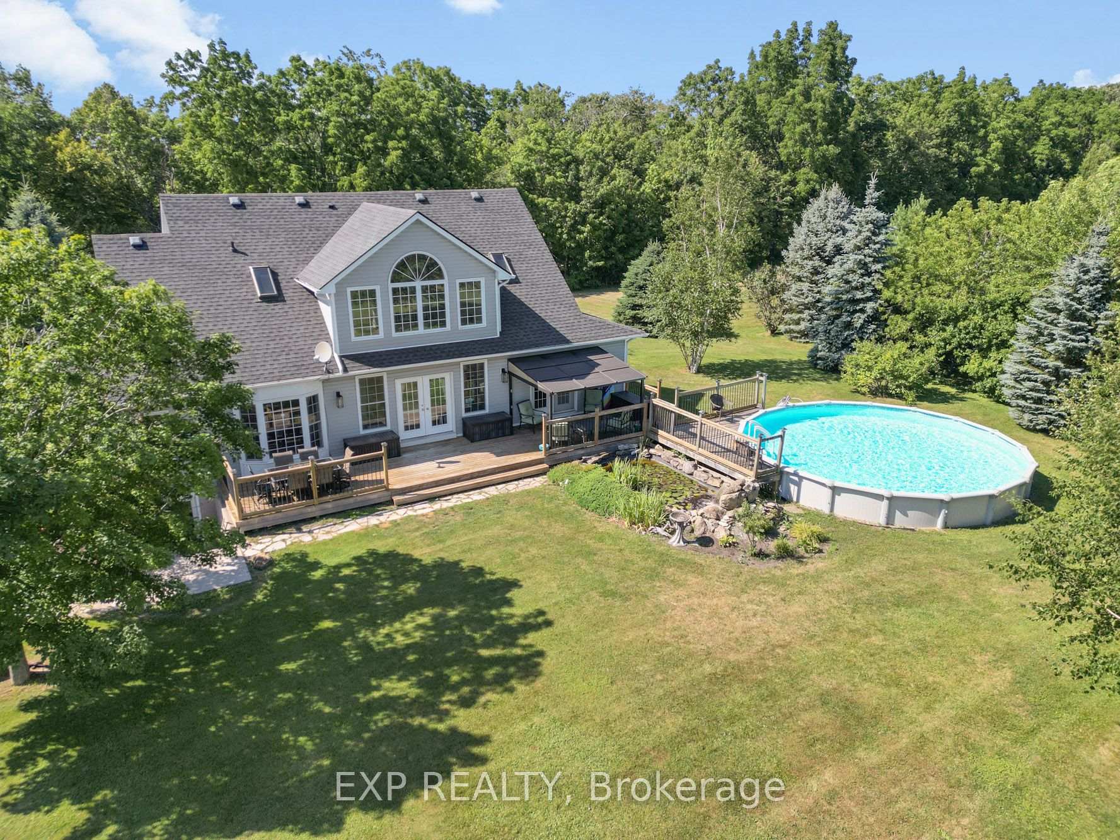
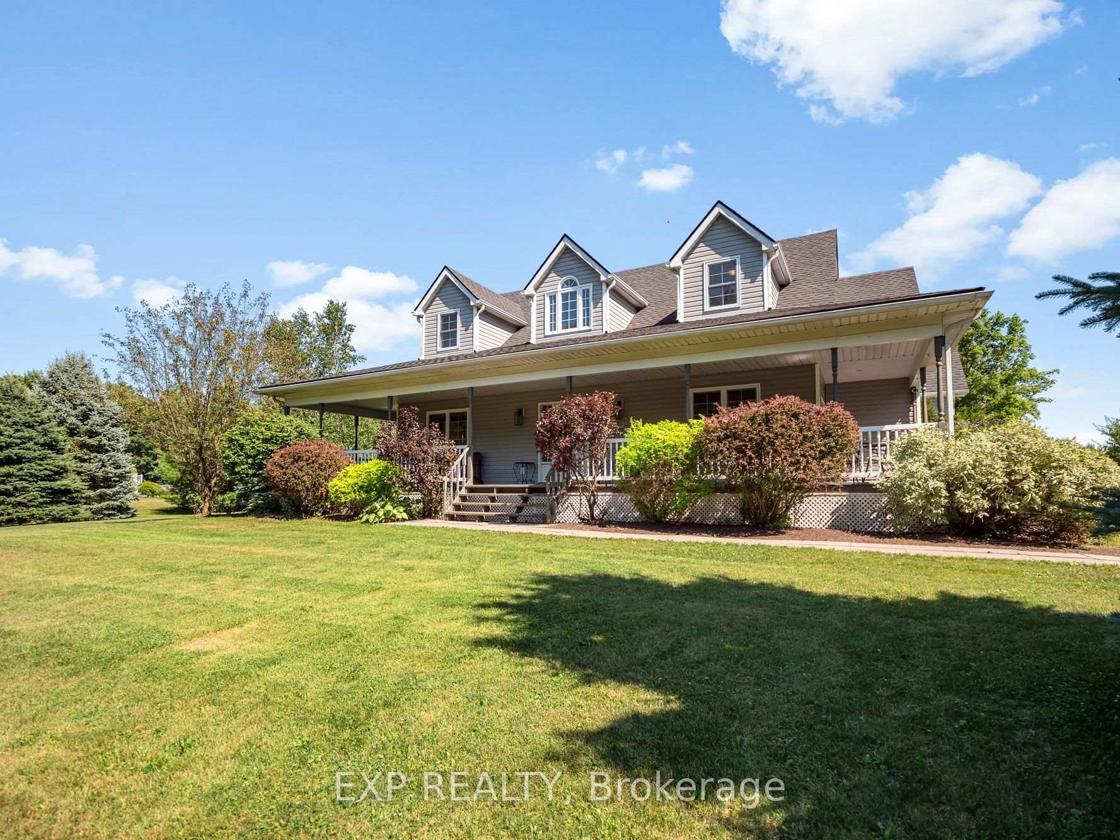
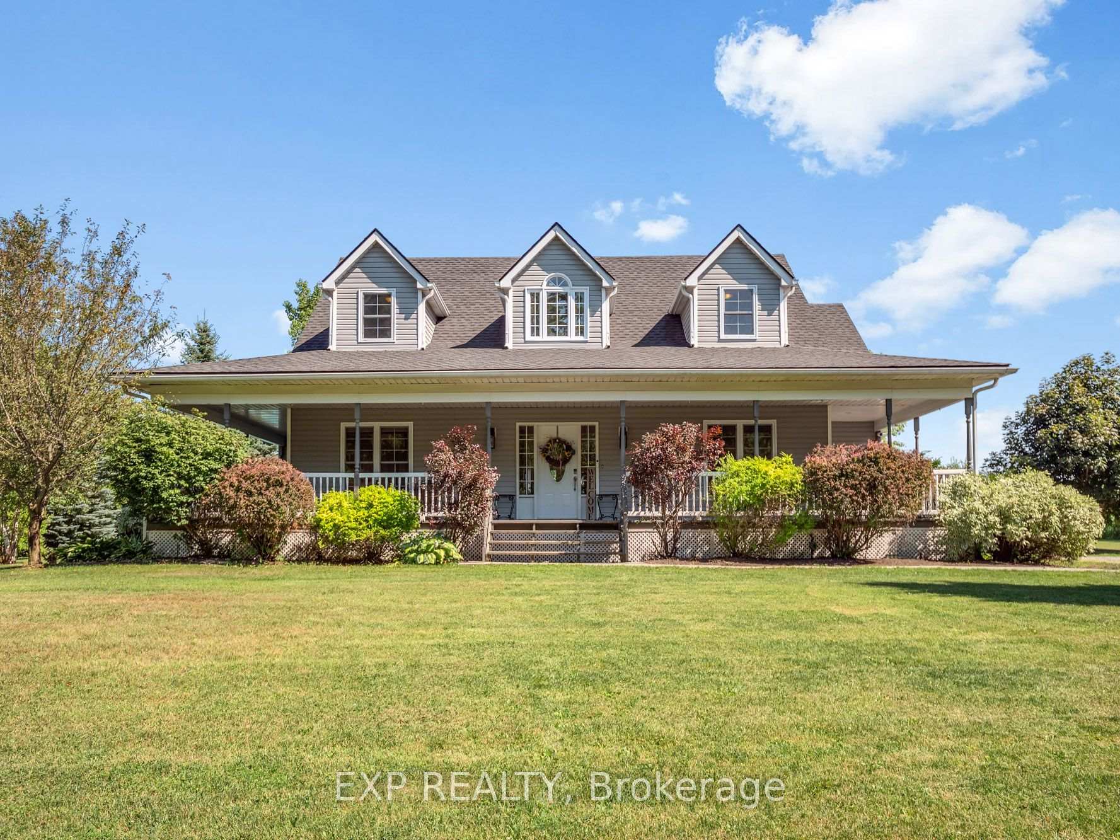
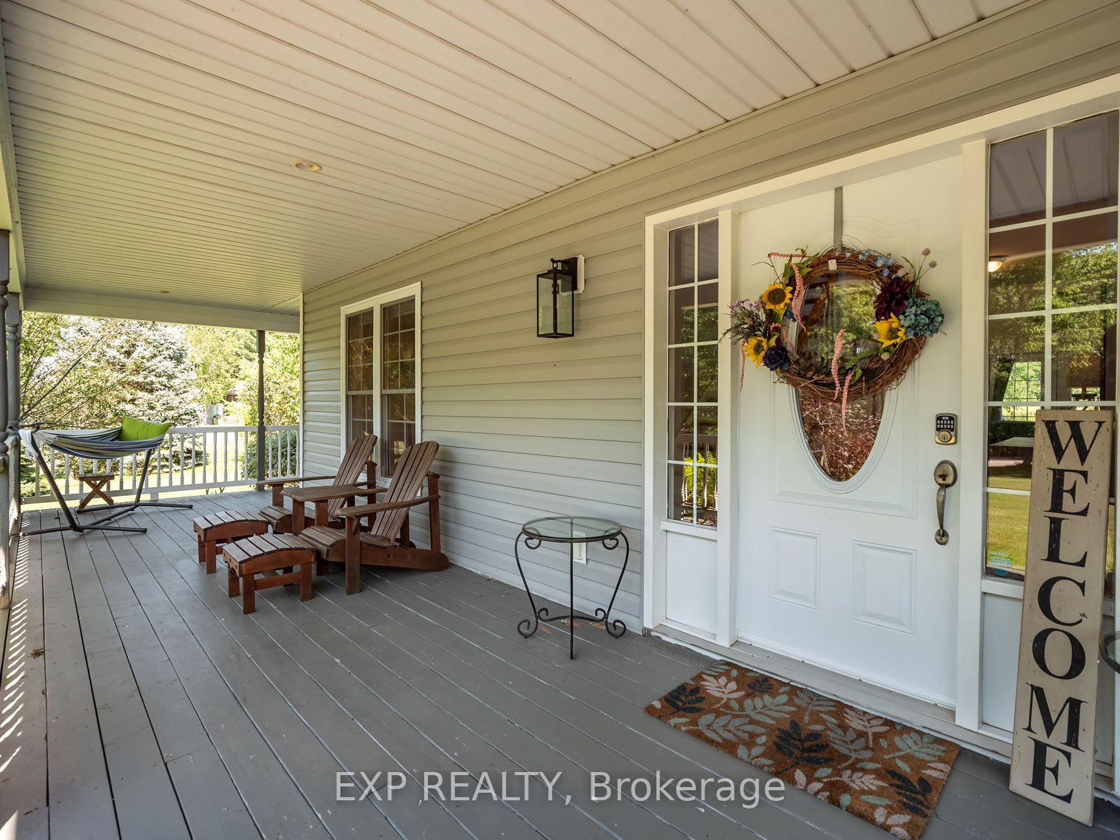
Luxury living meets country lifestyle in this stunning, custom-built, 2-storey home located in the historic village of Ridgeway. At over 2,300 sq ft, this home feels welcoming and cozy, yet expansive, thanks to an abundance of natural light and plenty of space for everyone. You'll love entertaining in the large eat-in kitchen overlooking the impressive Great Room, with its soaring 2-storey cathedral ceiling and floor-to-ceiling windows framing stunning country views. Take the party outside through the double French doors to the large sun deck, and watch the kids run around or splash in the above-ground pool. The main-floor primary bedroom is a bright oasis of its own, with plenty of windows for natural light and a huge 5-piece ensuite featuring double sinks, a separate shower, and a jacuzzi tub. A second set of French doors off the bedroom opens onto the back deck; a dreamy spot for morning coffee. A bright office offers a great space to work from home or curl up with a book, while an additional 2-piece bath and a convenient main-floor laundry/mudroom round out the main level. The loft-style second floor overlooks the Great Room and features two more good-sized bedrooms plus another large 4-piece bath. Downstairs offers even more room to entertain or unwind in the tastefully finished, modern-yet-rustic RecRoom with a walkout to the backyard, along with a fourth bedroom.The space doesn't stop inside; you'll have plenty of room for all your toys in the 26' x 50' detached garage with 200 AMP service and additional loft above that can be used for even more storage, or convert into the ultimate hang out space!. This home sits on a beautifully landscaped 1.66-acre lot, surrounded by tranquil, wooded scenery, just a short drive from the renowned sandy beaches of Lake Erie, local vineyards, restaurants, nature trails, and the Buffalo airport. A truly fantastic home in a serene neighbourhood; one you'll be proud to call your own.
Ask about this home
A HOMEH agent will answer your questions about this home.
Around this home
Schools nearby
School rating, out of 10.
Helpful calculators
Your HOMEH agent

"Priced 3% over the Hestimate. I would see it this week."