

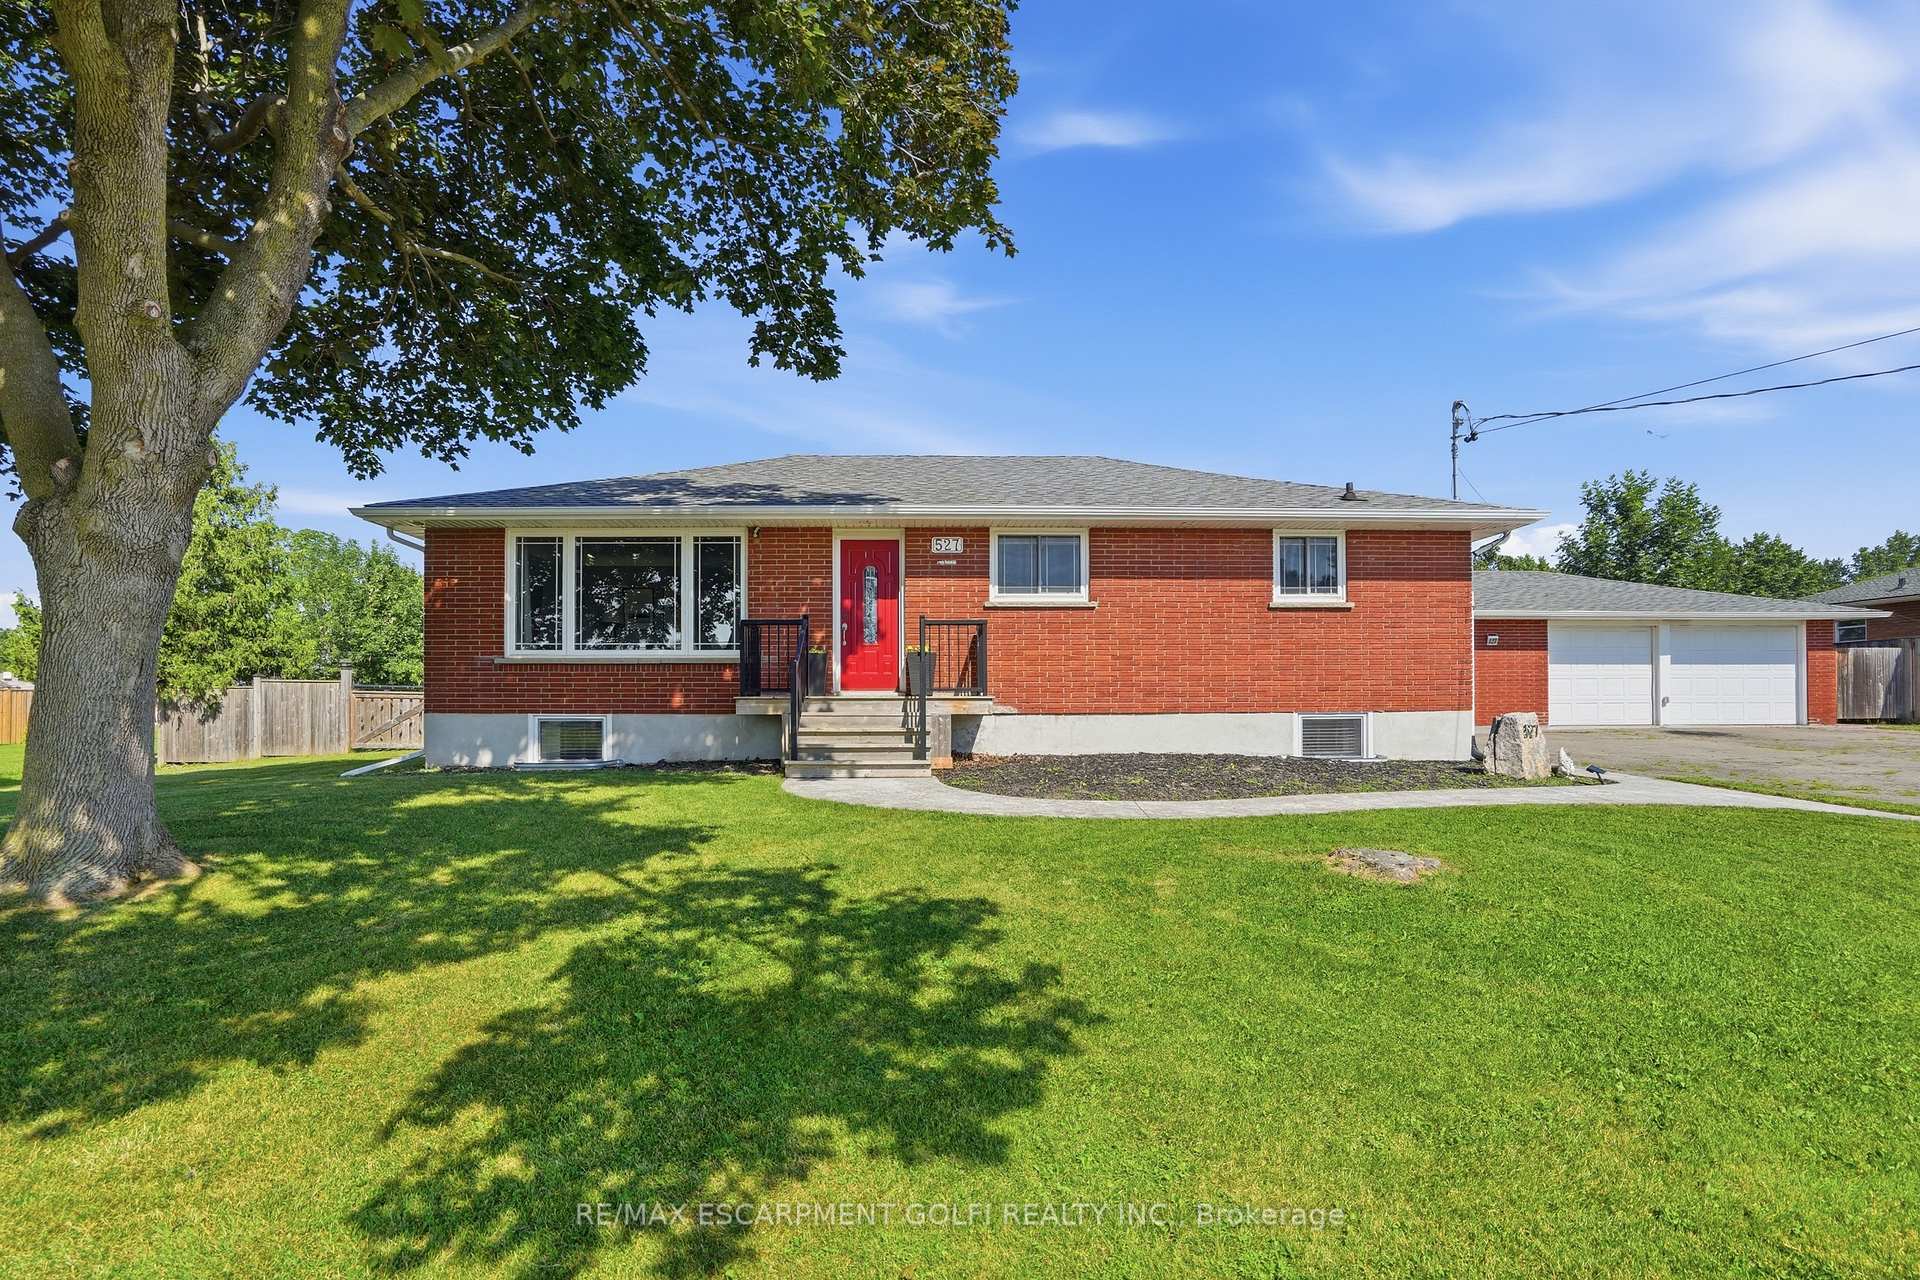
527 Walden Boulevard
527 Walden Boulevard
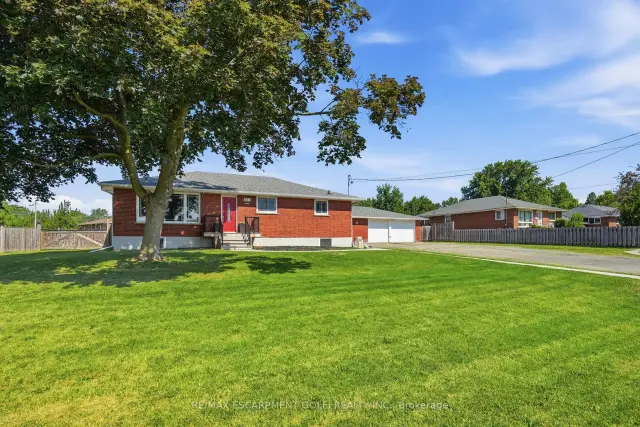
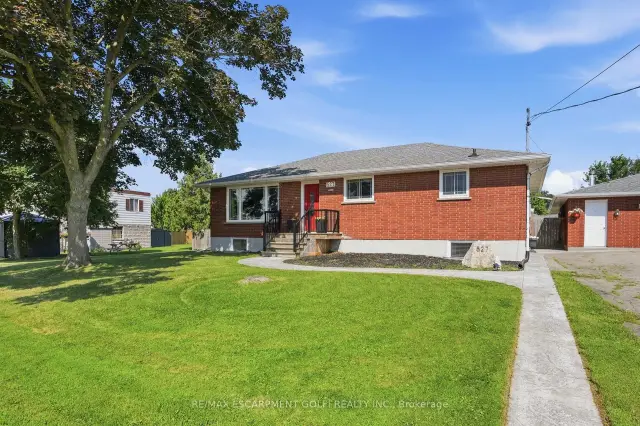
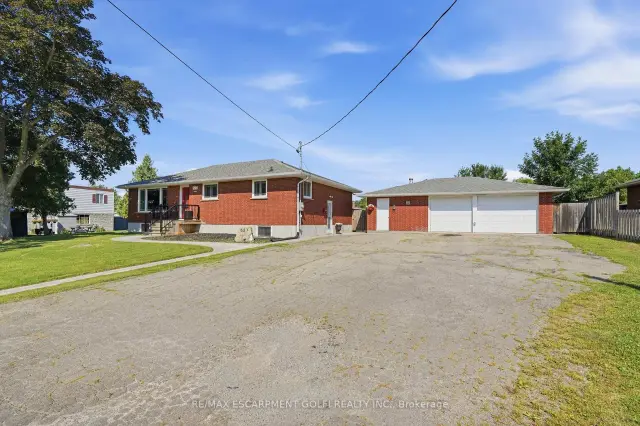
 See all 50 photos
Property history
Facts and features
- BasementFinished
- Water, sewerMunicipal
- HeatingForced air
- CoolingCentral air
- Fireplace
- Central air
- Pool
The homeDetached, Bungalow, 1,100–1,500 sq ft
- Type: Detached
- Style: Bungalow
- Living space: 1,100–1,500 sq ft
- Basement: Full, finished
InsideFireplace Yes, Sump pump, Rooms above ground 6
- Fireplace: Yes
- Features: Sump pump
- Rooms above ground: 6
- Bedrooms: 3 + 2 in the basement
- Bathrooms: 2
- Kitchens: 1
Outside and lotBrick, Asphalt shingle, Concrete block
- Exterior: Brick
- Roof: Asphalt shingle
- Foundation: Concrete block
- Pool: Above ground
- Size: 122.5 × 178.89 ft
Parking3 Garage, Detached, Private triple
- Spaces: 3 Garage
- Garage: Detached
- Driveway: Private triple
Heating, water and powerForced air, gas, Central air, Municipal water
- Heating: Forced air, gas
- Cooling: Central air
- Water: Municipal water
- Sewer: Municipal sewer
Costs and taxesTaxes $4,110 a year, HST included in the price, Hwt-gas
- Taxes, 2025: $4,110 a year
- HST: HST included in the price
- Rental items: Hwt-gas
- Under contract: Hot water tank-gas
Included in the saleDryer, refrigerator, stove, washer, N/a
- Included: Dryer, refrigerator, stove, washer
- Not included: N/a
NearbyFenced yard, golf, school, school bus route
- Close to: Fenced yard, golf, school, school bus route
Listing detailsX13569092, Sold, Jul 15, 2026
- MLS® number: X13569092
- Status: Sold
- Listed on: Jul 15, 2026
- Days on market: 51
- Updated: Sep 4, 2026
- Possession: 60-89 days
- Occupied by: Owner
- Listing brokerage: RE/MAX ESCARPMENT GOLFI REALTY INC.
About this home
527 Walden Boulevard, Fort Erie (Black Creek), ON L2A 1S2
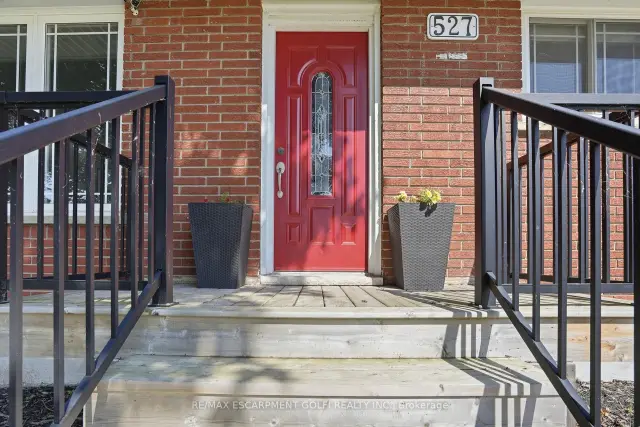
Welcome to this exceptional 3+2 bedroom, 2 full bath brick bungalow, perfectly situated on an impressive half-acre lot in a desirable Fort Erie location close to schools, shopping, parks, and everyday amenities. Offering the perfect balance of country-sized living with the convenience of town services, this property is ideal for growing or multi-generational families. The bright, spacious layout features a large eat-in kitchen, hardwood flooring, and three generous bedrooms on the main level. The primary suite offers direct access to a private deck overlooking the expansive backyard. The fully finished lower level includes two additional bedrooms, a large recreation room with a cozy gas fireplace, and excellent in-law suite potential. Outside, you'll find a true backyard oasis with an above-ground pool, hot tub, and endless space for entertaining, gardening, or family activities. Car enthusiasts, hobbyists, or business owners will appreciate the detached oversized 3-car garage, plus an additional 2-car garage offering exceptional storage and workspace. Recent updates include windows, bathroom renovations, and central air conditioning (2025). This rare property delivers space, versatility, and lifestyle in one outstanding package.
Ask about this home
A HOMEH agent will answer your questions about this home.
Around this home
Daily convenience, out of 100, from the distances below
Schools nearby
School rating, out of 10.
Helpful calculators
Your HOMEH agent

"Priced 4% over the Hestimate. I would see it this week."