

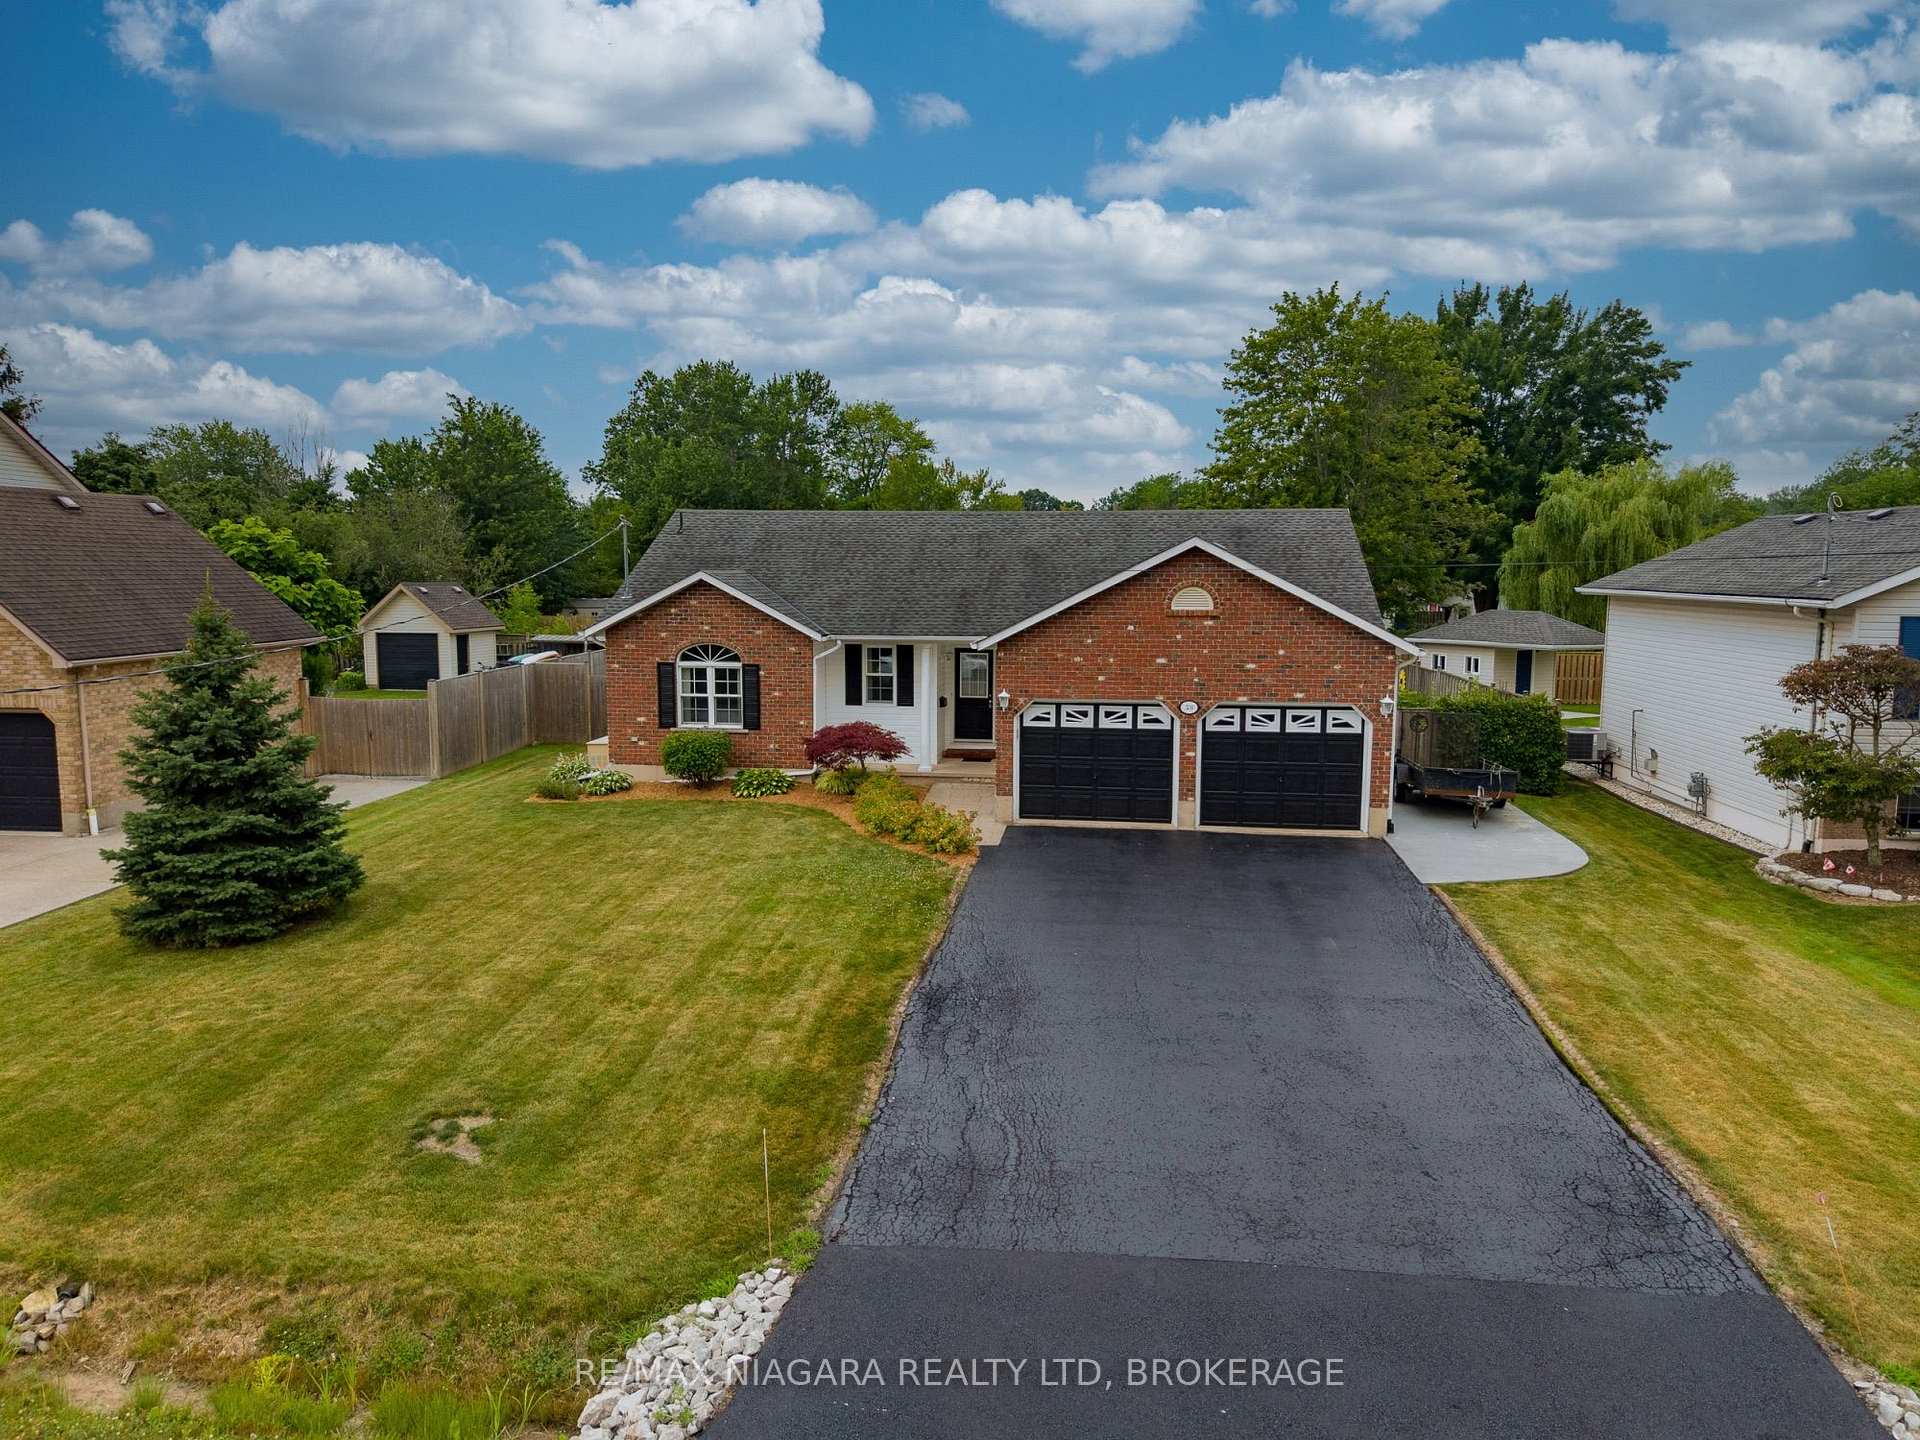
58 Adelaide Street
58 Adelaide Street
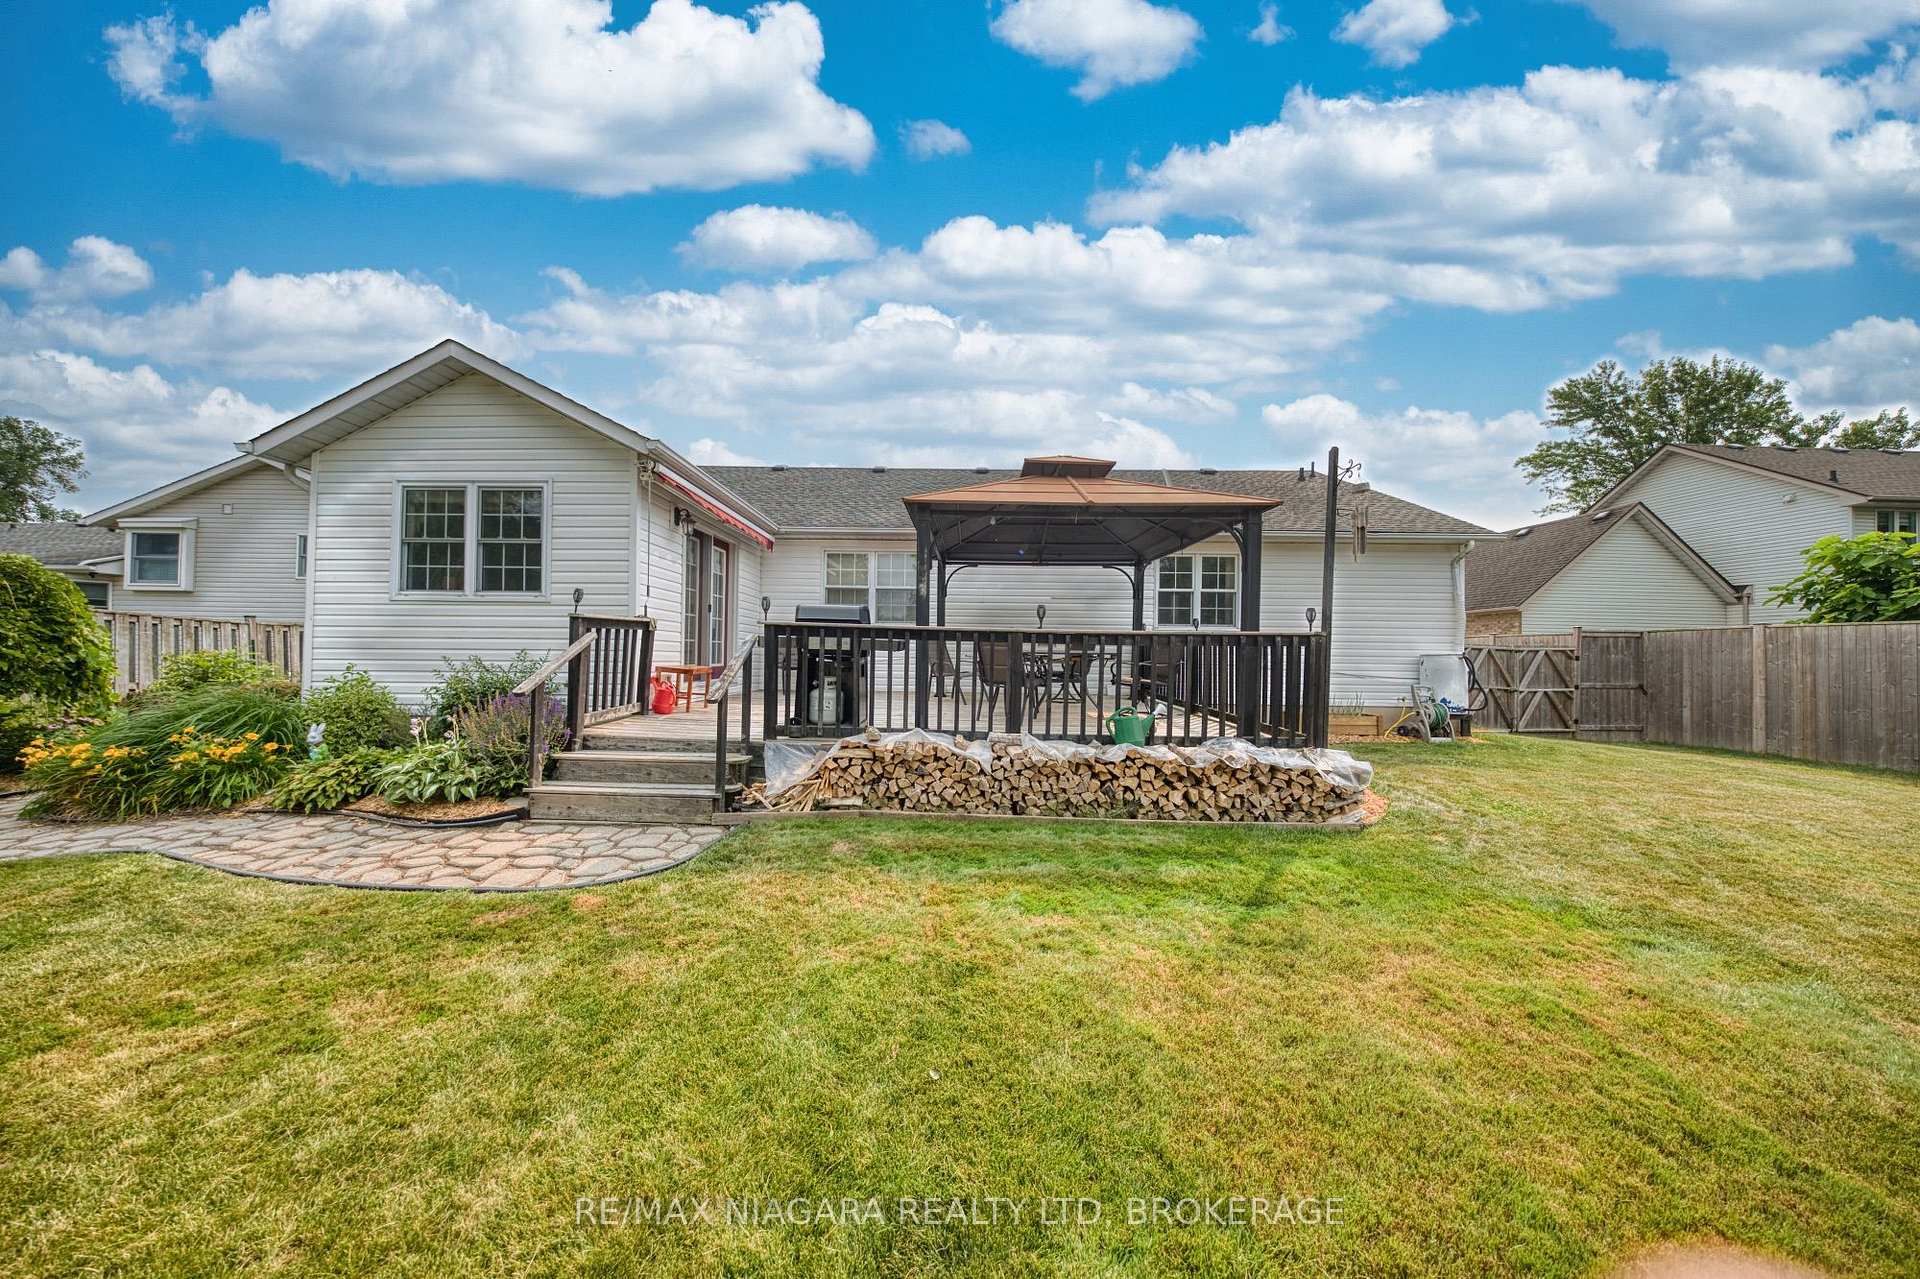 See all 43 photos
Property history
Facts and features
- BasementFinished
- Age of home16–30 years
- Water, sewerMunicipal
- Lot shapeRectangular
- Fireplace
- Central air
The homeDetached, Bungalow, Age 16–30 years
- Type: Detached
- Style: Bungalow
- Age: 16–30 years
- Living space: 1,100–1,500 sq ft
- Basement: Full, finished
InsideFireplace Yes, natural gas, Generator - full, central vacuum, Rooms above ground 8
- Fireplace: Yes, natural gas
- Features: Generator - full, central vacuum
- Rooms above ground: 8
- Rooms in the basement: 6
- Bedrooms: 3 + 1 in the basement
- Bathrooms: 3
- Kitchens: 1
Outside and lotBrick front, vinyl siding, Asphalt shingle, Poured concrete
- Exterior: Brick front, vinyl siding
- Roof: Asphalt shingle
- Foundation: Poured concrete
- Features: Patio, deck
- Other structures: Fence - full, gazebo, shed
- Accessibility: Stair lift, wheelchair access, roll-in shower, roll-under sink, raised toilet
- Size: 80 × 132 ft
- Shape: Rectangular
- Zoning: R2
Parking2 Garage, Attached, Private double, inside entry
- Spaces: 2 Garage
- Garage: Attached
- Driveway: Private double, inside entry
Heating, water and powerForced air, gas, Central air, Municipal water
- Heating: Forced air, gas
- Cooling: Central air
- Water: Municipal water
- Sewer: Municipal sewer
Costs and taxesTaxes $4,492 a year, HST included in the price, Hot water tank
- Taxes, 2025: $4,492 a year
- HST: HST included in the price
- Rental items: Hot water tank
- Under contract: Hot water heater
Included in the saleFridge, stove, dishwasher, washer, dryer, bbq
- Included: Fridge, stove, dishwasher, washer, dryer, bbq
NearbyPark, lake/pond, school bus route
- Close to: Park, lake/pond, school bus route
Listing detailsX13570398, Sold, Jul 15, 2026
- MLS® number: X13570398
- Status: Sold
- Listed on: Jul 15, 2026
- Days on market: 9
- Updated: Jul 24, 2026
- Possession: Flexible
- Occupied by: Vacant
- Listing brokerage: RE/MAX NIAGARA REALTY LTD, BROKERAGE
About this home
58 Adelaide Street, Fort Erie (Lakeshore), ON L2A 5K5
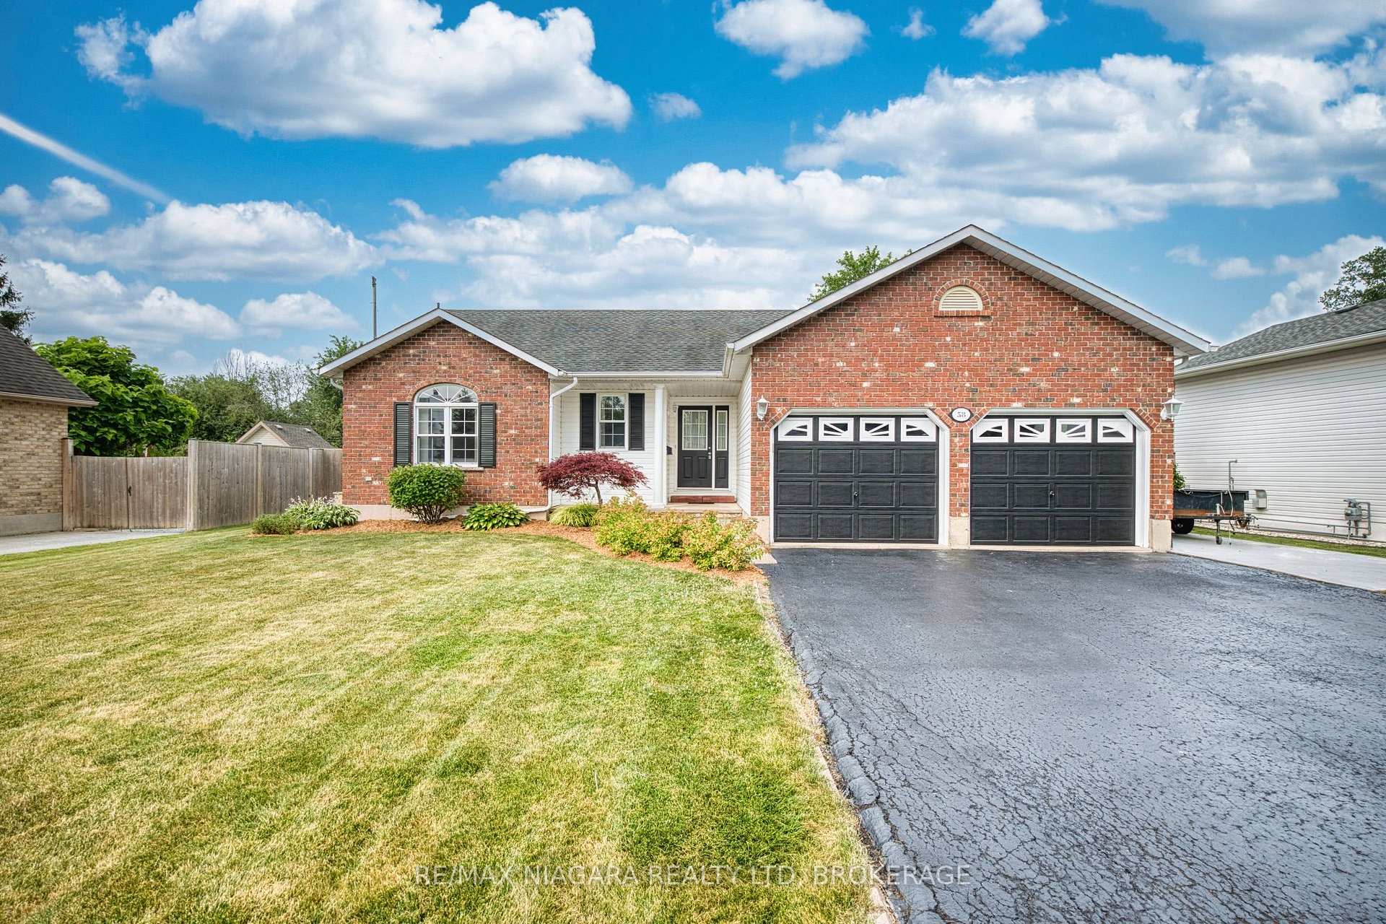
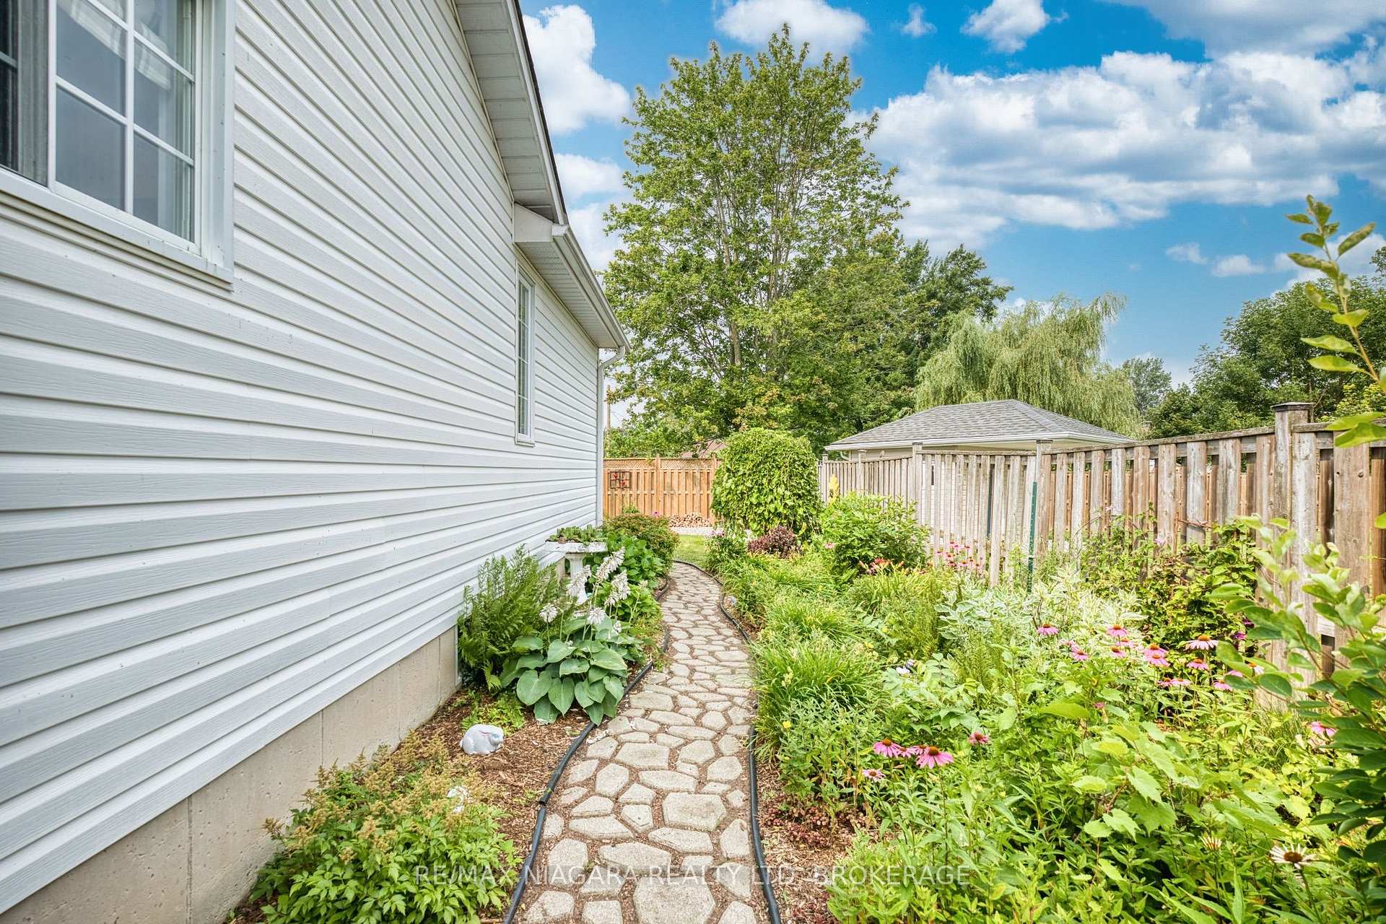
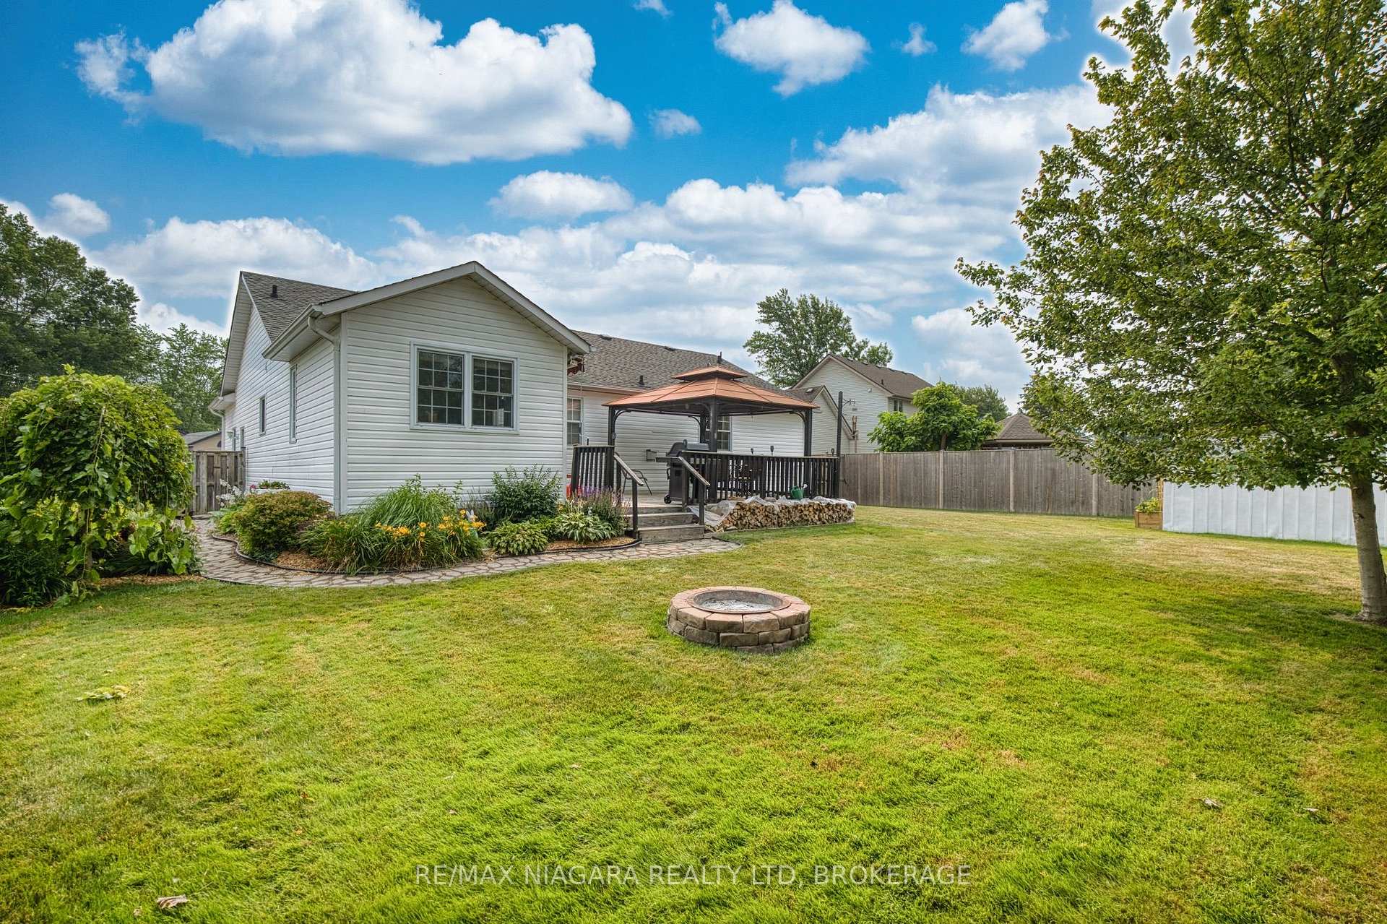
Welcome to 58 Adelaide St, a well-maintained bungalow offering approximately 2,000 sq ft of living space in one of Fort Erie's desirable neighbourhoods. Just steps from the shores of Lake Erie, this spacious 4-bedroom, 3-bathroom home combines comfortable main-floor living with indoor and outdoor spaces designed for family life and entertaining. The main level features a functional kitchen with convenient inside access to the attached 2-car garage, making everyday tasks like unloading groceries a breeze. The adjoining dining room opens through patio doors to the backyard deck, while the spacious living room provides a warm and inviting gathering space for family and friends. The primary bedroom offers a walk-in closet and a wheelchair-accessible 3-pc ensuite, providing comfort and accessibility. Two additional bedrooms and a 4-pc bathroom complete the main floor. The finished basement expands the living space with a large recroom, sitting area, fourth bedroom, 3-pc bathroom, laundry room with utility sink, plus storage and utility rooms. A chair lift on the staircase provides convenient access between the main floor and basement, while a whole-home generator offers added peace of mind and worry-free living throughout the year. Outside, the beautifully landscaped property offers outstanding curb appeal with mature gardens, a charming English garden featuring winding pathways, a double-wide driveway plus a concrete trailer pad on the side, and a spacious fenced backyard designed for relaxing and entertaining. Enjoy summer evenings on the deck, gather under the gazebo, roast marshmallows around the firepit, or take advantage of the large storage shed for all your outdoor equipment. Ideally located near Lake Erie, the scenic Lakeshore Road Waterfront Trail, historic Old Fort Erie, parks, and the shopping, restaurants, and everyday amenities along Garrison Road, this home offers an exceptional combination of space, comfort, and location.
Ask about this home
A HOMEH agent will answer your questions about this home.
Around this home
Daily convenience, out of 100, from the distances below
Schools nearby
School rating, out of 10.
Helpful calculators
Your HOMEH agent

"Priced 10% under the Hestimate. I would see it this week."