

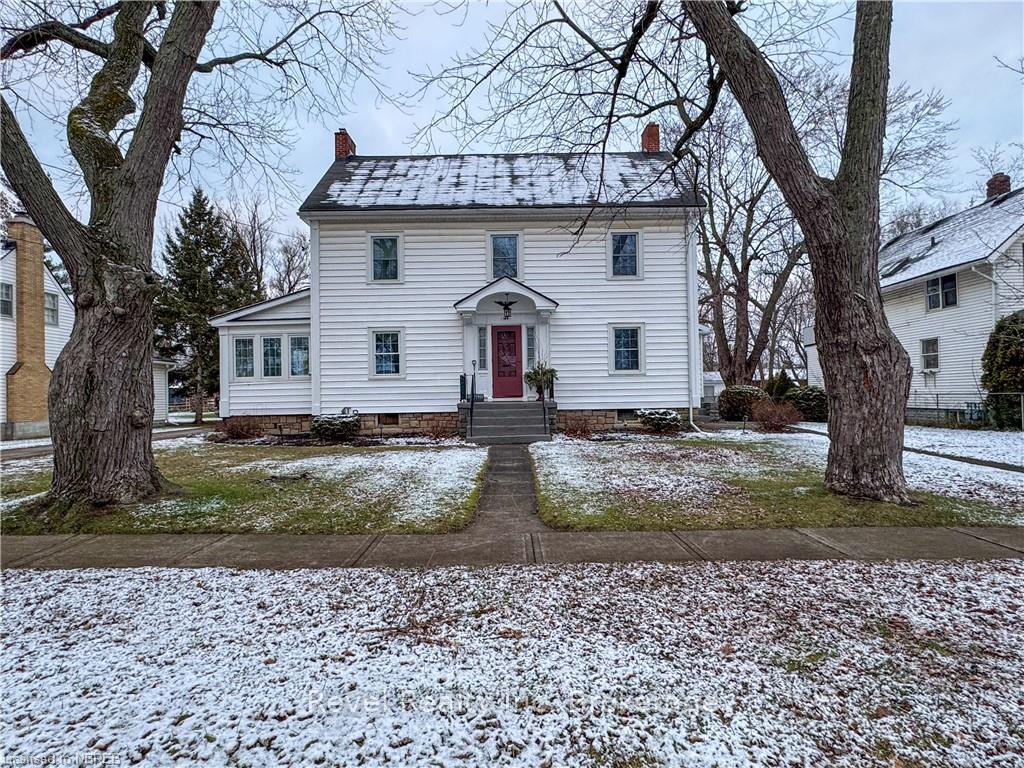
166 North Street
166 North Street
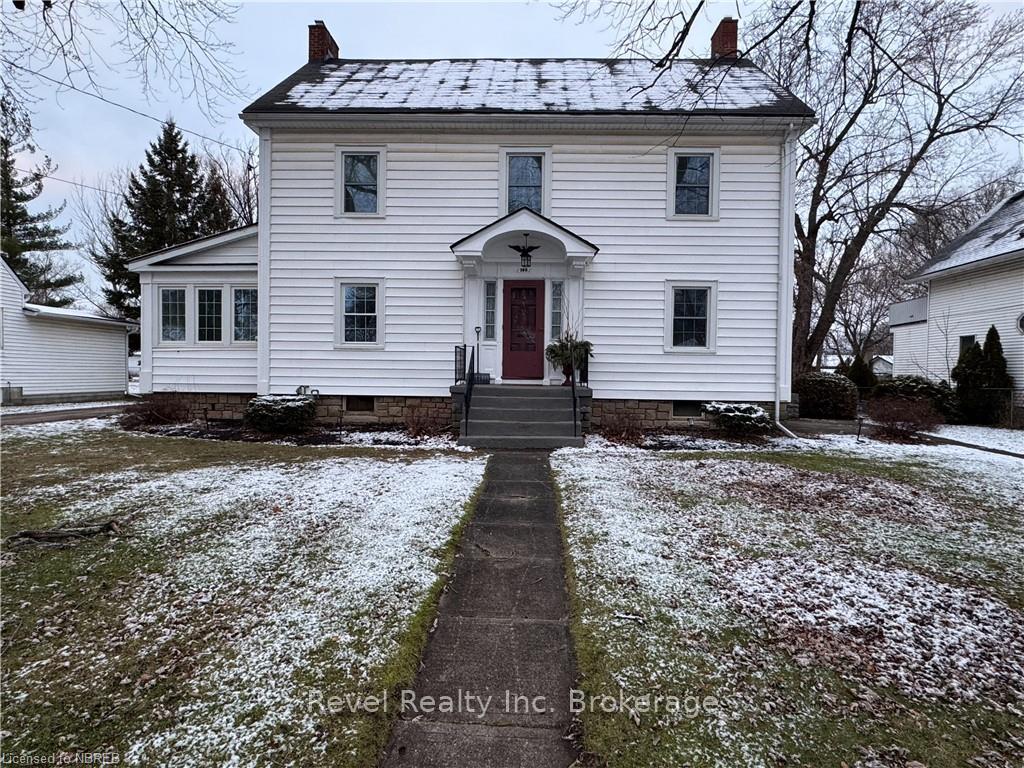
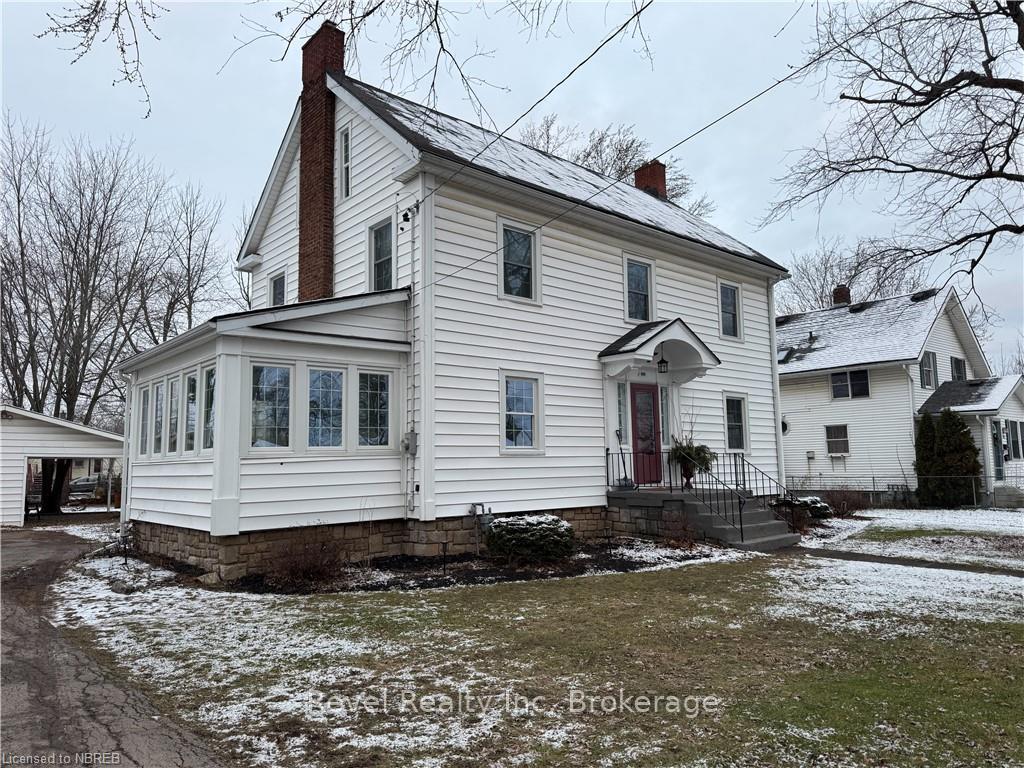
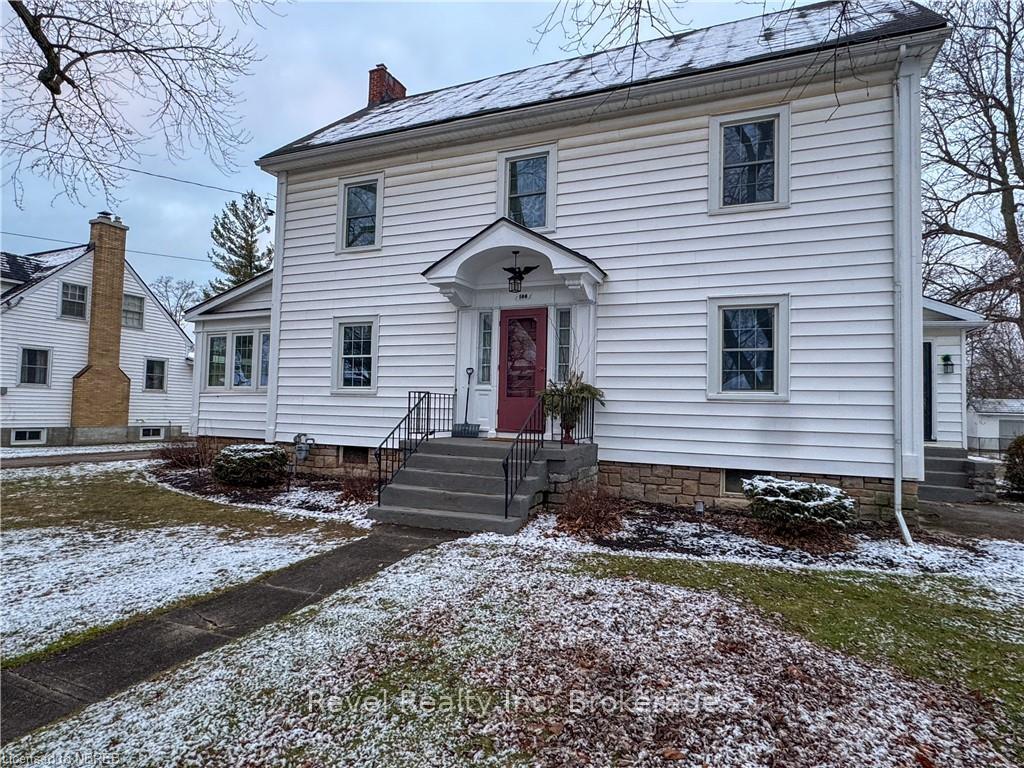
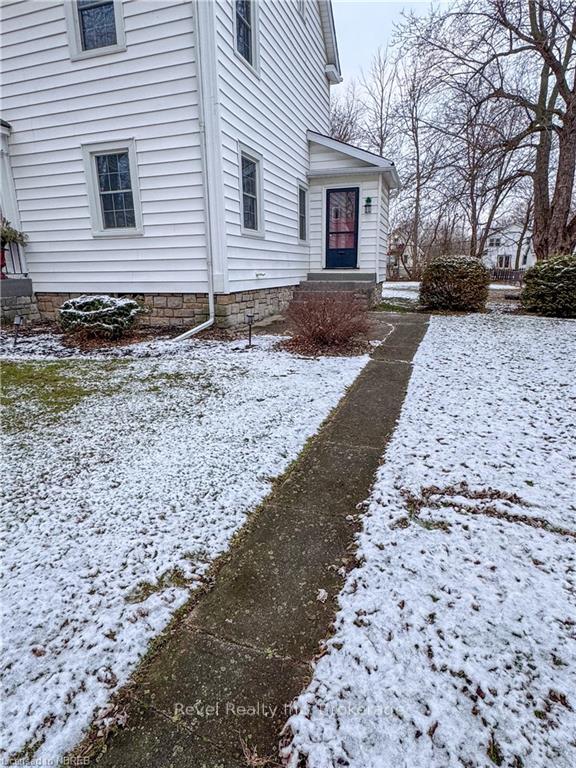 See all 50 photos
Property history
- $646,000TerminatedList: 2026-07-15|End: 2026-10-05|82 daysX13568098
- $663,000TerminatedList: 2026-07-07|End: 2026-07-15|8 daysX13531436
- $668,000ExpiredList: 2026-01-06|End: 2026-06-07|152 daysX12665498
- $699,000TerminatedList: 2025-07-10|End: 2025-08-11|32 daysX12276388
- $799,000ExpiredList: 2025-02-11|End: 2025-07-31|170 daysX11968788
- $799,900TerminatedList: 2024-12-20|End: 2025-02-11|53 daysX11898577
Facts and features
- BasementPart finished
- Age of home51–99 years
- Price per sq ft~$356
- Water, sewerMunicipal
The homeDetached, 2-storey, Age 51–99 years
- Type: Detached
- Style: 2-storey
- Age: 51–99 years
- Living space: 2,000–2,500 sq ft
- Basement: Unfinished, partial basement
- Waterfront: None
InsideRooms above ground 11, Rooms in the basement 0, Bedrooms 4
- Rooms above ground: 11
- Rooms in the basement: 0
- Bedrooms: 4
- Bathrooms: 2
- Kitchens: 1
Outside and lotAluminum siding, vinyl siding, Asphalt shingle, Stone, concrete block
- Exterior: Aluminum siding, vinyl siding
- Roof: Asphalt shingle
- Foundation: Stone, concrete block
- Size: 95 × 166 ft
- Zoning: R2
Parking1 Garage, Detached, Other
- Spaces: 1 Garage
- Garage: Detached
- Driveway: Other
Heating, water and powerRadiant, gas, Municipal water, Municipal sewer
- Heating: Radiant, gas
- Water: Municipal water
- Sewer: Municipal sewer
Costs and taxesTaxes $3,024 a year
- Taxes, 2024: $3,024 a year
Included in the saleDishwasher, dryer, rangehood, refrigerator, stove, washer
- Included: Dishwasher, dryer, rangehood, refrigerator, stove, washer
NearbyHospital
- Close to: Hospital
Listing detailsX11898577, Terminated, Dec 20, 2024
- MLS® number: X11898577
- Status: Terminated
- Listed on: Dec 20, 2024
- Days on market: 53
- Updated: Feb 11, 2025
- Possession: Immediate
- Occupied by: Vacant
- Listing brokerage: Revel Realty Inc. Brokerage
About this home
166 North Street, Fort Erie (Central), ON L2A 3R7
Welcome to a delightful century home full of character, ideally located just a short stroll from the scenic Niagara River. This spacious property boasts four generously sized bedrooms and two full bathrooms, making it a perfect family home. The newly updated finished third floor offers incredible potential, whether you're envisioning a cozy loft, an expansive rec room, or a quiet retreat. The large 95' x 166' lot provides plenty of space for outdoor activities, with room for family and pets to roam or for hosting gatherings. You'll also enjoy the convenience of a detached garage and a carport, offering ample room for vehicles and storage. Inside, the home is well-maintained but presents a fantastic opportunity to infuse your personal style and update it to suit your needs. Recent improvements, including updated electrical work and new windows, give you a solid foundation to work from. The gleaming newly refinished maple floors throughout add warmth and charm, and the updated kitchen is a fantastic step towards modernizing the space. One of the standout features of this home is the large year-round sunroom, offering a bright and inviting space to relax, entertain, or simply enjoy the views of your expansive yard. With a blend of old-world charm and the potential for contemporary updates, this home is ready for you to make it your own. If you're seeking a home with character, space, and plenty of potential, this is the one you've been waiting for!
Ask about this home
A HOMEH agent will answer your questions about this home.
Around this home
Daily convenience, out of 100, from the distances below
Schools nearby
School rating, out of 10.
Helpful calculators
Your HOMEH agent

"Priced 24% over the Hestimate. I would see it this week."