

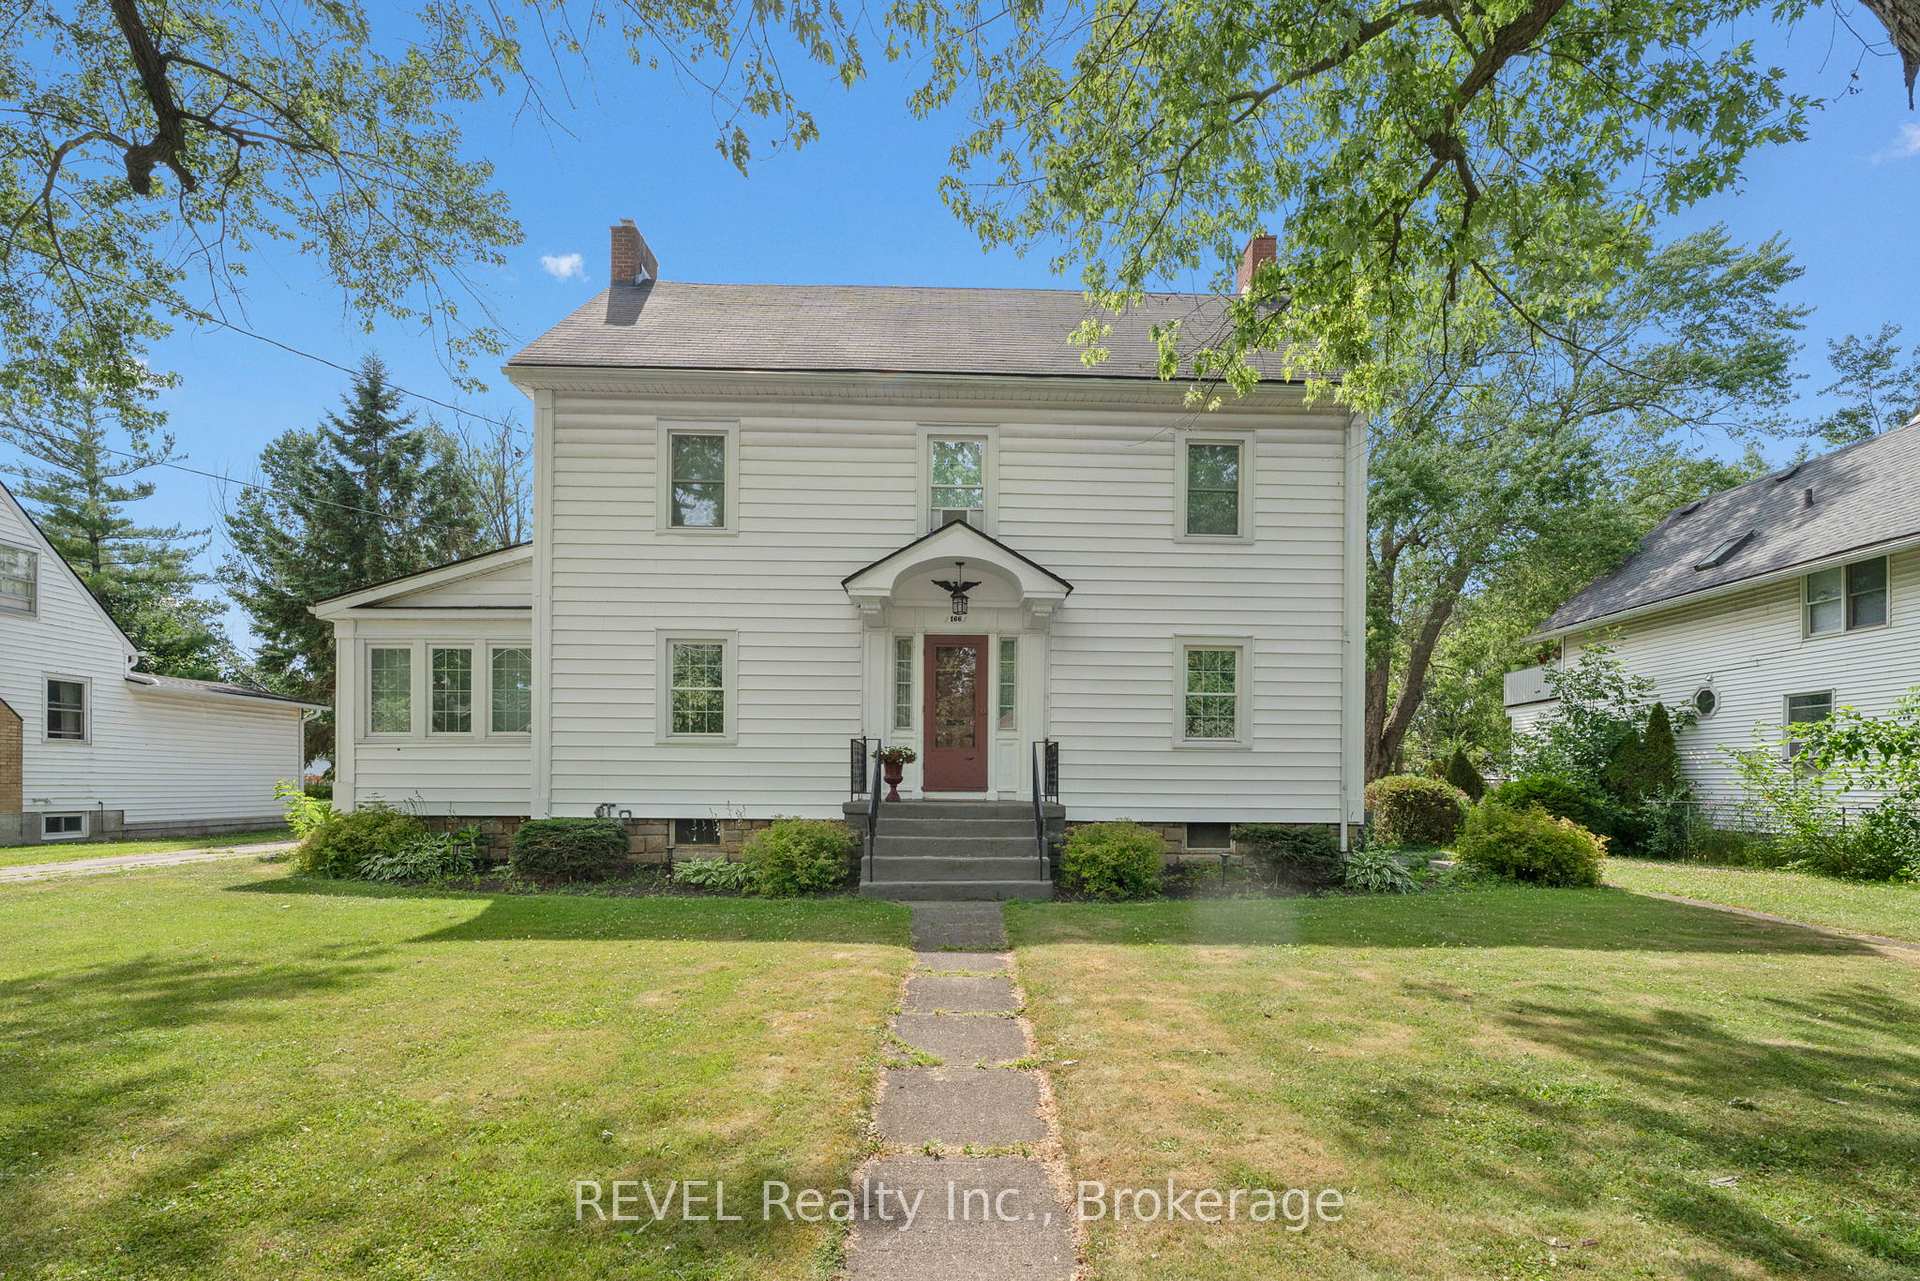
166 North Street N
166 North Street N
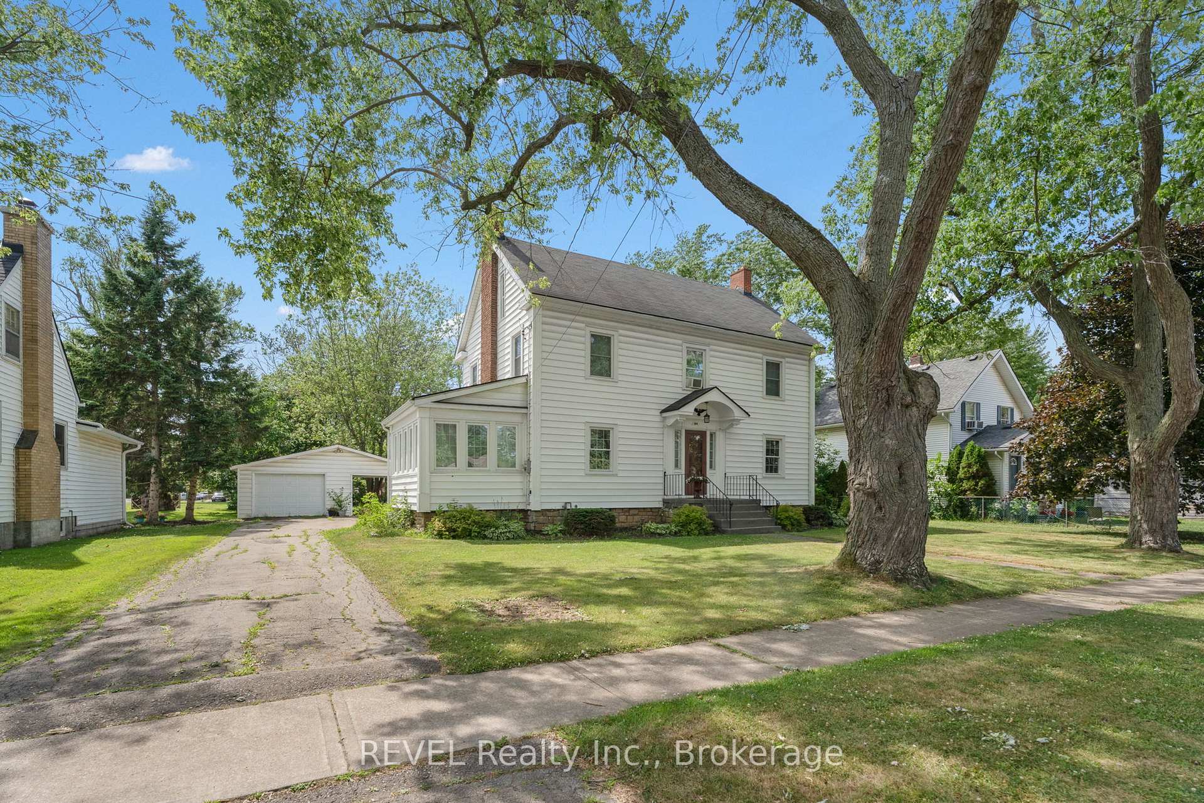
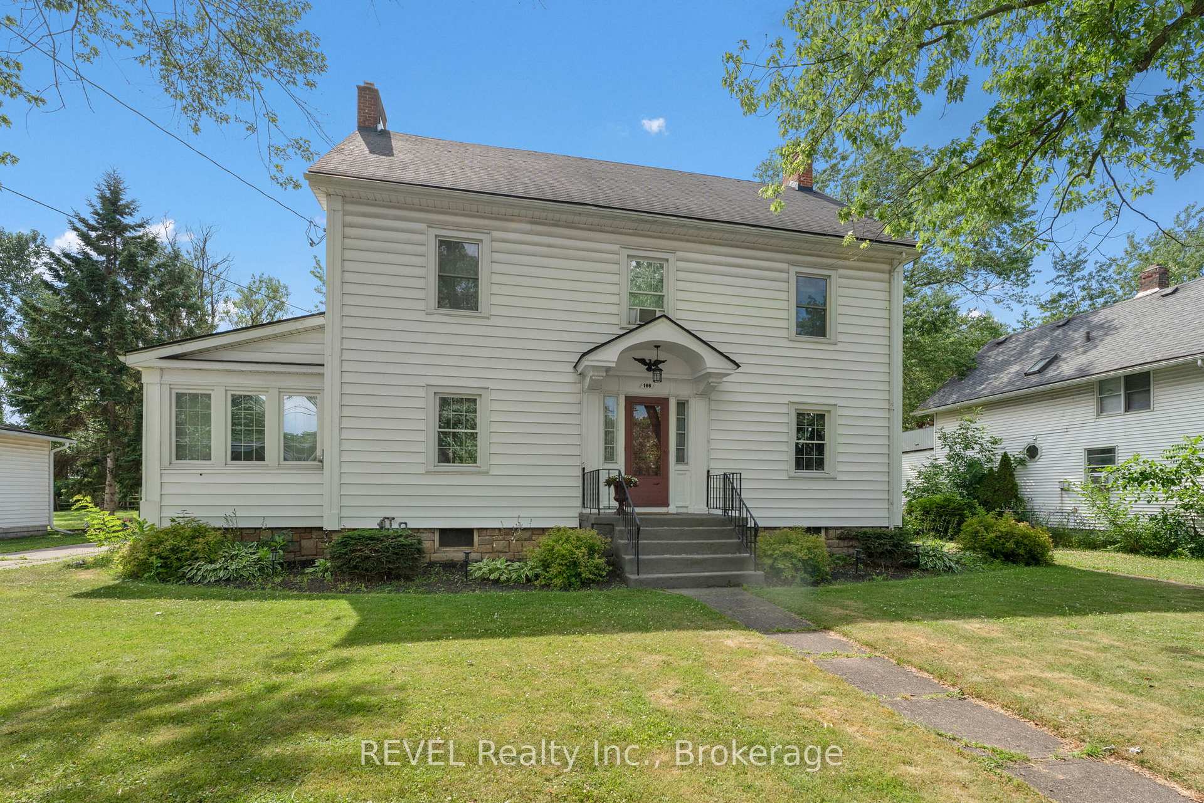
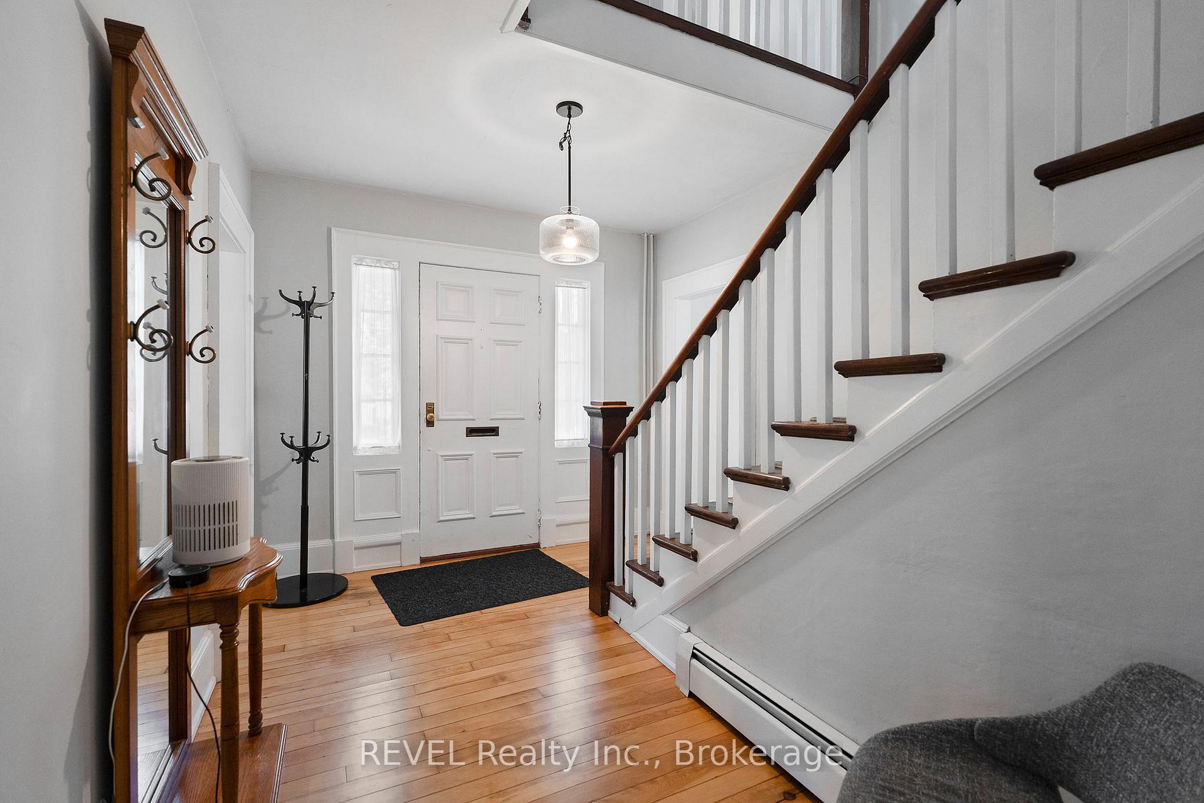
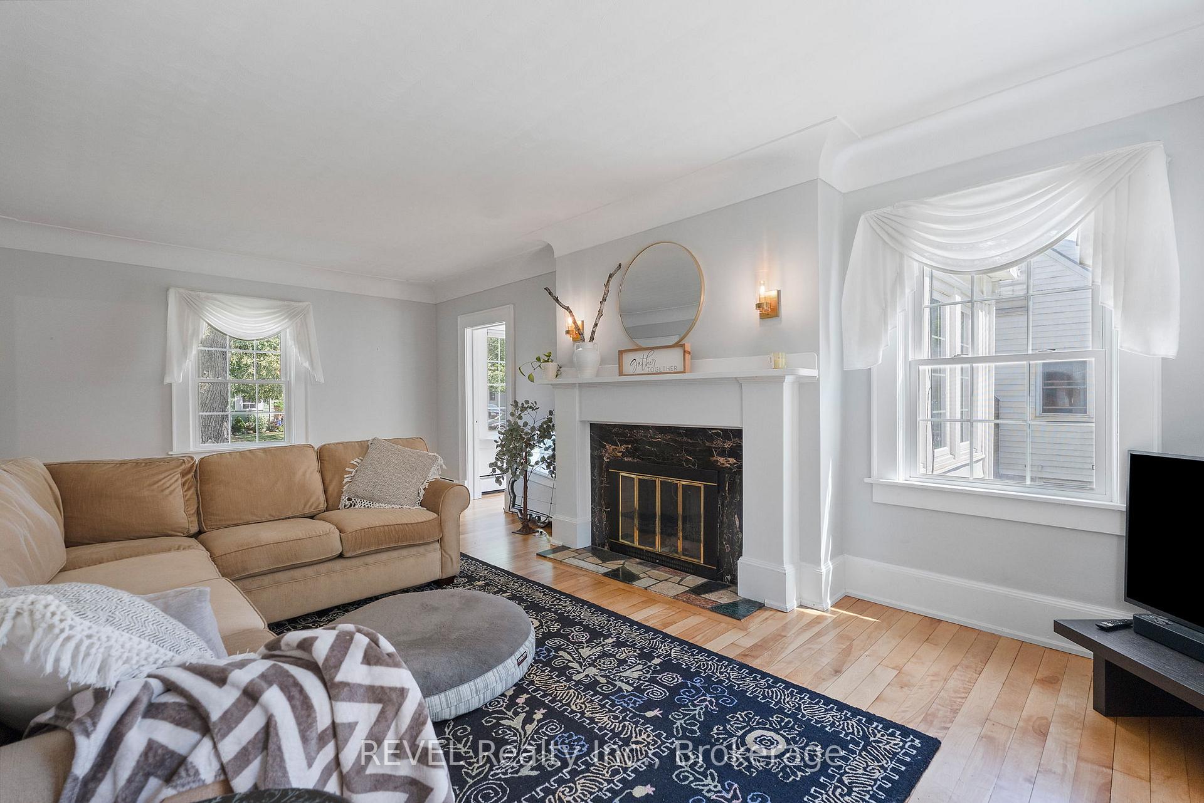 See all 29 photos
Property history
- $646,000TerminatedList: 2026-07-15|End: 2026-10-05|82 daysX13568098
- $663,000TerminatedList: 2026-07-07|End: 2026-07-15|8 daysX13531436
- $668,000ExpiredList: 2026-01-06|End: 2026-06-07|152 daysX12665498
- $699,000TerminatedList: 2025-07-10|End: 2025-08-11|32 daysX12276388
- $799,000ExpiredList: 2025-02-11|End: 2025-07-31|170 daysX11968788
- $799,900TerminatedList: 2024-12-20|End: 2025-02-11|53 daysX11898577
Facts and features
- BasementUnfinished
- Age of home51–99 years
- Price per sq ft~$235
- Water, sewerMunicipal
The homeDetached, 2-storey, Age 51–99 years
- Type: Detached
- Style: 2-storey
- Age: 51–99 years
- Living space: 2,500–3,000 sq ft
- Basement: Full, unfinished
InsideMain level, Carpet free, Rooms above ground 12
- Laundry: Main level
- Features: Carpet free
- Rooms above ground: 12
- Bedrooms: 4
- Bathrooms: 2
- Kitchens: 1
- Family room: Yes
Outside and lotVinyl siding, metal/steel siding, Asphalt shingle, Stone
- Exterior: Vinyl siding, metal/steel siding
- Roof: Asphalt shingle
- Foundation: Stone
- Size: 94 × 165 ft
Parking1 Garage, Detached, Stacked, private
- Spaces: 1 Garage
- Garage: Detached
- Driveway: Stacked, private
Heating, water and powerWater, gas, Municipal water, Municipal sewer
- Heating: Water, gas
- Water: Municipal water
- Sewer: Municipal sewer
Costs and taxesTaxes $3,637 a year, HST included in the price, Hot water tank
- Taxes, 2025: $3,637 a year
- HST: HST included in the price
- Rental items: Hot water tank
Included in the saleAppliances
- Included: Appliances
Listing detailsX13568098, Terminated, Jul 15, 2026
- MLS® number: X13568098
- Status: Terminated
- Listed on: Jul 15, 2026
- Days on market: 82
- Updated: Oct 5, 2026
- Possession: Immediate
- Occupied by: Tenant
- Listing brokerage: REVEL Realty Inc., Brokerage
About this home
166 North Street N, Fort Erie (Central), ON L2A 3R7
Welcome to 166 North Street N-a beautifully restored century home where timeless craftsmanship meets modern comfort. Featuring 4 bedrooms, 2 updated bathrooms, refinished original maple floors, a chef-inspired kitchen, a bright sunroom, and a finished third-floor loft, every space has been thoughtfully designed while preserving its historic charm.Set on a large private lot just minutes from the Niagara River, scenic trails, the QEW, and Buffalo, this is more than a house-it's a lifestyle. If you've been searching for a home with character, space, and a story worth continuing, this is the one.
Ask about this home
A HOMEH agent will answer your questions about this home.
Around this home
Daily convenience, out of 100, from the distances below
Schools nearby
School rating, out of 10.
Helpful calculators
Your HOMEH agent

"Priced 7% over the Hestimate. I would see it this week."