

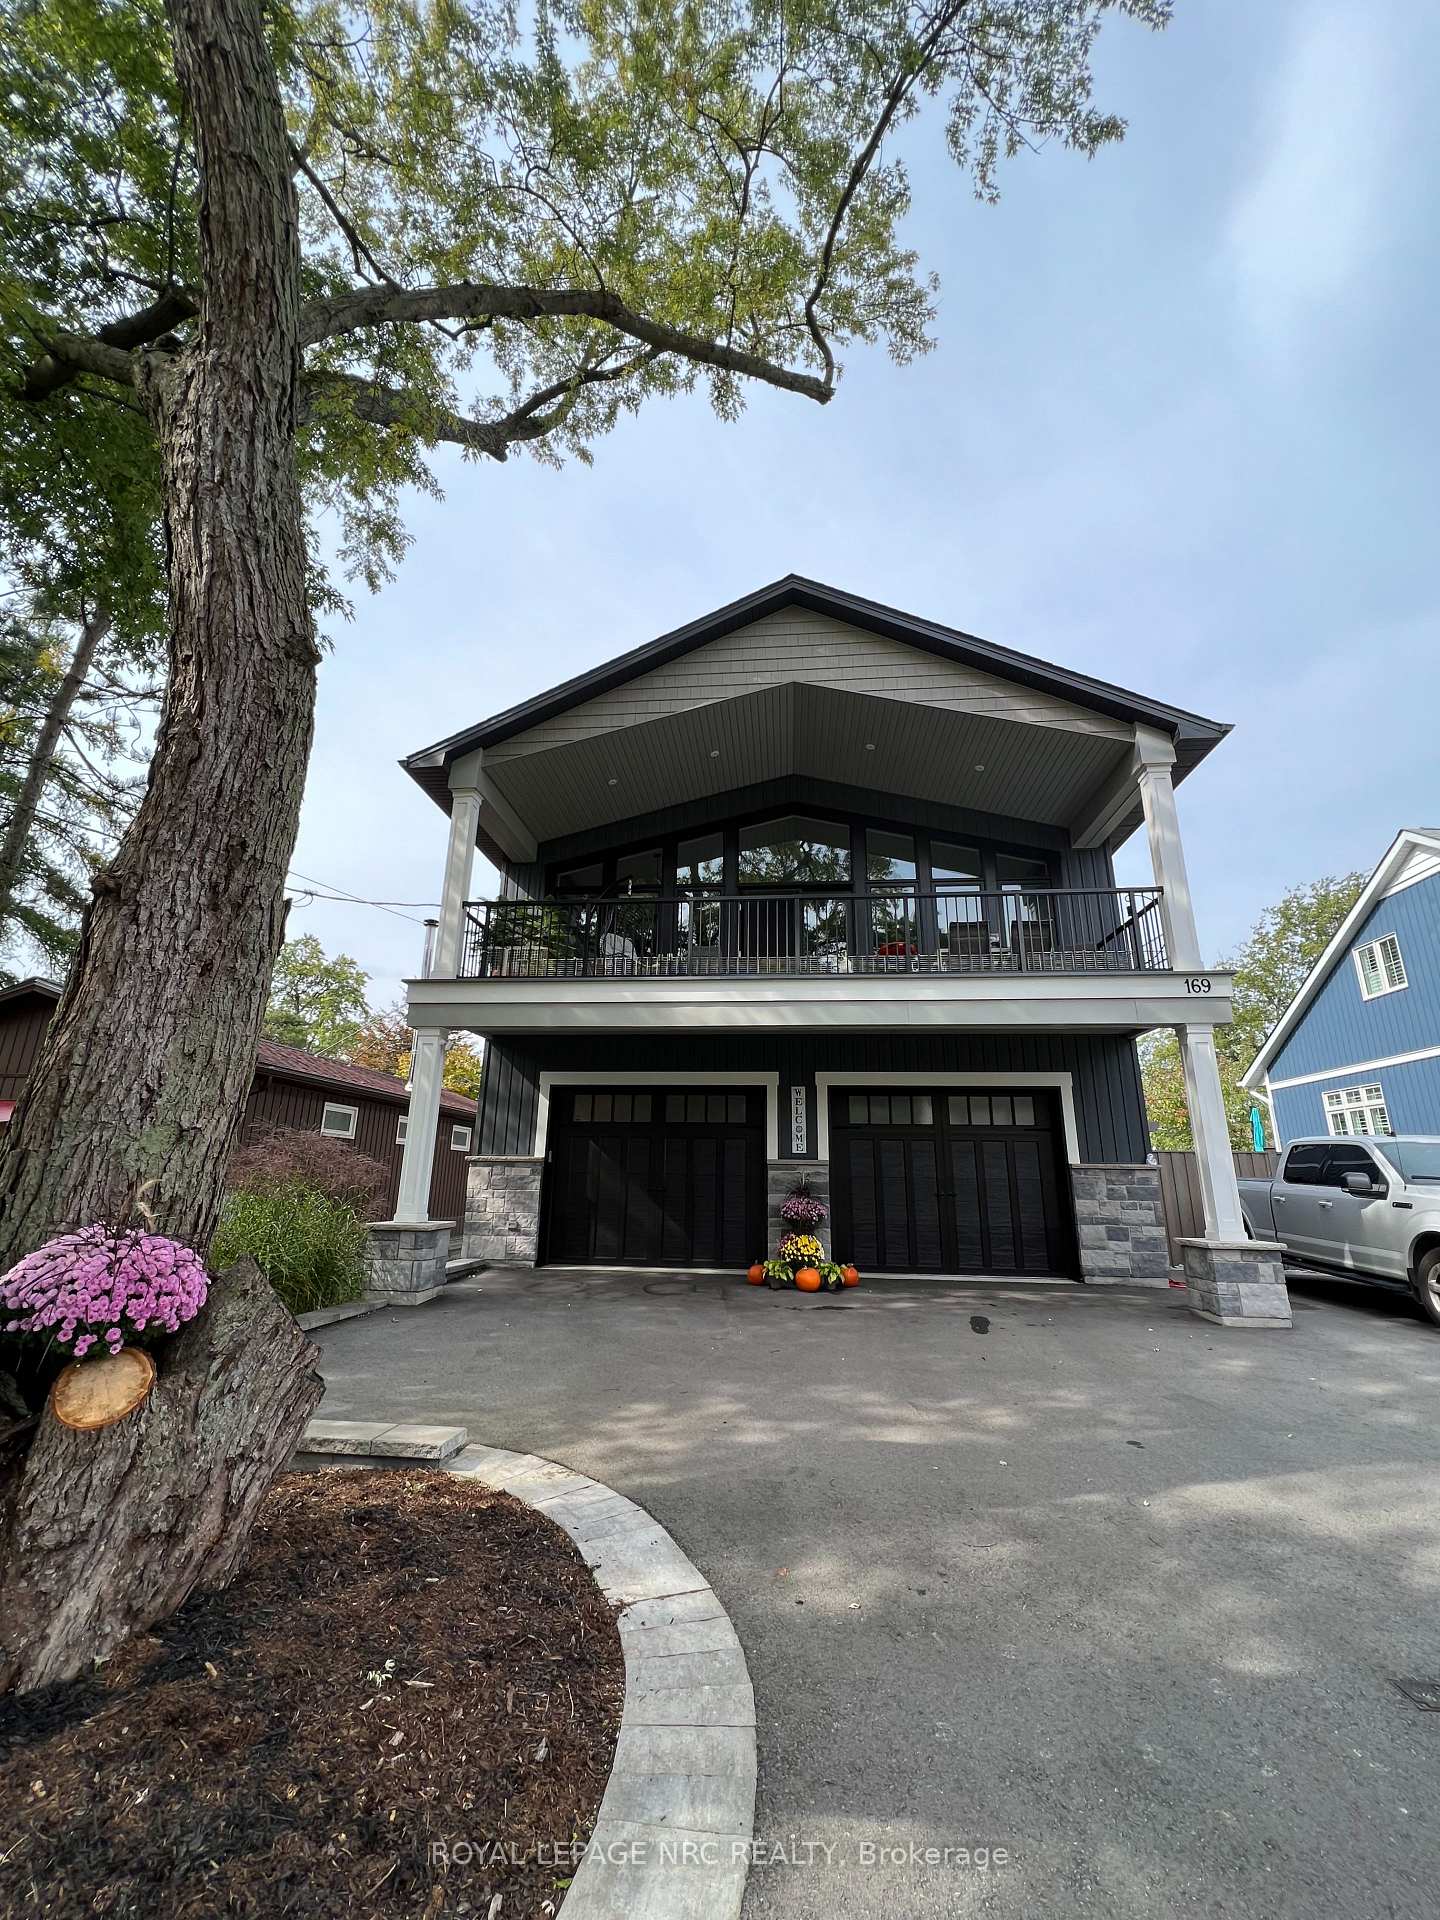
169 Westwood Avenue
169 Westwood Avenue
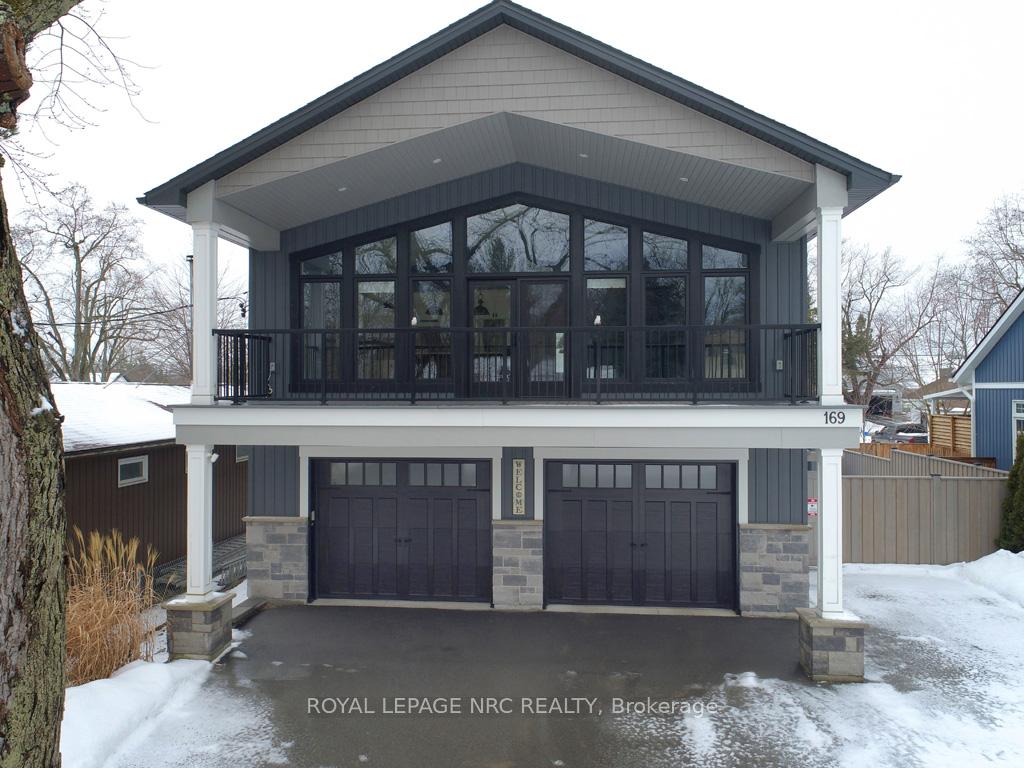
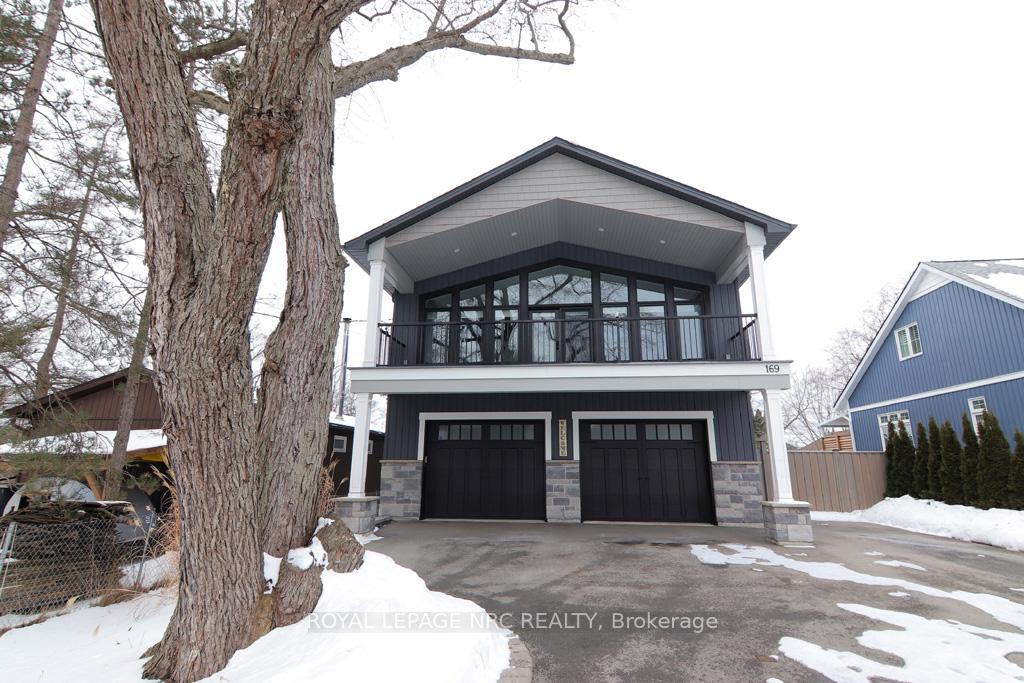
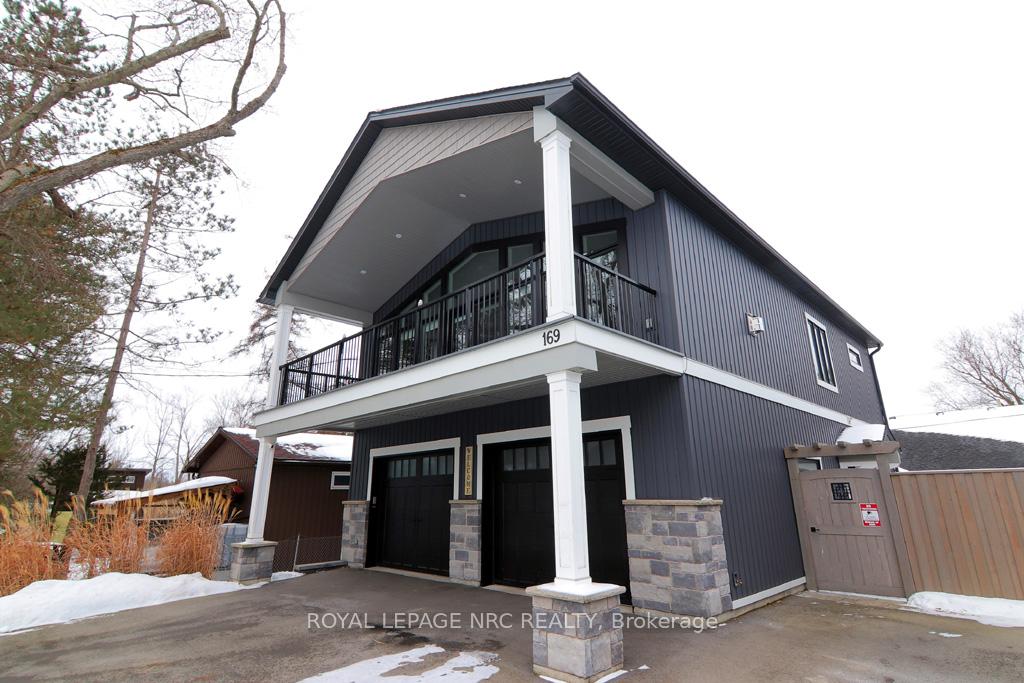
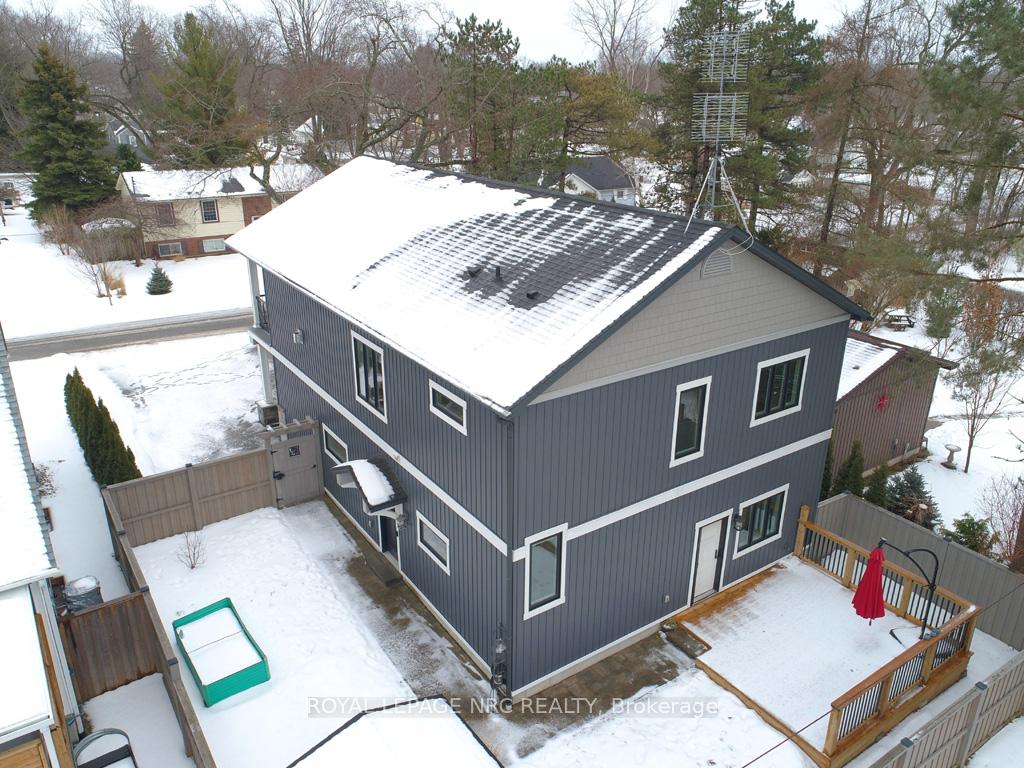 See all 40 photos
Property history
- $824,900ExpiredList: 2025-02-07|End: 2025-08-07|181 daysX11962730
Facts and features
- BasementNone
- Age of home6–15 years
- Price per sq ft~$471
- Water, sewerMunicipal
- Fireplace
- Central air
The homeDetached, 2-storey, Age 6–15 years
- Type: Detached
- Style: 2-storey
- Age: 6–15 years
- Living space: 1,500–2,000 sq ft
- Basement: None
InsideFireplace Yes, living room, natural gas, Upper level, Water heater owned, on demand water heater, erv/hrv, generator - full, auto garage door remote, carpet free, water purifier, workbench
- Fireplace: Yes, living room, natural gas
- Laundry: Upper level
- Features: Water heater owned, on demand water heater, erv/hrv, generator - full, auto garage door remote, carpet free, water purifier, workbench
- Security: Smoke detector, carbon monoxide detectors
- Rooms above ground: 4
- Bedrooms: 2
- Bathrooms: 3
- Kitchens: 1
- Family room: Yes
Outside and lotStone, vinyl siding, Asphalt shingle, Poured concrete
- Exterior: Stone, vinyl siding
- Roof: Asphalt shingle
- Foundation: Poured concrete
- Features: Deck
- Size: 53 × 90 ft
- Shape: Rectangular
- Zoning: R1
Parking1 Garage, Attached, Private double, private triple
- Spaces: 1 Garage
- Garage: Attached
- Driveway: Private double, private triple
Heating, water and powerForced air, gas, Central air, Municipal water
- Heating: Forced air, gas
- Cooling: Central air
- Water: Municipal water
- Sewer: Municipal sewer
Costs and taxesTaxes $5,768 a year, HST included in the price, Rental items None
- Taxes, 2024: $5,768 a year
- HST: HST included in the price
- Rental items: None
Included in the saleS/s fridge, gas stove, dishwasher, range hood, wine cooler, washer, dryer, window coverings, garage door openers, shed
- Included: S/s fridge, gas stove, dishwasher, range hood, wine cooler, washer, dryer, window coverings, garage door openers, shed
Listing detailsX11962730, Expired, Feb 7, 2025
- MLS® number: X11962730
- Status: Expired
- Listed on: Feb 7, 2025
- Days on market: 181
- Updated: Aug 7, 2025
- Possession: 2025-02-07 / February 7, 2025
- Occupied by: Vacant
- Listing brokerage: ROYAL LEPAGE NRC REALTY
About this home
169 Westwood Avenue, Fort Erie (Crystal Beach), ON L0S 1B0
Welcome to the ever so popular & quiet area of Crystal Beach and within walking distance to the sandy Bay Beach and Lake Erie. This custom built Carriage-Style 2 Storey home shows pride of ownership and features vaulted ceilings, pot lights throughout, crown moldings, hardwood floors, Quartz/Granite countertops, coffered ceilings and more. Main level features large Foyer, 2 Piece Bath, Great Room or a possible 3rd Bedroom with walk out to your fully fenced in backyard & newer back deck, Inside access from 2 separate car garages with concrete floors, 10' high ceilings, 10 x 8 Ft. Insulated premium garage doors, storage shelving, handy man workbench, and one is complete with radiant tube heating. The upper level features plenty of natural light, grand 14' x 13' Primary Bedroom with double closets, 4 Piece En-Suite w/linen closet, 2nd Bedroom, 4 Piece Bath w/laundry, beautiful walk-in panty room with built-in cabinetry, wood counter and wall spice rack. The open concept Dining Room, Eat-in Kitchen with Island & stainless steel appliances, RO Water Filtration System, Living Room with built-in Gas Fireplace and ambience lighting, Breakfast/Coffee Bar with built-in wine cooler and double door walk out to your large 30 x 8 Ft. Covered Balcony is just simply breathless and quite cozy. Outside features a triple wide asphalt driveway for plenty of parking as well as room to park a 36 Ft. 5th wheel travel trailer. Close to all amenities, beaches, schools, shopping nearby, downtown Crystal Beach & Ridgeway for plenty of boutiques & restaurants & more. Sit out on your front covered balcony having coffee in the morning or have afternoon barbeques on your back deck. Call for your viewing today you won't want to miss out on this opportunity to view this Exquisite Home.
Ask about this home
A HOMEH agent will answer your questions about this home.
Around this home
Daily convenience, out of 100, from the distances below
Schools nearby
School rating, out of 10.
Helpful calculators
Your HOMEH agent

"I would see it this week."