

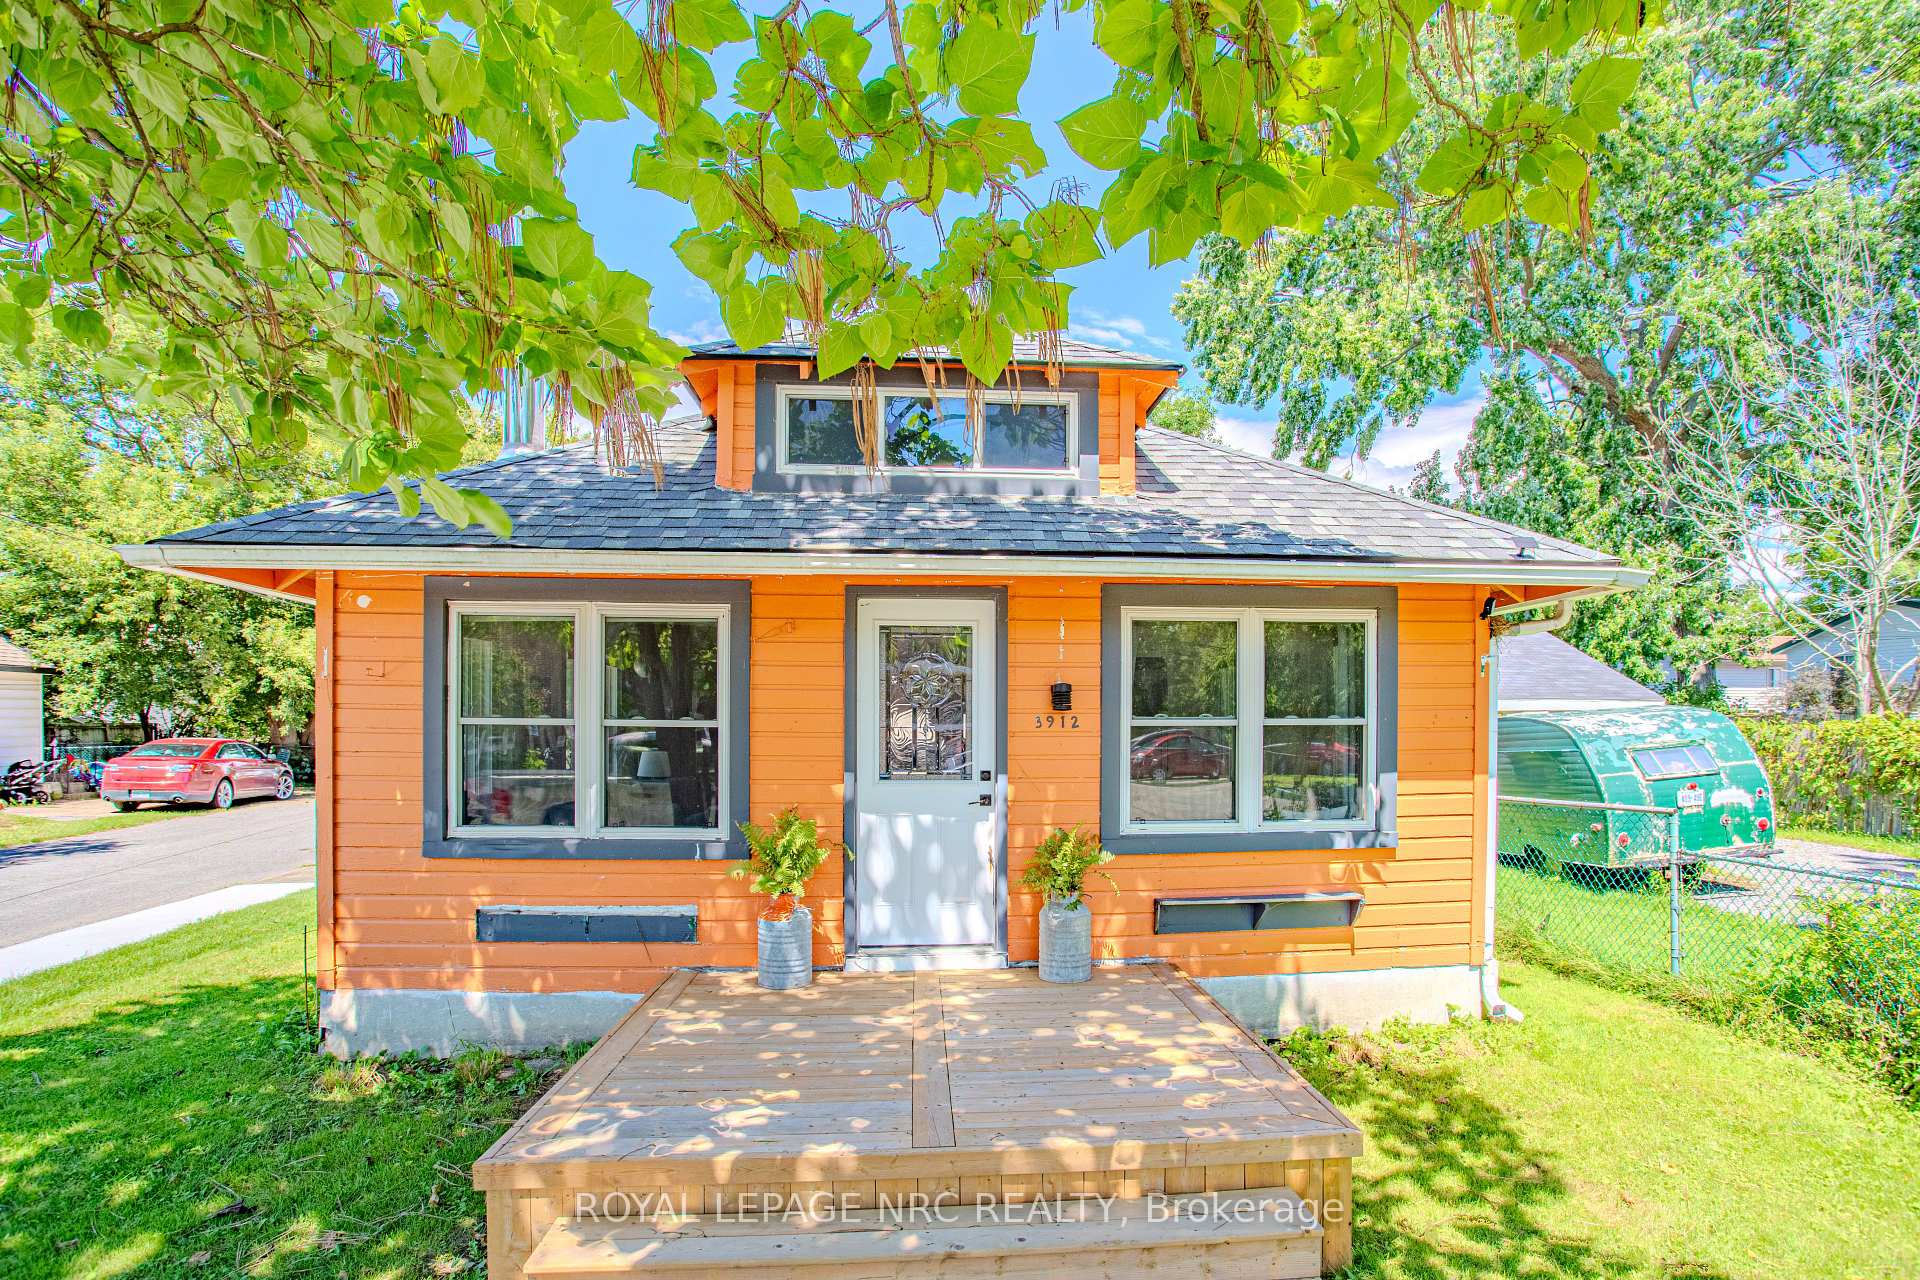
3912 Rebstock Road
3912 Rebstock Road
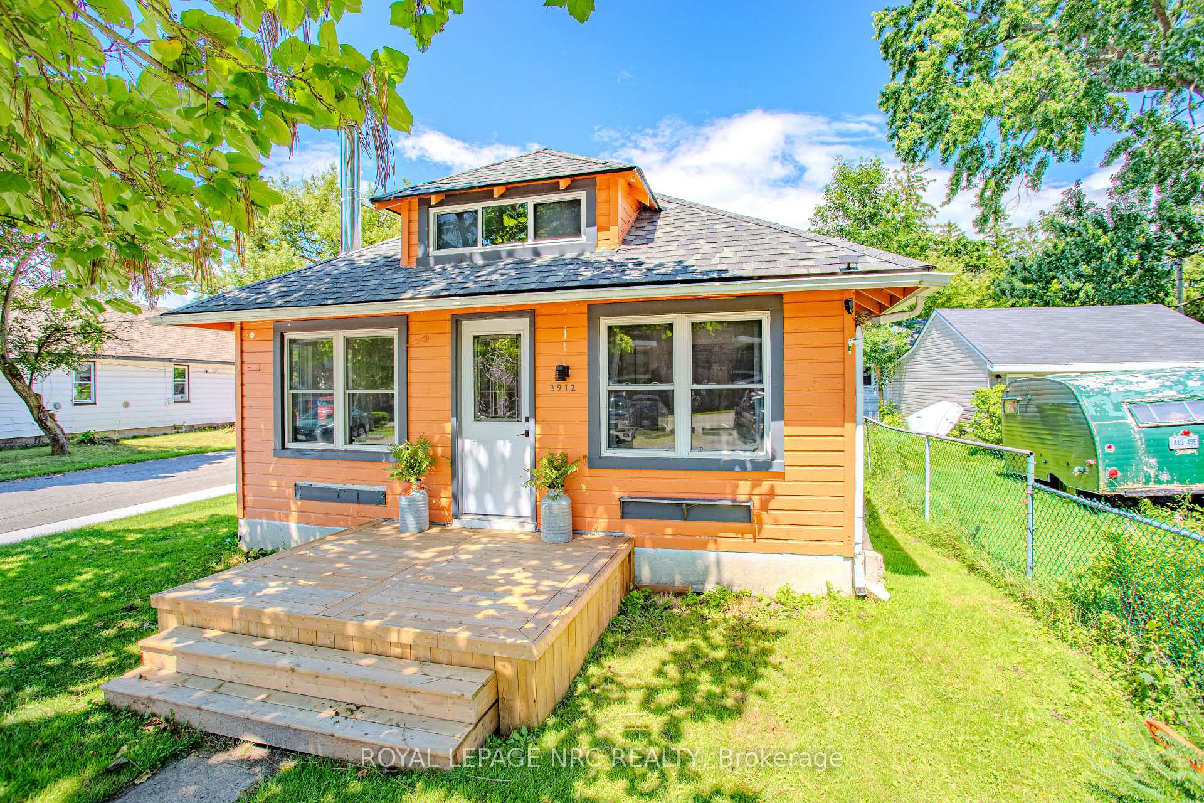
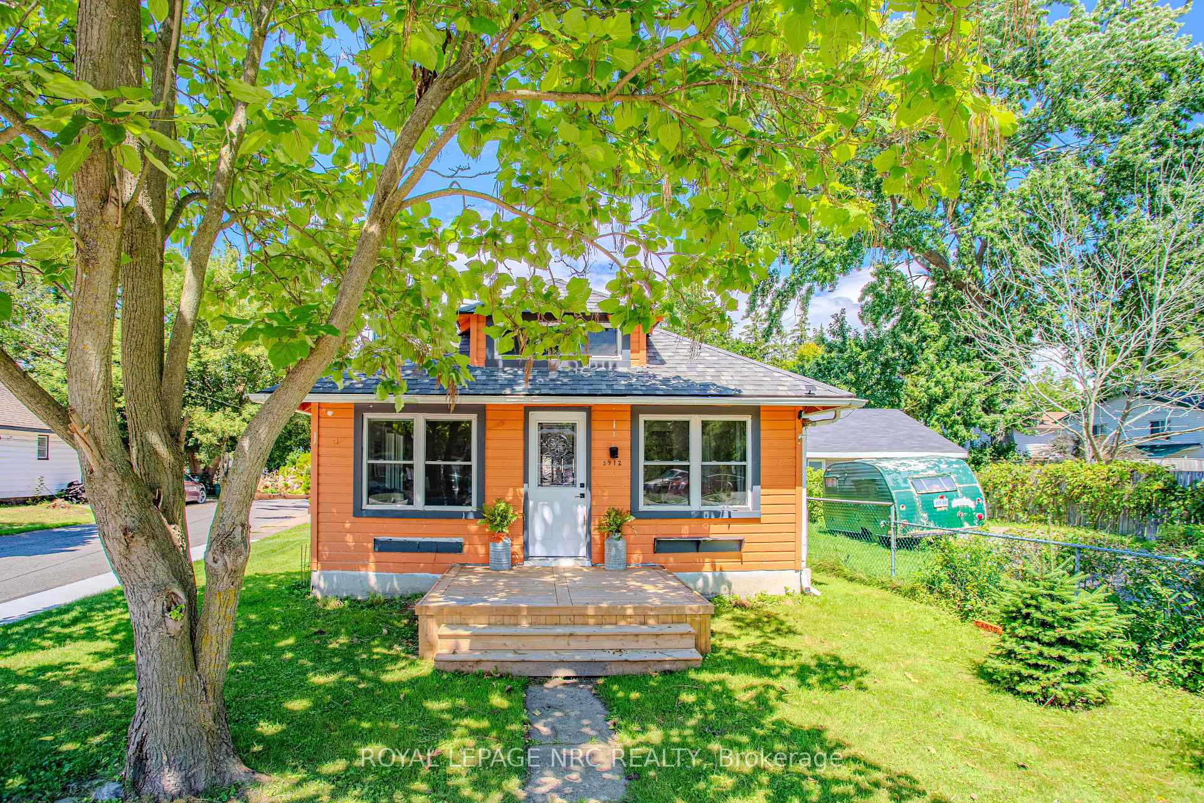
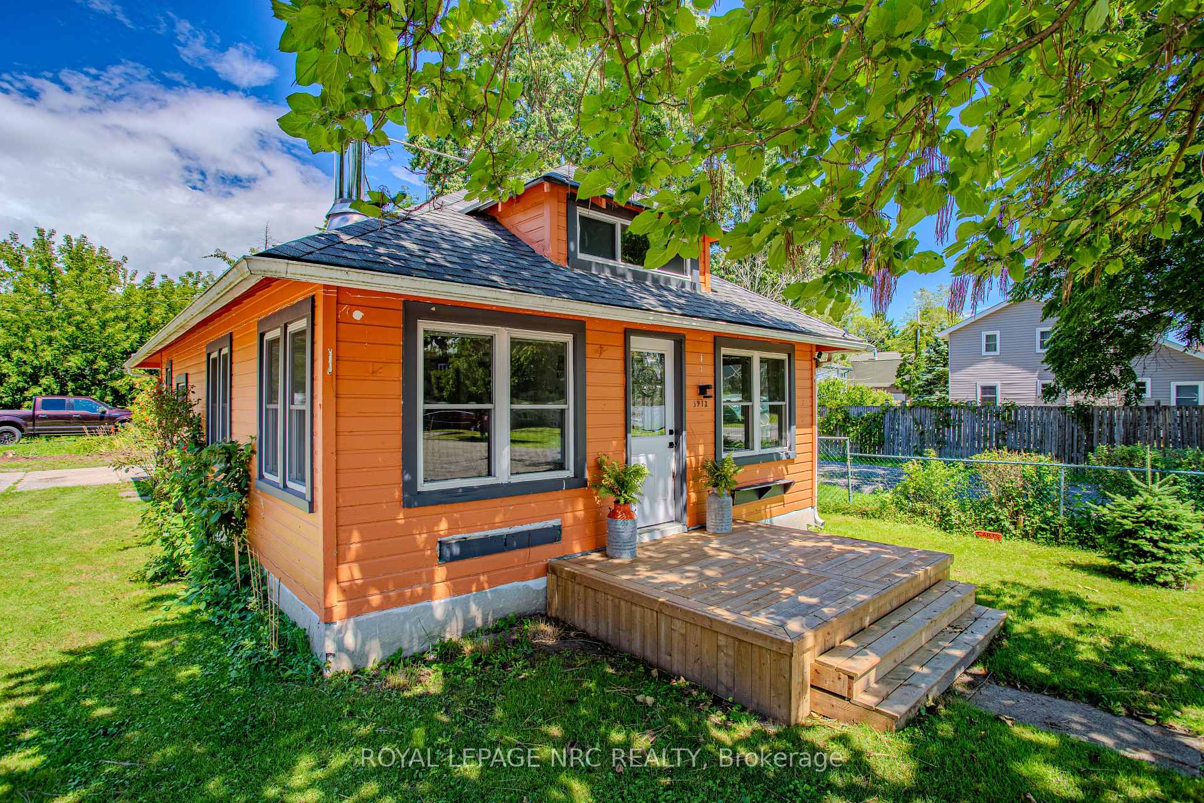
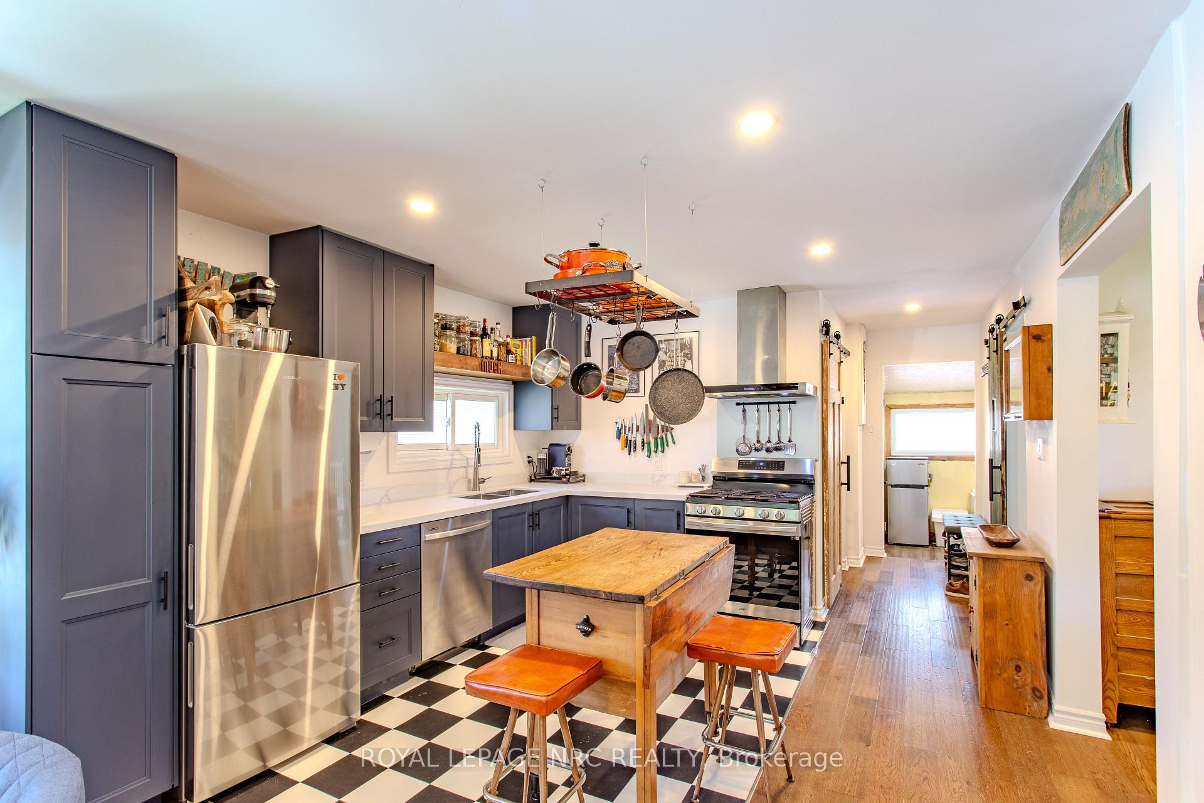 See all 26 photos
Property history
Facts and features
- BasementCrawl space
- Age of home51–99 years
- Water, sewerMunicipal
- Lot shapeRectangular
- Central air
The homeDetached, Bungalow, Age 51–99 years
- Type: Detached
- Style: Bungalow
- Age: 51–99 years
- Living space: 700–1,100 sq ft
- Basement: Crawl space
InsideMain level, Primary bedroom - main floor, Rooms above ground 7
- Laundry: Main level
- Features: Primary bedroom - main floor
- Rooms above ground: 7
- Bedrooms: 2
- Bathrooms: 1
- Kitchens: 1
- Family room: Yes
Outside and lotWood, Asphalt shingle, Piers, block
- Exterior: Wood
- Roof: Asphalt shingle
- Foundation: Piers, block
- Features: Deck, porch
- Size: 36.58 × 93.25 ft
- Shape: Rectangular
- Zoning: R2
Parking2 Parking, Private double
- Spaces: 2 Parking
- Driveway: Private double
Heating, water and powerForced air, gas, Central air, Municipal water
- Heating: Forced air, gas
- Cooling: Central air
- Water: Municipal water
- Sewer: Municipal sewer
Costs and taxesTaxes $1,668 a year, HST No HST
- Taxes, 2024: $1,668 a year
- HST: No HST
NearbyBeach, place of worship, school, school bus route
- Close to: Beach, place of worship, school, school bus route
Listing detailsX12003470, Sold, Mar 6, 2025
- MLS® number: X12003470
- Status: Sold
- Listed on: Mar 6, 2025
- Days on market: 39
- Updated: Apr 14, 2025
- Possession: 2025-03-06 / Flexible
- Occupied by: Owner
- Listing brokerage: ROYAL LEPAGE NRC REALTY
About this home
3912 Rebstock Road, Fort Erie (Crystal Beach), ON L0S 1B0
Client RemarksDiscover this charming 2-bedroom, 1-bathroom bungalow nestled on a corner lot in the heart of Crystal Beach. Recently renovated, this home features an open-concept kitchen and living room, creating a welcoming space perfect for entertaining. With a new air conditioning system (2021), a roof replacement (2020), updated windows, and fresh laminate flooring, this home is designed for low maintenance. The kitchen and exterior decks are brand new and include a hot tub electrical rough-in, a gas BBQ line, and a formalized dining area that can be converted back into a third bedroom. Renovations completed in 2021/2022 include an upgraded bathroom with new flooring, a heated towel rack, and a reconfigured master bedroom that's been made larger. The new front deck, completed in October 2023, adds to the home's charming curb appeal. Located just a short walk from shops, restaurants, and the sandy shores of Lake Erie, this bungalow offers both comfort and convenience. Book your private showing today!
Ask about this home
A HOMEH agent will answer your questions about this home.
Around this home
Daily convenience, out of 100, from the distances below
Schools nearby
School rating, out of 10.
Helpful calculators
Your HOMEH agent

"I would see it this week."