

Unit 223, 3033 Townline Road
Unit 223, 3033 Townline Road
 See all 40 photos
Property history
Facts and features
- BasementNone
- Age of home16–30 years
- Water, sewerMunicipal
- Lot shapeRectangular
- Fireplace
- Central air
- Inground pool
The homeDetached, Bungalow, Age 16–30 years
- Type: Detached
- Style: Bungalow
- Age: 16–30 years
- Basement: None
- Special designation: Landlease
InsideFireplace Yes, natural gas, Main level, Water heater owned
- Fireplace: Yes, natural gas
- Laundry: Main level
- Features: Water heater owned
- Rooms above ground: 6
- Bedrooms: 2
- Bathrooms: 2
- Kitchens: 1
Outside and lotVinyl siding, Asphalt shingle, Slab
- Exterior: Vinyl siding
- Roof: Asphalt shingle
- Foundation: Slab
- Pool: Inground
- Features: Deck
- Other structures: Garden shed
- Shape: Rectangular
- Zoning: RR
Parking2 Garage, Detached, Private double
- Spaces: 2 Garage
- Garage: Detached
- Driveway: Private double
Heating, water and powerForced air, gas, Central air, Municipal water
- Heating: Forced air, gas
- Cooling: Central air
- Water: Municipal water
- Sewer: Municipal sewer
- Natural gas: Yes
- Hydro: Yes
- Cable: Available
- Telephone: Available
Costs and taxesTaxes $2,503 a year, Rental items None
- Taxes, 2024: $2,503 a year
- Rental items: None
Included in the saleGarbage container, fridge, stove, built-in dishwasher, washer, dryer, california shutters, window coverings, gazebo & covers, Decorative shelving, white cabinets in kitchen, mailbox, name on garage, portable generator
- Included: Garbage container, fridge, stove, built-in dishwasher, washer, dryer, california shutters, window coverings, gazebo & covers
- Not included: Decorative shelving, white cabinets in kitchen, mailbox, name on garage, portable generator
NearbyGolf, hospital, library, park, place of worship, rec./commun.centre
- Close to: Golf, hospital, library, park, place of worship, rec./commun.centre
Listing detailsX9281435, Sold, Aug 28, 2024
- MLS® number: X9281435
- Status: Sold
- Listed on: Aug 28, 2024
- Days on market: 225
- Updated: Apr 10, 2025
- Possession: Flexible
- Occupied by: Owner
- Listing brokerage: RE/MAX ESCARPMENT REALTY INC.
About this home
Unit 223, 3033 Townline Road, Fort Erie (Black Creek), ON L0S 1S1
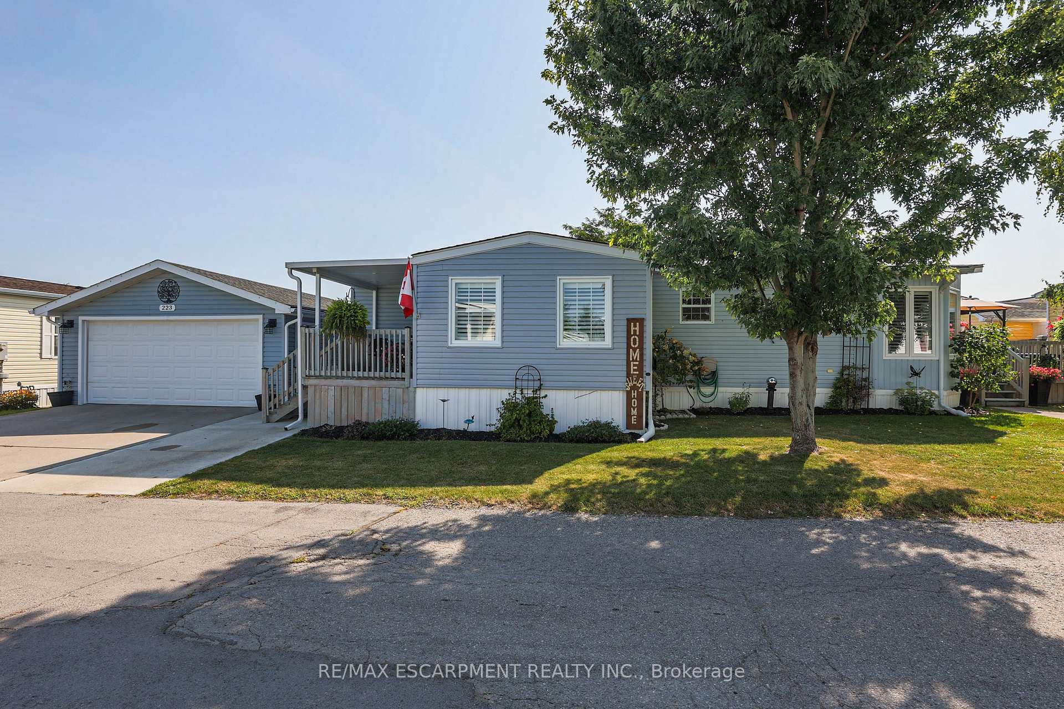
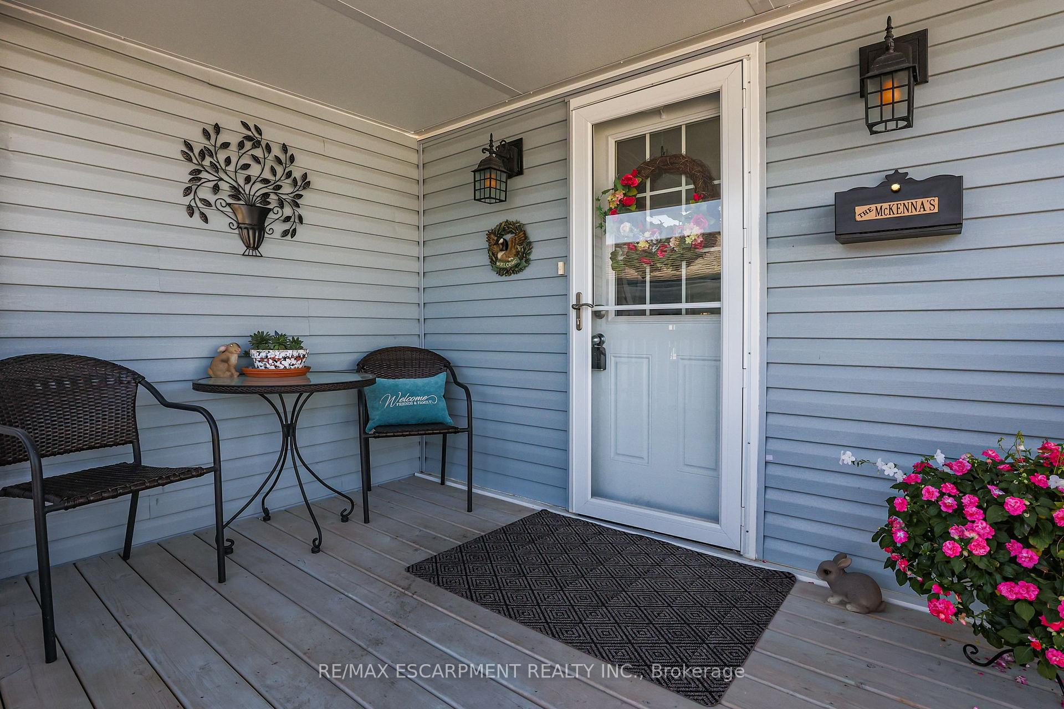
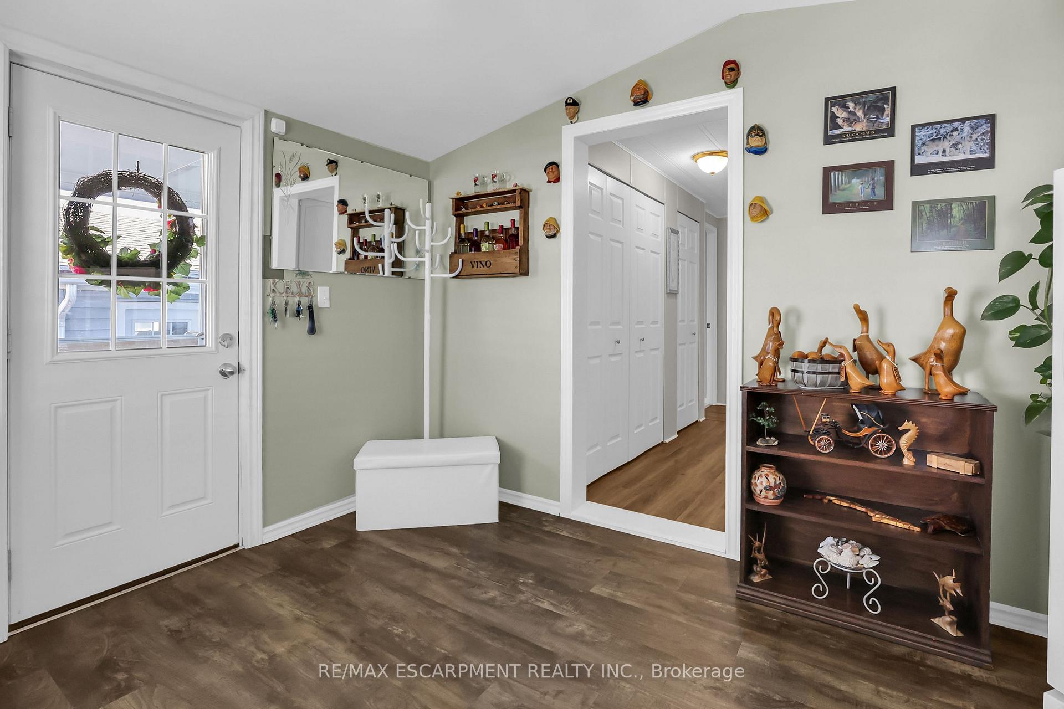
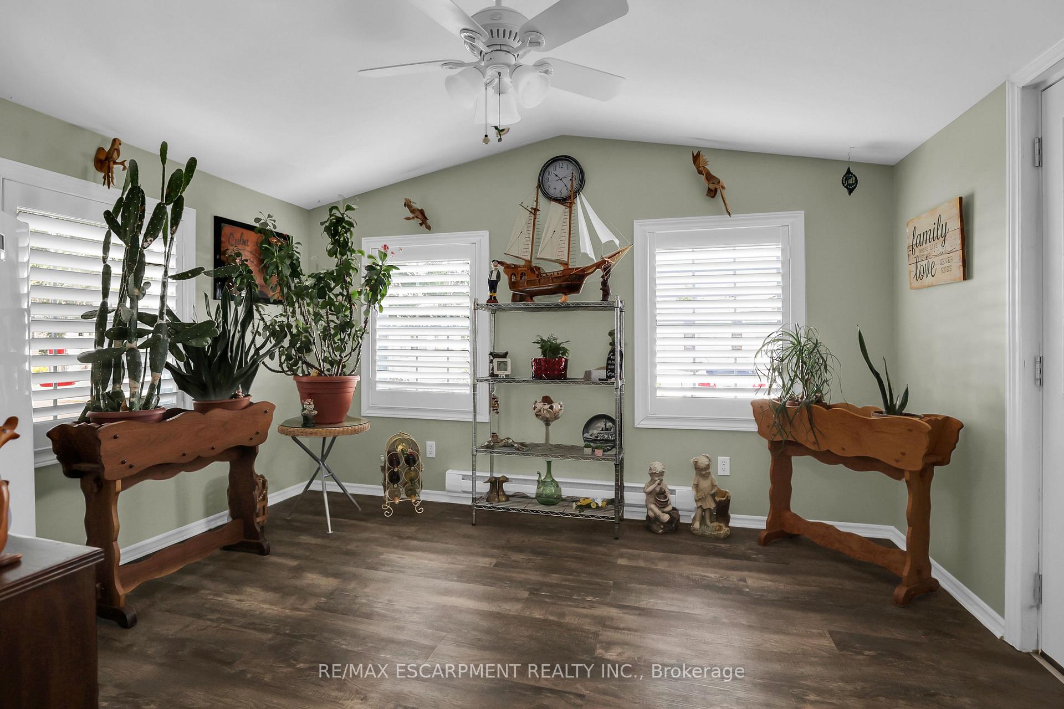
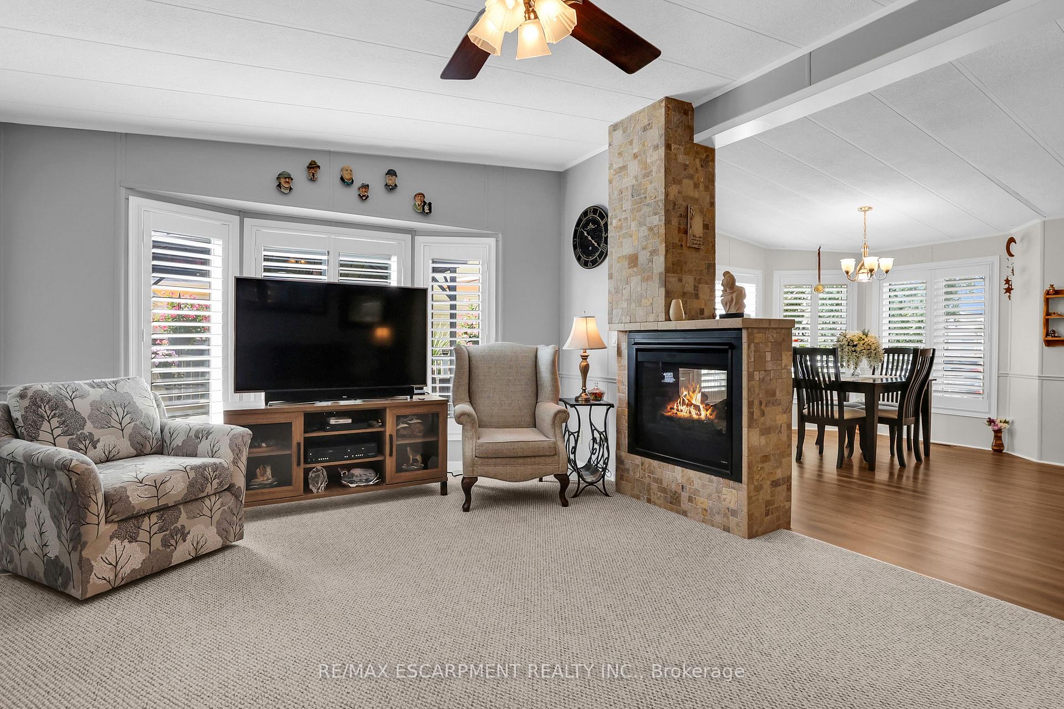
ONE FLOOR LIVING... This lovely, 2-bedroom, 2 bathroom, 1442 sq ft BUNGALOW is nestled at 223-3033 Townline Road (Rosewood Lane) in the Black Creek Adult Lifestyle Community in Stevensville, just a quick walk to the Community Centre and all it has to offer. A RARE OPPORTUNITY within the park to own a home with a detached DOUBLE car garage PLUS a shed, and concrete driveway with parking for 2 cars and a golf cart! This home has been METICULOUSLY UPDATED with NEW flooring, counter tops, appliances, California shutters throughout, furnace and A/C (2019). Covered side deck leads to a large mudroom/sitting area, and down a hallway to abundant closet space great for storage. Spacious EAT-IN kitchen features abundant cabinetry with an additional centre cabinet-piece for additional storage. WALK OUT to the XL deck w/gazebo and shady tree. Inside, a cozy 2-sided fireplace connects the dining area and large living room with bay window. Primary bedroom with walk-in closet and 2-pc ensuite bathroom combined with laundry room, and second bedroom (or office) with WALK-IN CLOSET featuring French doors opening to the hallway and UPDATED 3-pc bathroom with large WALK-IN SHOWER completes the home. Roof 2014. Monthly fees are $1033.58 per month and include land lease & taxes. Excellent COMMUNITY LIVING offers a fantastic club house w/both indoor & outdoor pools, sauna, shuffleboard, tennis courts & weekly activities such as yoga, exercise classes, water aerobics, line dancing, tai chi, bingo, poker, coffee hour & MORE! Quick highway access. CLICK ON MULTIMEDIA for virtual tour, floor plans & more.
Ask about this home
A HOMEH agent will answer your questions about this home.
Around this home
Daily convenience, out of 100, from the distances below
Schools nearby
School rating, out of 10.
Helpful calculators
Your HOMEH agent

"I would see it this week."