

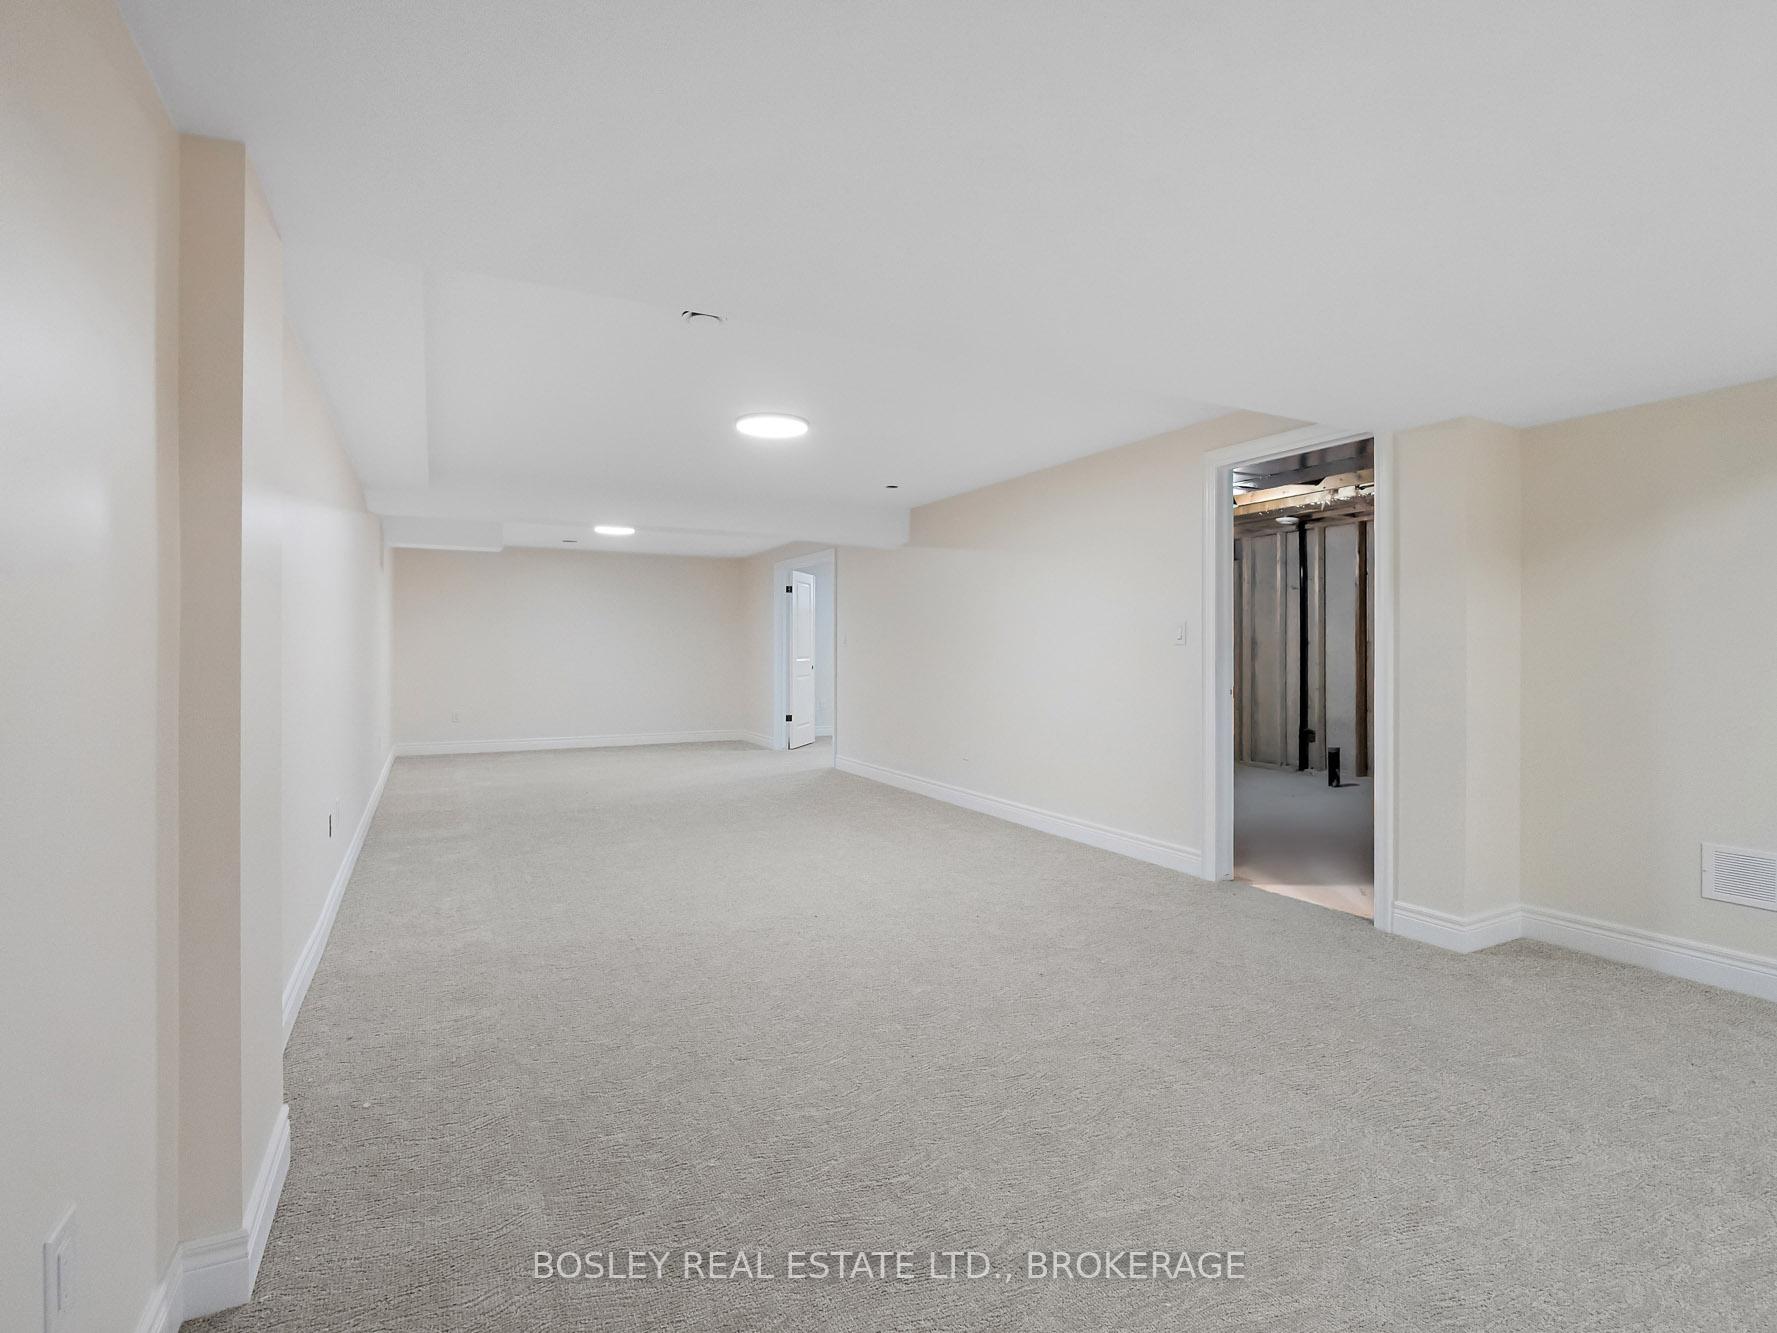
502 Royal Ridge Drive
502 Royal Ridge Drive
Facts and features
- BasementPart finished
- Age of homeNew
- Water, sewerMunicipal
- ExposureEast
- Central air
The homeFreehold Townhouse, Bungalow, New
- Type: Freehold Townhouse
- Style: Bungalow
- Age: New
- Living space: 1,100–1,500 sq ft
- Basement: Full, partially finished
- Exposure: East
- Waterfront: None
InsidePrimary bedroom - main floor, Rooms above ground 7, Rooms in the basement 2
- Features: Primary bedroom - main floor
- Rooms above ground: 7
- Rooms in the basement: 2
- Bedrooms: 2 + 1 in the basement
- Bathrooms: 2
- Kitchens: 1
Outside and lotStucco (plaster), stone, Shingles, Poured concrete
- Exterior: Stucco (plaster), stone
- Roof: Shingles
- Foundation: Poured concrete
- Features: Deck
- Size: 27 × 100 ft
- Zoning: RM1-568
Parking1 Garage, Attached, Private
- Spaces: 1 Garage
- Garage: Attached
- Driveway: Private
Heating, water and powerForced air, gas, Central air, Municipal water
- Heating: Forced air, gas
- Cooling: Central air
- Water: Municipal water
- Sewer: Municipal sewer
Costs and taxesHST included in the price
- HST: HST included in the price
Included in the saleIncluded None
- Included: None
NearbyGolf, lake/pond, park
- Close to: Golf, lake/pond, park
Listing detailsX10412982, Sold, Nov 4, 2024
- MLS® number: X10412982
- Status: Sold
- Listed on: Nov 4, 2024
- Days on market: 161
- Updated: Apr 14, 2025
- Possession: 90+ days
- Occupied by: Vacant
- Listing brokerage: BOSLEY REAL ESTATE LTD., BROKERAGE
About this home
502 Royal Ridge Drive, Fort Erie (Ridgeway), ON L0S 1N0
**FREE finished basement promotion ends April 15, 2025** Until April 15th, all existing townhomes and semi-detached homes have 750 sq.ft. of finished space in the lower level included for free. (Value of over $60,000!). See Sales Team for details. Nestled in the charming community of Ridgeway, this community of homes is built with care by a Niagara builder with all Niagara trades and suppliers. The standard selections are well above what you might expect. The meticulously designed floor plans offer over 1,600 sq. ft. for the semi-detached units and over 1,400 sq. ft. for the townhomes. Each home includes engineered hardwood in the main living areas, stone countertops in the kitchen, luxurious principal suites with ensuites, spacious pantries, pot lights, and sliding doors leading to covered decks. The stylish exteriors, finished with a mix of brick, stone and stucco, along with exposed aggregate concrete driveways, and covered decks create an impressive first impression. There are completed model homes available for viewing. Flexible closing dates available. OPEN HOUSE on Sundays from 2-4 pm (excluding holiday week-ends), or schedule a private appointment. Check the "BROCHURE" link below. We look forward to welcoming you!
Ask about this home
A HOMEH agent will answer your questions about this home.
Around this home
Daily convenience, out of 100, from the distances below
Schools nearby
School rating, out of 10.
Helpful calculators
Your HOMEH agent

"I would see it this week."