

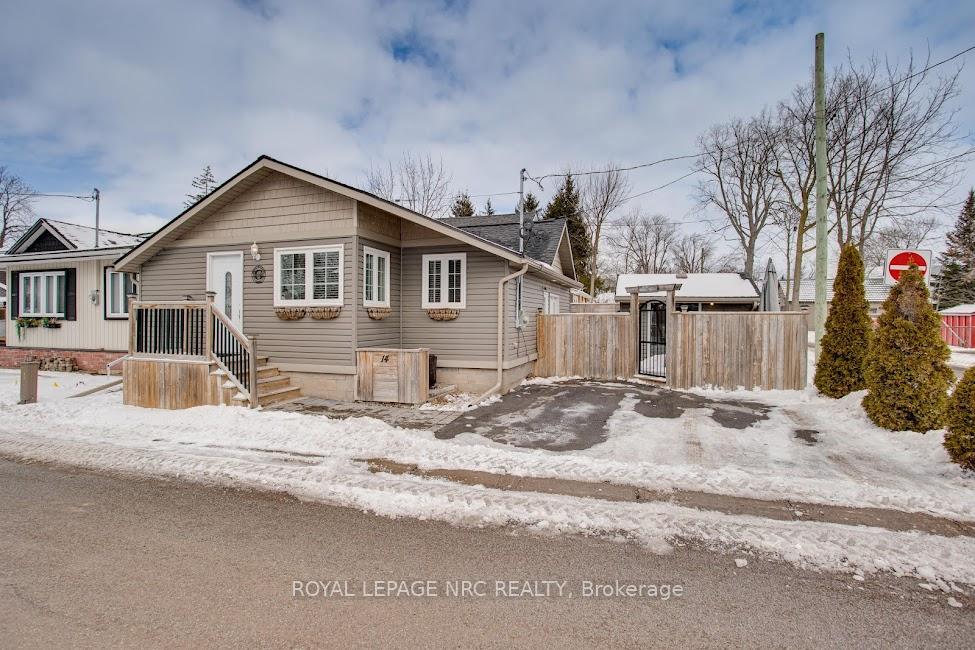
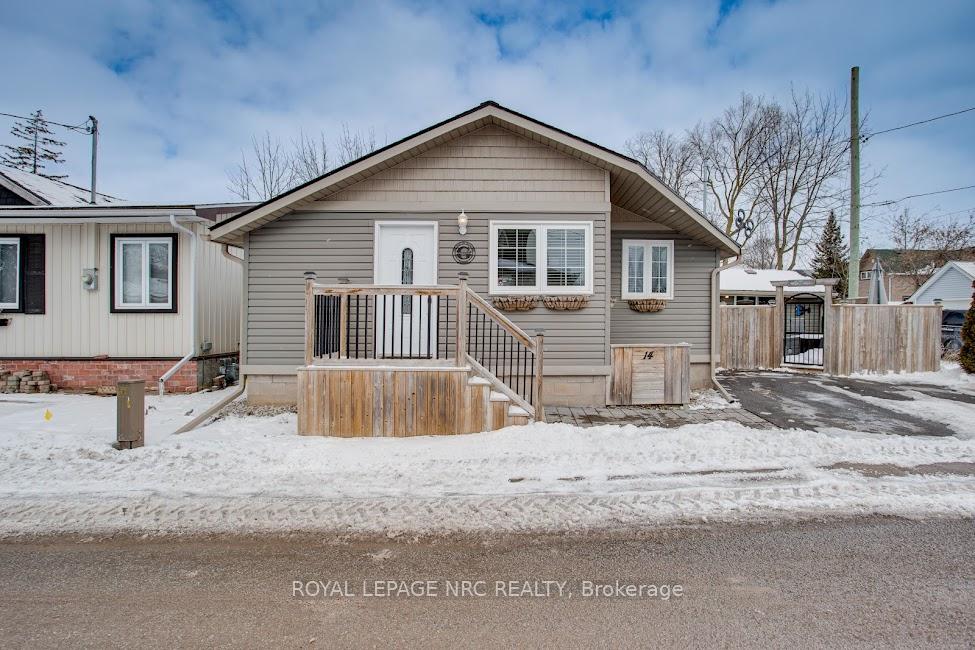
14 Shannon Road N
14 Shannon Road N
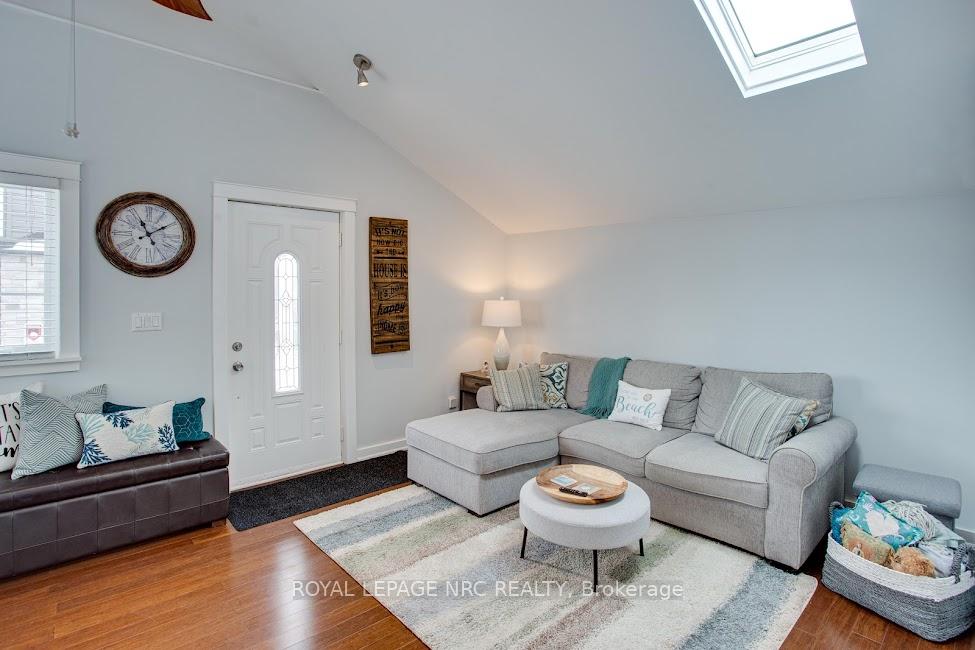 See all 31 photos
Property history
Facts and features
- BasementNone
- Water, sewerMunicipal
- HeatingForced air
- CoolingCentral air
- Fireplace
- Central air
The homeDetached, Bungalow, 700–1,100 sq ft
- Type: Detached
- Style: Bungalow
- Living space: 700–1,100 sq ft
- Basement: None
InsideFireplace Yes, natural gas, Main level, Water heater owned, primary bedroom - main floor
- Fireplace: Yes, natural gas
- Laundry: Main level
- Features: Water heater owned, primary bedroom - main floor
- Rooms above ground: 6
- Bedrooms: 2
- Bathrooms: 1
- Kitchens: 1
- Family room: Yes
Outside and lotVinyl siding, Asphalt shingle, Concrete block
- Exterior: Vinyl siding
- Roof: Asphalt shingle
- Foundation: Concrete block
- Features: Year round living, tv tower/antenna, patio, deck, built-in-bbq
- Size: 41.52 × 48 ft
- Zoning: R2B
Parking2 Parking, Private
- Spaces: 2 Parking
- Driveway: Private
Heating, water and powerForced air, gas, Central air, Municipal water
- Heating: Forced air, gas
- Cooling: Central air
- Water: Municipal water
- Sewer: Municipal sewer
Costs and taxesTaxes $1,940 a year, HST included in the price
- Taxes, 2024: $1,940 a year
- HST: HST included in the price
Included in the saleAppliances. fridge, stove, washer, dryer
- Included: Appliances. fridge, stove, washer, dryer
Listing detailsX11973142, Sold, Feb 14, 2025
- MLS® number: X11973142
- Status: Sold
- Listed on: Feb 14, 2025
- Days on market: 54
- Updated: Apr 9, 2025
- Possession: Flexible
- Occupied by: Owner
- Listing brokerage: ROYAL LEPAGE NRC REALTY
About this home
14 Shannon Road N, Fort Erie (Crystal Beach), ON L0S 1B0
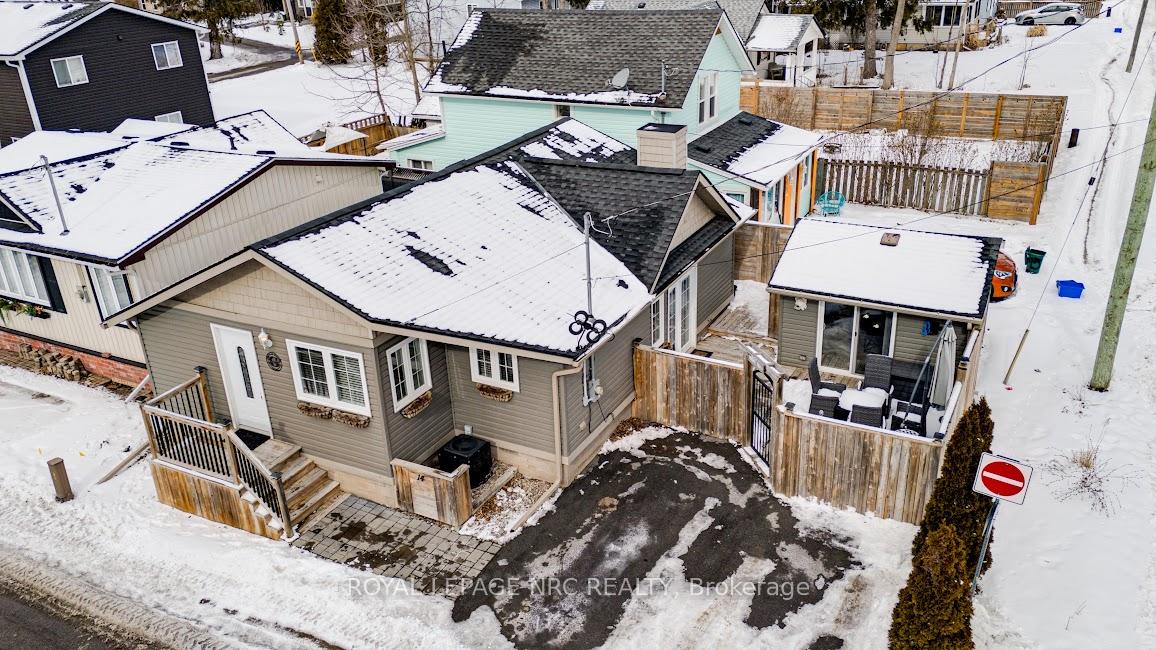
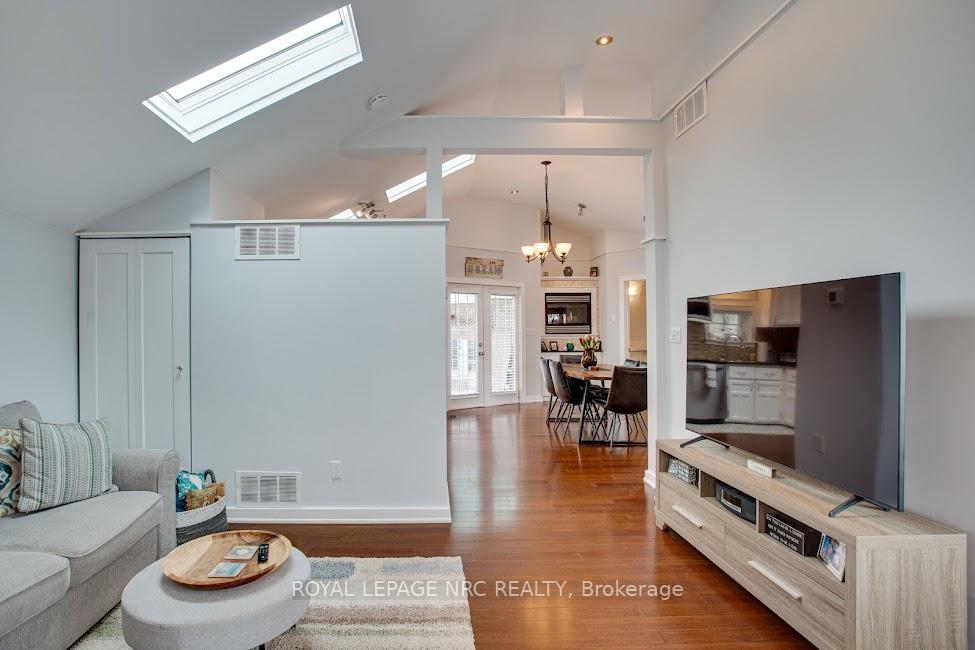
Welcome to 14 Shannon in Crystal Beach! This cute and cozy home leaves nothing to be desired. A wonderful combination of modern amenities, low maintenance and tasteful decor. This house is completely turn key and ready to go both inside and out. Feels open and airy with high vaulted ceilings, 4 skylights, pot lights and lots of windows. Hard surface flooring throughout. Large custom kitchen with quartz countertops and stainless steel appliances and features a gas fireplace overlooking the dining area and patio doors to a secluded rear patio with gas bbq line. Barn door leads to the bedroom which features a large closet with floor to ceiling custom shelving. High efficiency gas forced air furnace and central air ensure energy efficiency and low bills. Stackable washer and dryer off of the living room. All updated siding with cedar shake vinyl accents. A complete bonus is the 12x10 bunkie that is insulated and heated and is ideal for visiting guests! Bunkie overlooks a private deck and fenced in area, complete with an outdoor tv hookup. Paved driveway for 2. Located within the village, only a short walk from the beach and lots of amenities including restaurants and shops. If youre looking for that classic Crystal Beach lifestyle, this may be the property to you.
Ask about this home
A HOMEH agent will answer your questions about this home.
Around this home
Daily convenience, out of 100, from the distances below
Schools nearby
School rating, out of 10.
Helpful calculators
Your HOMEH agent

"I would see it this week."