

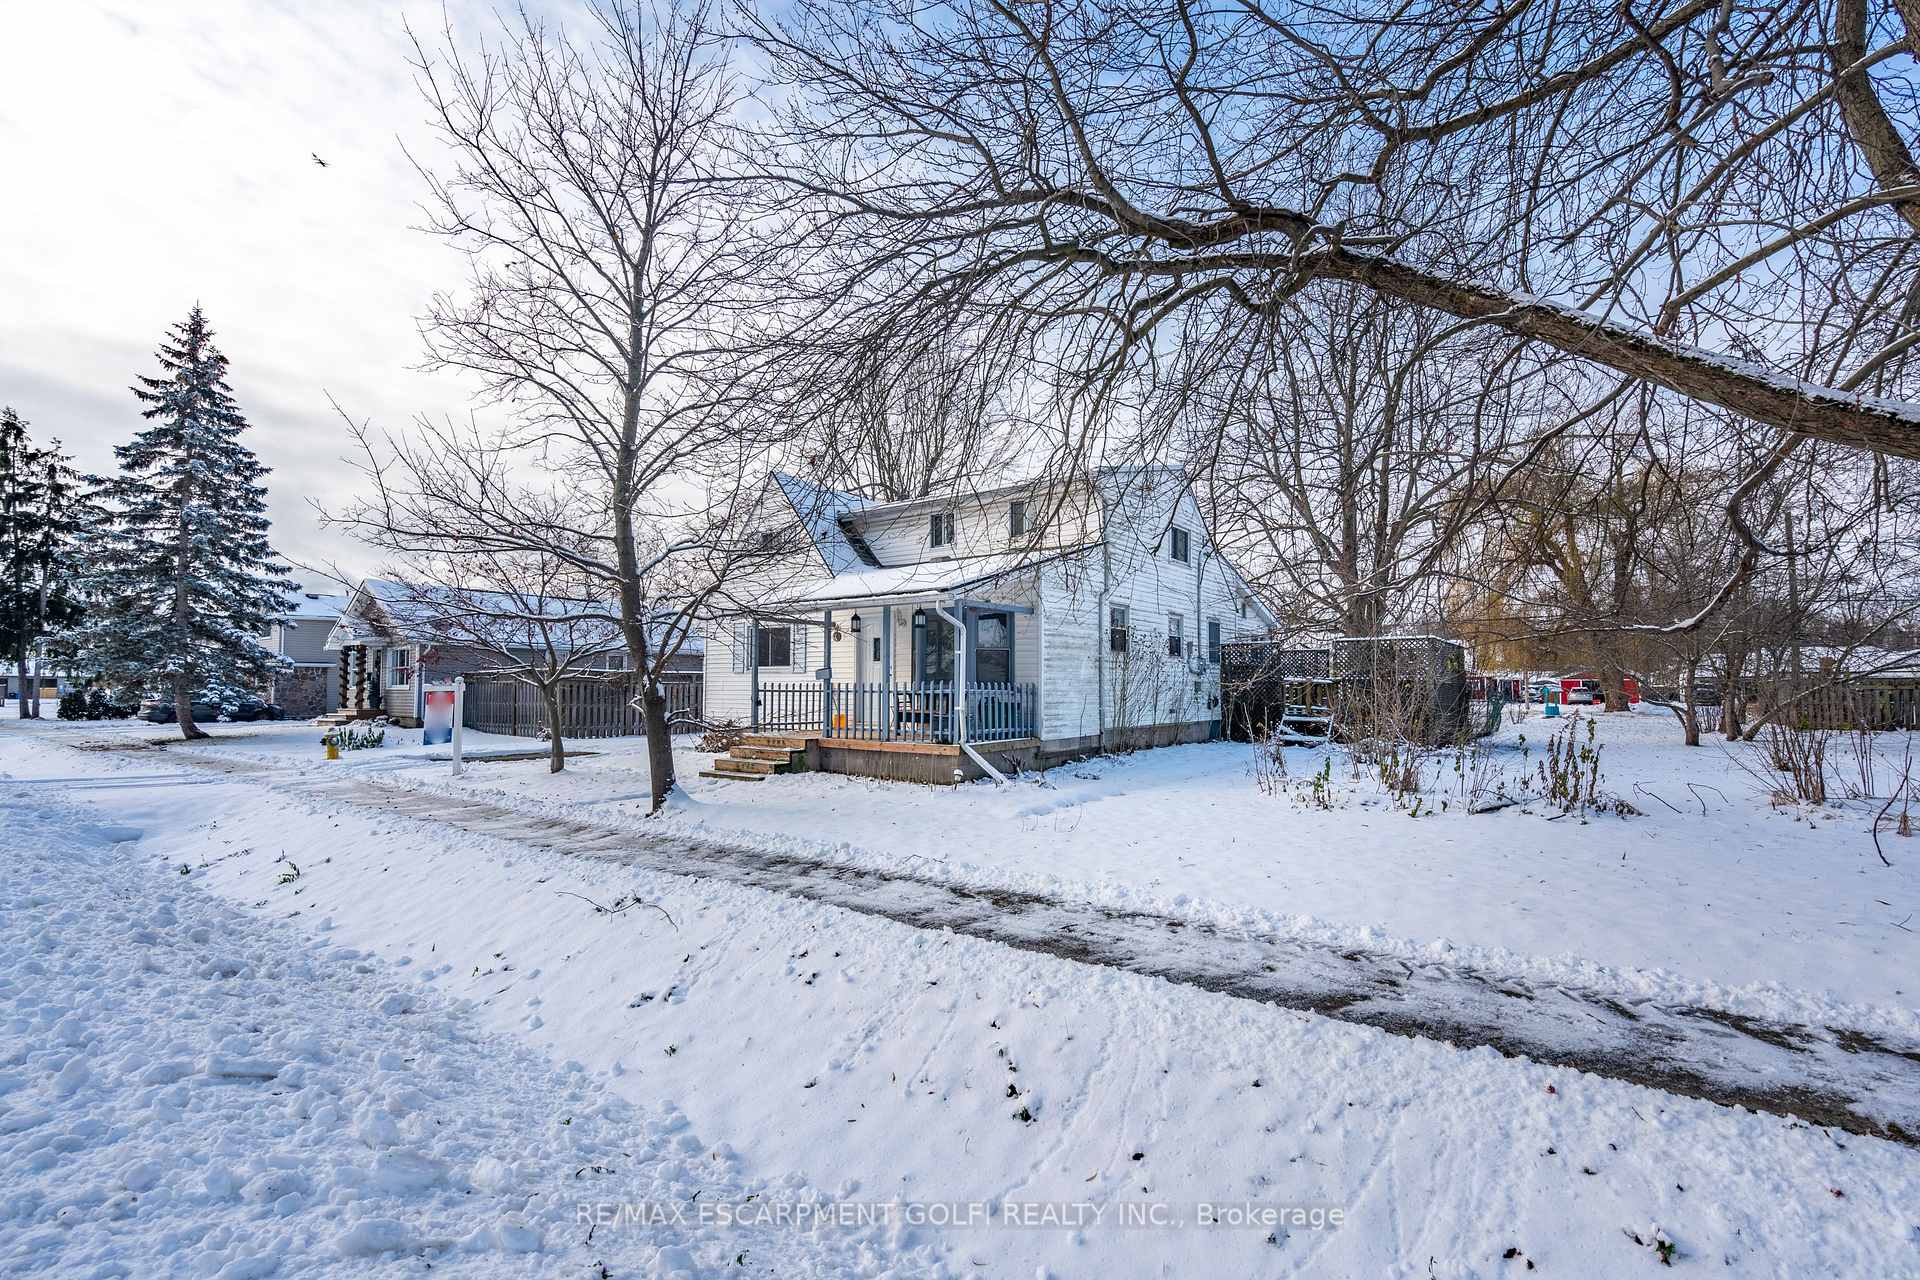
423 Parkdale Avenue
423 Parkdale Avenue
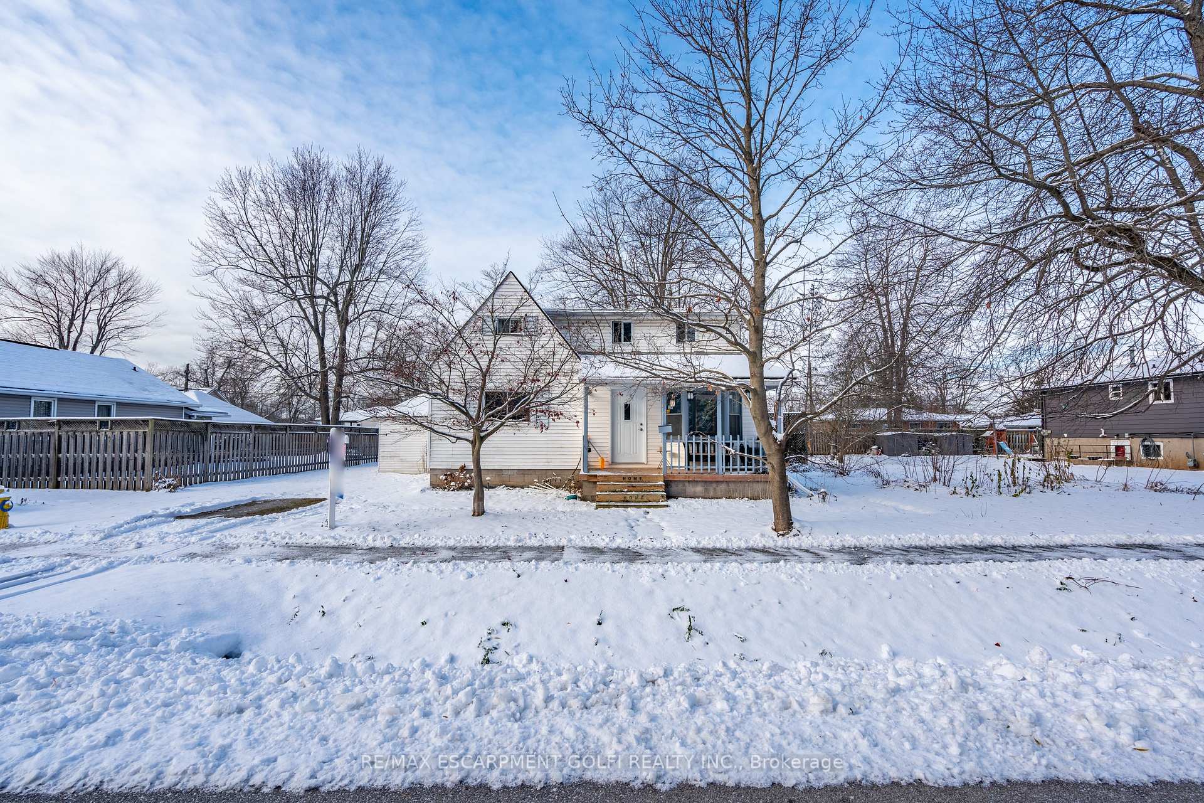
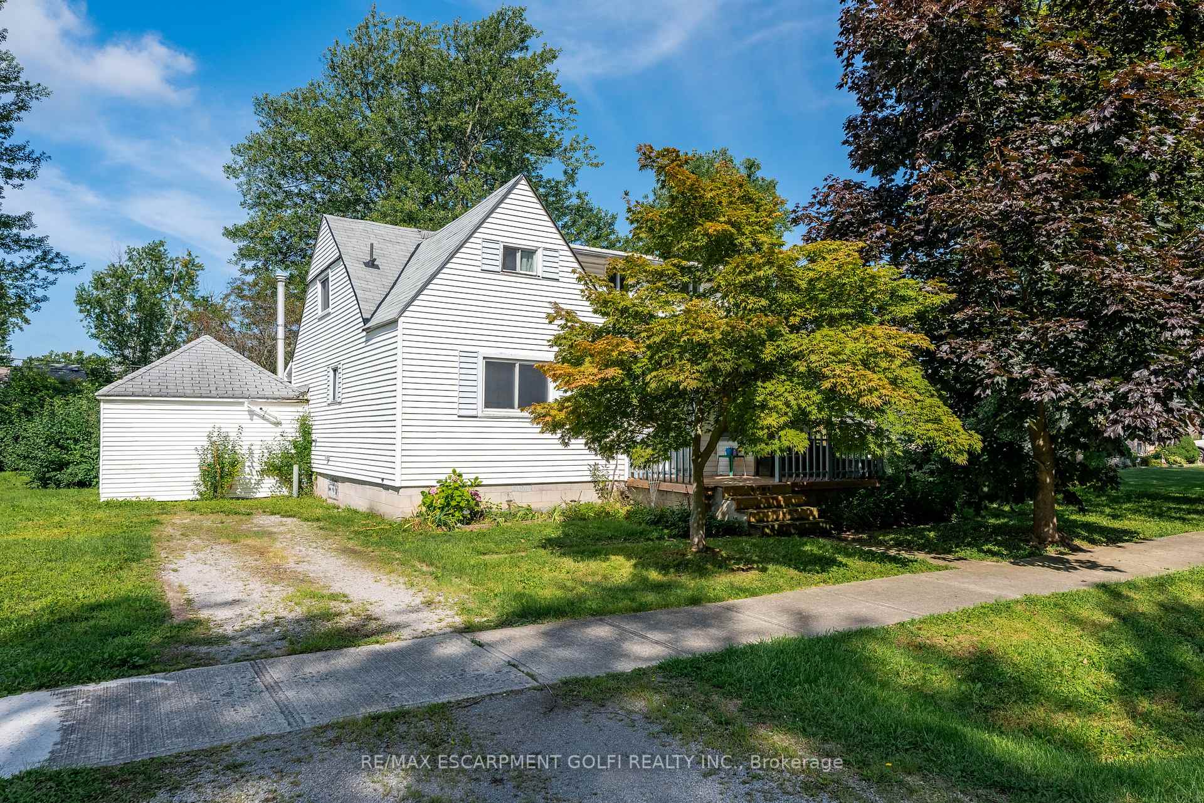
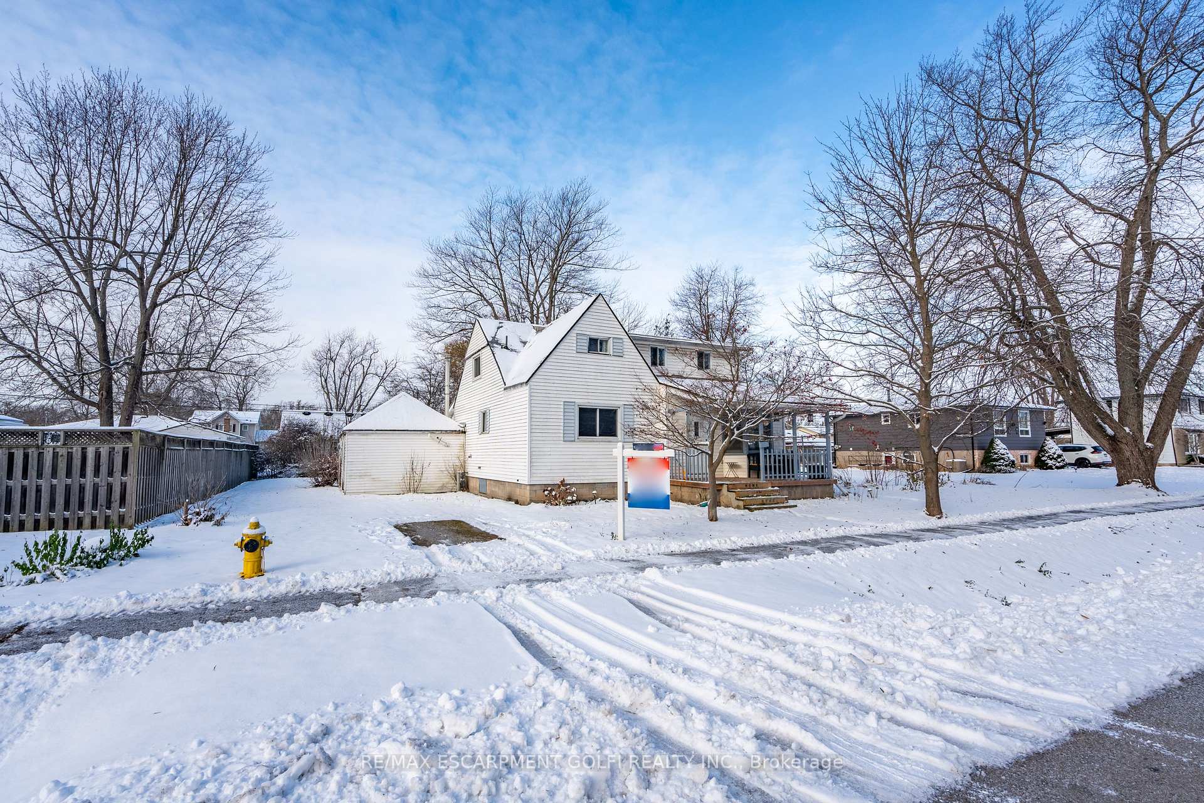
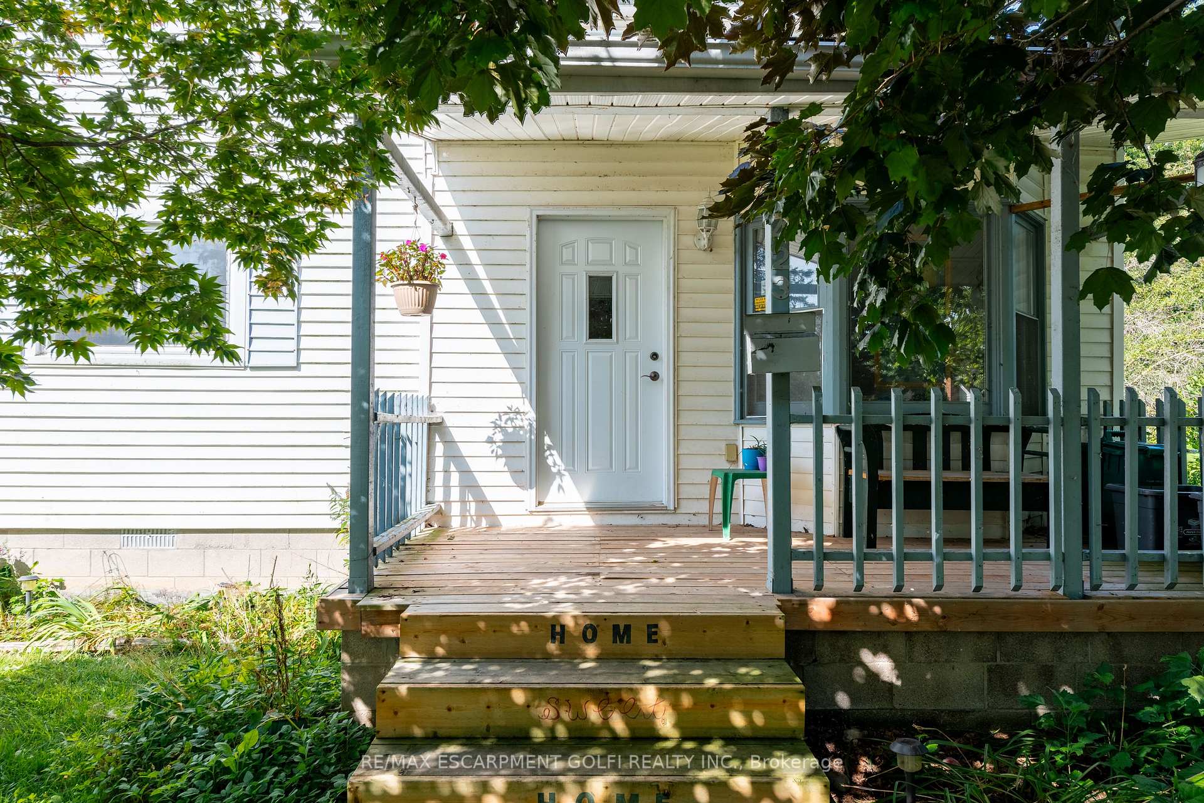 See all 34 photos
Property history
Facts and features
- BasementNone
- Age of home51–99 years
- Water, sewerMunicipal
- HeatingForced air
The homeDetached, 1 1/2 storey, Age 51–99 years
- Type: Detached
- Style: 1 1/2 storey
- Age: 51–99 years
- Living space: 1,500–2,000 sq ft
- Basement: None
InsideRooms above ground 8, Bedrooms 5, Bathrooms 1
- Rooms above ground: 8
- Bedrooms: 5
- Bathrooms: 1
- Kitchens: 1
- Family room: Yes
Outside and lotVinyl siding, Asphalt shingle, Unknown
- Exterior: Vinyl siding
- Roof: Asphalt shingle
- Foundation: Unknown
- Other structures: Workshop
- Size: 100.27 × 110.25 ft
Parking3 Parking, Front yard parking
- Spaces: 3 Parking
- Driveway: Front yard parking
Heating, water and powerForced air, gas, Municipal water, Municipal sewer
- Heating: Forced air, gas
- Water: Municipal water
- Sewer: Municipal sewer
Costs and taxesTaxes $2,518 a year, HST No HST, Hot water heater
- Taxes, 2024: $2,518 a year
- HST: No HST
- Rental items: Hot water heater
Included in the saleNegotiable, N/a
- Included: Negotiable
- Not included: N/a
NearbyBeach, level
- Close to: Beach, level
Listing detailsX12034442, Sold, Mar 21, 2025
- MLS® number: X12034442
- Status: Sold
- Listed on: Mar 21, 2025
- Days on market: 19
- Updated: Apr 9, 2025
- Possession: Flexible
- Occupied by: Owner
- Listing brokerage: RE/MAX ESCARPMENT GOLFI REALTY INC.
About this home
423 Parkdale Avenue, Fort Erie (Crescent Park), ON L2A 5A7
Welcome to this inviting Fort Erie home, blending charm and convenience in a sought-after location! This 1.5-storey gem features 5 spacious bedrooms. Offering 1916 sq. ft. of thoughtfully designed living space this is the perfect home for family gatherings. The large foyer leads to a bright living room perfect for entertaining. Some new flooring enhances the homes modern feel, while the large eat-in kitchen serves as the heart of the home. A main-floor bedroom and laundry room add accessibility, complemented by a large family room for game and movie nights. Front and back decks for entertaining, a fenced yard for the dog, and beyond the fence there is room to garden, and a detached workshop ideal for hobbies or storage. Located on a quiet street within walking distance to Crescent Beach Park, schools, and amenities, this property offers the perfect balance of comfort and lifestyle. Upper roof fitted with commercial grade membrane.
Ask about this home
A HOMEH agent will answer your questions about this home.
Around this home
Daily convenience, out of 100, from the distances below
Schools nearby
School rating, out of 10.
Helpful calculators
Your HOMEH agent

"I would see it this week."