

1768 Ridge Road N
1768 Ridge Road N
 See all 39 photos
Property history
Facts and features
- BasementCrawl space
- Water, sewerWell, septic
- Lot shapeRectangular
- HeatingForced air
- Fireplace
- Central air
The homeDetached, Bungalow, 1,500–2,000 sq ft
- Type: Detached
- Style: Bungalow
- Living space: 1,500–2,000 sq ft
- Basement: Crawl space
- View: Clear
InsideFireplace Yes, natural gas, Main level, Upgraded insulation, auto garage door remote, carpet free, primary bedroom - main floor, water treatment, water softener, water purifier, sump pump
- Fireplace: Yes, natural gas
- Laundry: Main level
- Features: Upgraded insulation, auto garage door remote, carpet free, primary bedroom - main floor, water treatment, water softener, water purifier, sump pump
- Rooms above ground: 12
- Bedrooms: 3
- Bathrooms: 3
- Kitchens: 1
- Family room: Yes
Outside and lotVinyl siding, brick front, Asphalt shingle, Concrete block
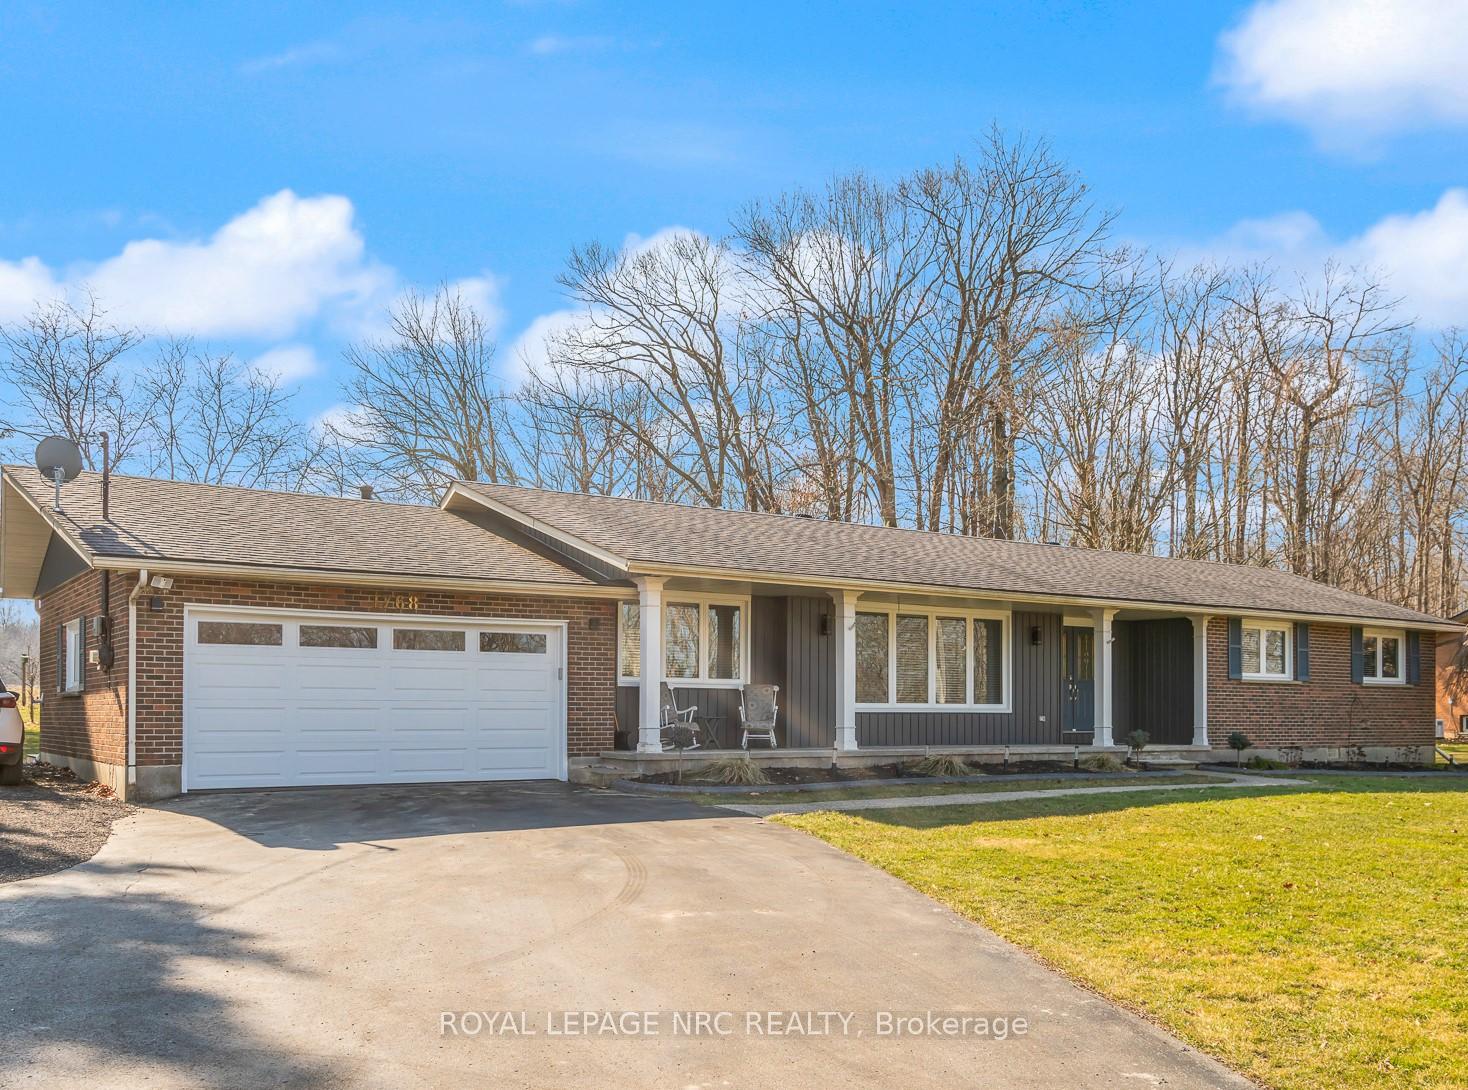
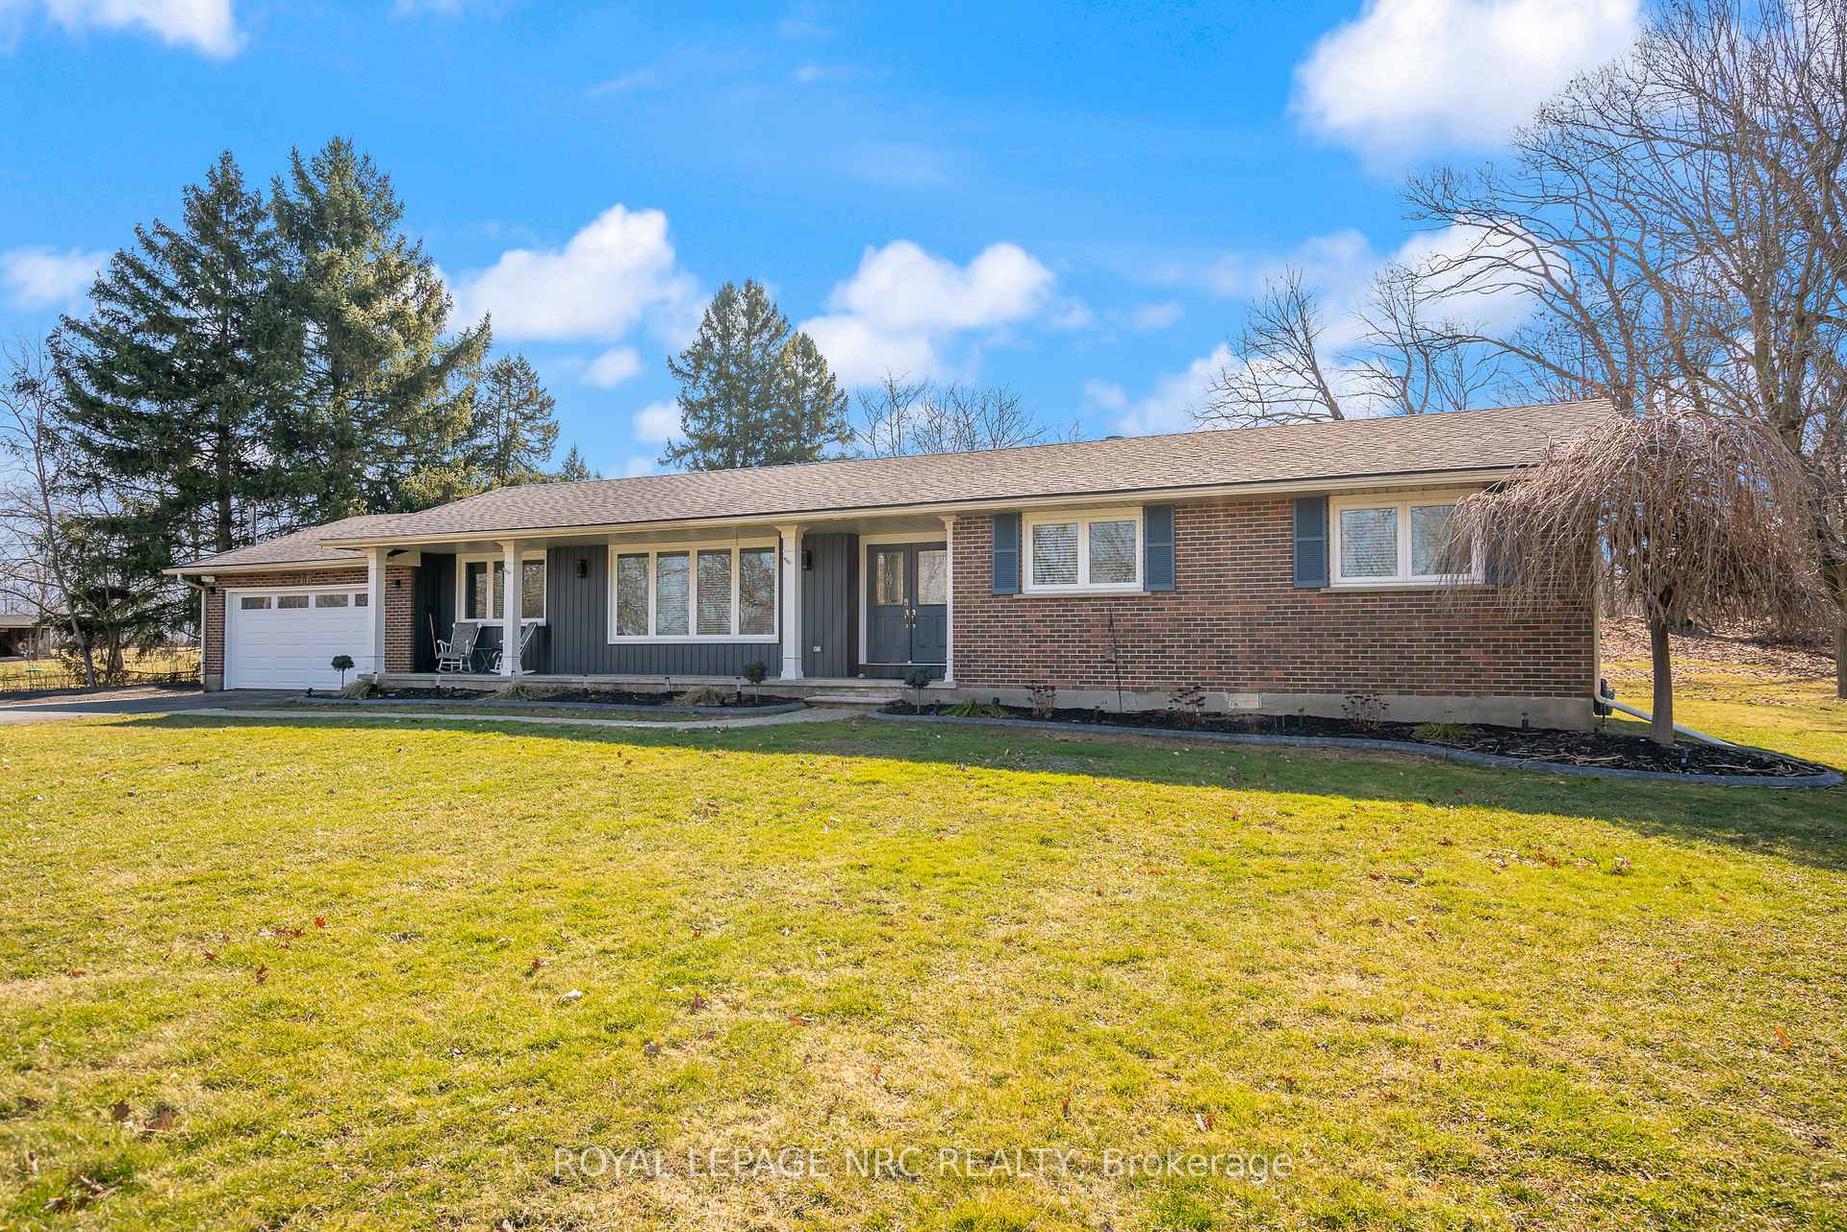
- Exterior: Vinyl siding, brick front
- Roof: Asphalt shingle
- Foundation: Concrete block
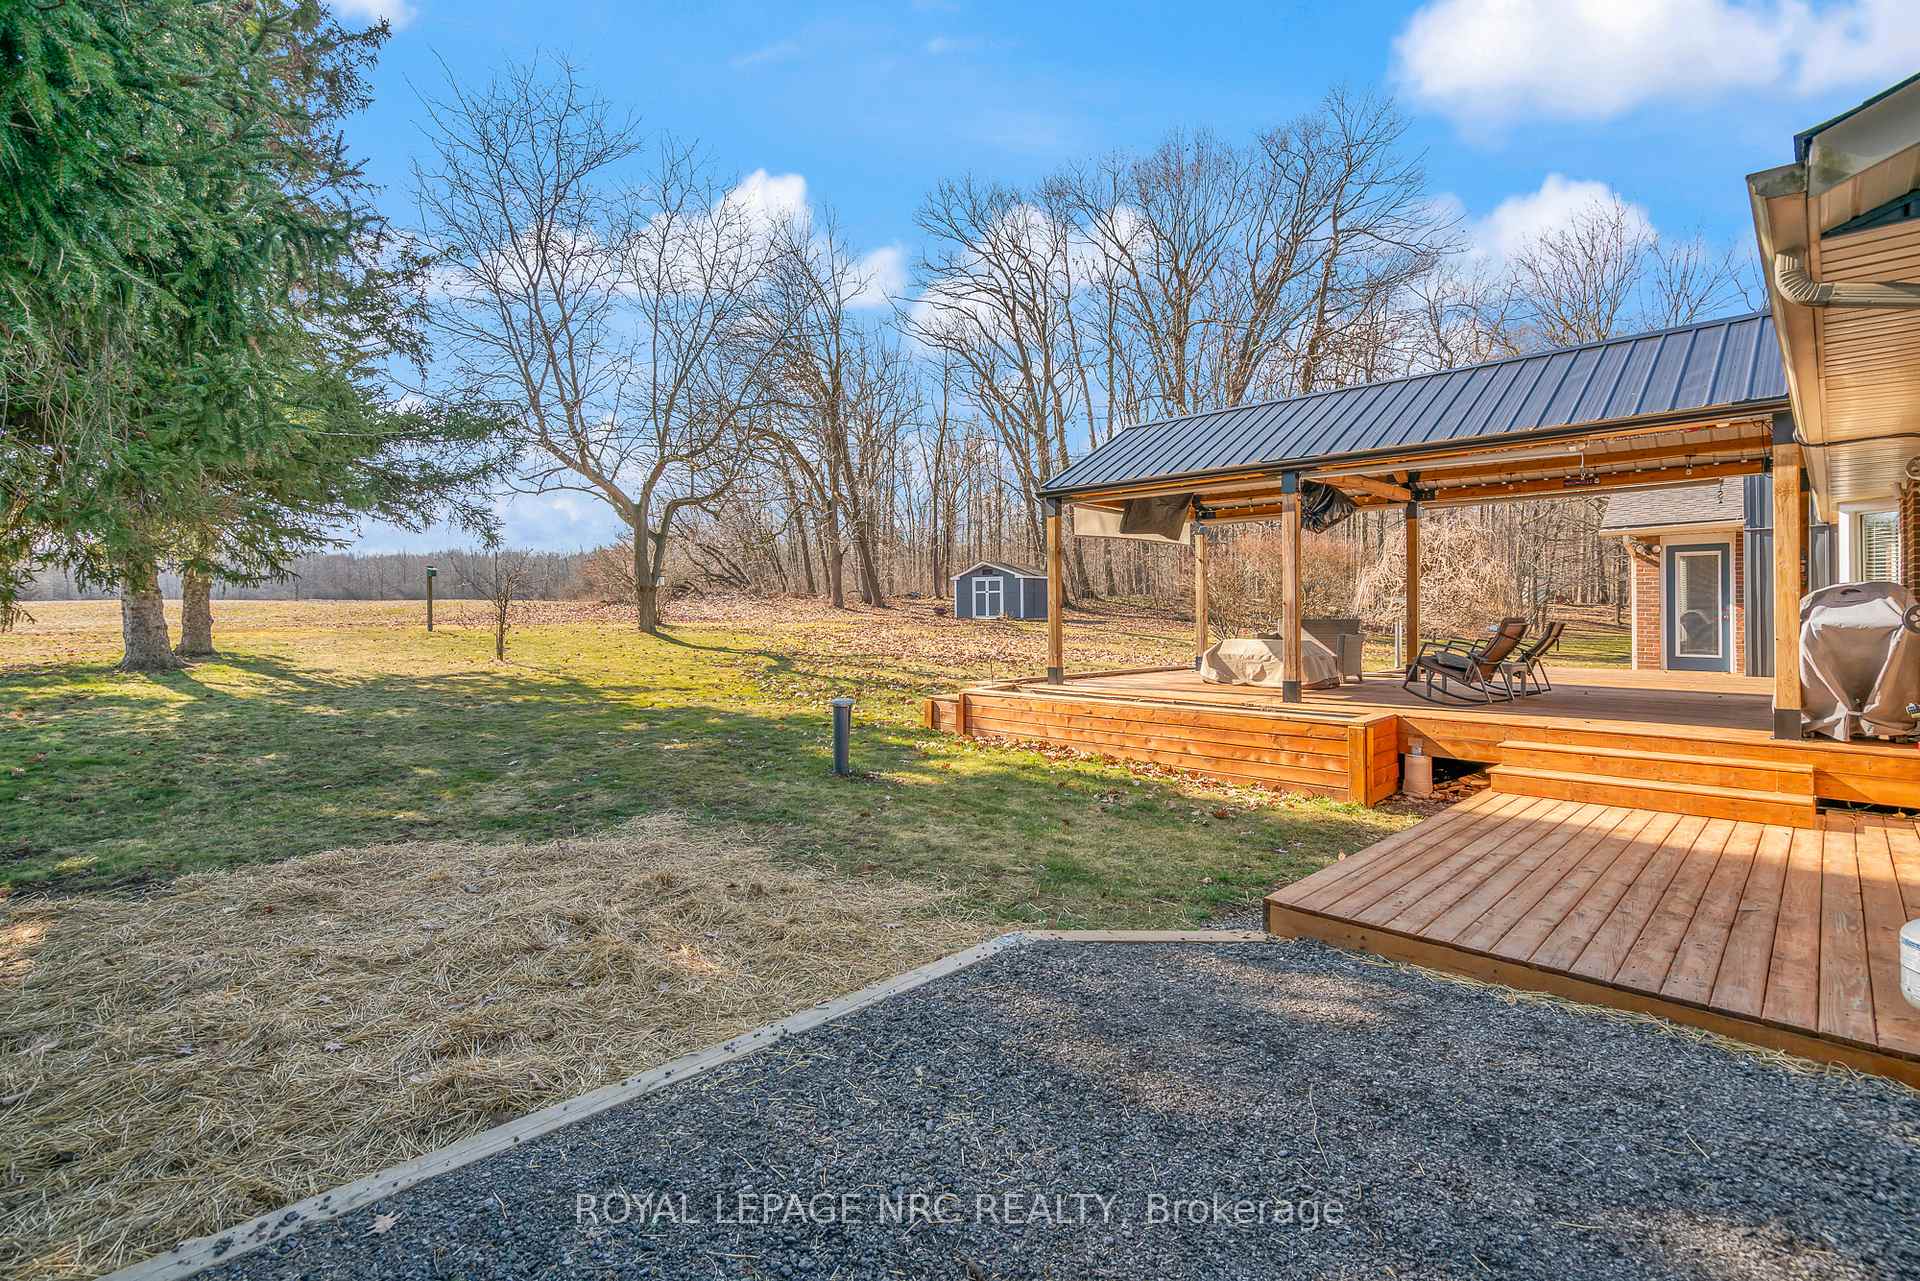
- Features: Deck, landscape lighting, privacy
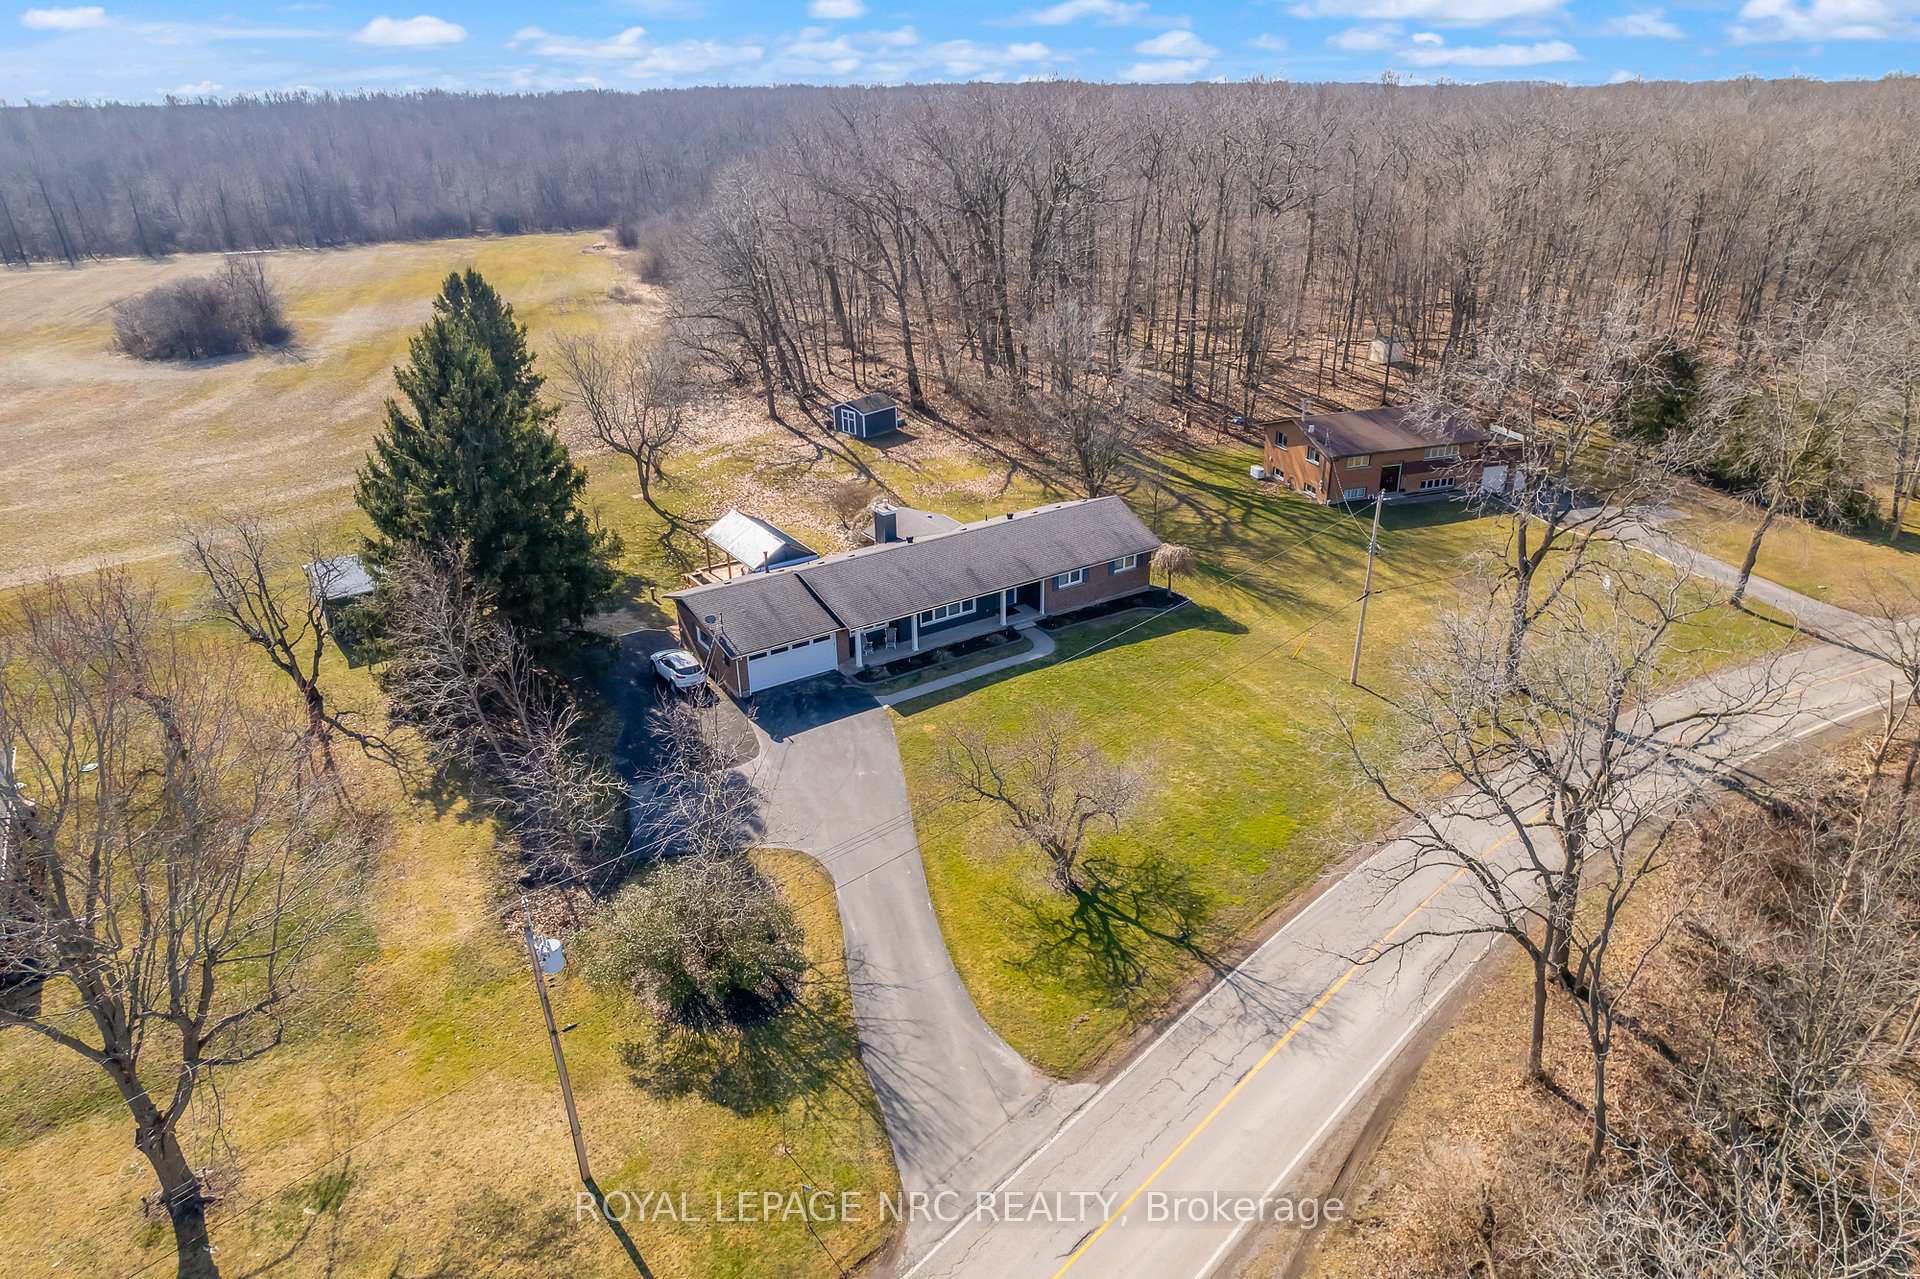
- Other structures: Garden shed
- Size: 150 × 215 ft
- Shape: Rectangular
- Zoning: A
Parking2 Garage, Attached, Front yard parking
- Spaces: 2 Garage
- Garage: Attached
- Driveway: Front yard parking
Heating, water and powerForced air, gas, Central air, Well
- Heating: Forced air, gas
- Cooling: Central air
- Water: Well
- Sewer: Septic
- Natural gas: Yes
- Hydro: Yes
- Telephone: Yes
Costs and taxesTaxes $3,992 a year, Hot water tank
- Taxes, 2024: $3,992 a year
- Rental items: Hot water tank
Included in the saleRefrigerator, gas stove, dishwasher, microwave, washer, dryer, window coverings, garage door opener, gas bbq, Outdoor tv and fire table
- Included: Refrigerator, gas stove, dishwasher, microwave, washer, dryer, window coverings, garage door opener, gas bbq
- Not included: Outdoor tv and fire table
Listing detailsX11948801, Sold, Jan 31, 2025
- MLS® number: X11948801
- Status: Sold
- Listed on: Jan 31, 2025
- Days on market: 63
- Updated: Apr 4, 2025
- Possession: 2025-03-28 / March 28, 2025
- Occupied by: Owner
- Listing brokerage: ROYAL LEPAGE NRC REALTY
About this home
1768 Ridge Road N, Fort Erie (Bertie Ridge), ON L0S 1N0
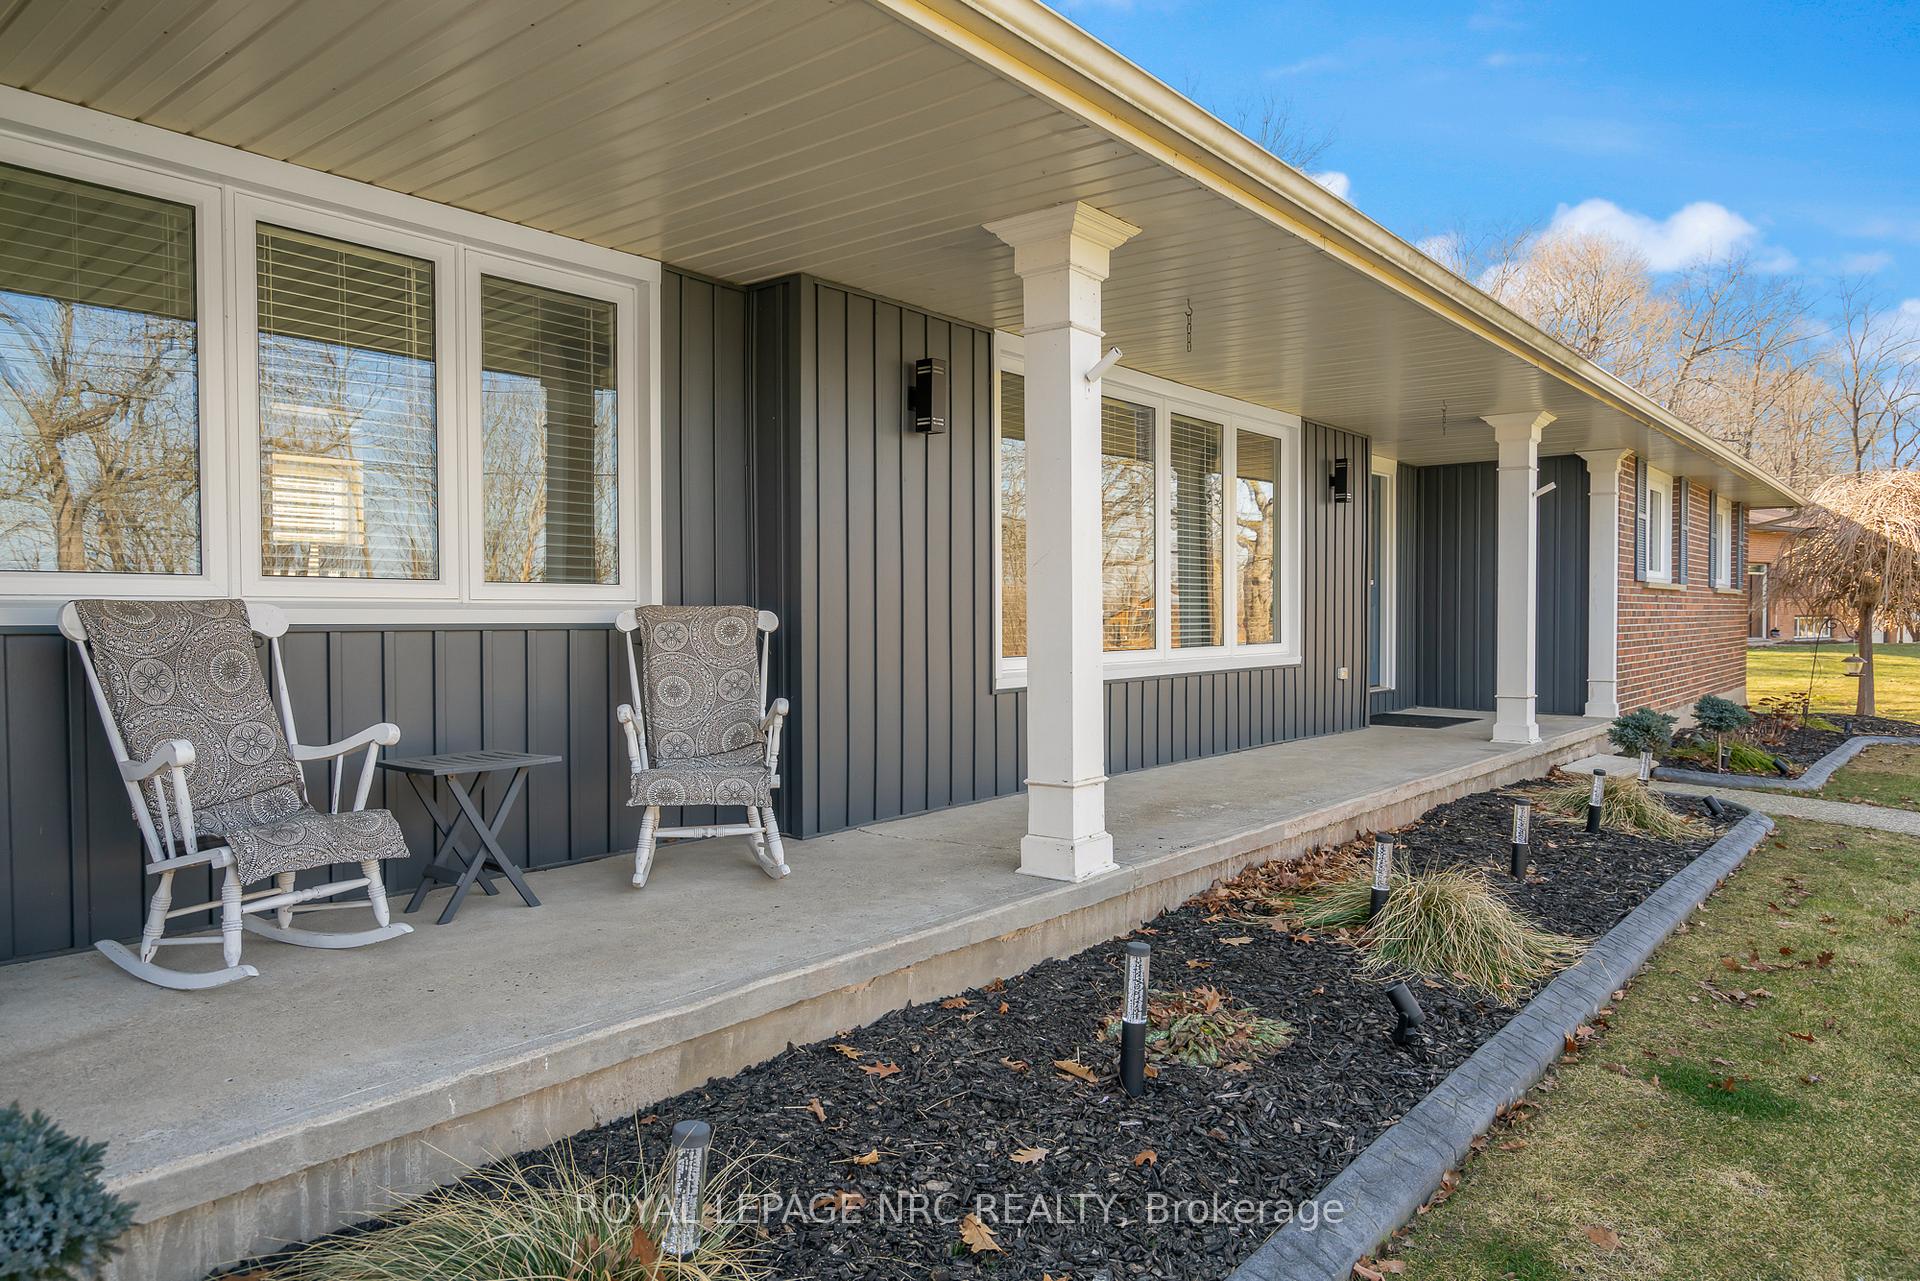
Escape city life to the tranquility of this beautiful rural property. This large ranch bungalow is conveniently located within easy access of the QEW. This immaculate home features a spacious living room, separate dining room, kitchen with stainless steel appliances, breakfast room, family room with gas fireplace and door to access the deck, primary bedroom with 2 closets and 2 piece bathroom and 2 additional bedrooms. Enjoy outdoor entertaining on the spacious rear deck that features a gazebo with an over head gas heater. The property has undergone many upgrades by the current owner. Exterior improvements include new windows, siding, deck, gazebo, garage door, electrical panel and outdoor lighting. The interior benefits from new flooring throughout the home, new doors, baseboards, trim, gas fireplace, updated lighting and ceiling fans, bathroom vanity and mirror, and freshly painted walls. Other improvements include installation of a deep well pump, automated water purification system and water softener. The attic and crawl space have been re-insulated with closed cell spray foam to increase energy efficiency. Your peaceful country life awaits you. (living room photos virtually staged) **Owners use forced air gas furnace located in the crawl space to heat the home. The boiler and radiators have not been removed from the property.
Ask about this home
A HOMEH agent will answer your questions about this home.
Around this home
Schools nearby
School rating, out of 10.
Helpful calculators
Your HOMEH agent

"I would see it this week."