

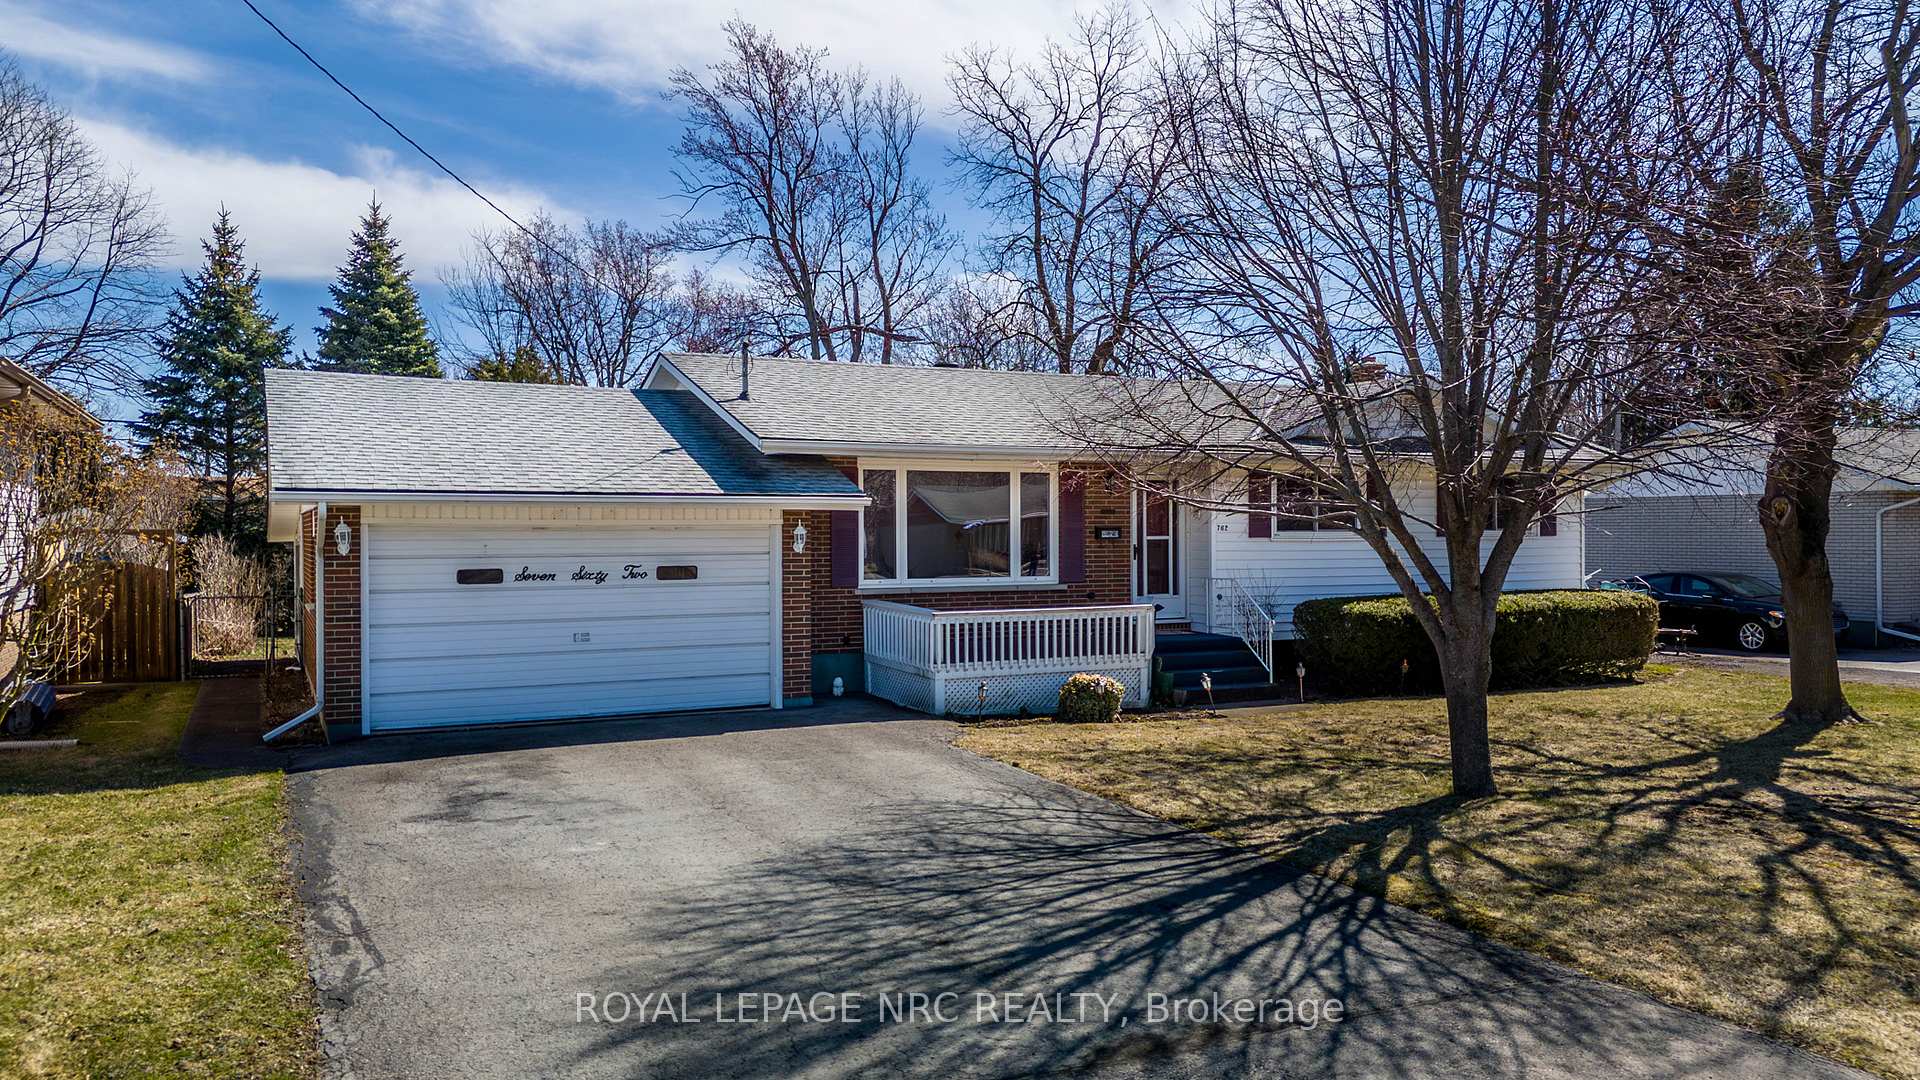
762 Ferndale Avenue
762 Ferndale Avenue
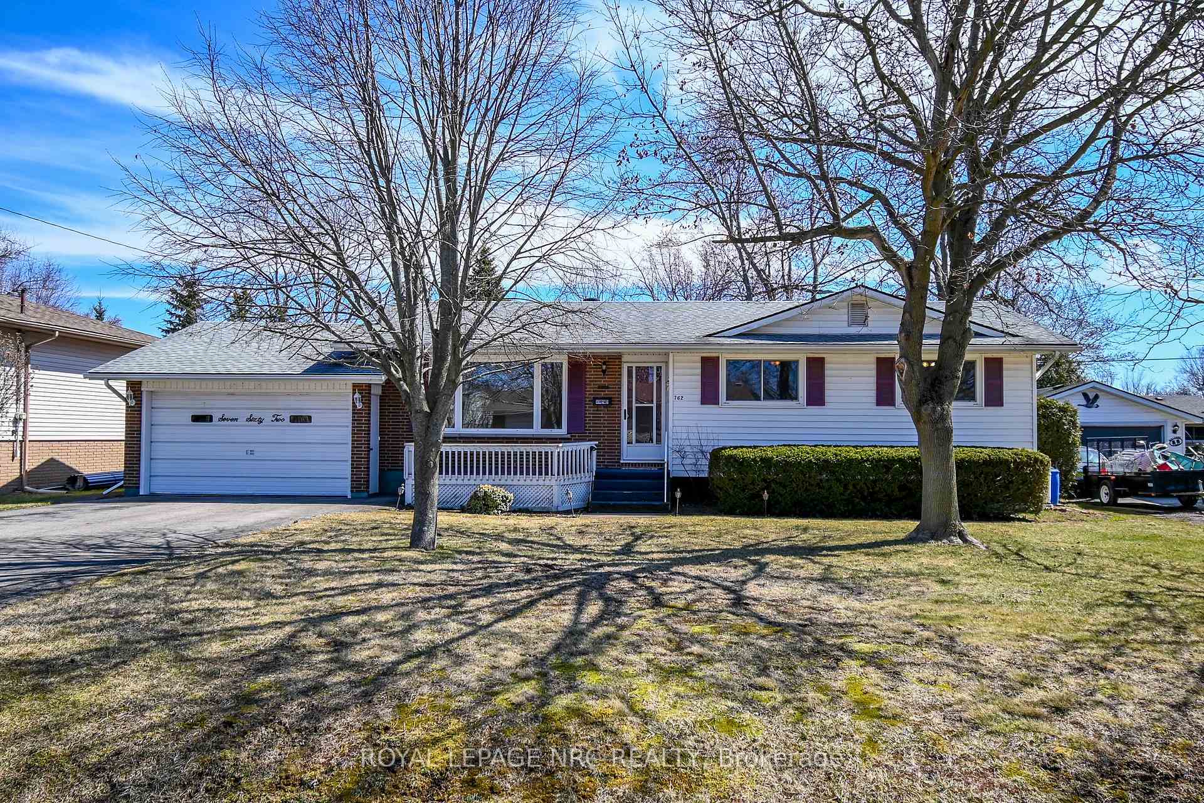
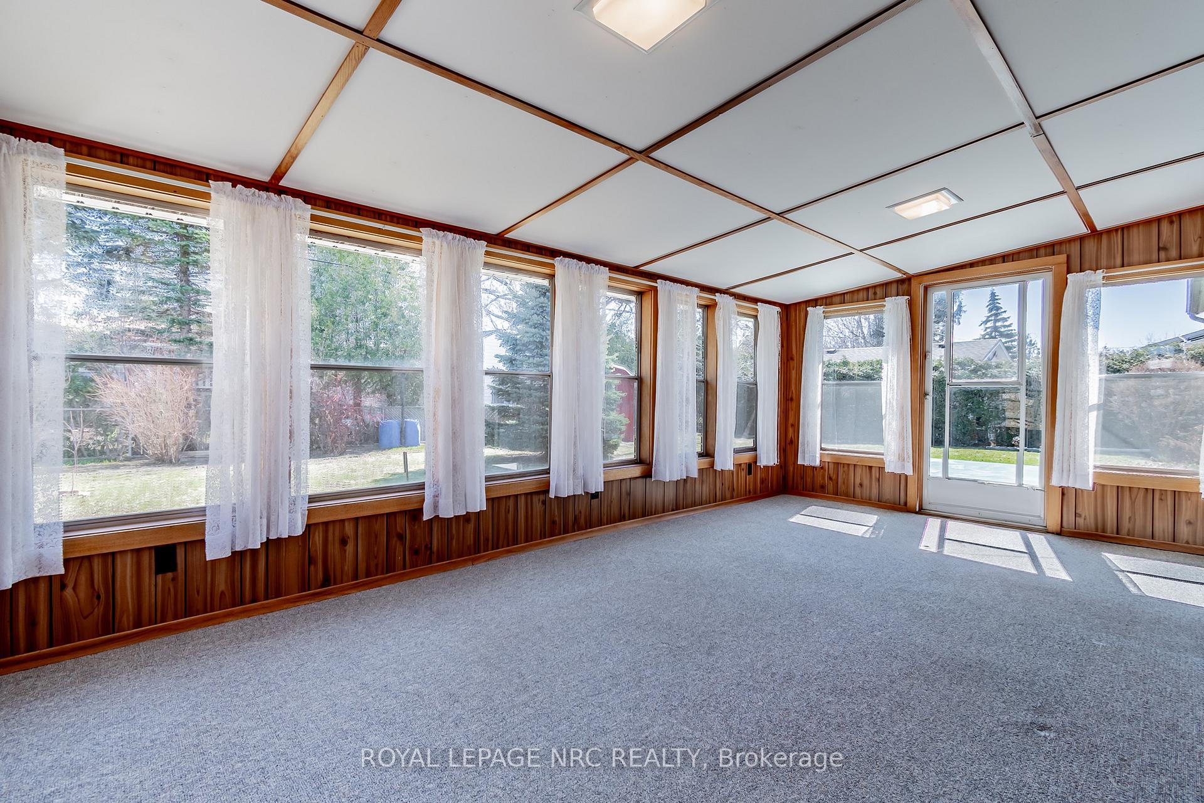
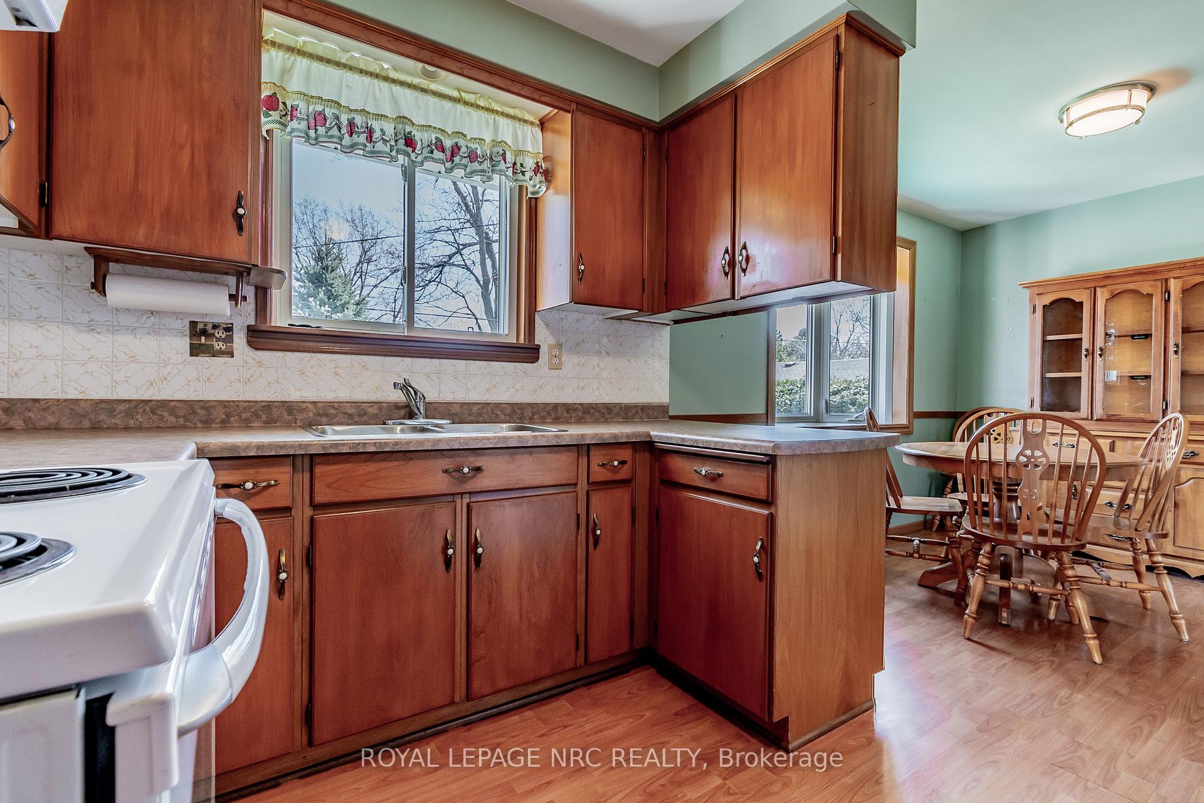
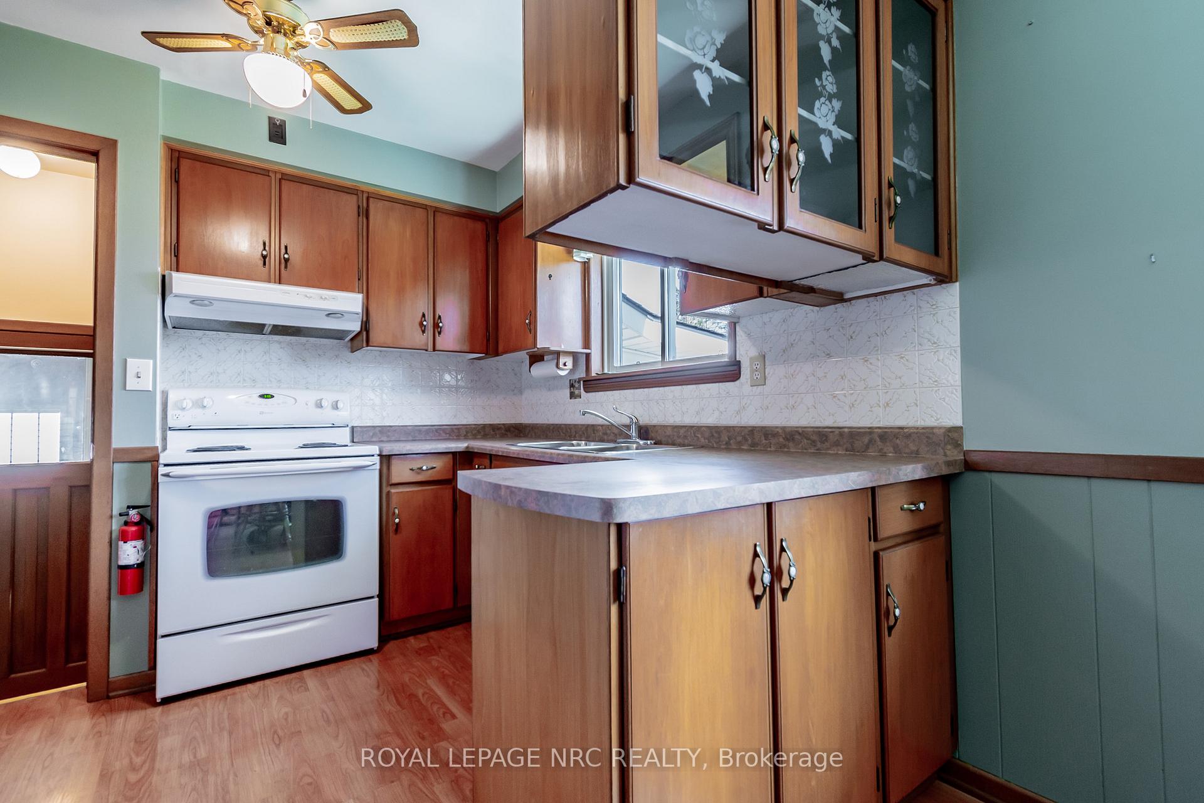 See all 30 photos
Property history
Facts and features
- BasementPart finished
- Water, sewerMunicipal
- Lot shapeRectangular
- HeatingForced air
- Central air
The homeDetached, Bungalow, 700–1,100 sq ft
- Type: Detached
- Style: Bungalow
- Living space: 700–1,100 sq ft
- Basement: Partially finished, full
InsideCentral vacuum, generator - full, primary bedroom - main floor, water heater owned, sump pump, Rooms above ground 10, Bedrooms 3
- Features: Central vacuum, generator - full, primary bedroom - main floor, water heater owned, sump pump
- Rooms above ground: 10
- Bedrooms: 3
- Bathrooms: 2
- Kitchens: 1
- Family room: Yes
Outside and lotBrick, vinyl siding, Asphalt shingle, Concrete
- Exterior: Brick, vinyl siding
- Roof: Asphalt shingle
- Foundation: Concrete
- Size: 73.8 × 113 ft
- Shape: Rectangular
Parking1 Garage, Attached
- Spaces: 1 Garage
- Garage: Attached
Heating, water and powerForced air, gas, Central air, Municipal water
- Heating: Forced air, gas
- Cooling: Central air
- Water: Municipal water
- Sewer: Municipal sewer
- Hydro: Yes
Costs and taxesTaxes $3,420 a year, HST included in the price
- Taxes, 2024: $3,420 a year
- HST: HST included in the price
Included in the saleFridge, stove, dishwasher, washer, dryer, Not included None
- Included: Fridge, stove, dishwasher, washer, dryer
- Not included: None
Listing detailsX12047214, Sold, Mar 28, 2025
- MLS® number: X12047214
- Status: Sold
- Listed on: Mar 28, 2025
- Days on market: 5
- Updated: Apr 2, 2025
- Possession: 2025-05-28 / Immediate
- Occupied by: Vacant
- Listing brokerage: ROYAL LEPAGE NRC REALTY
About this home
762 Ferndale Avenue, Fort Erie (Crescent Park), ON L2A 5E2
Welcome to 762 Ferndale Avenue, right in the heart of Fort Eries sought after Crescent Park neighbourhood! This home has been lovingly maintained by the same family for nearly 30 years, and you can feel the pride of ownership in every brick and beam, if only the walls could talk! Built in 1970, this brick bungalow is a true reflection of its time, with solid craftsmanship and mid-century charm. Sitting on a 74 x 113 ft lot, it features an attached garage (15.2 x 24.5 ft) and some updates, including a newer furnace (2018) and a Generac generator (2016). My personal favourite part of this home is the three-season sunroom; perfect for your morning coffee, a cozy rainy-day read, or summer nights with friends. Just minutes from the beach, the QEW, and all the amenities you could need. You wont want to miss this one!
Ask about this home
A HOMEH agent will answer your questions about this home.
Around this home
Daily convenience, out of 100, from the distances below
Schools nearby
School rating, out of 10.
Helpful calculators
Your HOMEH agent

"I would see it this week."