

3137 Poplar Avenue
3137 Poplar Avenue
 See all 32 photos
Property history
Facts and features
- BasementUnfinished
- Age of home0–5 years
- Water, sewerMunicipal
- Lot shapeRectangular
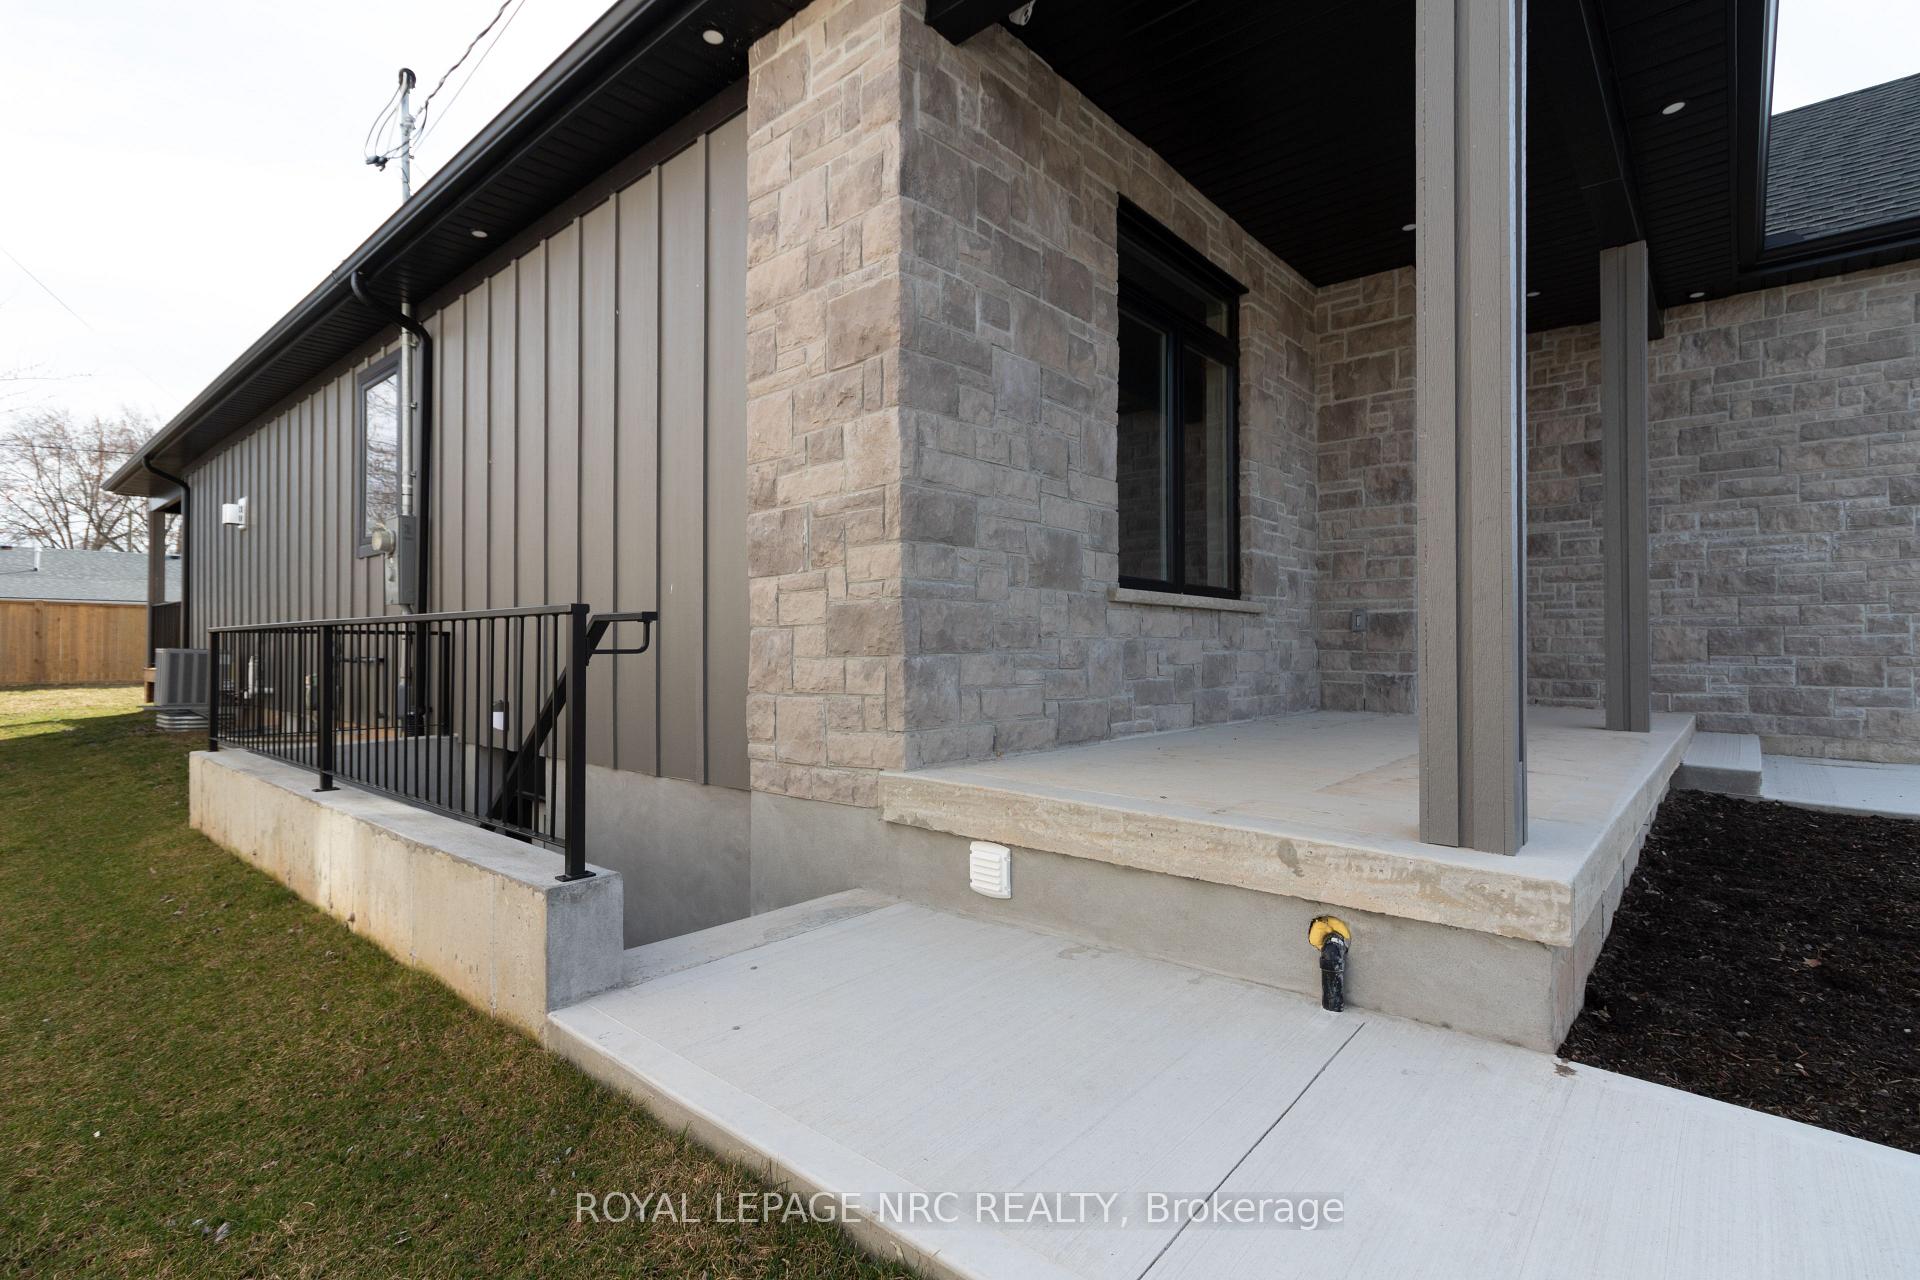
- Separate entrance
- Fireplace
- Central air
The homeDetached, Bungalow, Age 0–5 years
- Type: Detached
- Style: Bungalow
- Age: 0–5 years
- Living space: 1,500–2,000 sq ft
- Basement: Separate entrance, unfinished
- Waterfront: None
InsideFireplace Yes, natural gas, Main level, Sump pump, air exchanger, erv/hrv, central vacuum, auto garage door remote
- Fireplace: Yes, natural gas
- Laundry: Main level
- Features: Sump pump, air exchanger, erv/hrv, central vacuum, auto garage door remote
- Rooms above ground: 8
- Bedrooms: 3
- Bathrooms: 2
- Kitchens: 1
Outside and lotStone, hardboard, Asphalt shingle, Poured concrete
- Exterior: Stone, hardboard
- Roof: Asphalt shingle
- Foundation: Poured concrete
- Features: Porch, year round living, landscaped
- Size: 60.17 × 125.34 ft
- Shape: Rectangular
- Zoning: ND
Parking2 Garage, Attached, Private double
- Spaces: 2 Garage
- Garage: Attached
- Driveway: Private double
Heating, water and powerForced air, gas, Central air, Municipal water
- Heating: Forced air, gas
- Cooling: Central air
- Water: Municipal water
- Sewer: Municipal sewer
- Natural gas: Yes
- Hydro: Yes
- Cable: Available
- Telephone: Available
Costs and taxesTaxes $6,177 a year, HST included in the price
- Taxes, 2024: $6,177 a year
- HST: HST included in the price
Included in the saleFridge, dishwasher, gas oven range, stove, built-in microwave
- Included: Fridge, dishwasher, gas oven range, stove, built-in microwave
NearbyBeach, fenced yard, lake/pond, school
- Close to: Beach, fenced yard, lake/pond, school
Listing detailsX12023086, Sold, Mar 17, 2025
- MLS® number: X12023086
- Status: Sold
- Listed on: Mar 17, 2025
- Days on market: 16
- Updated: Apr 2, 2025
- Possession: Immediate
- Occupied by: Vacant
- Listing brokerage: ROYAL LEPAGE NRC REALTY
About this home
3137 Poplar Avenue, Fort Erie (Ridgeway), ON L0S 1N0
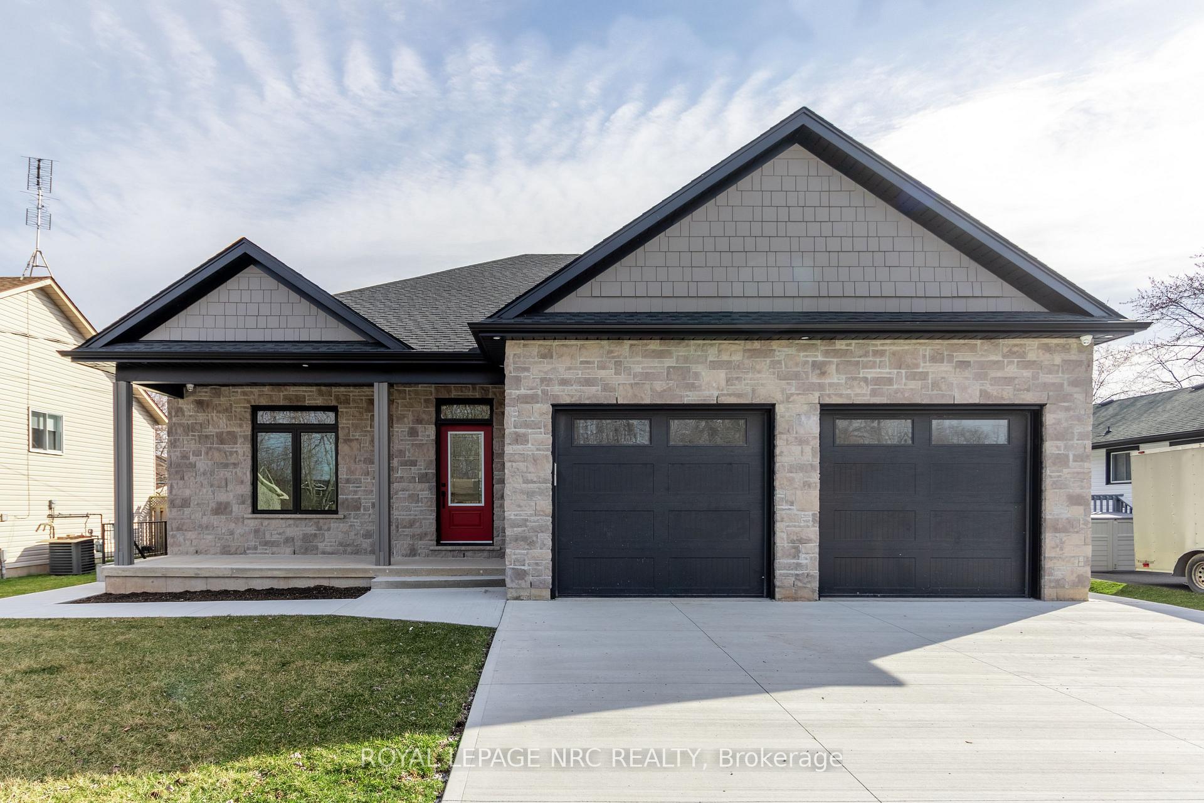
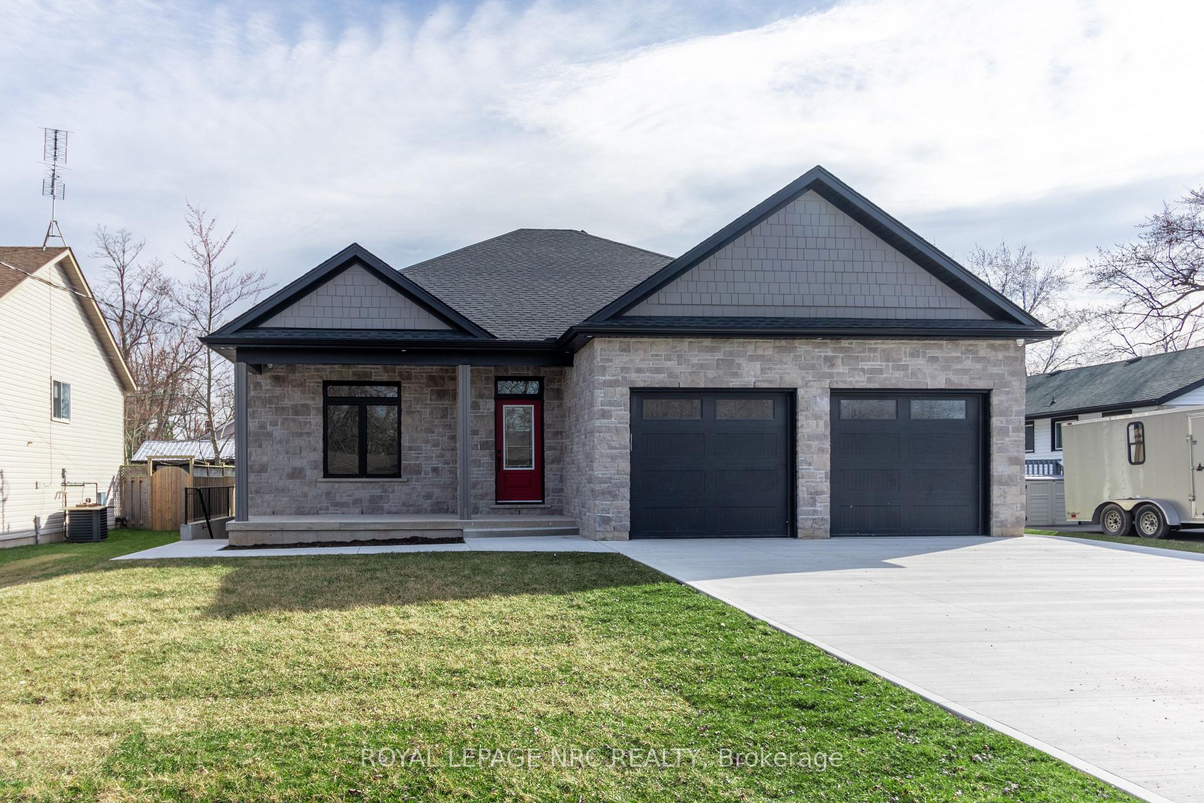
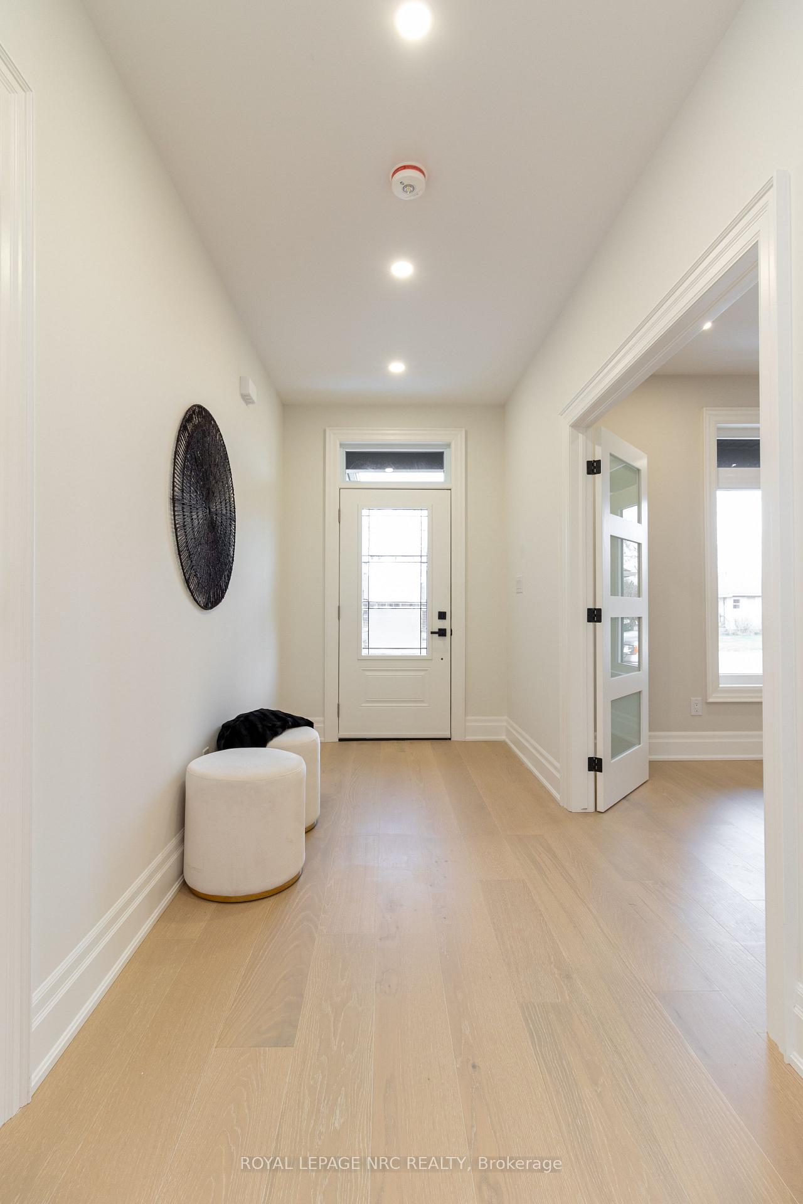
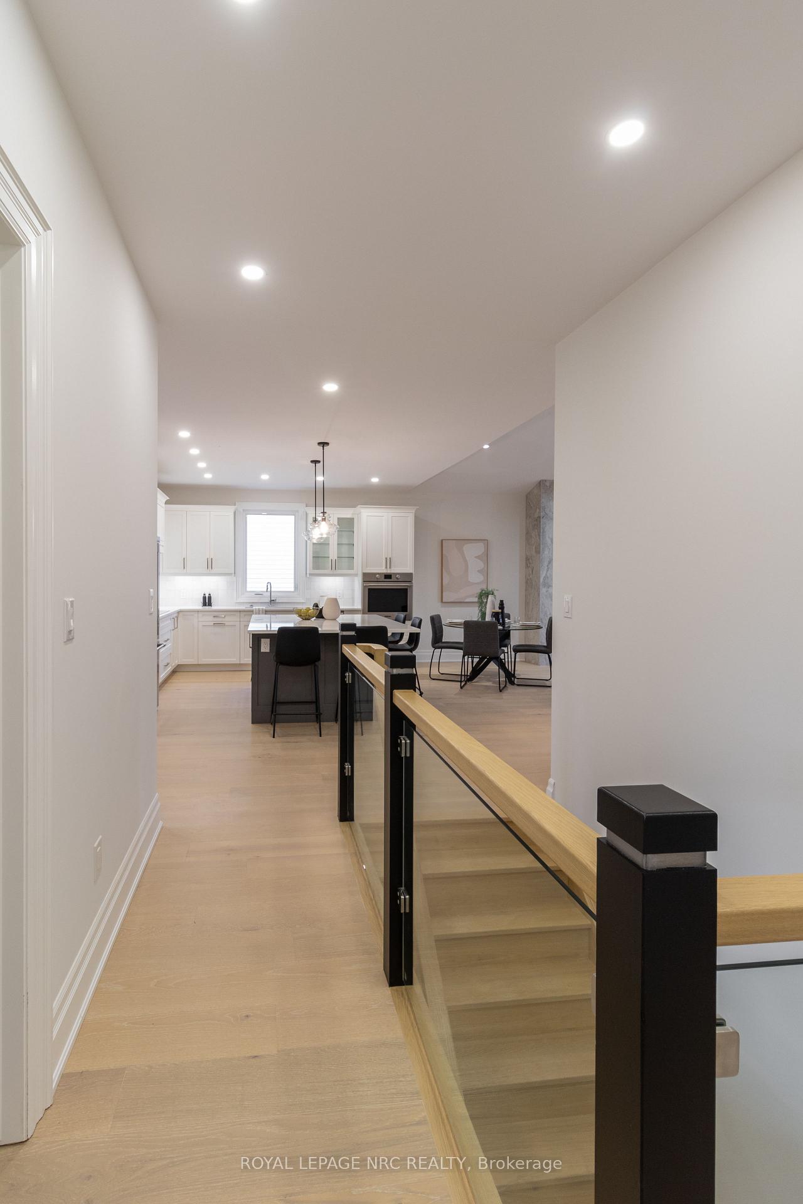
If you're searching for a home that blends modern luxury with coastal charm, this one is truly special. Just a short stroll to Burleigh Beach, this sprawling 1,800+ sq. ft. bungalow is designed for comfort and style, featuring a full side entrance to the basement with in-law suite potential and an attached two-car garage. Step inside and be greeted by a spacious den, easily converted into a third bedroom, before entering a chefs dream kitchen. This stunning space offers a large island, high-end stainless steel appliances, beautiful backsplash, and open-concept flow into the family room. Here, you'll find a striking gas fireplace with lavish stonework, soaring 12-foot vaulted ceilings, and sliding doors leading to a covered backyard patio, perfect for entertaining. The primary suite is a true retreat, featuring a spa-like five-piece ensuite with a walk-in tiled shower, soaker tub, double vanity with quartz countertops, and a walk-in closet. Wake up and step outside through private sliding doors to your patio, an ideal spot for morning coffee. A beautifully designed second three-piece bath includes a tiled shower and quartz vanity. Every upgrade has been thoughtfully added, including engineered hardwood flooring, seven-inch baseboards, nine-foot ceilings, pot lights throughout, and a concrete double-wide driveway. The unfinished basement is ready for your personal touch, with plumbing rough-ins already in place for an additional bathroom and kitchen. The large south facing backyard has more than enough room for a pool if so desired. Location is everything. Just minutes to Burleigh Beach public access, this home is nestled in the heart of Ridgeway, where small-town charm meets beachside living. Enjoy top-rated restaurants, cozy cafés, boutique shops, private clubs, the Friendship Trail, great schools, and more. Do not miss this incredible opportunity. Call today for a private viewing.
Ask about this home
A HOMEH agent will answer your questions about this home.
Around this home
Daily convenience, out of 100, from the distances below
Schools nearby
School rating, out of 10.
Helpful calculators
Your HOMEH agent

"I would see it this week."