

975 Ridgewood Avenue
975 Ridgewood Avenue
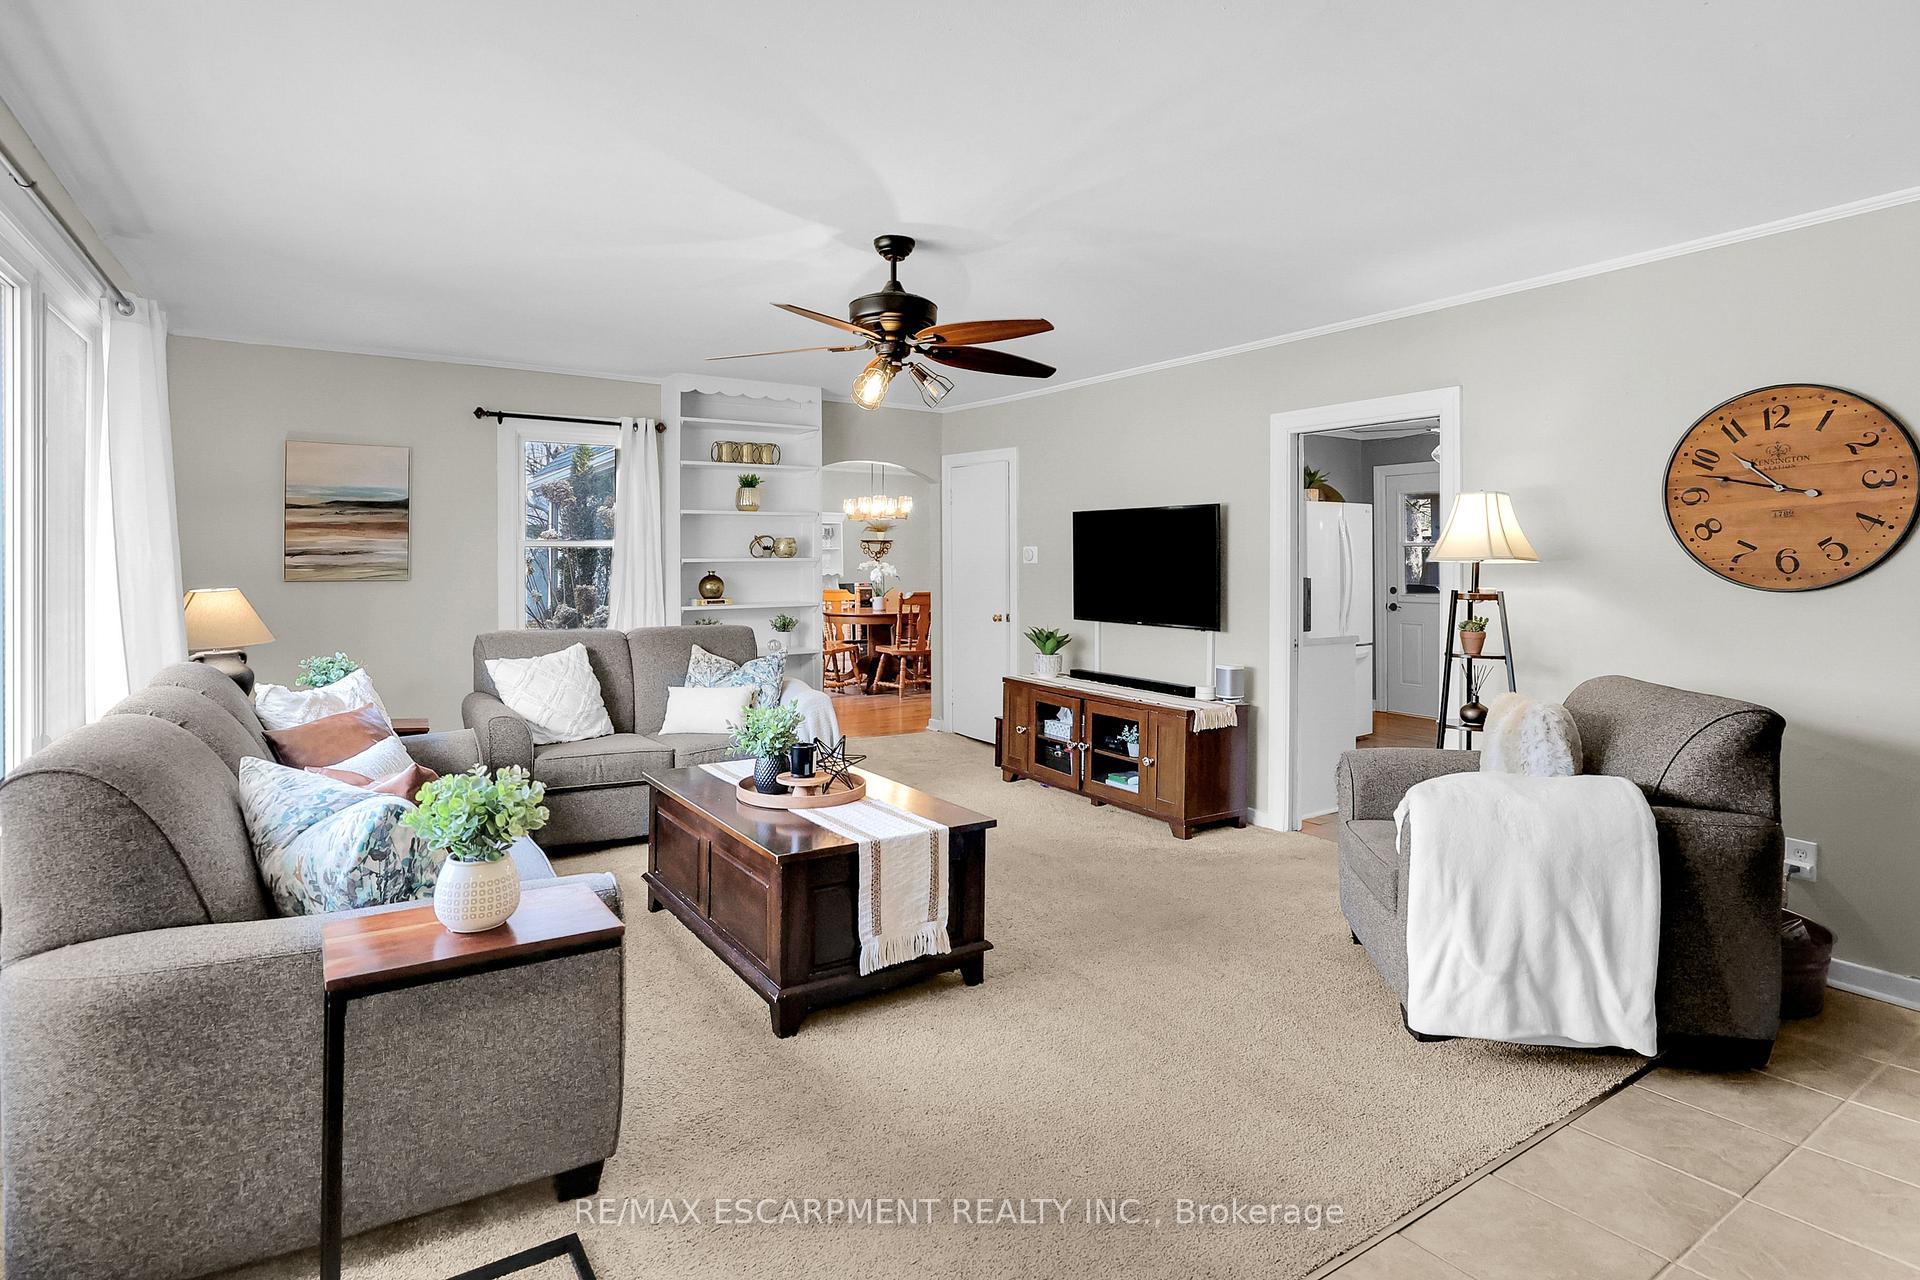 See all 27 photos
Property history
Facts and features
- BasementCrawl space
- Age of home51–99 years
- Water, sewerSeptic
- HeatingForced air
- Fireplace
- Central air
The homeDetached, 1 1/2 storey, Age 51–99 years
- Type: Detached
- Style: 1 1/2 storey
- Age: 51–99 years
- Living space: 2,000–2,500 sq ft
- Basement: Crawl space
- View: Trees/woods
InsideFireplace Yes, wood stove, Main level, Auto garage door remote, generator - partial, primary bedroom - main floor
- Fireplace: Yes, wood stove
- Laundry: Main level
- Features: Auto garage door remote, generator - partial, primary bedroom - main floor
- Rooms above ground: 7
- Bedrooms: 4
- Bathrooms: 1
- Kitchens: 1
Outside and lotVinyl siding, stone, Asphalt shingle, Block
- Exterior: Vinyl siding, stone
- Roof: Asphalt shingle
- Foundation: Block
- Features: Year round living, porch, deck, awnings
- Other structures: Shed
- Size: 80 × 120 ft
- Zoning: A1
Parking1 Garage, Attached, Private double
- Spaces: 1 Garage
- Garage: Attached
- Driveway: Private double
Heating, water and powerForced air, gas, Central air, Municipal water
- Heating: Forced air, gas
- Cooling: Central air
- Water: Municipal water
- Sewer: Septic
- Natural gas: Yes
- Hydro: Yes
- Cable: Available
- Telephone: Available
Costs and taxesTaxes $2,637 a year, HST included in the price, Hot water heater
- Taxes, 2024: $2,637 a year
- HST: HST included in the price
- Rental items: Hot water heater
- Under contract: Hot water heater
Included in the saleCarbon monoxide detector, dishwasher, dryer, garage door opener, gas stove, range hood, refrigerator, smoke detector, washer, window coverings, outdoor camera system
- Included: Carbon monoxide detector, dishwasher, dryer, garage door opener, gas stove, range hood, refrigerator, smoke detector, washer, window coverings, outdoor camera system
NearbyBeach, campground, golf, greenbelt/conservation, lake/pond, marina
- Close to: Beach, campground, golf, greenbelt/conservation, lake/pond, marina
Listing detailsX12024553, Sold, Mar 17, 2025
- MLS® number: X12024553
- Status: Sold
- Listed on: Mar 17, 2025
- Days on market: 17
- Updated: Apr 3, 2025
- Possession: Flexible
- Occupied by: Owner
- Listing brokerage: RE/MAX ESCARPMENT REALTY INC.
About this home
975 Ridgewood Avenue, Fort Erie (Ridgeway), ON L0S 1N0
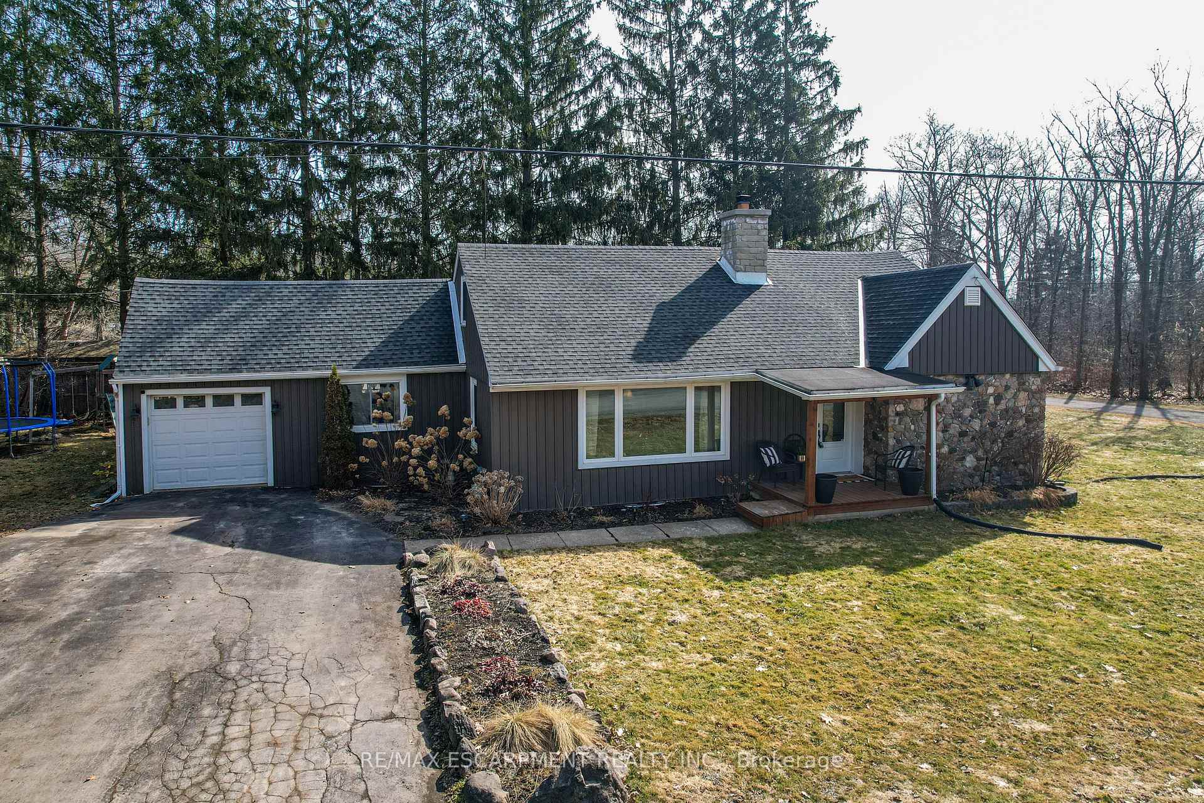
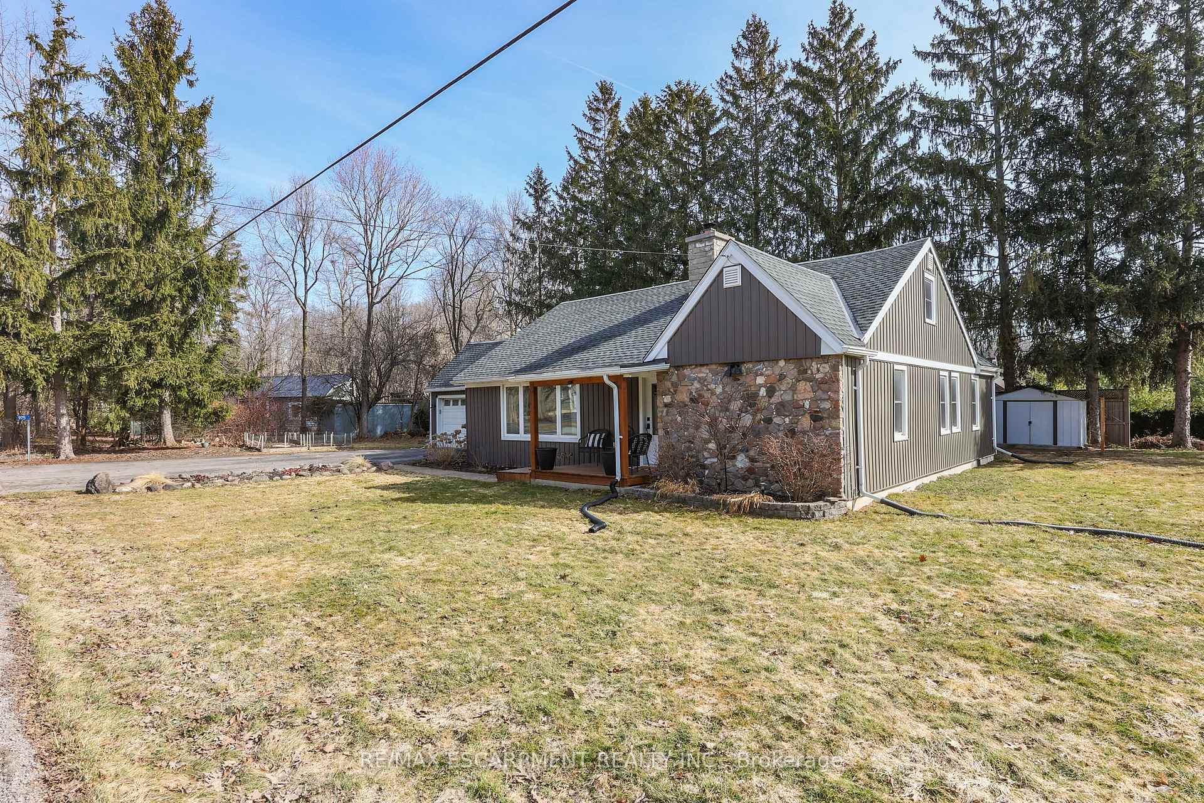
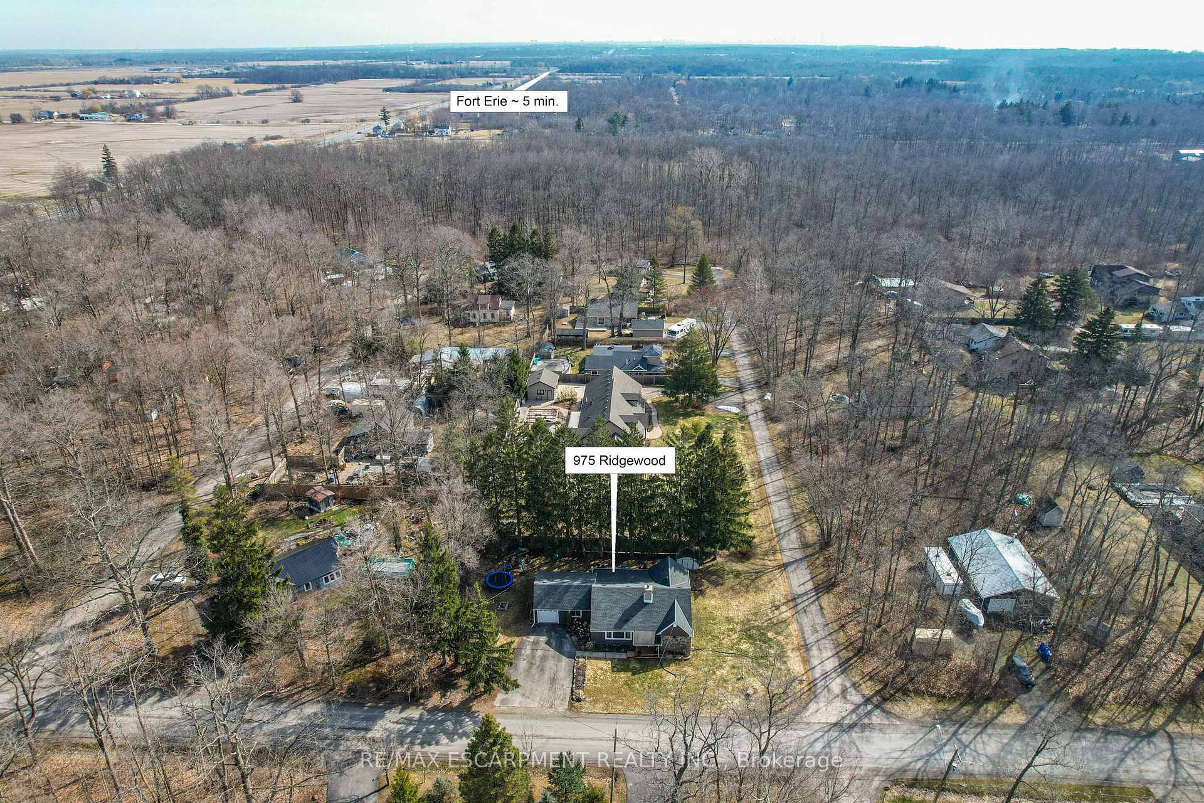
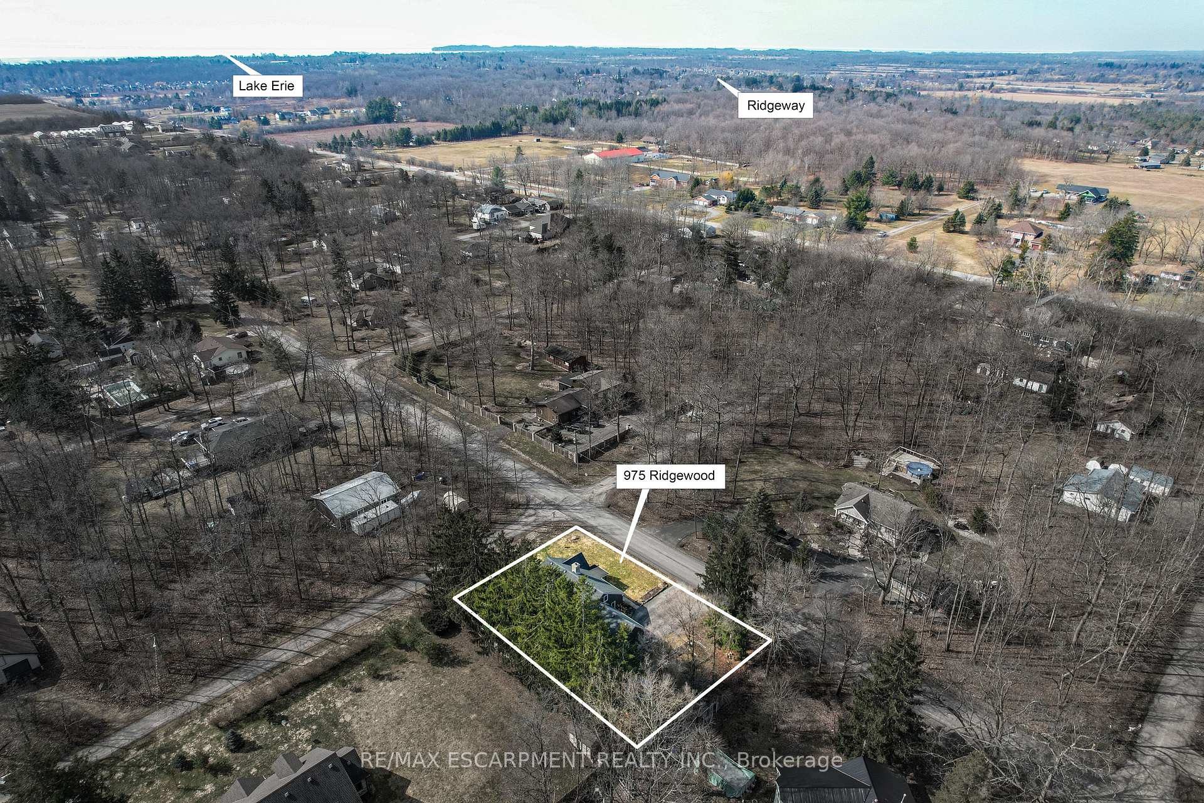
LIVE IN NATURE WITHOUT LEAVING HOME... Tucked away in one of Ridgeways most sought-after neighbourhoods, 975 Ridgewood Avenue offers the perfect blend of nature, comfort, and style. Surrounded by mature trees and peaceful serenity on an 80 x 120 corner property, this custom 2000+ sq ft, 1.5-storey home delivers that cottage in the woods feeling all year-round. From the moment you arrive, the modern-chic curb appeal welcomes you with a double-wide driveway, covered front porch with seating, and a beautiful glass front door that invites the outdoors in. Step inside to discover an open and inviting living room, featuring a stunning wood stove fireplace with an extravagant stone and wood mantle - perfect for cozy nights in. Ceramic tile flooring gracefully wraps around the hearth, while warm laminate flows through the spacious dining area and bright, updated kitchen. Function meets style with a combined mud/laundry/utility room offering access to the garage and a finished bonus space above that is ideal for a fourth bedroom, creative studio, workout space, or private home office. The main level continues with three generously sized bedrooms, an updated four-piece bathroom, and plenty of storage throughout. Step out back to a private yard featuring a concrete patio with a custom overhang, fully equipped with lighting and power - ready for evening gatherings or weekend BBQs. Prefer the sun? An adjacent open-air deck lets you soak it in. Whether you're walking the nearby Millennium Trail, enjoying the Ridgeway Recreation Centre, or relaxing on Lake Erie's beautiful beaches, nature is always at your doorstep. With shops, cafes, and the charm of downtown Ridgeway just minutes away - and Fort Erie and the Peace Bridge within easy reach - 975 Ridgewood Ave is where lifestyle, location, and nature come together. A/C 2020, Furnace 2019.
Ask about this home
A HOMEH agent will answer your questions about this home.
Around this home
Schools nearby
School rating, out of 10.
Helpful calculators
Your HOMEH agent

"I would see it this week."