

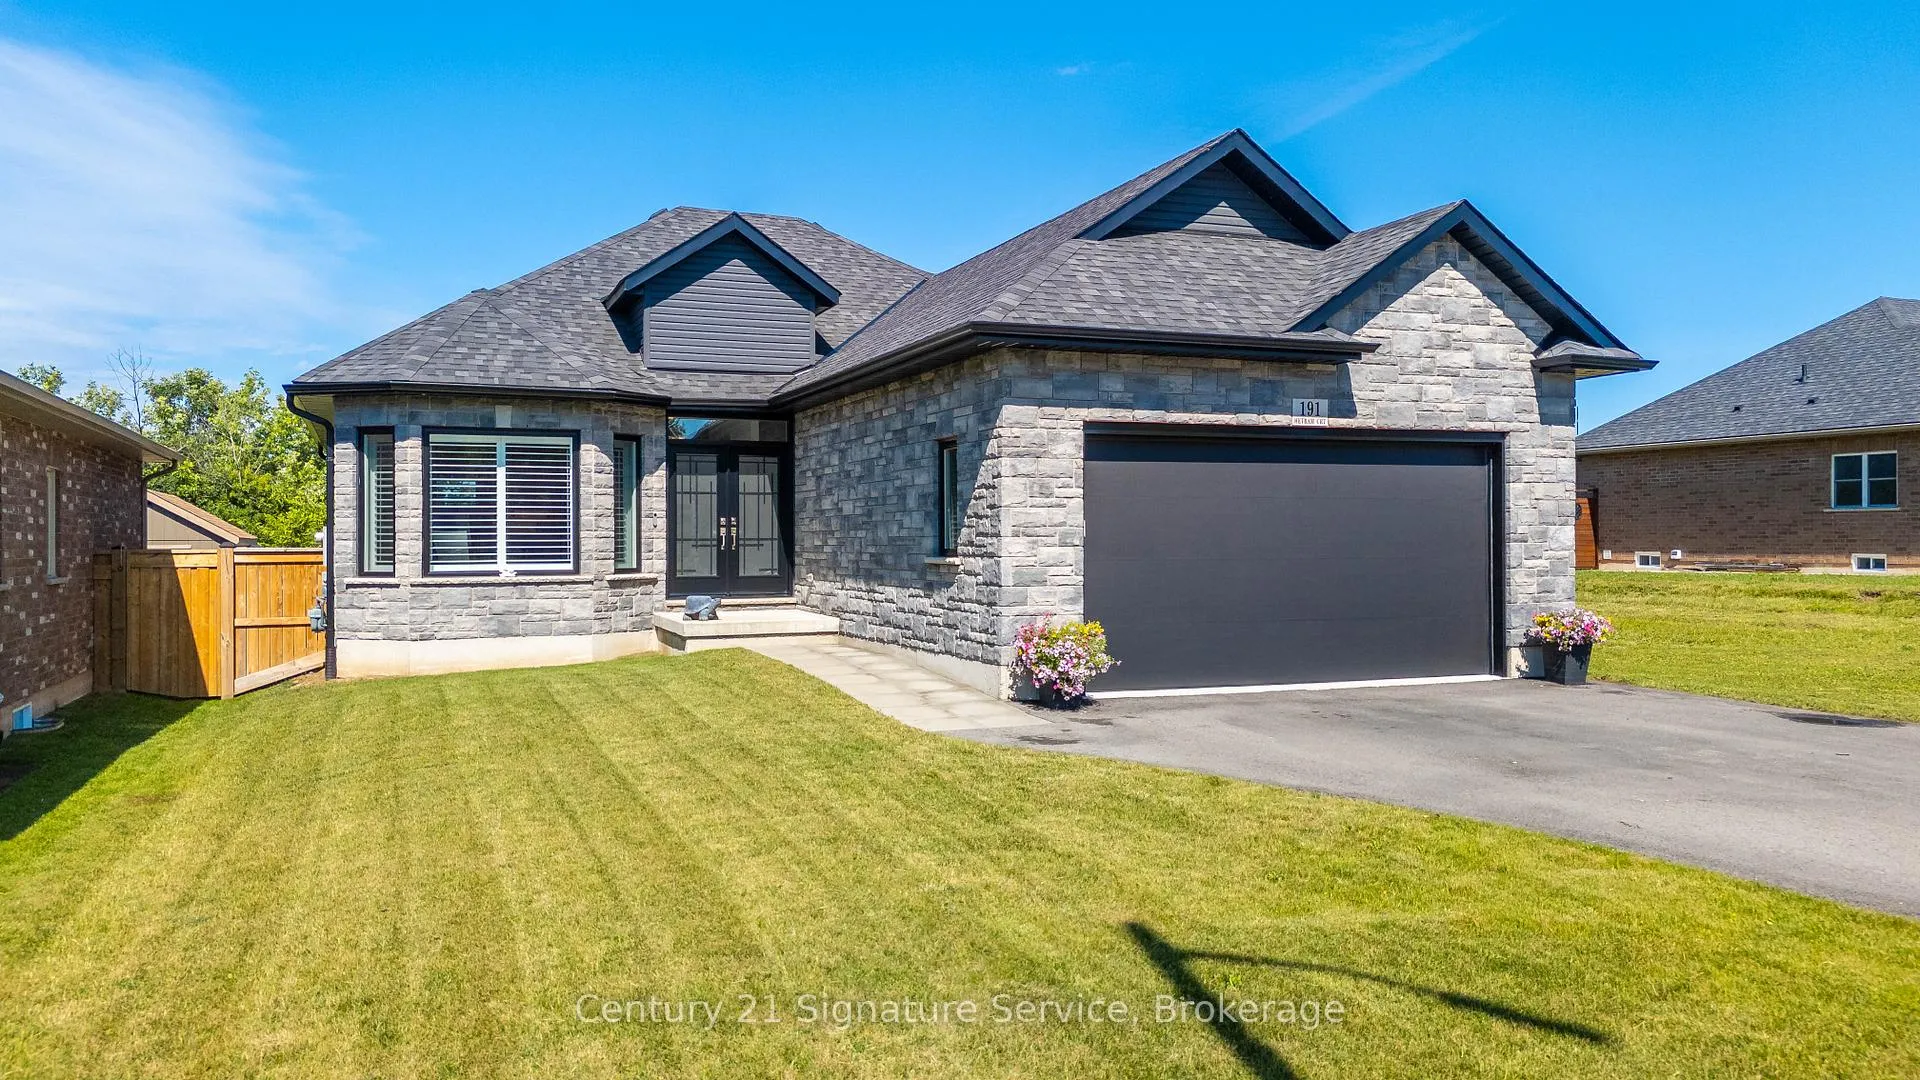
191 Hetram Court
191 Hetram Court
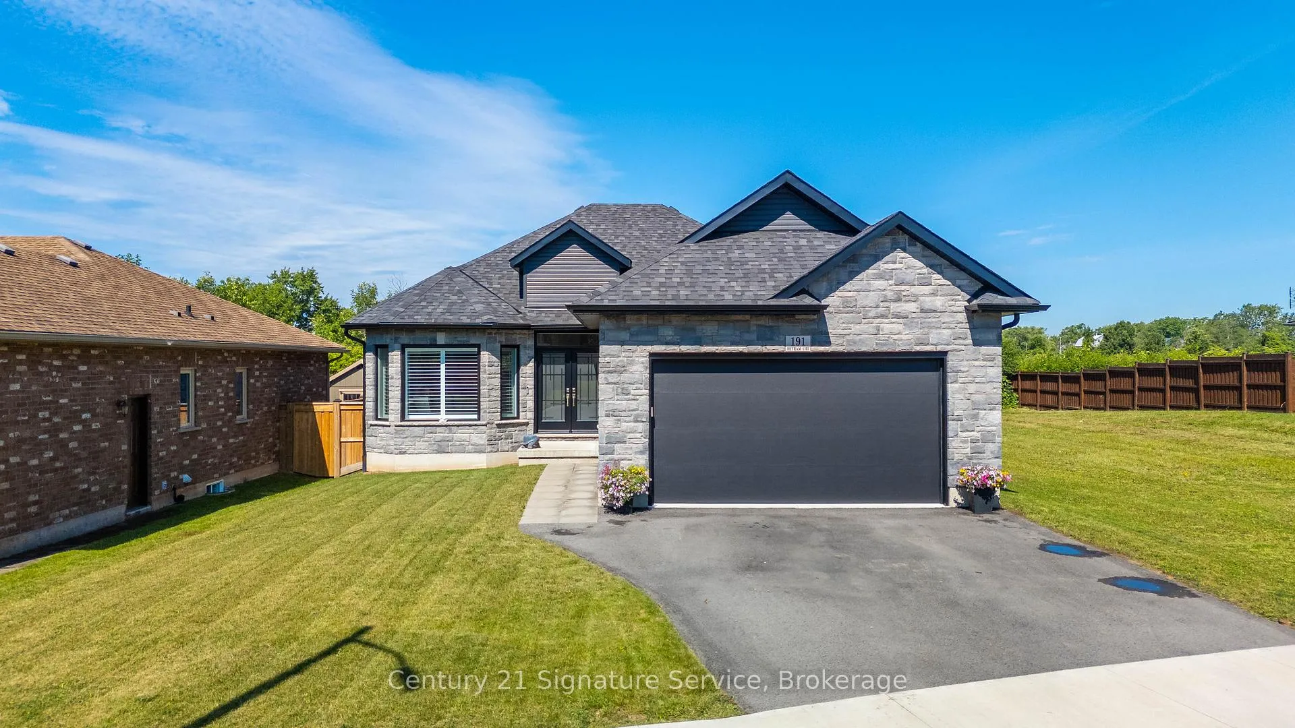
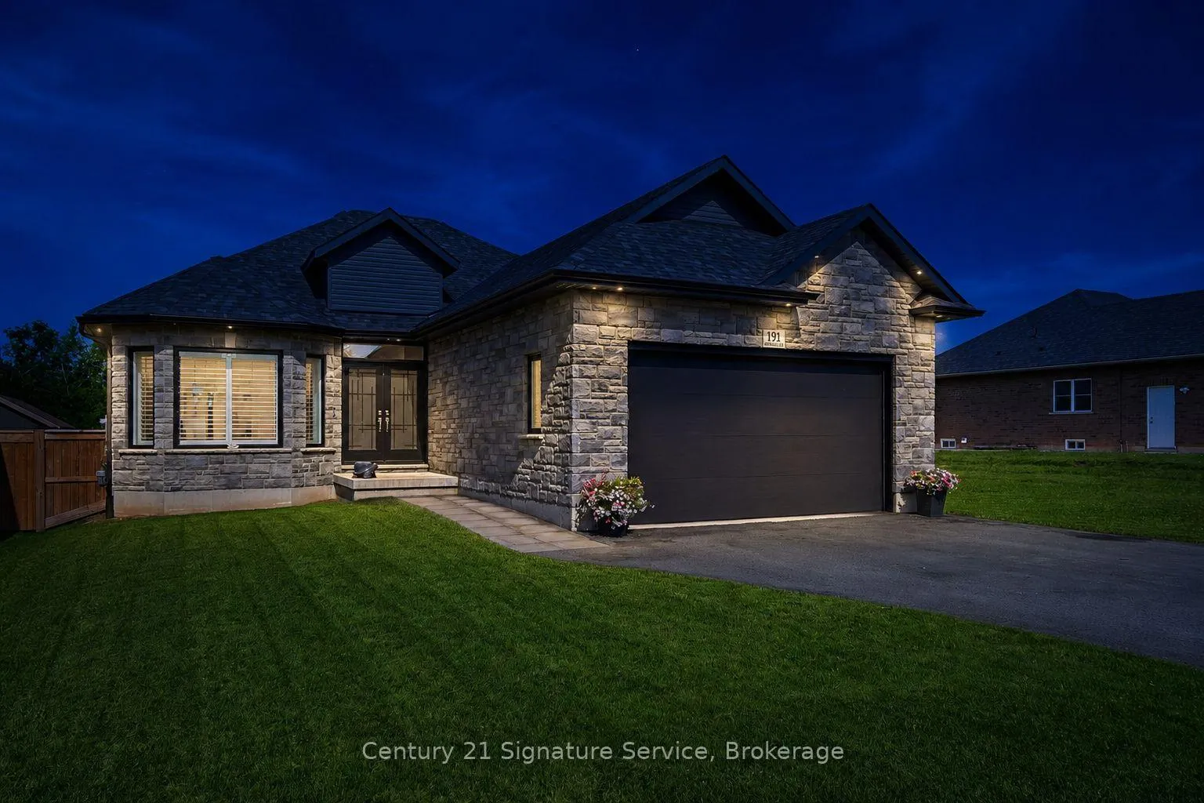
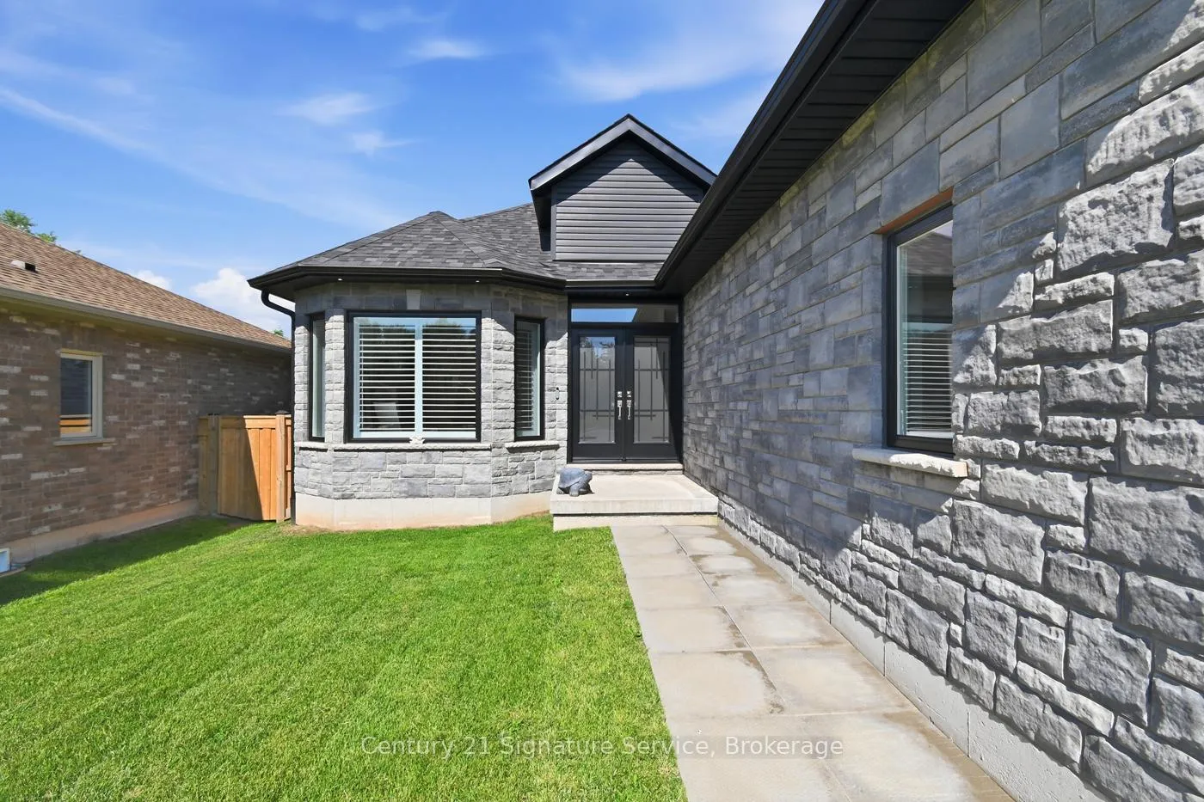
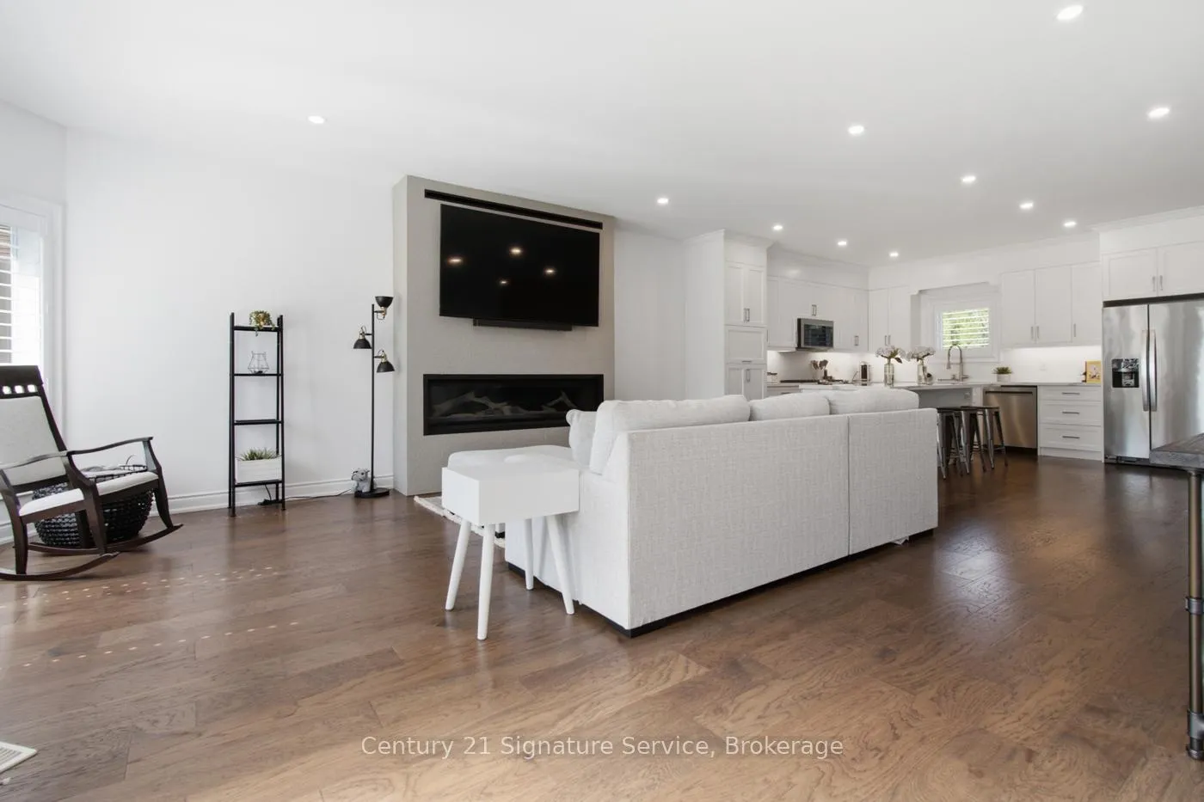 See all 47 photos
Property history
Facts and features
- BasementFinished
- Water, sewerMunicipal
- HeatingForced air
- CoolingCentral air
- Fireplace
- Central air
The homeDetached, Bungalow, 1,100–1,500 sq ft
- Type: Detached
- Style: Bungalow
- Living space: 1,100–1,500 sq ft
- Basement: Finished, full
InsideFireplace Yes, Auto garage door remote, carpet free, central vacuum, on demand water heater, primary bedroom - main floor, sump pump, water heater owned, Rooms above ground 5
- Fireplace: Yes
- Features: Auto garage door remote, carpet free, central vacuum, on demand water heater, primary bedroom - main floor, sump pump, water heater owned
- Rooms above ground: 5
- Rooms in the basement: 4
- Bedrooms: 2 + 2 in the basement
- Bathrooms: 3
- Kitchens: 1
- Family room: Yes
Outside and lotBrick, Asphalt shingle, Poured concrete
- Exterior: Brick
- Roof: Asphalt shingle
- Foundation: Poured concrete
- Features: Porch enclosed
- Other structures: Fence - full
- Size: 51.08 × 168.14 ft
Parking2 Garage, Attached
- Spaces: 2 Garage
- Garage: Attached
Heating, water and powerForced air, gas, Central air, Municipal water
- Heating: Forced air, gas
- Cooling: Central air
- Water: Municipal water
- Sewer: Municipal sewer
Costs and taxesTaxes $5,983 a year, HST included in the price, Rental items None
- Taxes, 2025: $5,983 a year
- HST: HST included in the price
- Rental items: None
Included in the saleSs fridge, gas stove, dishwasher, microwave, wine cooler in island, washer, dryer, sentry sump pump battery backup, light fixtures, window coverings, garage remotes, Not included None
- Included: Ss fridge, gas stove, dishwasher, microwave, wine cooler in island, washer, dryer, sentry sump pump battery backup, light fixtures, window coverings, garage remotes
- Not included: None
NearbyBeach, clear view, cul de sac/dead end, fenced yard, rec./commun.centre, school
- Close to: Beach, clear view, cul de sac/dead end, fenced yard, rec./commun.centre, school
Listing detailsX13506946, Sold, Jun 30, 2026
- MLS® number: X13506946
- Status: Sold
- Listed on: Jun 30, 2026
- Days on market: 27
- Updated: Jul 27, 2026
- Possession: 2026-07-30 / Flexible
- Occupied by: Owner
- Listing brokerage: Century 21 Signature Service
About this home
191 Hetram Court, Fort Erie (Crystal Beach), ON L0S 1B0
Welcome to refined bungalow living in the heart of Crystal Beach, where modern luxury meets effortless comfort. Thoughtfully designed with elegance and functionality in mind, this beautifully appointed home offers an open-concept layout filled with natural light, engineered hardwood flooring throughout, and sophisticated finishes at every turn.The stunning chef-inspired kitchen is the heart of the home, featuring quartz countertops, a generous centre island, abundant cabinetry, and seamless flow into the spacious living room, where a striking 6-foot built-in gas fireplace creates a warm and inviting focal point. Large windows adorned with California shutters enhance the bright, airy feel, while the four-season sunroom provides the perfect space to relax and enjoy every season. Offering two spacious bedrooms on the main level and two additional bedrooms in the newly renovated lower level, this home provides exceptional flexibility for families, guests, or multigenerational living. The basement features oversized windows that flood the space with natural light, making it feel just as welcoming as the main floor. Step outside to a large, fully fenced backyard with plenty of room to entertain, garden, or simply unwind in complete privacy. Perfectly situated on a quiet dead-end street, you're just a short walk from the shores of lake Erie, charming local boutiques, restaurants, and the scenic Friendship Trail. Whether you're searching for a year-round residence or a luxurious beachside retreat, this exceptional home offers the perfect blend of style, comfort, and an unbeatable location. This is more than a home - it's a lifestyle waiting to be enjoyed!
Ask about this home
A HOMEH agent will answer your questions about this home.
Around this home
Daily convenience, out of 100, from the distances below
Schools nearby
School rating, out of 10.
Helpful calculators
Your HOMEH agent

"I would see it this week."