

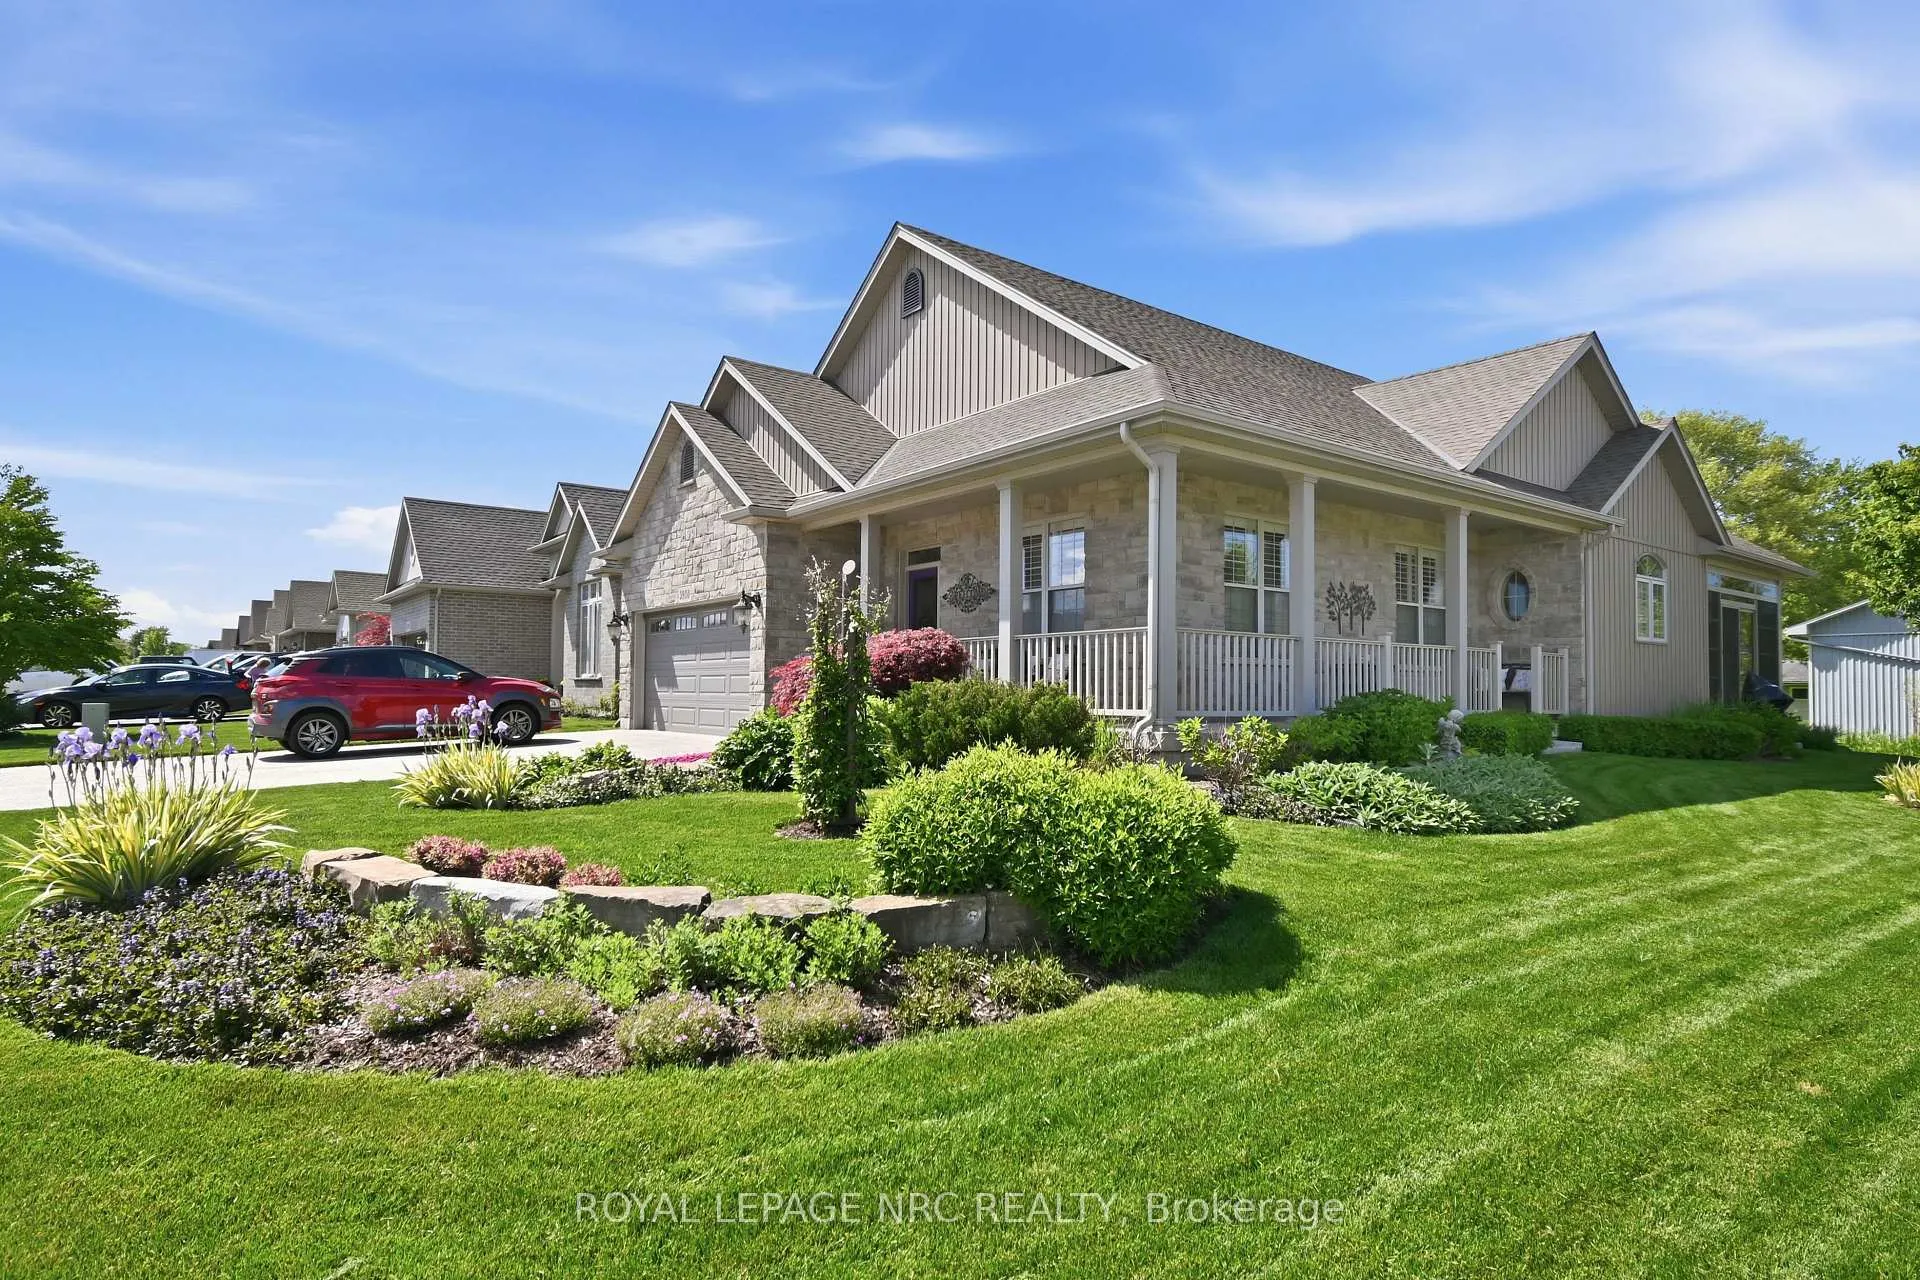
3930 Village Creek Drive
3930 Village Creek Drive
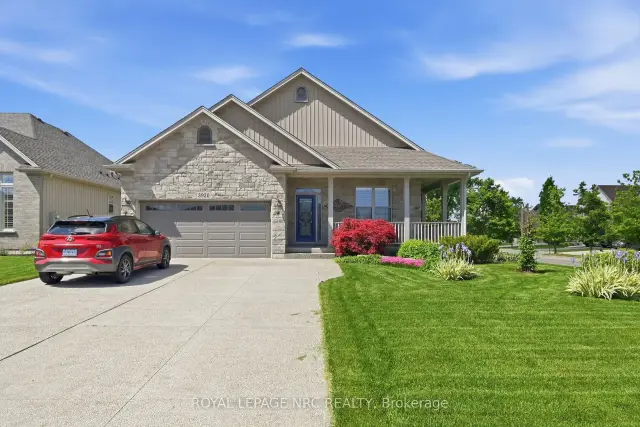
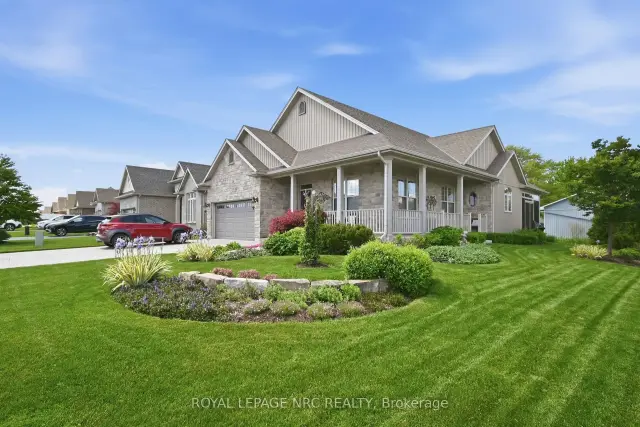
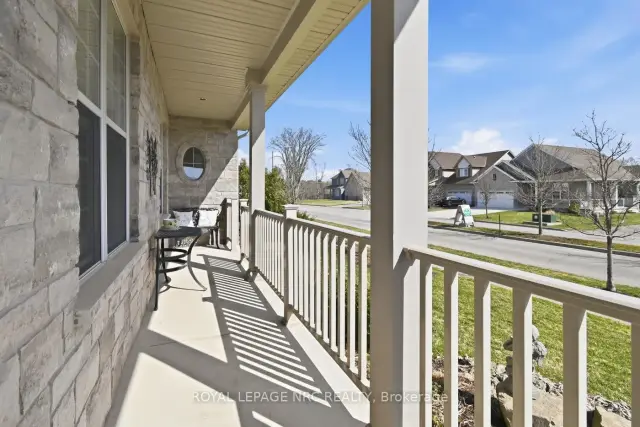
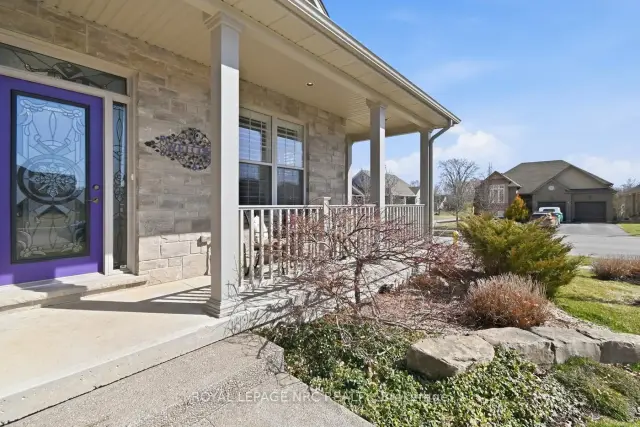 See all 48 photos
Property history
Facts and features
- BasementFinished
- Age of home6–15 years
- Water, sewerMunicipal
- Lot shapeIrregular
- Hardwood floors
- Central air
The homeDetached, Bungalow, Age 6–15 years
- Type: Detached
- Style: Bungalow
- Age: 6–15 years
- Living space: 1,100–1,500 sq ft
- Basement: Full, finished
InsideHardwood, Lower level, Auto garage door remote, bar fridge, carpet free, primary bedroom - main floor, storage, sump pump
- Flooring: Hardwood
- Laundry: Lower level
- Features: Auto garage door remote, bar fridge, carpet free, primary bedroom - main floor, storage, sump pump
- Rooms above ground: 14
- Rooms in the basement: 5
- Bedrooms: 2 + 1 in the basement
- Bathrooms: 3
- Kitchens: 1
- Family room: Yes
Outside and lotBrick, vinyl siding, Asphalt shingle, Poured concrete
- Exterior: Brick, vinyl siding
- Roof: Asphalt shingle
- Foundation: Poured concrete
- Size: 62.84 × 103.64 ft
- Shape: Irregular
- Zoning: R2
Parking2 Garage, Attached
- Spaces: 2 Garage
- Garage: Attached
Heating, water and powerForced air, gas, Central air, Municipal water
- Heating: Forced air, gas
- Cooling: Central air
- Water: Municipal water
- Sewer: Municipal sewer
Costs and taxesTaxes $5,819 a year, HST included in the price, Hot water tank-gas
- Taxes, 2025: $5,819 a year
- HST: HST included in the price
- Rental items: Hot water tank-gas
- Under contract: Hot water tank-gas
Included in the saleKitchen fridge, gas stove, illuminated 160 bottle wine fridge, dishwasher, washer & dryer, full size bar fridge in custom bar room, chest freezer, garage door opener, natural gas bib for bbq, large lion head garden urn, fire pit, hot tub & hot tub box (includes led pathway lighting to step to hot tub and 2 fire retardant blankets), solar led patio lights on gated patio, fully paid for 2026 professional lawn and fertilizer service, 6 zone irrigation system by app remote ability
- Included: Kitchen fridge, gas stove, illuminated 160 bottle wine fridge, dishwasher, washer & dryer, full size bar fridge in custom bar room, chest freezer, garage door opener, natural gas bib for bbq, large lion head garden urn, fire pit, hot tub & hot tub box (includes led pathway lighting to step to hot tub and 2 fire retardant blankets), solar led patio lights on gated patio, fully paid for 2026 professional lawn and fertilizer service, 6 zone irrigation system by app remote ability
Listing detailsX13508366, Sold, Jul 1, 2026
- MLS® number: X13508366
- Status: Sold
- Listed on: Jul 1, 2026
- Days on market: 66
- Updated: Sep 5, 2026
- Possession: 60-89 days
- Occupied by: Owner
- Listing brokerage: ROYAL LEPAGE NRC REALTY
About this home
3930 Village Creek Drive, Fort Erie (Stevensville), ON L0S 1S0
Prepare to be captivated by this stunning, professionally-appointed 3-bedroom, 3-bathroom bungalow, offering a truly luxurious and turnkey lifestyle.The main floor boasts high-end finishes, including exquisite crown molding, elegant engineered hardwood, and upgraded rod iron stair railings with integrated lighting. The magnificent chef's kitchen is a culinary dream, featuring a gas stove, large island, and a show-stopping illuminated 160-bottle wine fridge. Enjoy seamless indoor-outdoor living from the spectacular three-season sunroom (prewired for sound/TV, speakers/blinds included), which leads to a private, beautifully appointed rear yard sanctuary. This outdoor oasis features a hot tub area (with box, LED pathway lighting, and fire-retardant blankets) and a charming fire pit area for added ambiance. The main floor is completed by a primary suite with a walk-in closet and beautiful ensuite, a large second bedroom, a second four-piece bath, main floor laundry, and elegant California shutters throughout. Modern convenience is ensured with complete Ethernet jacks, an integrated cell signal booster, and an internet access point. The fully finished basement is an entertainer's dream, built on a dry core subfloor. It features a welcoming rec room pre-wired for 6.1 surround sound and a custom-built designer bar room with a full-size bar fridge and dimmer-controlled pot lights. The lower level also includes a third bedroom, a third bathroom, and a generous gym area, alongside tons of storage. The exterior offers professionally landscaped perennial gardens, a 6-zone app-remote irrigation system, an aggregate driveway, and an attached double car garage. Inclusions abound, such as a gas BBQ/bib, a large lion head garden urn, and professional lawn/fertilizer services paid for 2026. Close to walking trails, beaches, the casino, and wineries, this home delivers tranquility and entertaining at its best. This is more than a home; you are buying a lifestyle. Check out inclusions.
Ask about this home
A HOMEH agent will answer your questions about this home.
Around this home
Daily convenience, out of 100, from the distances below
Schools nearby
School rating, out of 10.
Helpful calculators
Your HOMEH agent

"Priced 1% over the Hestimate. I would see it this week."