

222 Ridgeway Road
222 Ridgeway Road
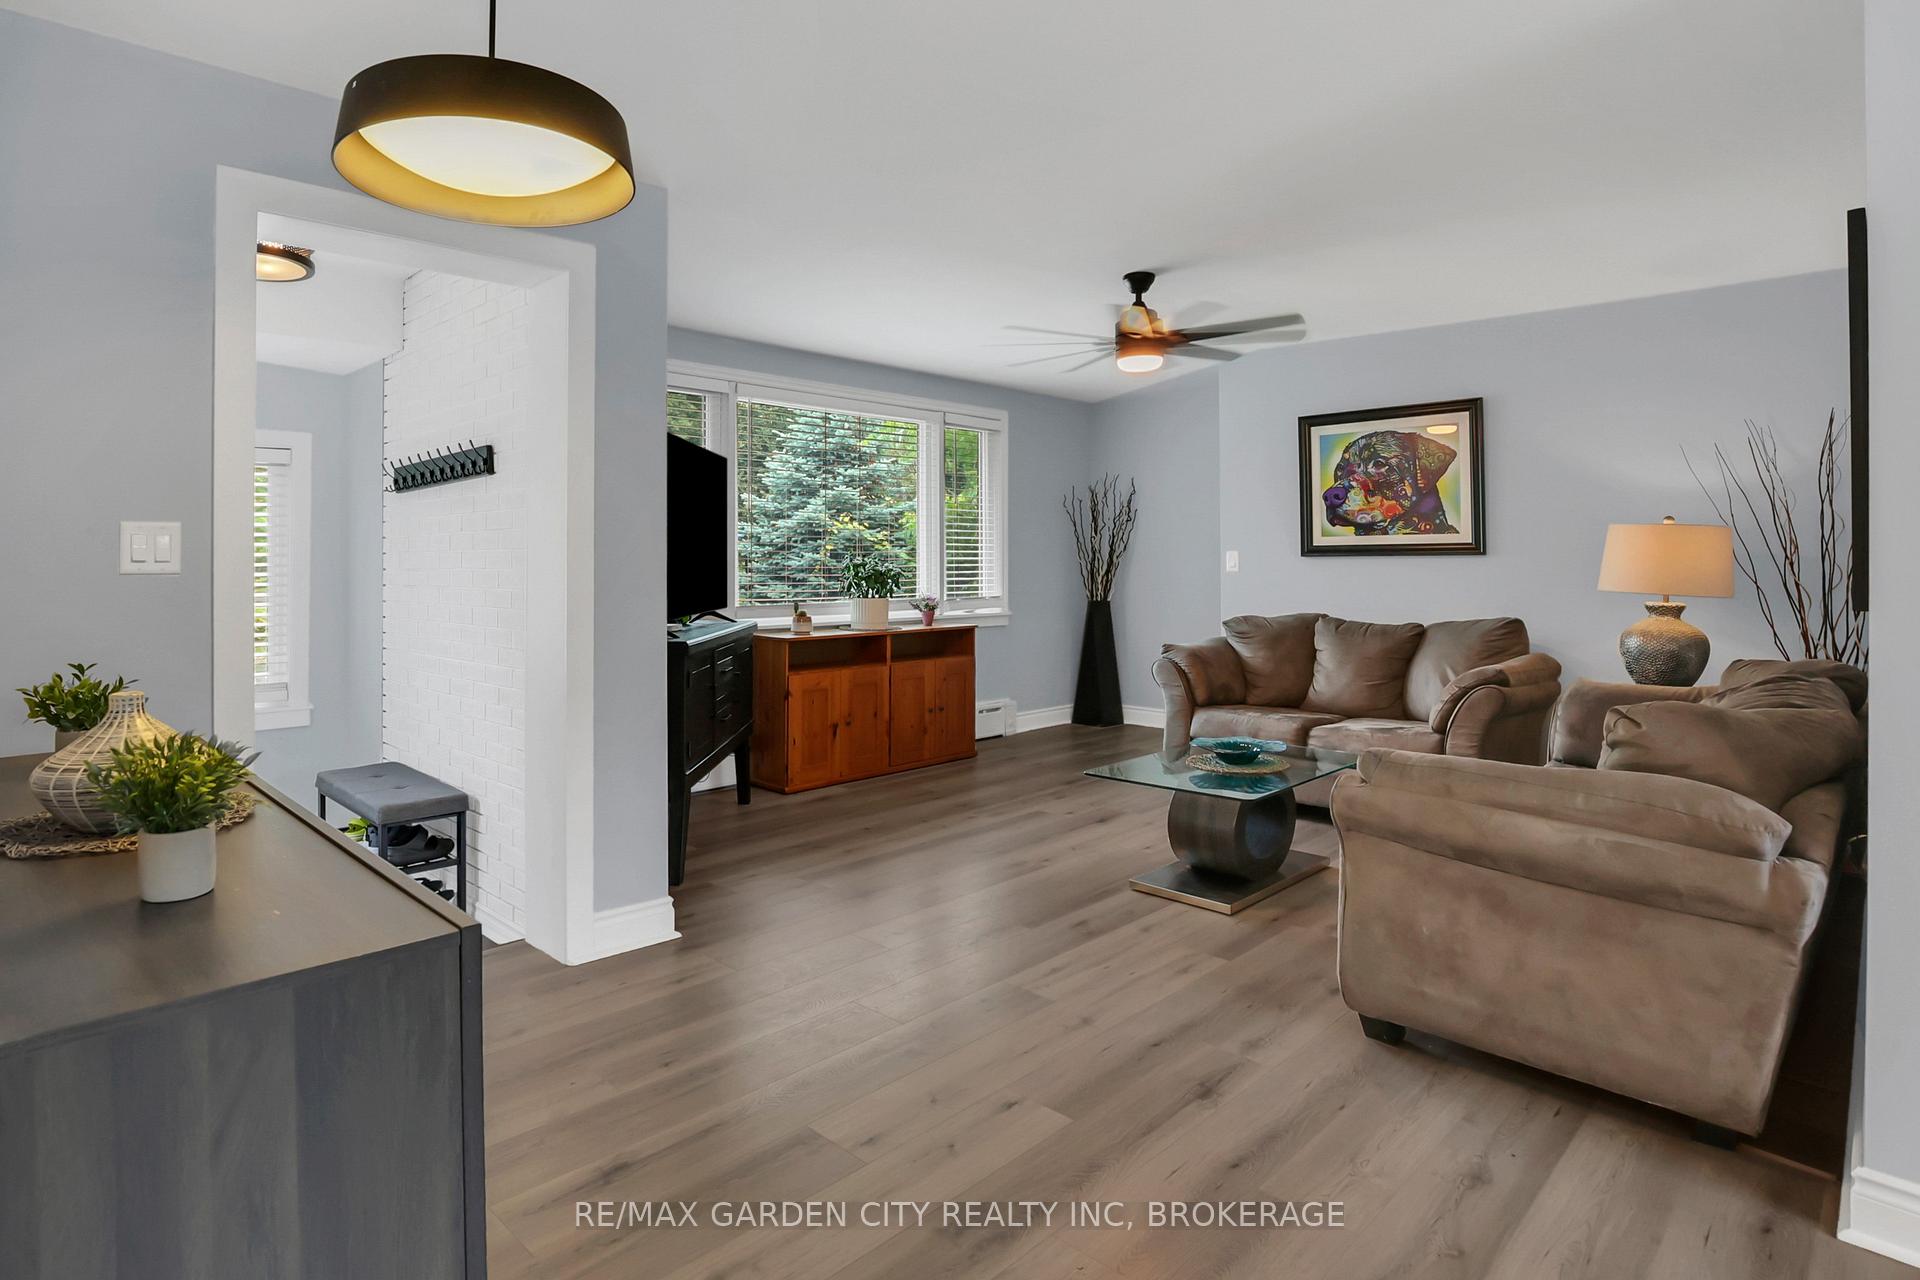 See all 38 photos
Property history
- $599,000ExpiredList: 2026-07-22|End: 2026-10-23|93 daysX13593382
- $650,000TerminatedList: 2026-05-26|End: 2026-07-17|52 daysX13175782
- $650,000TerminatedList: 2026-01-07|End: 2026-05-26|139 daysX12670630
- $650,000ExpiredList: 2025-07-21|End: 2025-12-31|163 daysX12296687
Facts and features
- BasementUnfinished
- Price per sq ft~$371
- Water, sewerMunicipal
- HeatingRadiant
The homeDetached, 1 1/2 storey, 1,500–2,000 sq ft
- Type: Detached
- Style: 1 1/2 storey
- Living space: 1,500–2,000 sq ft
- Basement: Full, unfinished
InsideIn-law capability, Other, Rooms above ground 12
- Features: In-law capability
- Security: Other
- Rooms above ground: 12
- Rooms in the basement: 2
- Bedrooms: 6
- Bathrooms: 2
- Kitchens: 1
Outside and lotBrick, other, Asphalt shingle, Concrete
- Exterior: Brick, other
- Roof: Asphalt shingle
- Foundation: Concrete
- Size: 80.22 × 130.91 ft
- Zoning: R2 (Pin:644640009)
Parking2 Garage, Detached, Private double
- Spaces: 2 Garage
- Garage: Detached
- Driveway: Private double
Heating, water and powerRadiant, gas, Other, Municipal water
- Heating: Radiant, gas
- Cooling: Other
- Water: Municipal water
- Sewer: Municipal sewer
Costs and taxesTaxes $4,802 a year, HST No HST, Hot water boiler
- Taxes, 2025: $4,802 a year
- HST: No HST
- Rental items: Hot water boiler
- Under contract: Hot water heater
Listing detailsX12296687, Expired, Jul 21, 2025
- MLS® number: X12296687
- Status: Expired
- Listed on: Jul 21, 2025
- Days on market: 163
- Updated: Dec 31, 2025
- Possession: Flexible
- Occupied by: Owner
- Listing brokerage: RE/MAX GARDEN CITY REALTY INC, BROKERAGE
About this home
222 Ridgeway Road, Fort Erie (Crystal Beach), ON L0S 1B0
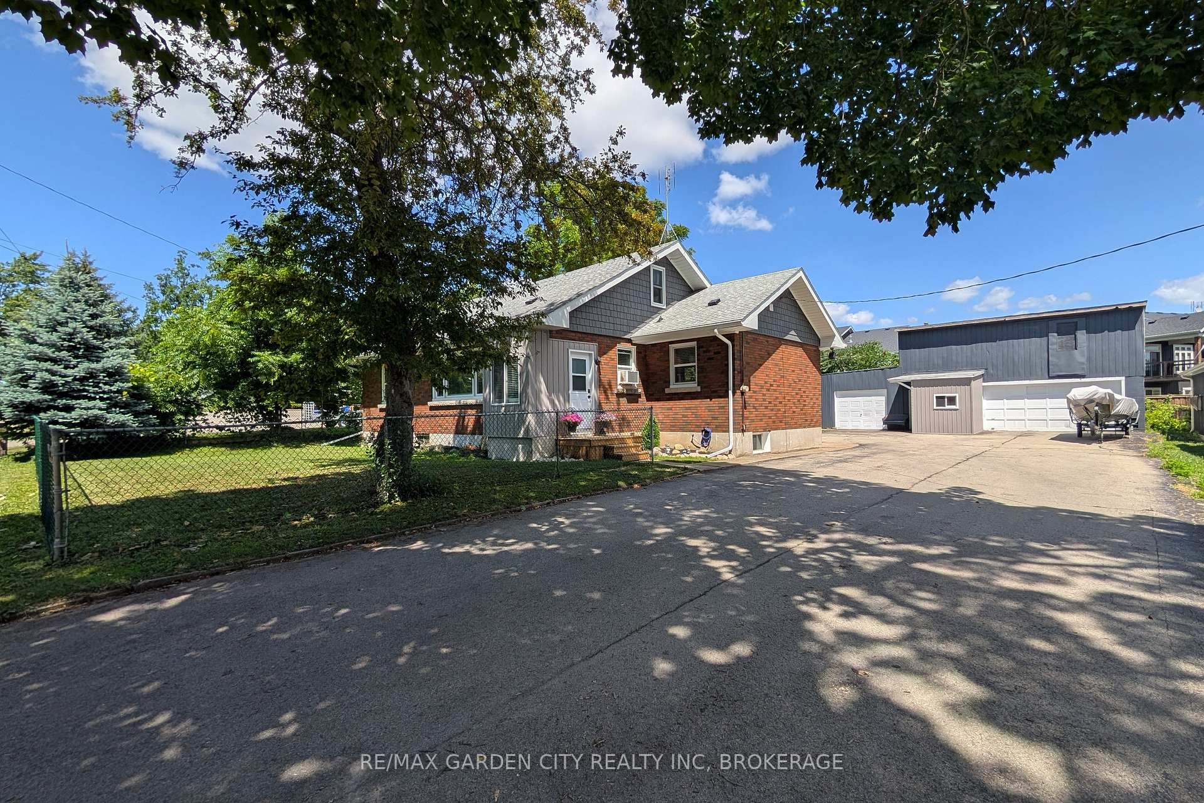
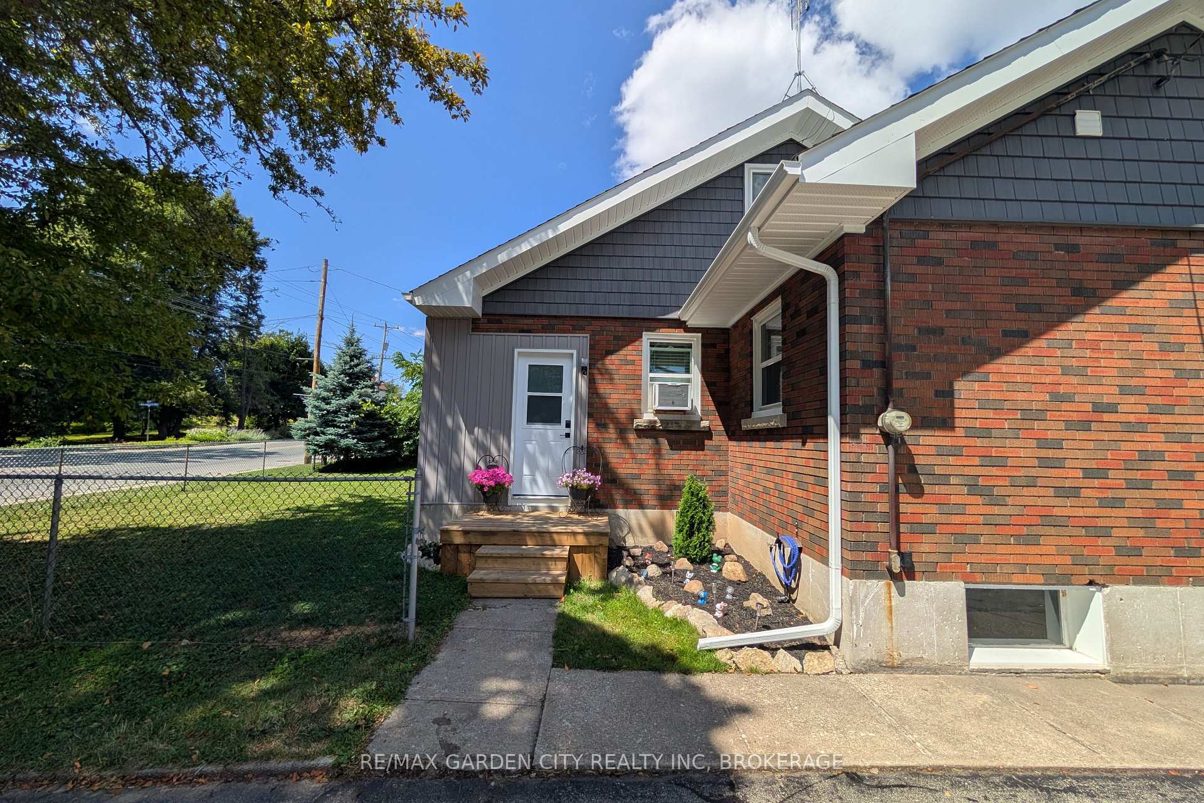
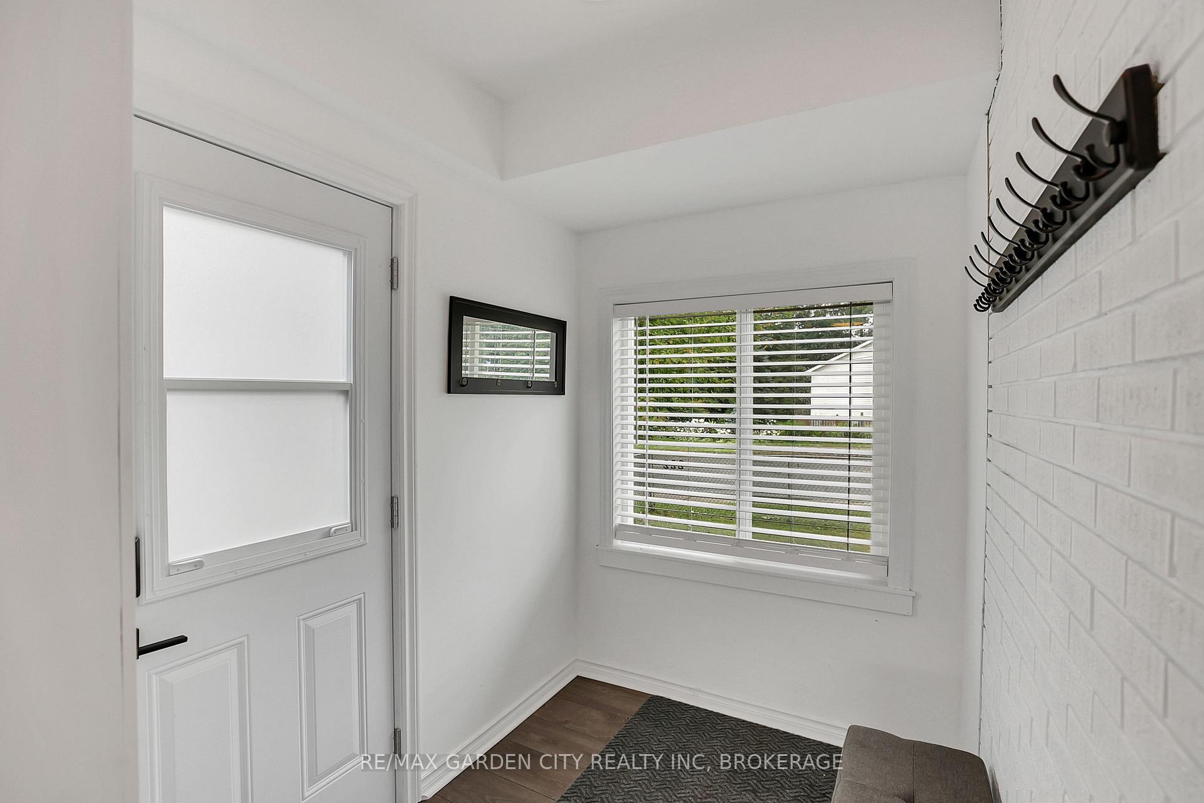
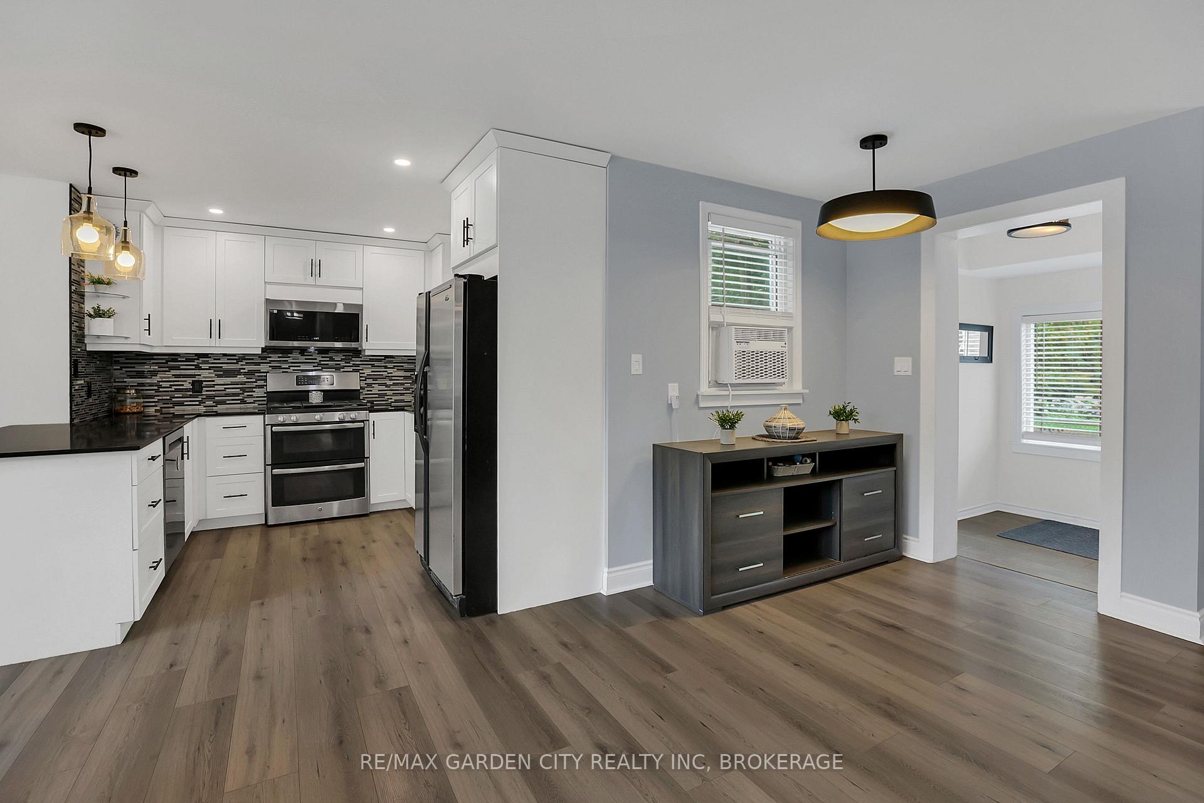
Newly renovated 1.5 storey home with detached 62 x 22 foot garage workshop and upper loft space located in the heart of charming Crystal Beach and only 1km from the shores of Lake Erie. This bright and attractive home has over 1800 square feet of above grade quality finished living space including 6 bedrooms and 2 full bathrooms along with an open concept kitchen, dining room, and living room space. The unfinished full size/height basement also has excellent potential for a spacious in-law suite, auxiliary dwelling units, continued storage, or additional finished living space. There is also great potential to convert the garage structure into a variety of different uses and with the massive 12+ car driveway there is loads of room for boats, trailers, RVs, and more!
Ask about this home
A HOMEH agent will answer your questions about this home.
Around this home
Daily convenience, out of 100, from the distances below
Schools nearby
School rating, out of 10.
Helpful calculators
Your HOMEH agent

"Priced 16% over the Hestimate. I would see it this week."