

225 Windmill Point Road S
225 Windmill Point Road S
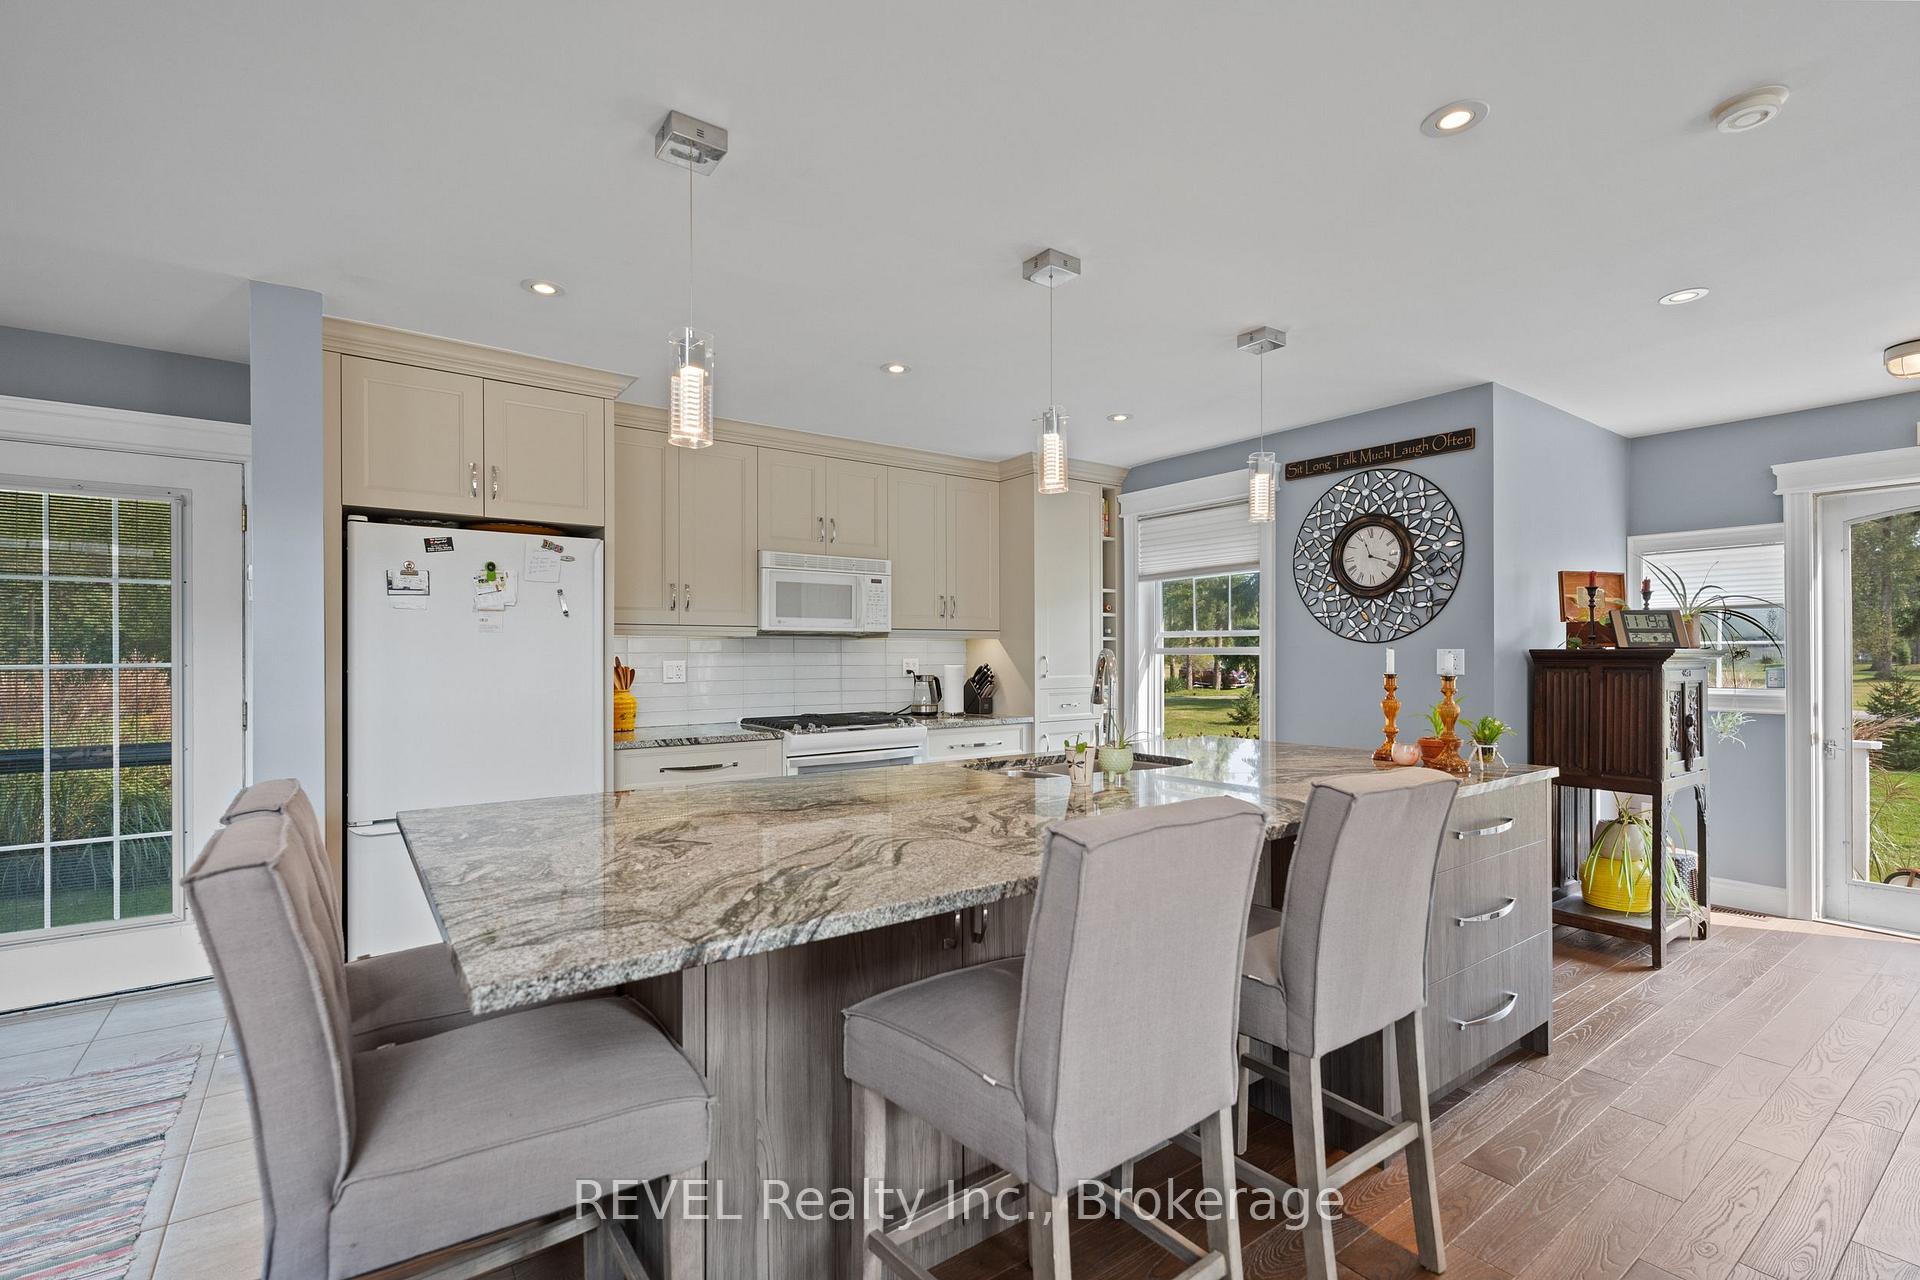 See all 40 photos
Property history
- $1,274,900ExpiredList: 2024-09-19|End: 2024-12-07|79 daysX9358840
- $1,274,900ExpiredList: 2024-09-16|End: 2024-12-07|82 daysX9414477
Facts and features
- BasementUnfinished
- Age of home16–30 years
- Water, sewerSeptic
- HeatingForced air
- Fireplace
- Central air
The homeDetached, 2-storey, Age 16–30 years
- Type: Detached
- Style: 2-storey
- Age: 16–30 years
- Basement: Crawl space, unfinished
InsideFireplace Yes, natural gas, Auto garage door remote, generator - partial, water heater owned, Rooms above ground 11
- Fireplace: Yes, natural gas
- Features: Auto garage door remote, generator - partial, water heater owned
- Rooms above ground: 11
- Bedrooms: 4
- Bathrooms: 2
- Kitchens: 1
- Family room: Yes
Outside and lotAluminum siding, vinyl siding, Asphalt shingle, Poured concrete
- Exterior: Aluminum siding, vinyl siding
- Roof: Asphalt shingle
- Foundation: Poured concrete
- Size: 235 × 200 ft
- Zoning: A1
Parking4 Garage, Detached, Private
- Spaces: 4 Garage
- Garage: Detached
- Driveway: Private
Heating, water and powerForced air, gas, Central air, Municipal water
- Heating: Forced air, gas
- Cooling: Central air
- Water: Municipal water
- Sewer: Septic
Costs and taxesTaxes $5,326 a year, HST included in the price
- Taxes, 2024: $5,326 a year
- HST: HST included in the price
Included in the saleDishwasher, dryer, range hood, refrigerator, stove, washer, water heater in house and garage, sump pump, pergola, Ladder brackets behind shed brake behind shed wall speakers in garage patio umbrella gas bbq 2 fridges 7 freezers in garage lawn tractor and trailor metal shelving in shed rain barrels
- Included: Dishwasher, dryer, range hood, refrigerator, stove, washer, water heater in house and garage, sump pump, pergola
- Not included: Ladder brackets behind shed brake behind shed wall speakers in garage patio umbrella gas bbq 2 fridges 7 freezers in garage lawn tractor and trailor metal shelving in shed rain barrels
Listing detailsX9358840, Expired, Sep 19, 2024
- MLS® number: X9358840
- Status: Expired
- Listed on: Sep 19, 2024
- Days on market: 79
- Updated: Dec 7, 2024
- Possession: Immediately
- Occupied by: Owner
- Listing brokerage: REVEL Realty Inc., Brokerage
About this home
225 Windmill Point Road S, Fort Erie (Ridgeway), ON L0S 1N0
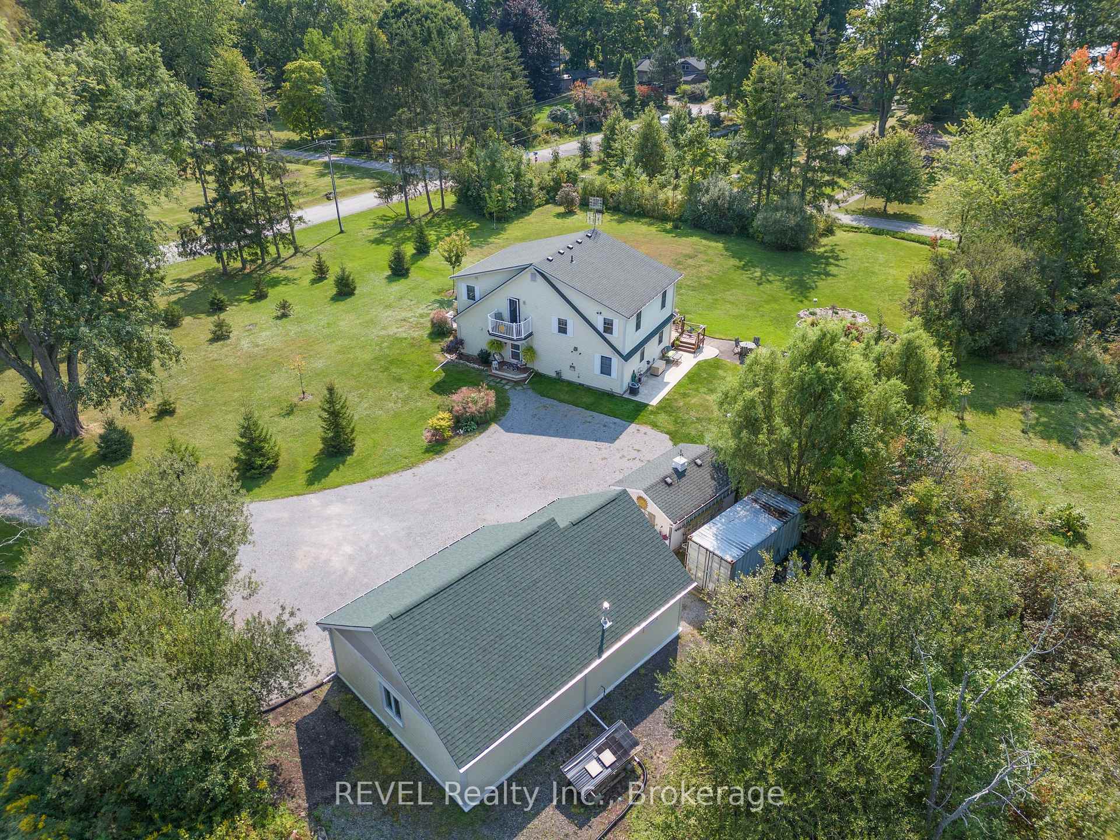
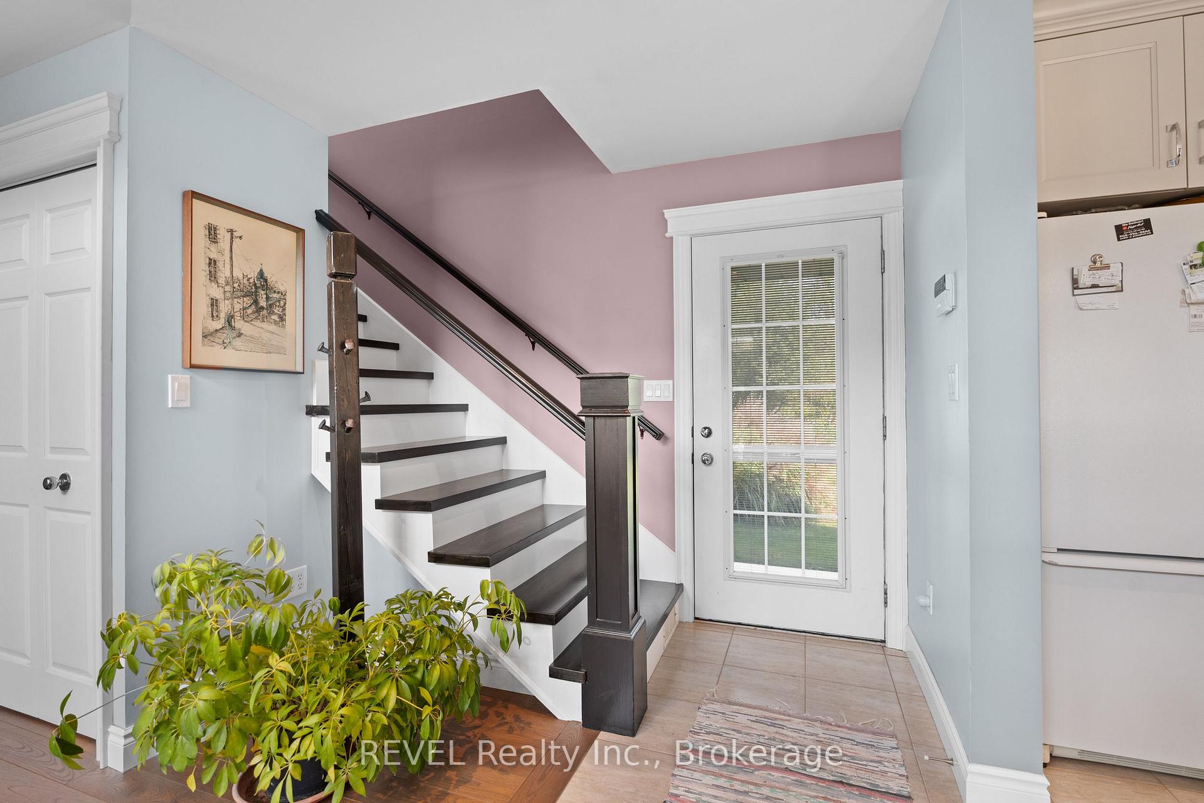
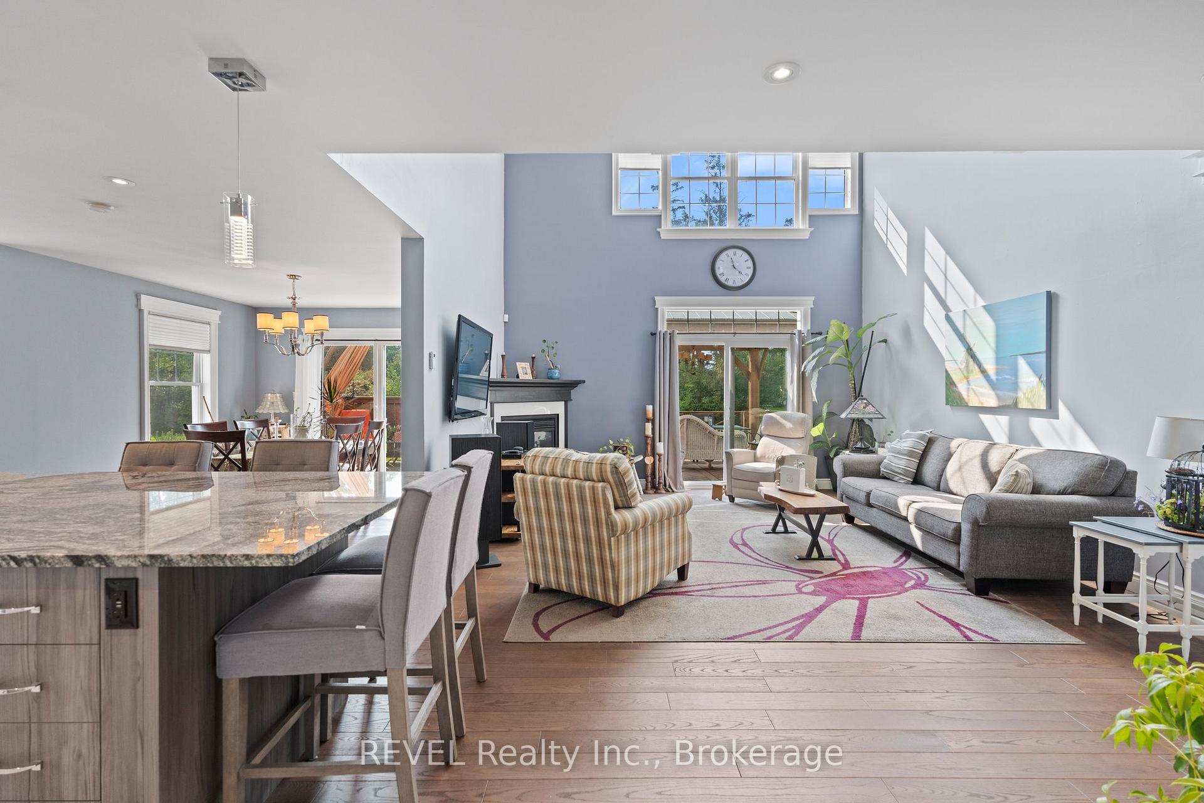
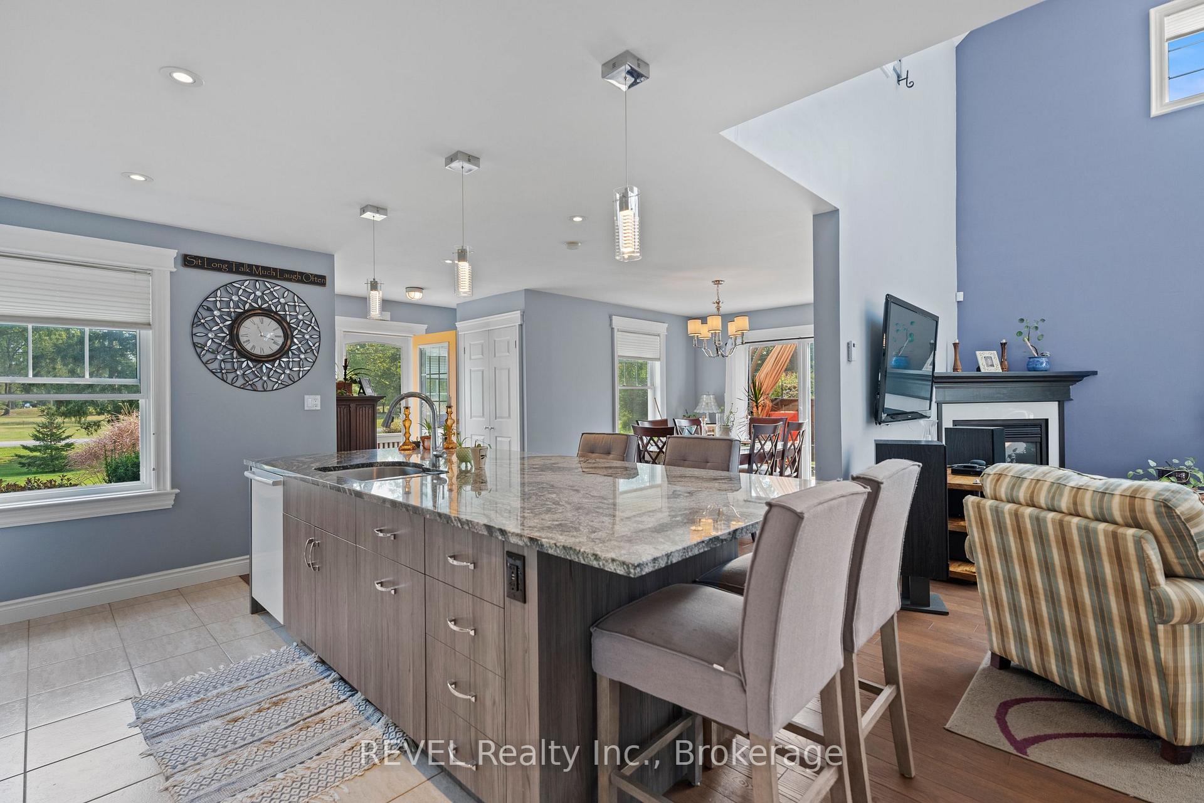
Imagine a fantastic newer build, but it gives you "This Old House" character vibes, and is lakeside living. Add in a massive newer garage with in floor heating, vaulted ceilings to accommodate lifts for storage of classic cars or working on them, and a workshop on the side with walk up storage attic. This property is a sanctuary. Surrounded by trees and only steps to the Lake at Windmill Point Beach, there is nothing to do but move in and enjoy! Meticulously updated with a chef inspired kitchen including a massive island with loads of storage and granite counter tops. Beautiful hickory hard wood flooring throughout the main floor living area. Finishing off the West wing of the home is the primary bedroom, walk in closet, and ensuite bathroom. Utilities are owned and nestled neatly under the stairs for quick access. On the second floor we have absolutely stunning exotic tigerwood hardwood flooring in the bedrooms. Wonderfully open and airy with sittings areas and a wonderful second floor porch for your afternoon reading. Finishing off the second floor is a second full bathroom. The open layout of the second floor to below provides a luxurious feel and allows for the amazing vaulted ceiling in the living room area with gas fireplace. With a meticulous attention to detail, and updated craftsman classic trim work throughout the home, you will realize the amount of love and effort that has been spent on this property. Outside there is a wonderful two tier deck area for seasonal enjoyment and those large family barbecues including a gas hook up. You will fall in love with the cultured grounds, classic feel, and lots of space. The 7000 KW generator provides security in the winter to run the vital components of the home should there be inclement weather. Every detail has been accounted for with this fantastic property! This home comes with deeded access to the beach.
Ask about this home
A HOMEH agent will answer your questions about this home.
Around this home
Helpful calculators
Your HOMEH agent

"I would see it this week."