

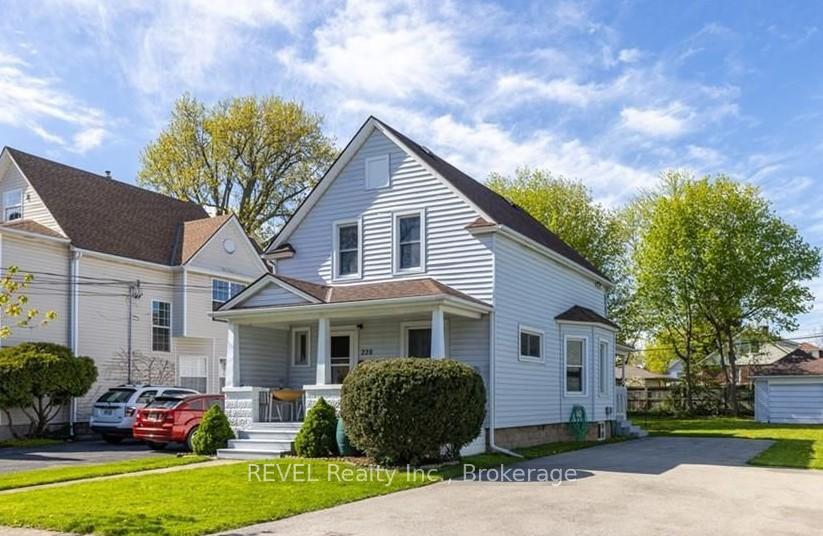
1-228 Dufferin Street
1-228 Dufferin Street
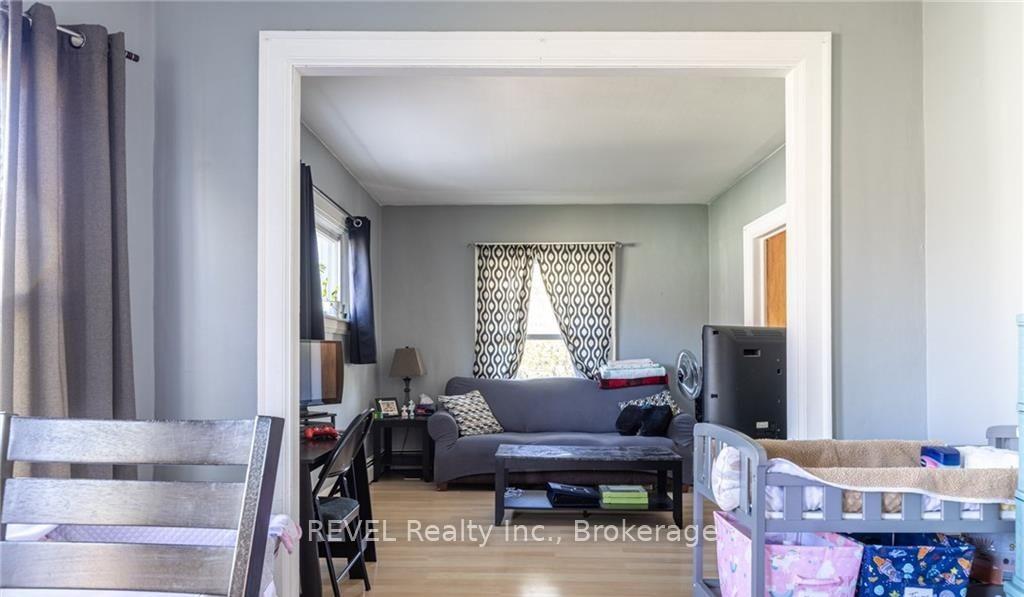 See all 11 photos
Property history
- $1,850ExpiredList: 2025-06-12|End: 2025-09-12|92 daysX12221657
Facts and features
- BasementCrawl space
- Lease term12 months
- FurnishedUnfurnished
- LaundryIn-suite
- Central air
The homeDetached, 2-storey, 700–1,100 sq ft
- Type: Detached
- Style: 2-storey
- Living space: 700–1,100 sq ft
- Basement: Crawl space
InsideIn-suite laundry, Separate hydro meter, Rooms above ground 7
- Laundry: In-suite laundry
- Features: Separate hydro meter
- Rooms above ground: 7
- Bedrooms: 2
- Bathrooms: 2
- Kitchens: 1
Outside and lotVinyl siding, Shingles, Block
- Exterior: Vinyl siding
- Roof: Shingles
- Foundation: Block
Parking3 Parking
- Spaces: 3 Parking
Heating, water and powerForced air, gas, Central air, Municipal water
- Heating: Forced air, gas
- Cooling: Central air
- Water: Municipal water
- Sewer: Municipal sewer
Rent and termsRent $1,850 a month, Main, Unfurnished
- Rent: $1,850 a month
- Space for rent: Main
- Furnished: Unfurnished
- Lease: 12 months
- Rent includes: Parking
- Deposit: Required
- Credit check: Required
- Employment letter: Required
- Rental application: Required
- References: Required
Listing detailsX12221657, Expired, Jun 12, 2025
- MLS® number: X12221657
- Status: Expired
- Listed on: Jun 12, 2025
- Days on market: 92
- Updated: Sep 12, 2025
- Possession: 2025-07-01 / 1-29 days
- Occupied by: Tenant
- Listing brokerage: REVEL Realty Inc., Brokerage
About this home
1-228 Dufferin Street, Fort Erie (Central), ON L2A 2T6
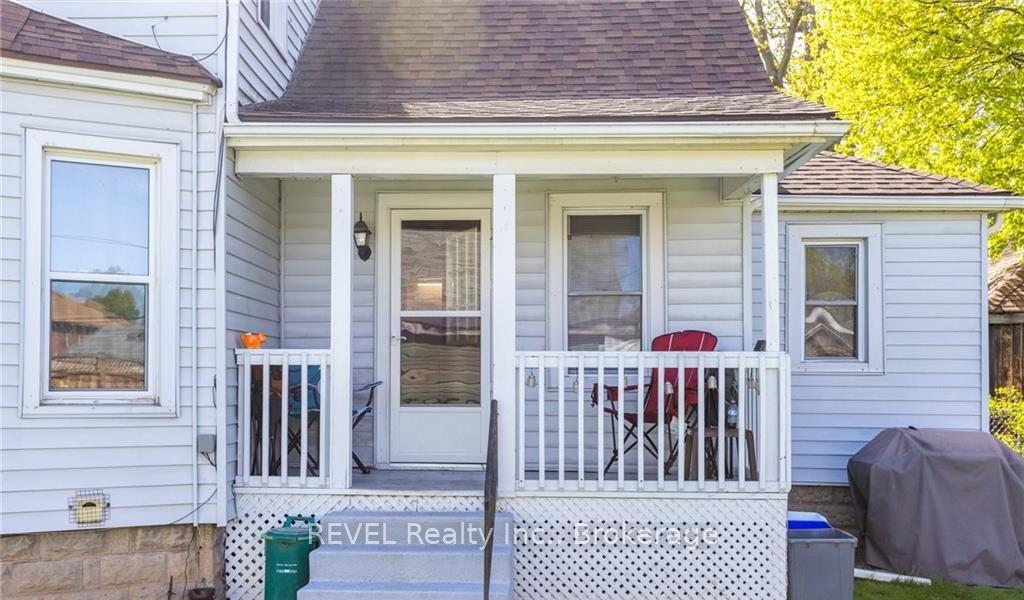
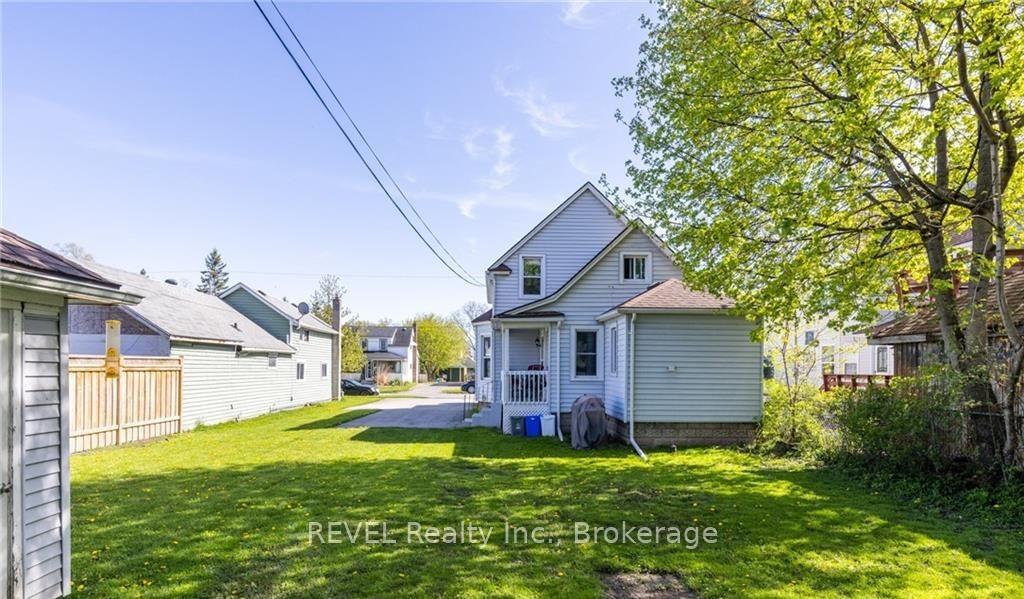
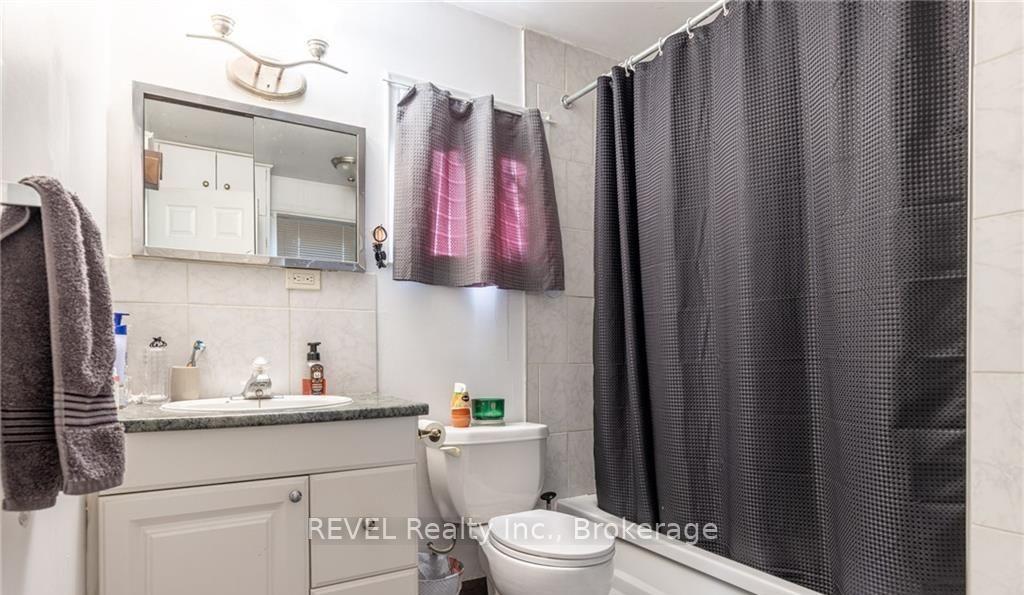
FOR LEASE Main Floor 2-Bedroom Unit with 2 Bathrooms, Parking & Outdoor Space Available July 1 $1,850/month + Utilities This 800 square foot main floor unit offers a great combination of comfort, privacy and convenience - perfect for professionals, couples or small families. The unit features 2 bedrooms, 2 bathrooms (one full 4 piece and one 2 piece), front porch, access to shared backyard, in-suite laundry, storage shed and 3 tandem parking spots in driveway. $1850/month plus utilities (hydro in tenants name and gas/water shared 50/50). Close to schools, parks and Niagara River.
Ask about this home
A HOMEH agent will answer your questions about this home.
Around this home
Daily convenience, out of 100, from the distances below
Schools nearby
School rating, out of 10.
Helpful calculators
Your HOMEH agent

"I would see it this week."