

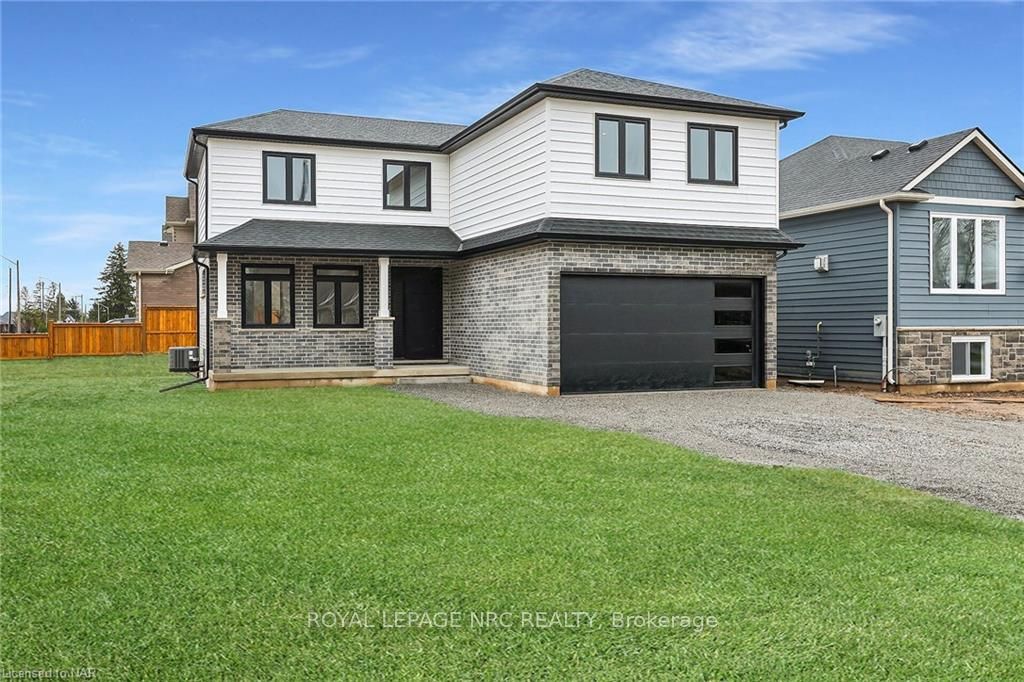
24 Ridge Road S
24 Ridge Road S
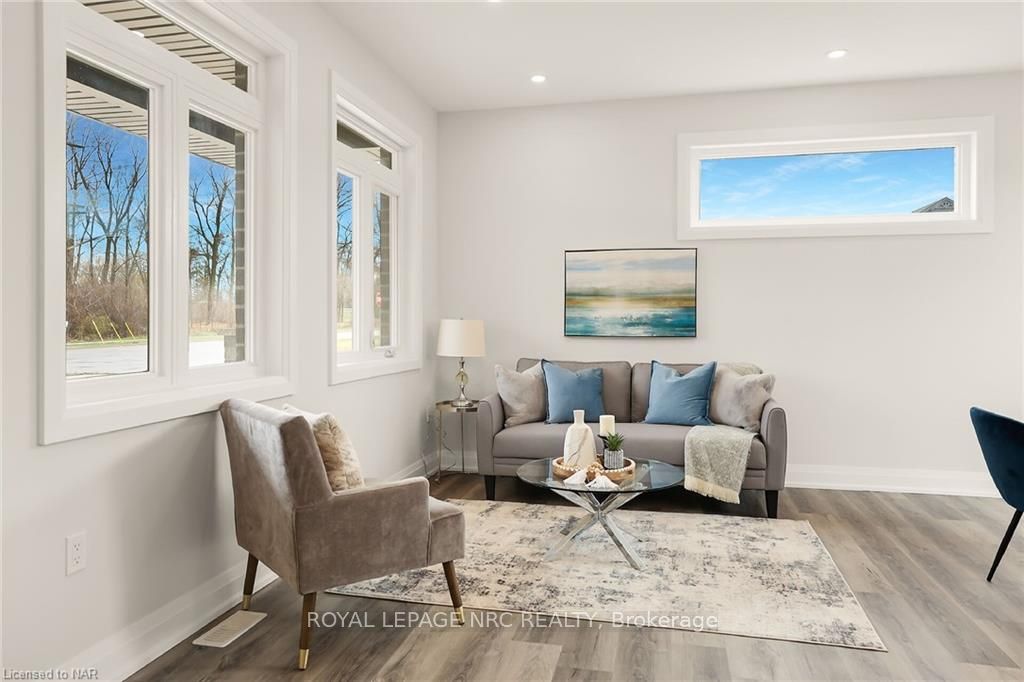 See all 33 photos
Property history
- $799,900TerminatedList: 2024-09-04|End: 2025-04-19|227 daysX9413557
- $858,000TerminatedList: 2024-06-29|End: 2025-04-19|294 daysX9407585
- $685,000TerminatedList: 2024-06-22|End: 2025-04-19|301 daysX9406555
Facts and features
- BasementPart finished
- Age of homeNew
- Price per sq ft~$490
- Water, sewerMunicipal
- Fireplace
- Central air
The homeDetached, 2-storey, New
- Type: Detached
- Style: 2-storey
- Age: New
- Living space: 1,500–2,000 sq ft
- Basement: Partially finished, full
- Exposure: East
- Waterfront: None
InsideFireplace Yes, Laundry closet, On demand water heater, water heater owned, sump pump
- Fireplace: Yes
- Laundry: Laundry closet
- Features: On demand water heater, water heater owned, sump pump
- Rooms above ground: 10
- Rooms in the basement: 1
- Bedrooms: 3
- Bathrooms: 3
- Kitchens: 1
Outside and lotBrick, aluminum siding, Fibreglass shingle, Poured concrete
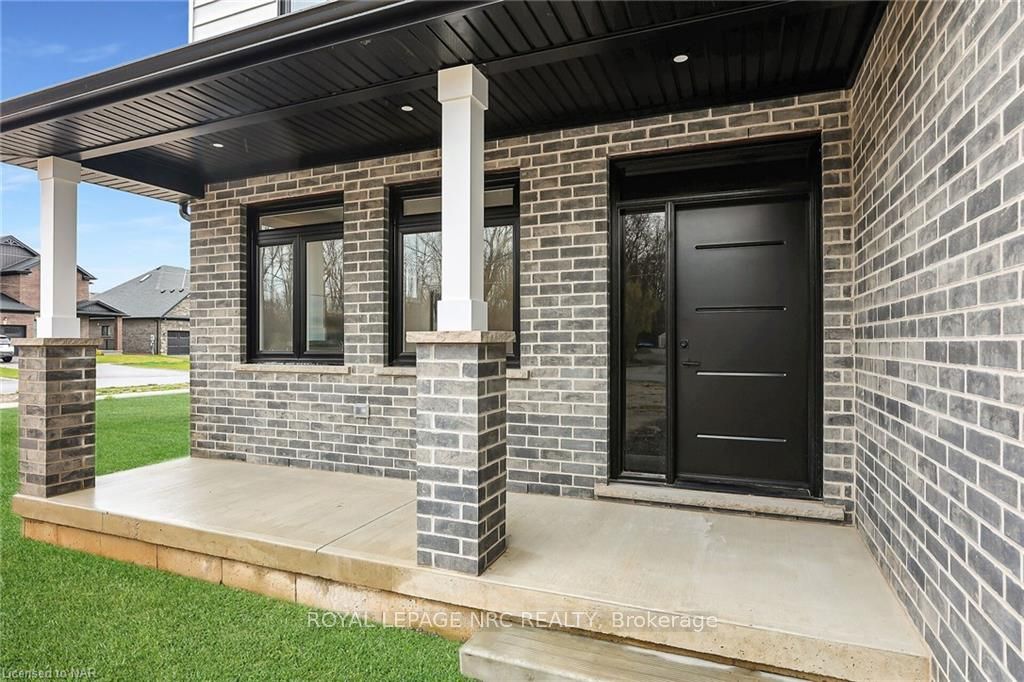
- Exterior: Brick, aluminum siding
- Roof: Fibreglass shingle
- Foundation: Poured concrete
- Size: 35 × 88 ft
- Zoning: R2
Parking2 Garage, Attached, Private double
- Spaces: 2 Garage
- Garage: Attached
- Driveway: Private double
Heating, water and powerForced air, gas, Central air, Municipal water
- Heating: Forced air, gas
- Cooling: Central air
- Water: Municipal water
- Sewer: Municipal sewer
Costs and taxesTaxes $1,134 a year
- Taxes, 2024: $1,134 a year
Included in the saleBuilt-in microwave, carbon monoxide detector, dishwasher, dryer, garage door opener, refrigerator, smoke detector, stove, washer
- Included: Built-in microwave, carbon monoxide detector, dishwasher, dryer, garage door opener, refrigerator, smoke detector, stove, washer
NearbyGolf
- Close to: Golf
Listing detailsX9407585, Terminated, Jun 29, 2024
- MLS® number: X9407585
- Status: Terminated
- Listed on: Jun 29, 2024
- Days on market: 294
- Updated: Apr 19, 2025
- Possession: Flexible
- Occupied by: Vacant
- Listing brokerage: ROYAL LEPAGE NRC REALTY
About this home
24 Ridge Road S, Fort Erie (Ridgeway), ON L0S 1N0
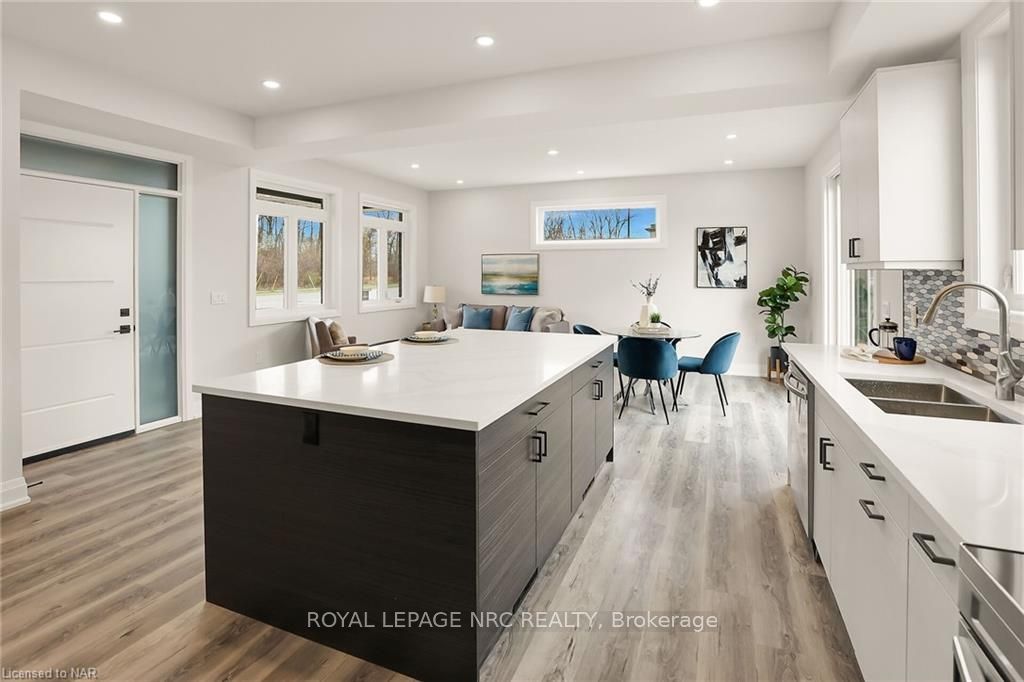
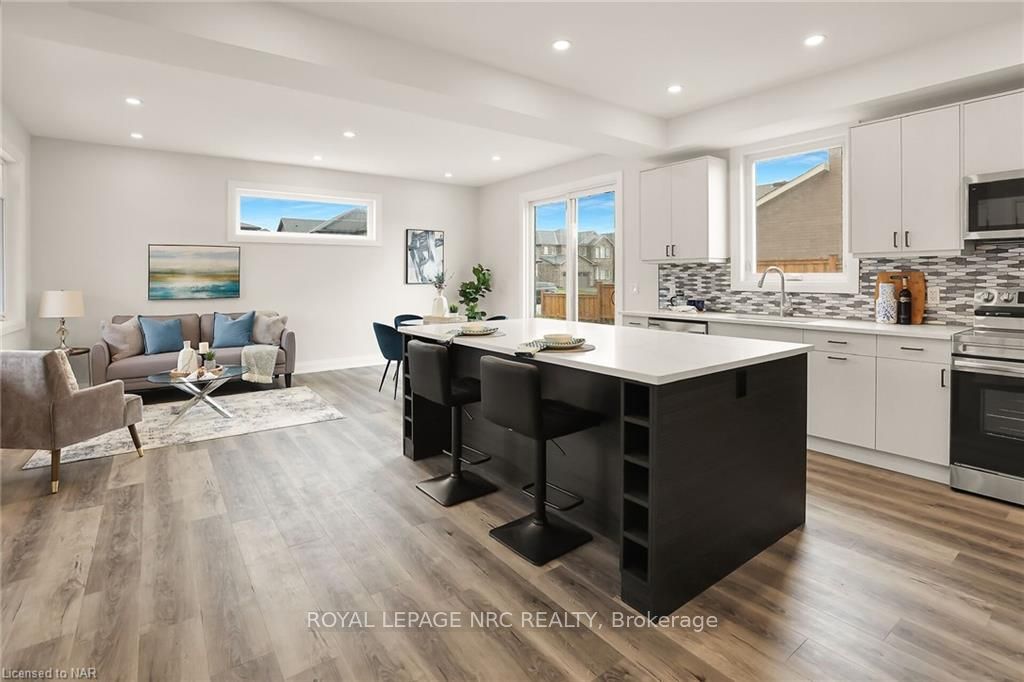
Exceptional value here with this brand new build on a big corner lot! Impressive with three large bedrooms, an office space, two & half bathrooms, laundry on the second floor, and an attached double wide garage with automatic opener. A modern design with bright windows throughout. The main floor has a large kitchen with room for entertaining and a walk out to the rear yard deck. Garage access to mudroom with two piece washroom. The basement is finished with perfect family room space. Upper floor has a beautiful primary bedroom with gas fireplace, walk in closet, and an beautiful ensuite. There is four piece "Jack & Jill" bathroom between the other two bedrooms, as well as an office space. This property is positioned in an excellent neighbourhood with the shops & restaurants of Downtown Ridgeway to the north, and the Crystal Ridge Community Centre with all of it's outdoor amenities to the south. All within walking distance! Plenty of driveway parking. New Appliances Included! On demand water heater is owned. New Construction Tarion Warranty Included. This home is a must see!!! Don't miss out!
Ask about this home
A HOMEH agent will answer your questions about this home.
Around this home
Daily convenience, out of 100, from the distances below
Schools nearby
School rating, out of 10.
Helpful calculators
Your HOMEH agent

"I would see it this week."