

2650 Garrison Road
2650 Garrison Road
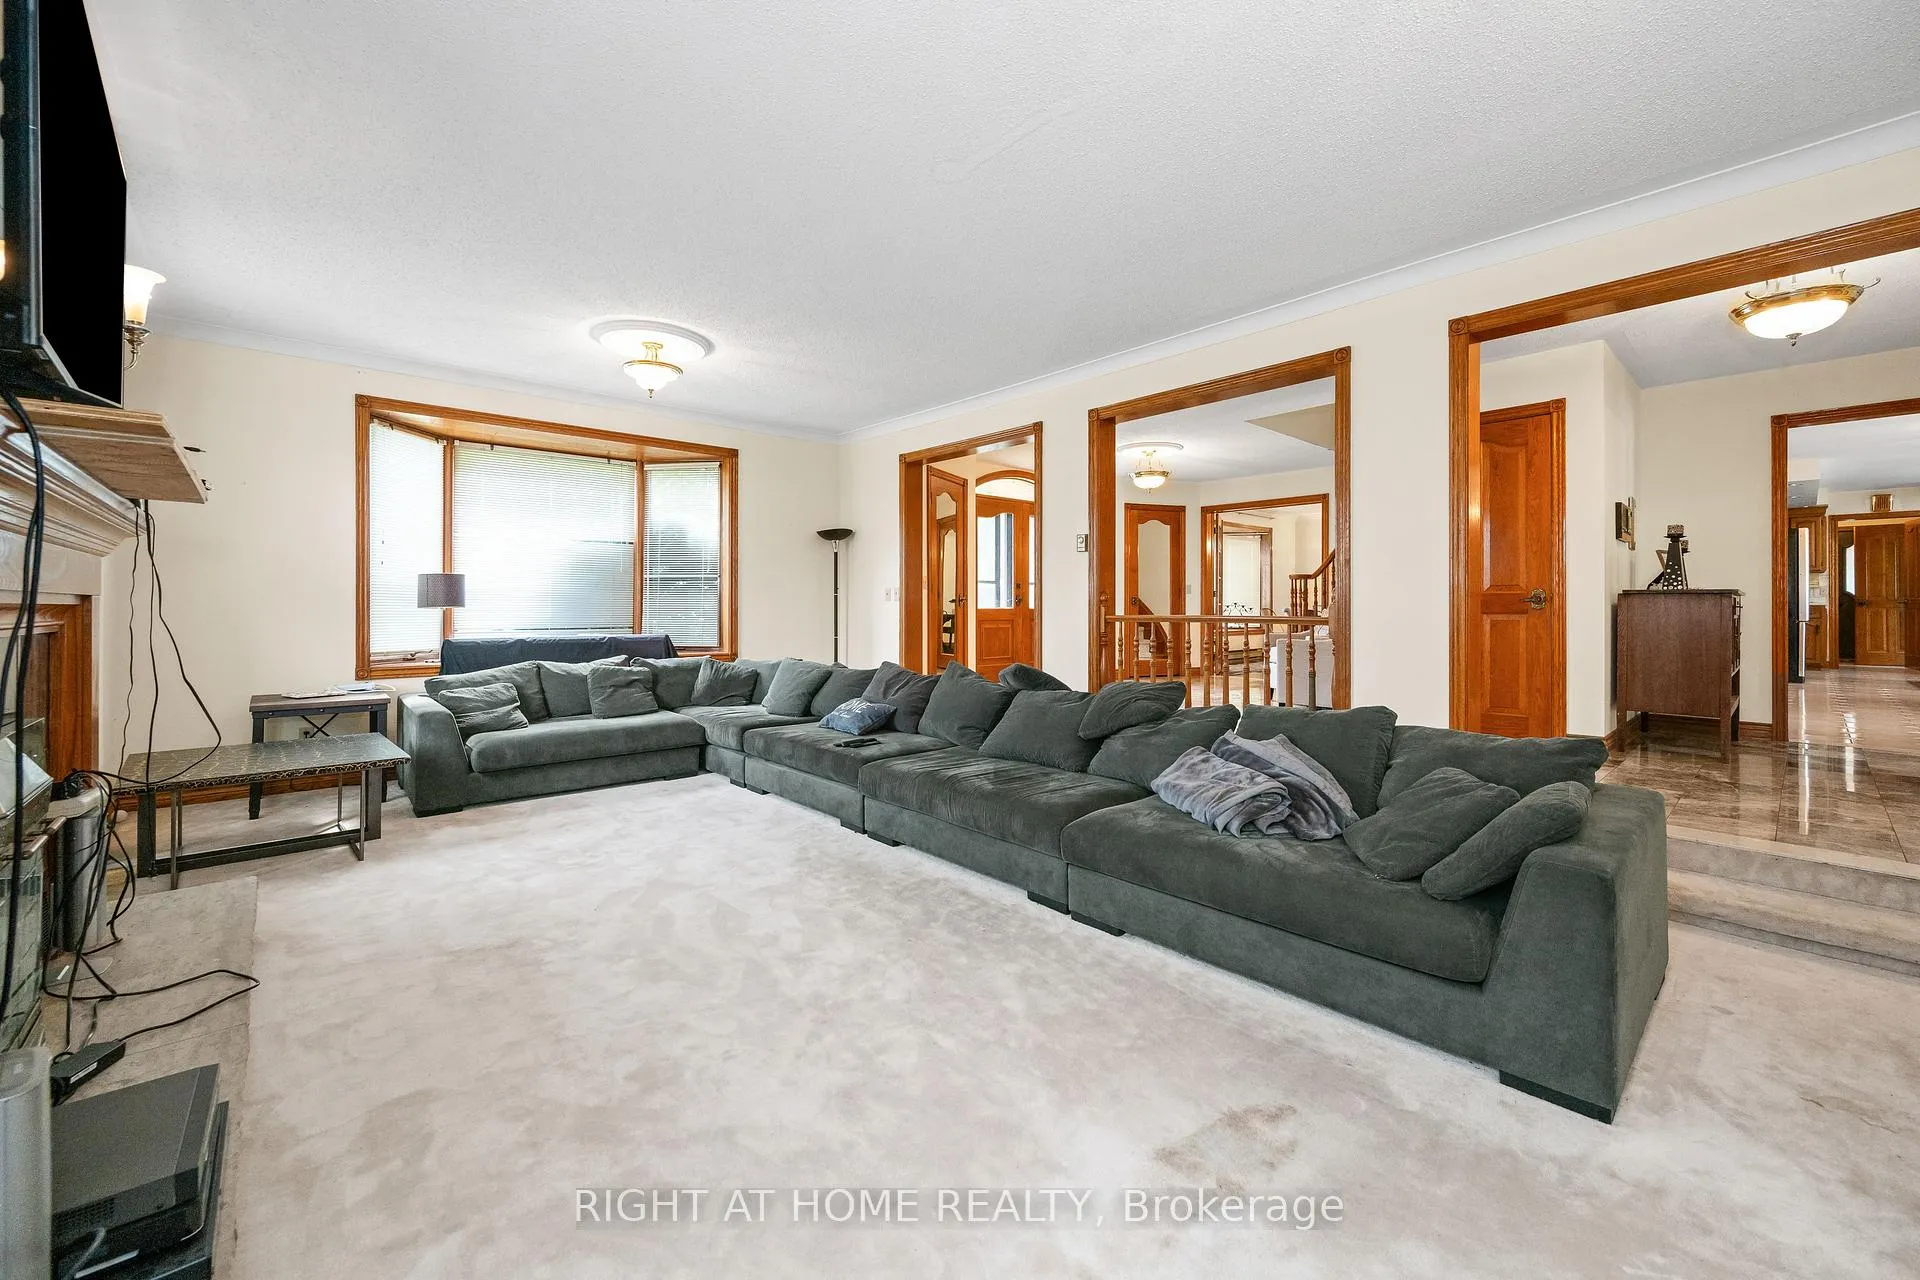 See all 37 photos
Property history
- $2,988,888TerminatedList: 2025-09-17|End: 2026-01-29|134 daysX12412686
- $3,488,888ExpiredList: 2024-10-16|End: 2025-01-31|107 daysX9398286
Facts and features
- BasementWalk-out
- Age of home31–50 years
- Price per sq ft~$703
- Water, sewerSeptic
- Second kitchen
- Fireplace
- Central air
The homeDetached, 2-storey, Age 31–50 years
- Type: Detached
- Style: 2-storey
- Age: 31–50 years
- Living space: 3,500–5,000 sq ft
- Basement: Finished with walk-out, full
- View: Pond, trees/woods
InsideFireplace Yes, Main level, Built-in oven, central vacuum, in-law capability, intercom, propane tank
- Fireplace: Yes
- Laundry: Main level
- Features: Built-in oven, central vacuum, in-law capability, intercom, propane tank
- Rooms above ground: 13
- Rooms in the basement: 2
- Bedrooms: 4 + 1 in the basement
- Bathrooms: 4
- Kitchens: 2
- Family room: Yes
Outside and lotBrick, Tile, Poured concrete
- Exterior: Brick
- Roof: Tile
- Foundation: Poured concrete
- Features: Landscaped, year round living
- Other structures: Barn, greenhouse
- Size: 815 × 1,254.83 ft
- Shape: Irregular
- Zoning: Residential
Parking2 Garage, Attached, Private triple, private
- Spaces: 2 Garage
- Garage: Attached
- Driveway: Private triple, private
Heating, water and powerForced air, propane, Central air, Municipal water
- Heating: Forced air, propane
- Cooling: Central air
- Water: Municipal water
- Sewer: Septic
- Hydro: Yes
- Telephone: Yes
Costs and taxesTaxes $13,952 a year, HST included in the price
- Taxes, 2024: $13,952 a year
- HST: HST included in the price
Included in the saleFridge, b/i oven, cook-top, dishwasher, clothes washer and dryer, and security cameras.
- Included: Fridge, b/i oven, cook-top, dishwasher, clothes washer and dryer, and security cameras.
Listing detailsX12412686, Terminated, Sep 17, 2025
- MLS® number: X12412686
- Status: Terminated
- Listed on: Sep 17, 2025
- Days on market: 134
- Updated: Jan 29, 2026
- Possession: Flexible
- Occupied by: Owner
- Listing brokerage: RIGHT AT HOME REALTY
About this home
2650 Garrison Road, Fort Erie (Bertie Ridge), ON L0S 1N0
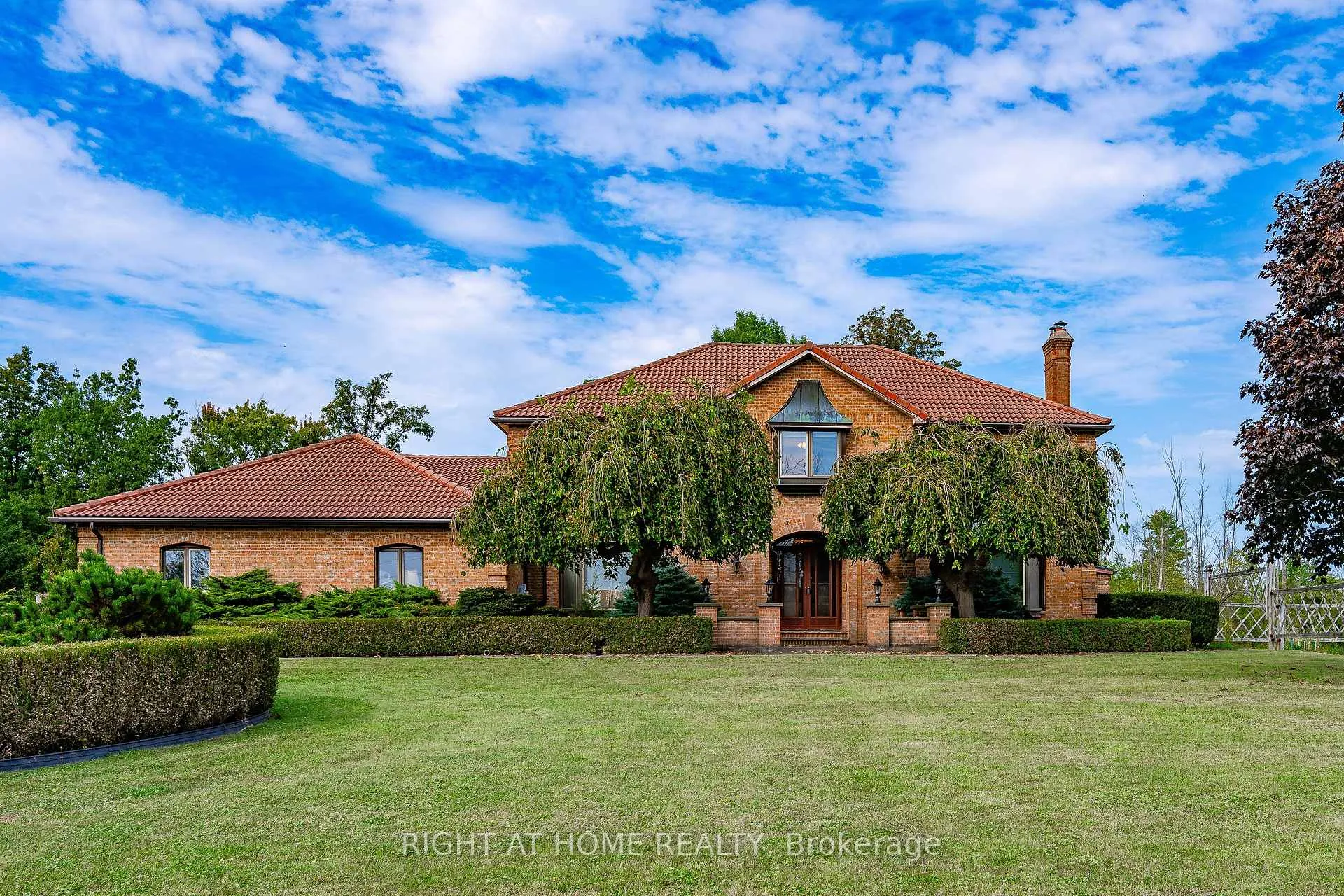
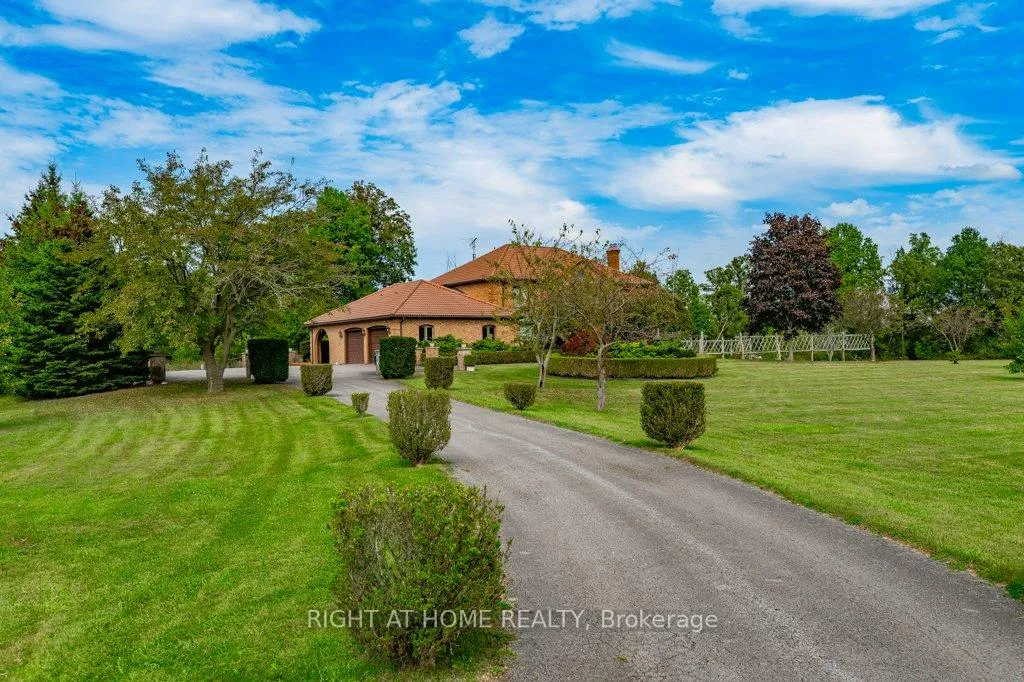
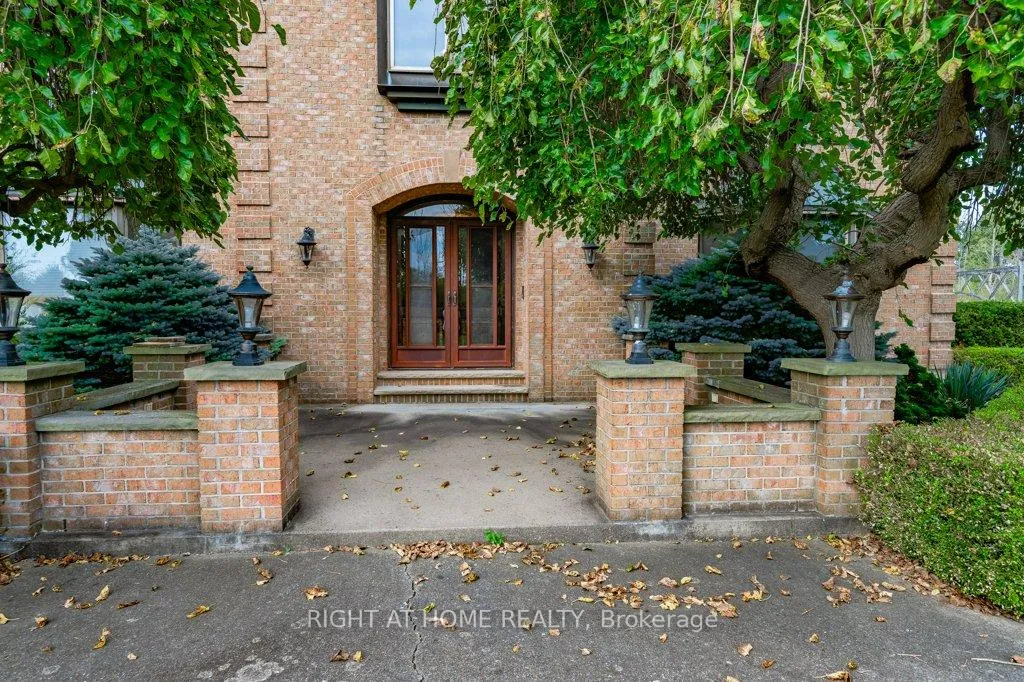
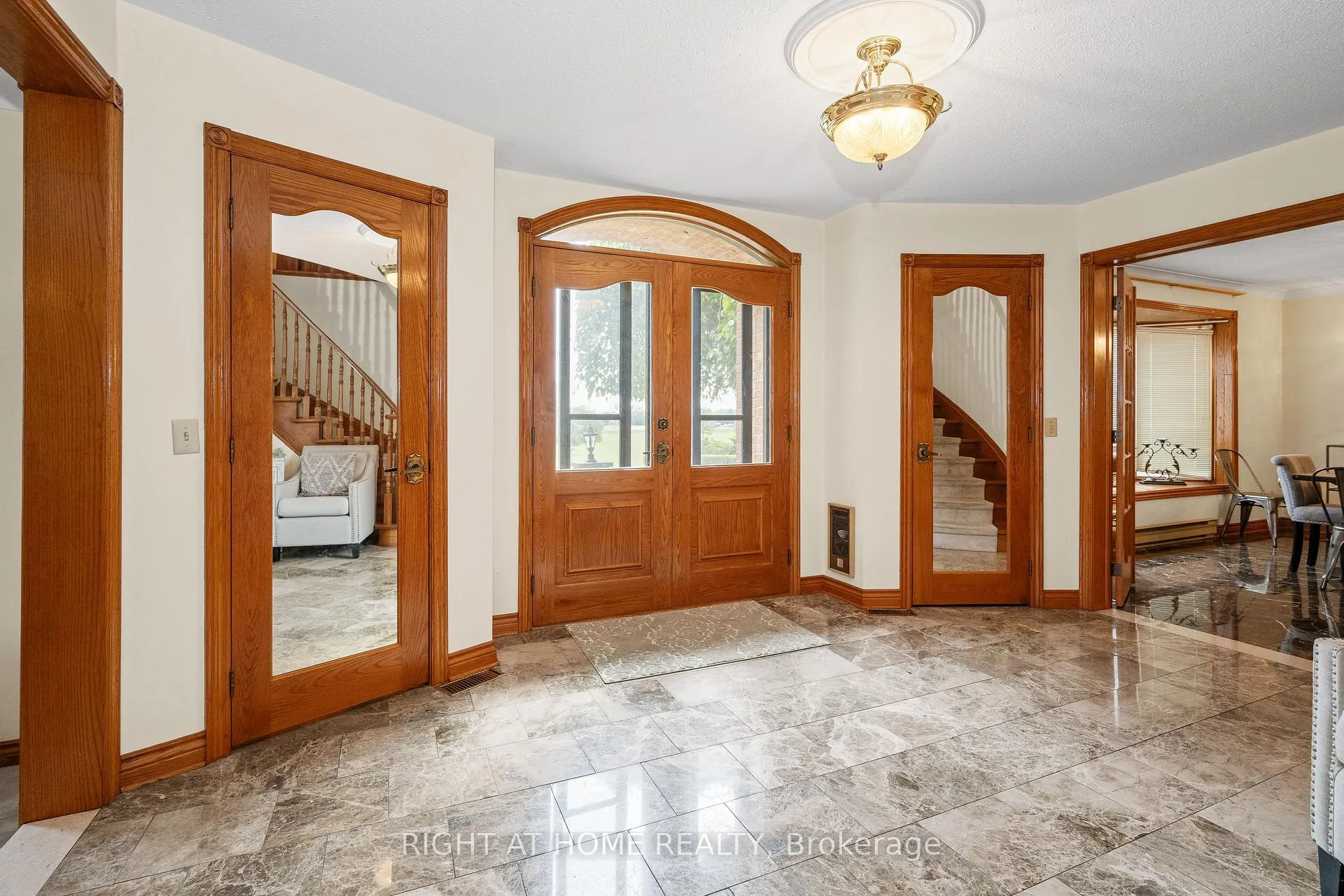
A Country Escape with Endless Possibilities. Discover your own private retreat on this extraordinary 25-acre estate, perfectly suited for those seeking a second home, hobby farm, or a tranquil weekend getaway. Tucked away behind a 575-foot private driveway lined with landscaped greenery, this property immediately sets a tone of privacy and exclusivity. The 4,100+ sq. ft. custom residence combines timeless craftsmanship with modern comfort. Inside, spacious principal rooms and four upstairs bedrooms provide plenty of room for family and guests, while the finished basement with in-law suite offers flexibility for extended stays. Signature details such as a Marley clay tile roof, copper window awnings, custom millwork, and a 12-seat bar reflect quality and character throughout. For hobby farm enthusiasts, the grounds are a dream: an 11-year-old, two-storey 36' x 50' barn with concrete floors and drive-through doors is ideal for animals, equipment, or workshop space. A greenhouse with fig trees, a delightful chicken coop, and expansive gardens invite opportunities for farm-to-table living. Outdoor leisure is just as abundant, with a concrete pergola pad for gatherings, three stocked ponds, serene walking trails, and 11 acres of natural forest to explore. Whether you're envisioning a family retreat, a working hobby farm, or a place to recharge surrounded by nature, this estate offers the rare combination of seclusion, charm, and practicality all within reach of urban conveniences. This amazing home or recreational property is only a 10 minute drive from the beautiful Crystal Beach and 5 minutes to downtown Fort Erie.
Ask about this home
A HOMEH agent will answer your questions about this home.
Around this home
Schools nearby
School rating, out of 10.
Helpful calculators
Your HOMEH agent

"Priced 13% over the Hestimate. I would see it this week."