

2650 Garrison Road
2650 Garrison Road
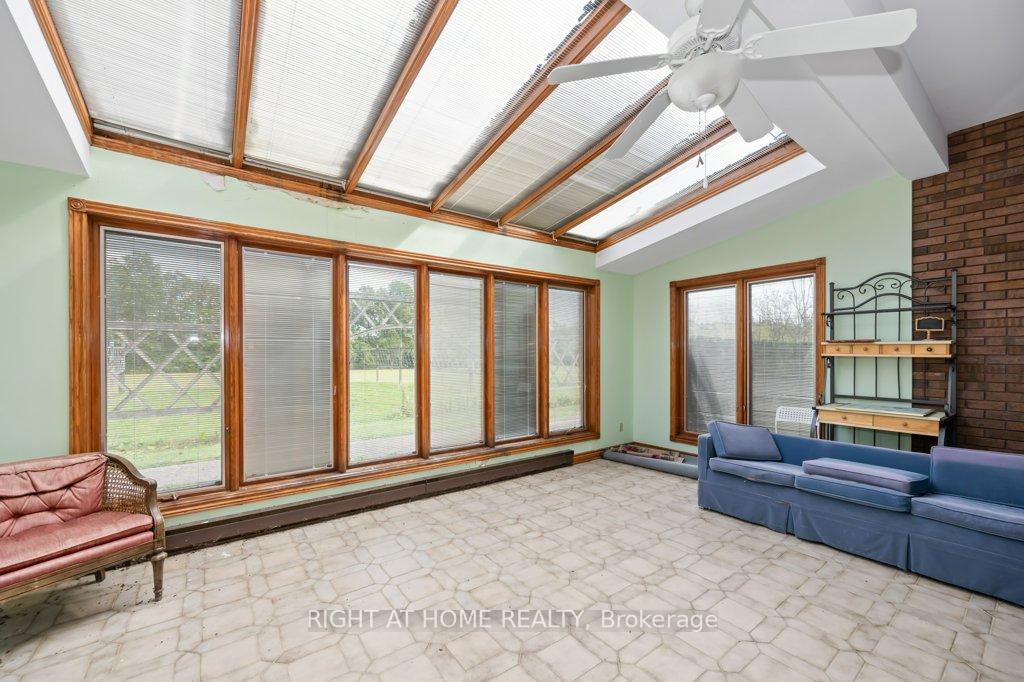 See all 40 photos
Property history
- $2,988,888TerminatedList: 2025-09-17|End: 2026-01-29|134 daysX12412686
- $3,488,888ExpiredList: 2024-10-16|End: 2025-01-31|107 daysX9398286
Facts and features
- BasementWalk-out
- Age of home31–50 years
- Price per sq ft~$821
- Water, sewerSeptic
- Second kitchen
- Fireplace
- Central air
The homeDetached, 2-storey, Age 31–50 years
- Type: Detached
- Style: 2-storey
- Age: 31–50 years
- Living space: 3,500–5,000 sq ft
- Basement: Finished with walk-out, full
- View: Pond, trees/woods
InsideFireplace Yes, Main level, Built-in oven, central vacuum, in-law capability, intercom, propane tank
- Fireplace: Yes
- Laundry: Main level
- Features: Built-in oven, central vacuum, in-law capability, intercom, propane tank
- Rooms above ground: 13
- Rooms in the basement: 2
- Bedrooms: 4 + 1 in the basement
- Bathrooms: 4
- Kitchens: 2
- Family room: Yes
Outside and lotBrick, Tile, Poured concrete
- Exterior: Brick
- Roof: Tile
- Foundation: Poured concrete
- Features: Landscaped, year round living
- Other structures: Barn, greenhouse
- Size: 815 × 1,254.83 ft
- Shape: Irregular
- Zoning: Residential
Parking2 Garage, Attached, Private triple, private
- Spaces: 2 Garage
- Garage: Attached
- Driveway: Private triple, private
Heating, water and powerForced air, propane, Central air, Municipal water
- Heating: Forced air, propane
- Cooling: Central air
- Water: Municipal water
- Sewer: Septic
- Hydro: Yes
- Telephone: Yes
Costs and taxesTaxes $13,952 a year
- Taxes, 2024: $13,952 a year
Included in the saleFridge, b/i oven, cook-top, dishwasher, clothes washer and dryer, and security cameras.
- Included: Fridge, b/i oven, cook-top, dishwasher, clothes washer and dryer, and security cameras.
Listing detailsX9398286, Expired, Oct 16, 2024
- MLS® number: X9398286
- Status: Expired
- Listed on: Oct 16, 2024
- Days on market: 107
- Updated: Jan 31, 2025
- Possession: 60/TBD
- Occupied by: Owner
- Listing brokerage: RIGHT AT HOME REALTY
About this home
2650 Garrison Road, Fort Erie (Bertie Ridge), ON L0S 1N0
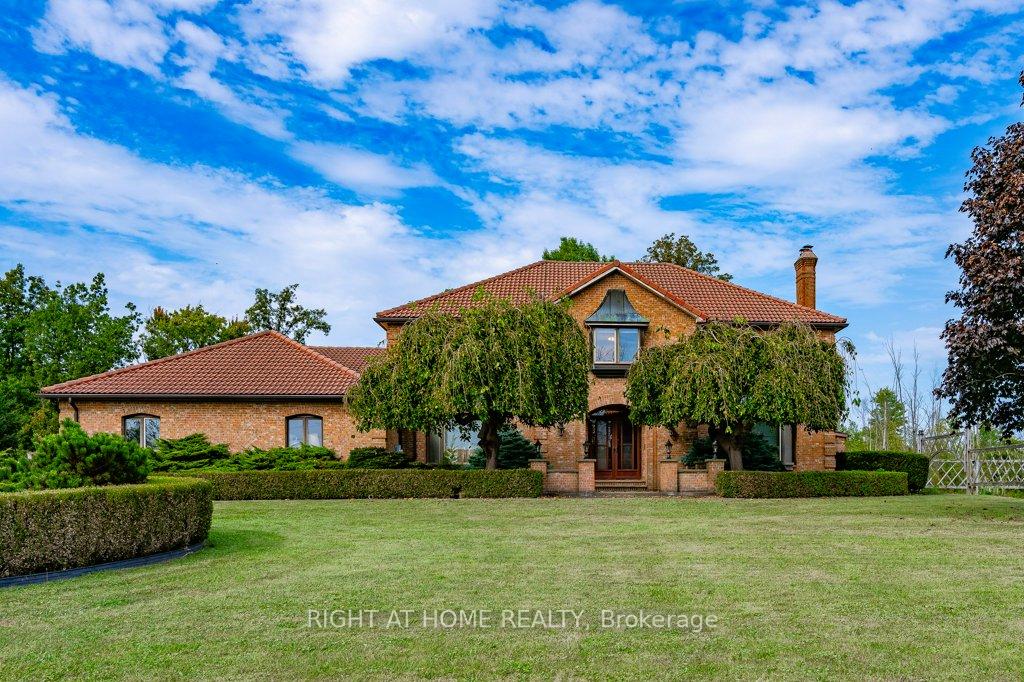
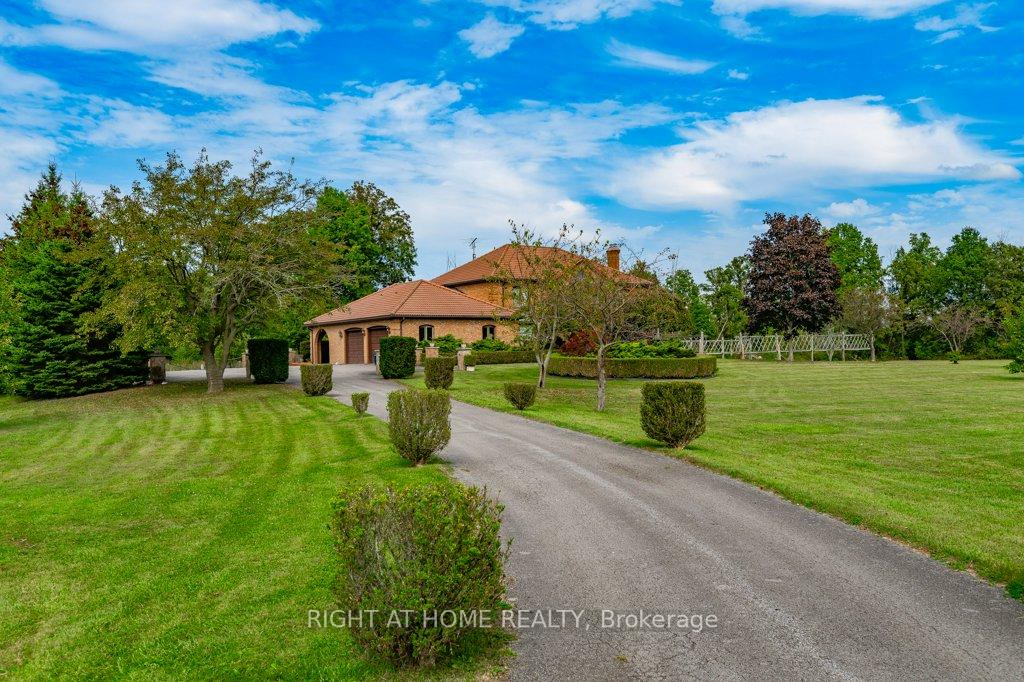
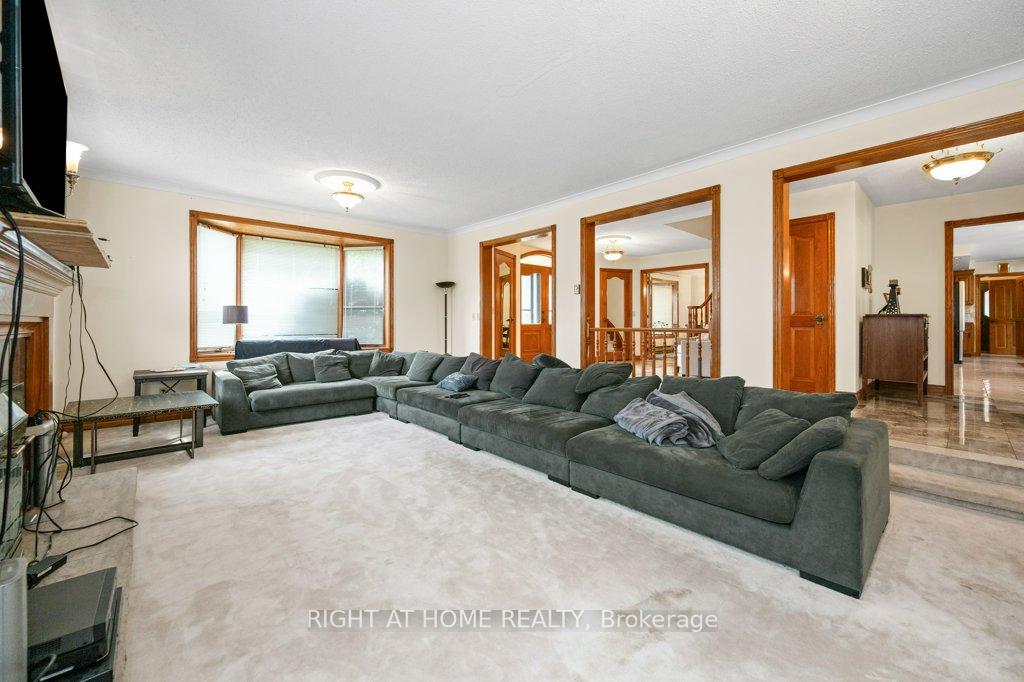
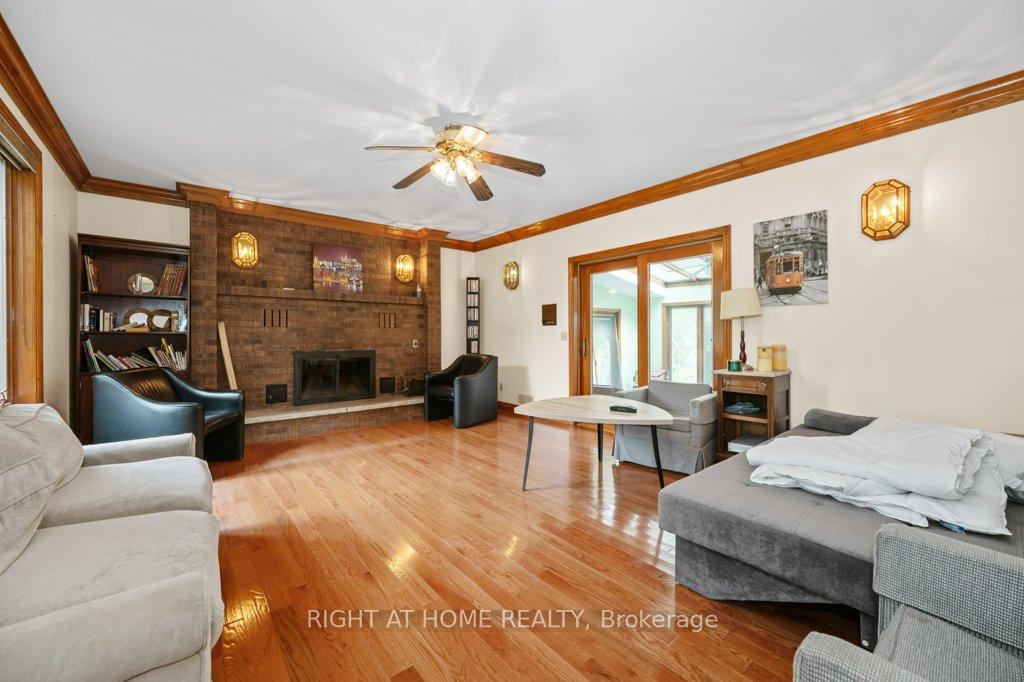
This exceptional 25-acre estate is set in a stunning, picturesque location and boasts a 4,100+ square foot custom home. The property astonishes firstly with a 575ft long private driveway lined by landscaped bushes and includes an 11-year-old, 36x50' two-story barn with a metal roof, concrete flooring, and garage doors at both ends. It also features a greenhouse with fig trees, a charming chicken coop, and a concrete pad pergola perfect for outdoor entertaining. The beautifully landscaped grounds include three ponds full of fish, a mix of walking trails, gardens, and 11 acres of natural forest. The home offers a spacious design, with large principal rooms, four bedrooms upstairs, and a finished basement with an in-law suite. Built with exceptional craftsmanship, the home features a Marley clay tile roof, copper awnings over bay windows, custom millwork, and a bar that comfortably seats 12, making this property truly one-of-a-kind.
Ask about this home
A HOMEH agent will answer your questions about this home.
Around this home
Schools nearby
School rating, out of 10.
Helpful calculators
Your HOMEH agent

"Priced 26% over the Hestimate. I would see it this week."