

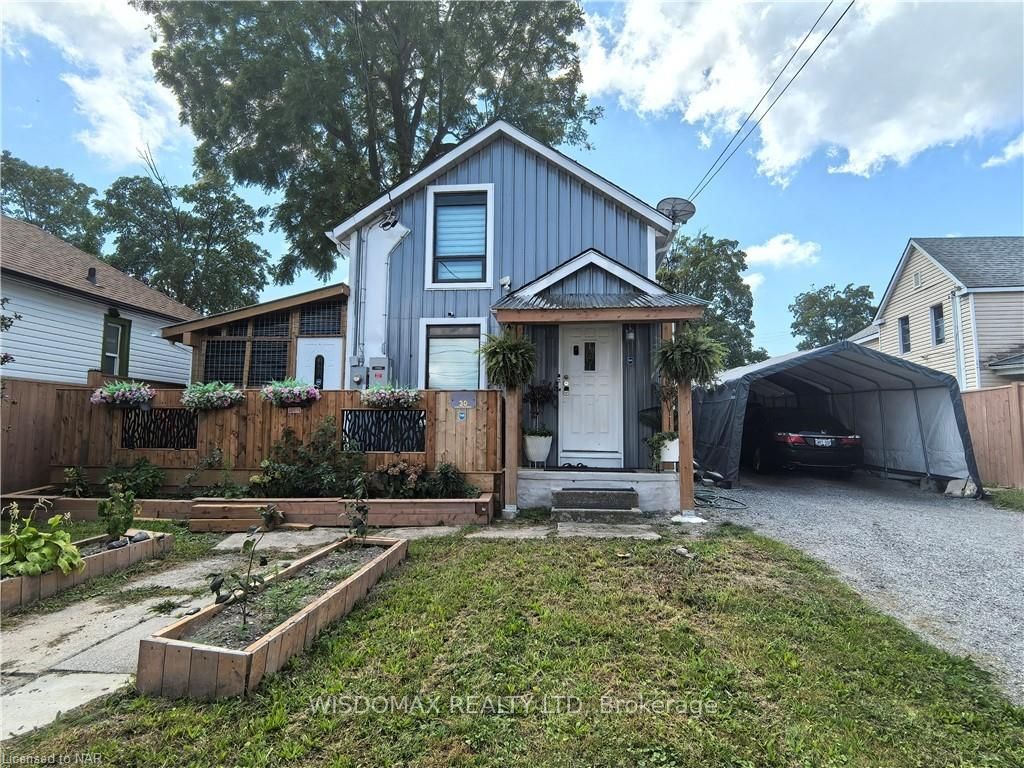
30 Forsythe Street
30 Forsythe Street
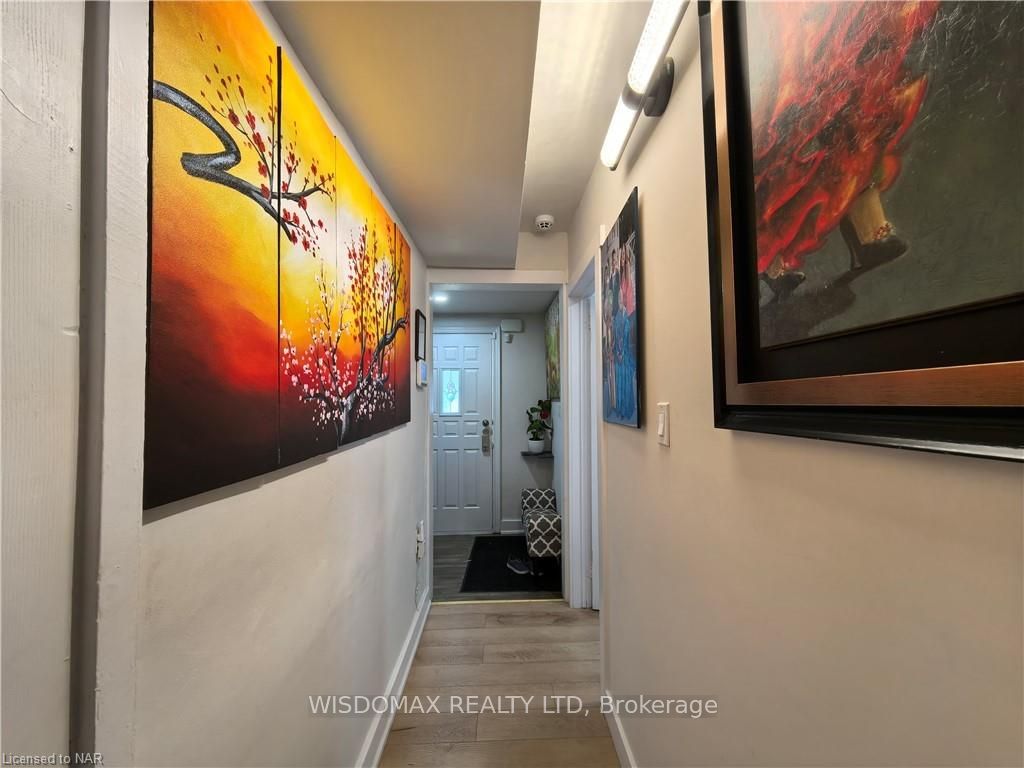
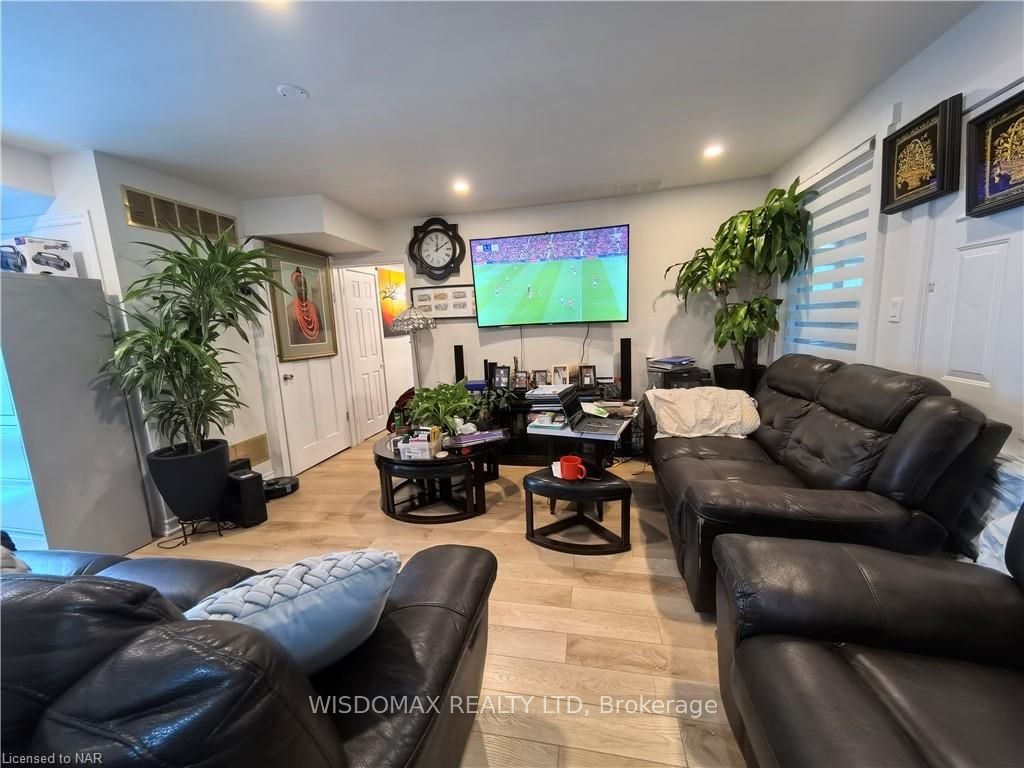
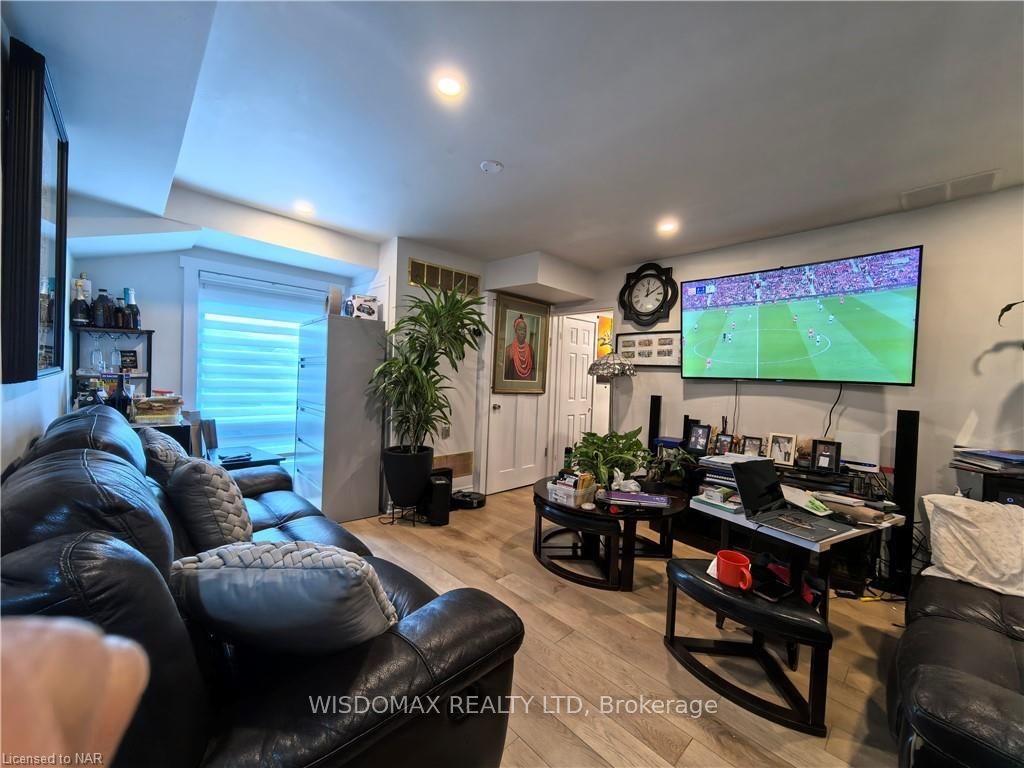
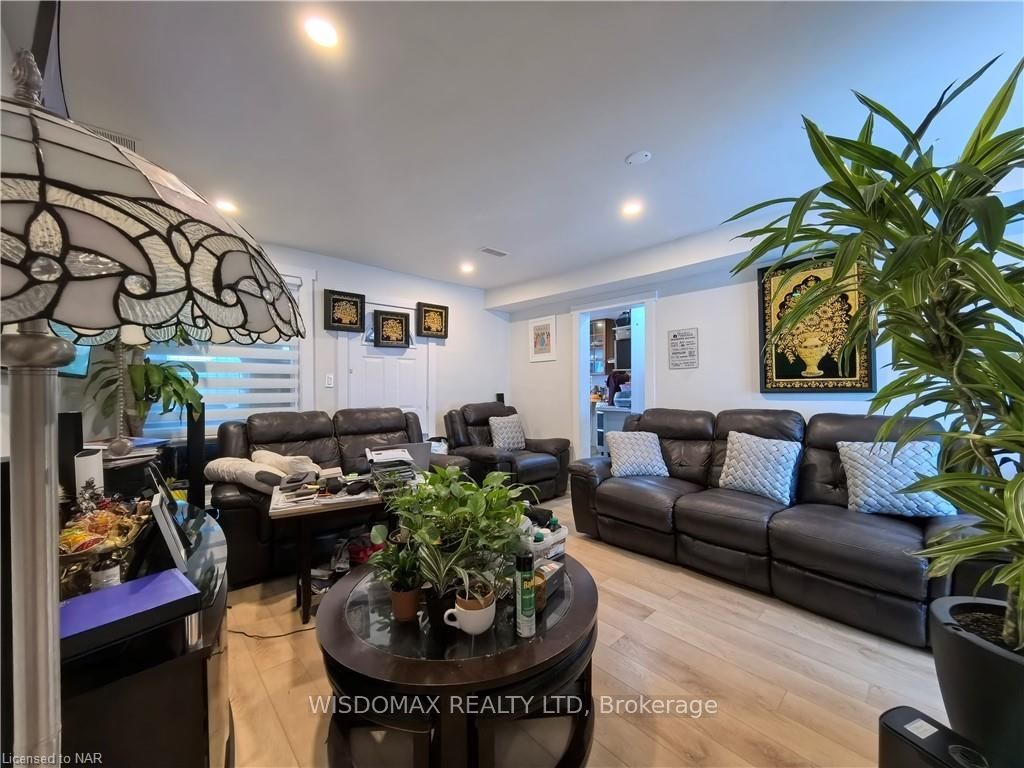 See all 20 photos
Property history
- $589,000ExpiredList: 2024-09-02|End: 2025-01-31|151 daysX9414411
Facts and features
- BasementUnfinished
- Age of home51–99 years
- Price per sq ft~$453
- Water, sewerMunicipal
- Second kitchen
The homeDetached, 2-storey, Age 51–99 years
- Type: Detached
- Style: 2-storey
- Age: 51–99 years
- Living space: 1,100–1,500 sq ft
- Basement: Unfinished, crawl space
- Exposure: North
- Waterfront: None
InsideSmoke detector, Rooms above ground 8, Rooms in the basement 0
- Security: Smoke detector
- Rooms above ground: 8
- Rooms in the basement: 0
- Bedrooms: 3
- Bathrooms: 2
- Kitchens: 2
Outside and lotMetal/steel siding, Asphalt shingle, Unknown
- Exterior: Metal/steel siding
- Roof: Asphalt shingle
- Foundation: Unknown
- Size: 51.48 × 212.26 ft
- Zoning: R2
Parking8 Garage, Unknown, Front yard parking
- Spaces: 8 Garage
- Garage: Unknown
- Driveway: Front yard parking
Heating, water and powerForced air, gas, Municipal water, Municipal sewer
- Heating: Forced air, gas
- Water: Municipal water
- Sewer: Municipal sewer
Costs and taxesTaxes $1,804 a year
- Taxes, 2024: $1,804 a year
Included in the saleDishwasher, dryer, microwave, none, refrigerator, stove
- Included: Dishwasher, dryer, microwave, none, refrigerator, stove
NearbyGolf
- Close to: Golf
Listing detailsX9414411, Expired, Sep 2, 2024
- MLS® number: X9414411
- Status: Expired
- Listed on: Sep 2, 2024
- Days on market: 151
- Updated: Jan 31, 2025
- Possession: 2021-02-26 / Other
- Occupied by: Owner
- Listing brokerage: Wisdomax Realty LTD
About this home
30 Forsythe Street, Fort Erie (Central), ON L2A 1X2
This fully renovated family home, situated on a generous 51.48 x 212.26-foot lot (A Double lot!!) with frontage on both Forsythe and John Streets, presents a prime living and investment opportunity. Just steps from the Niagara River and close to restaurants, shopping, the Peace Bridge, and major highways, the property boasts two beautifully refinished 2-bedroom units: an elegant main floor unit and a cozy second-floor unit. Recent updates—completed with city permits—include a new foundation, siding, A/C (heat pump), flooring, kitchen, windows, deck, bathrooms, fence, and shed. The roof was installed in 2021.
Ask about this home
A HOMEH agent will answer your questions about this home.
Around this home
Daily convenience, out of 100, from the distances below
Schools nearby
School rating, out of 10.
Helpful calculators
Your HOMEH agent

"Priced 21% over the Hestimate. I would see it this week."