

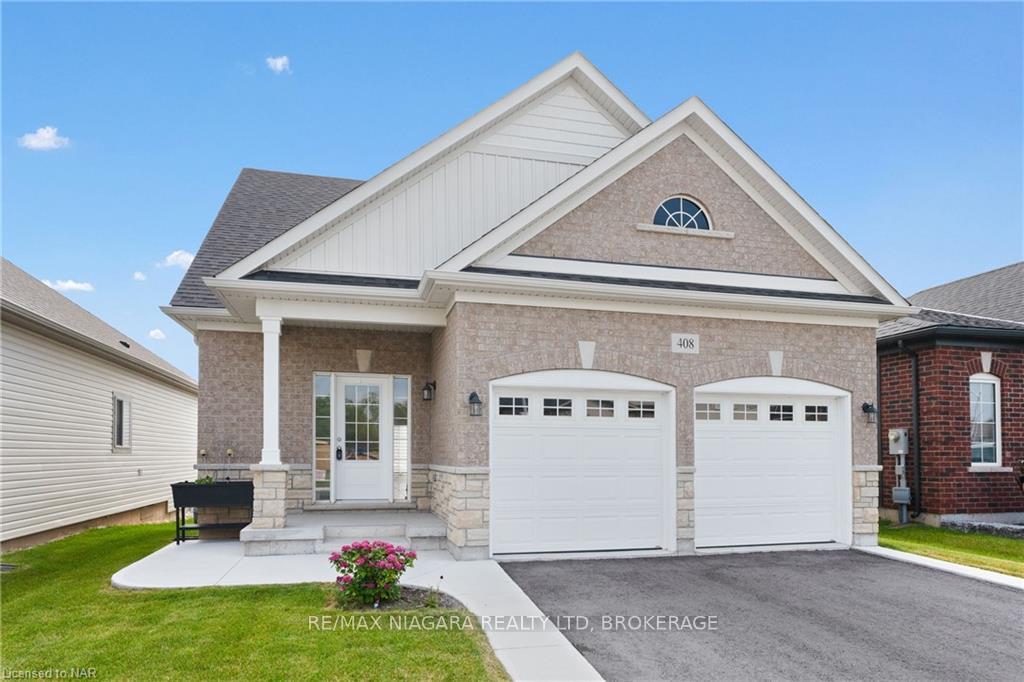
408 Hummel Crescent
408 Hummel Crescent
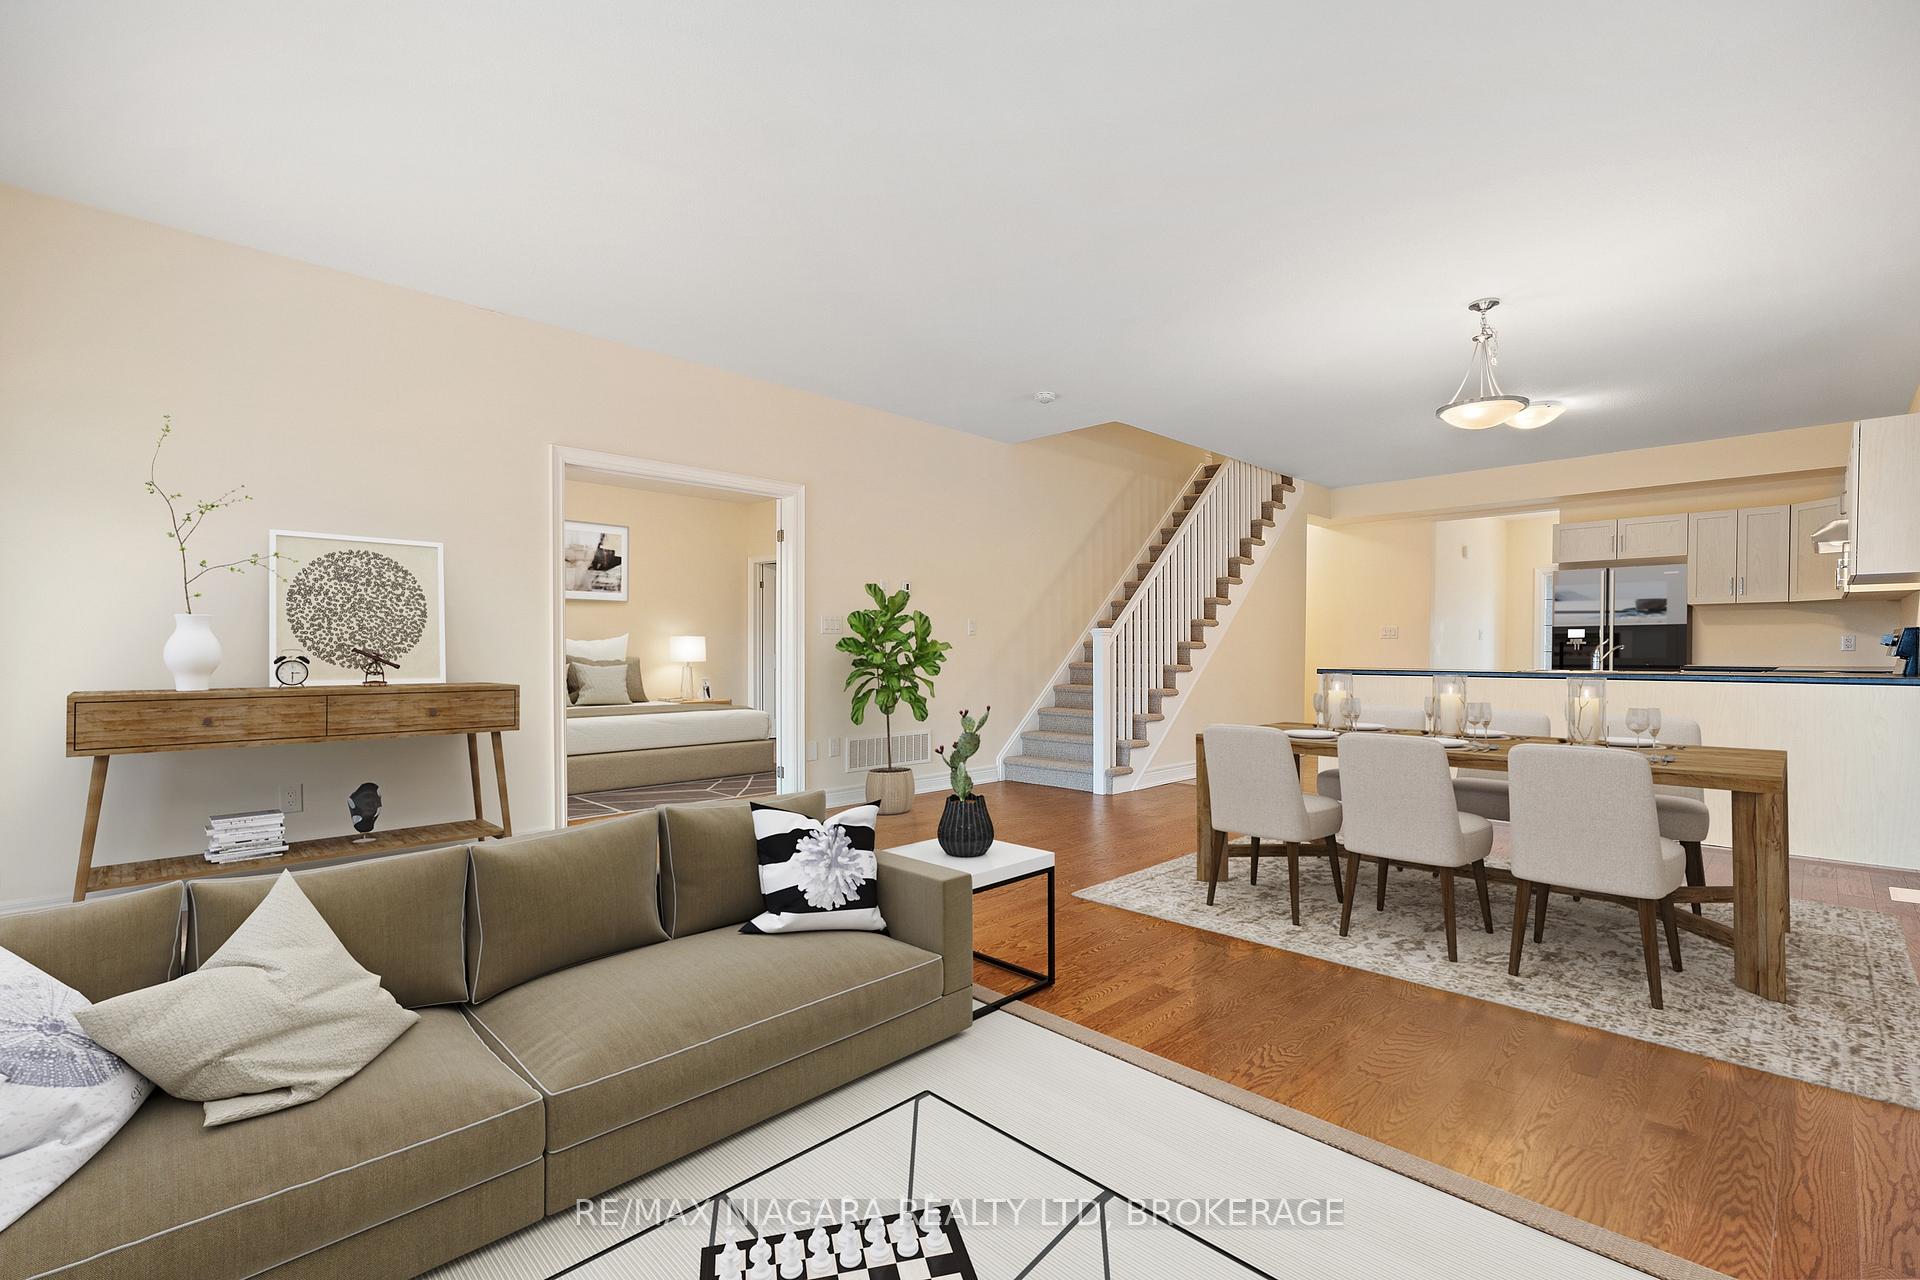 See all 19 photos
Property history
Facts and features
- BasementFull
- Age of home0–5 years
- Water, sewerMunicipal
- Lot shapeRectangular
- Central air
The homeDetached, Bungaloft, Age 0–5 years
- Type: Detached
- Style: Bungaloft
- Age: 0–5 years
- Living space: 1,500–2,000 sq ft
- Basement: Full
InsideMain level, Ventilation system, sump pump, Rooms above ground 5
- Laundry: Main level
- Features: Ventilation system, sump pump
- Rooms above ground: 5
- Bedrooms: 3
- Bathrooms: 3
- Kitchens: 1
- Family room: Yes
Outside and lotBrick, stone, Asphalt shingle, Poured concrete
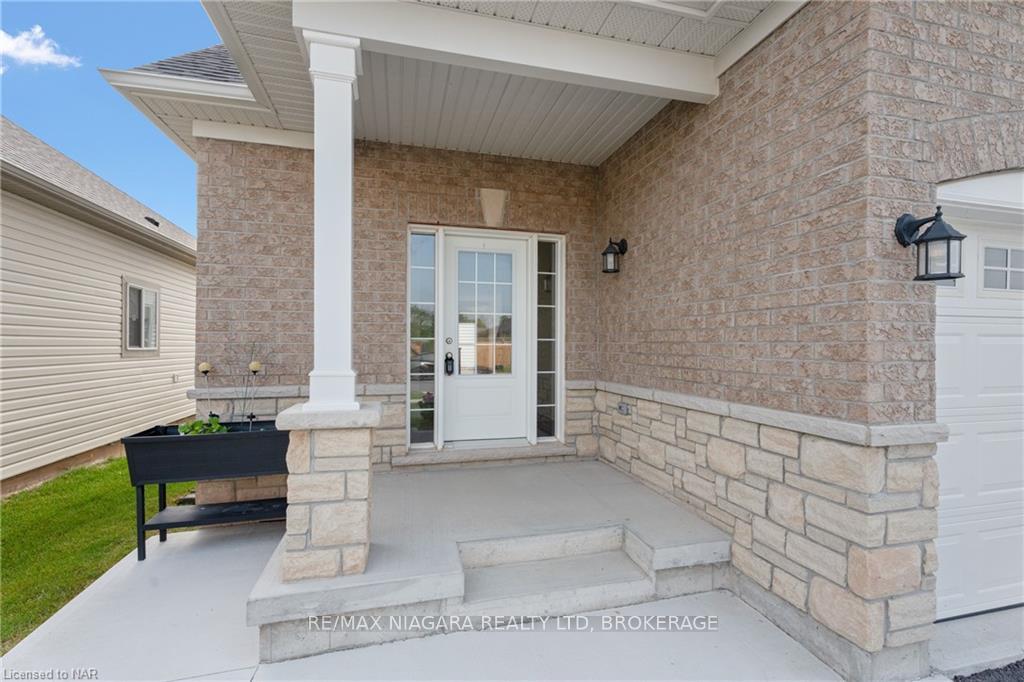
- Exterior: Brick, stone
- Roof: Asphalt shingle
- Foundation: Poured concrete
- Features: Deck, year round living
- Size: 39.53 × 101.12 ft
- Shape: Rectangular
Parking2 Garage, Attached, Private double
- Spaces: 2 Garage
- Garage: Attached
- Driveway: Private double
Heating, water and powerForced air, gas, Central air, Municipal water
- Heating: Forced air, gas
- Cooling: Central air
- Water: Municipal water
- Sewer: Municipal sewer
Costs and taxesTaxes $4,808 a year, HST included in the price, Hot water heater
- Taxes, 2024: $4,808 a year
- HST: HST included in the price
- Rental items: Hot water heater
- Under contract: Hot water heater
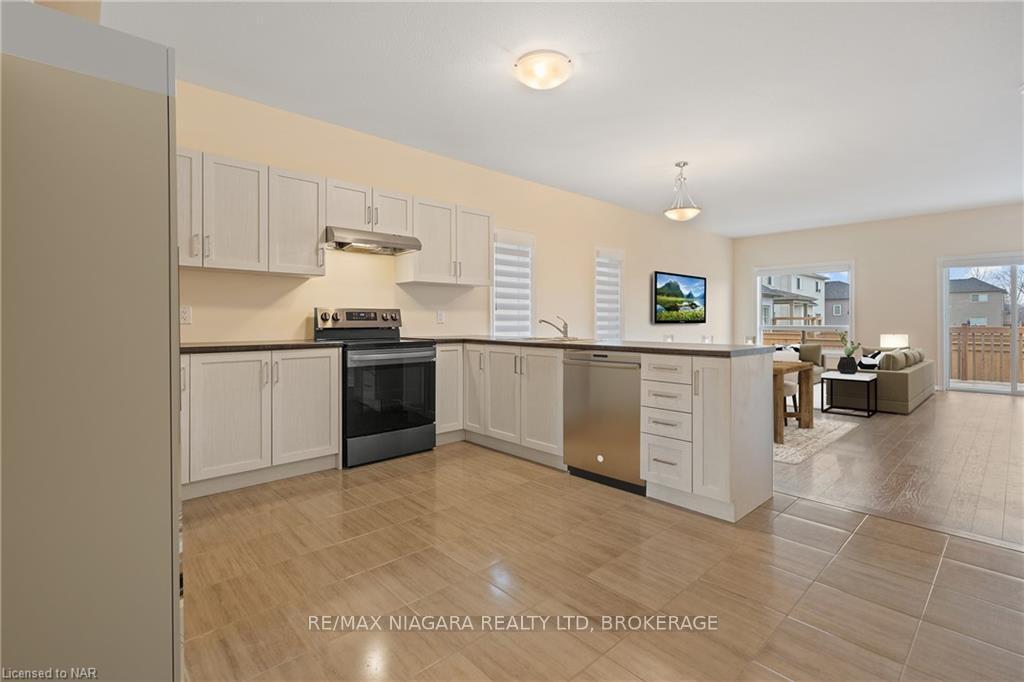
Included in the saleStove, hunter douglas window coverings.
- Included: Stove, hunter douglas window coverings.
NearbySchool, school bus route, fenced yard
- Close to: School, school bus route, fenced yard
Listing detailsX11918054, Sold, Jan 10, 2025
- MLS® number: X11918054
- Status: Sold
- Listed on: Jan 10, 2025
- Days on market: 21
- Updated: Jan 31, 2025
- Possession: Immediately
- Occupied by: Vacant
- Listing brokerage: RE/MAX NIAGARA REALTY LTD, BROKERAGE
About this home
408 Hummel Crescent, Fort Erie (Lakeshore), ON L2A 0E8
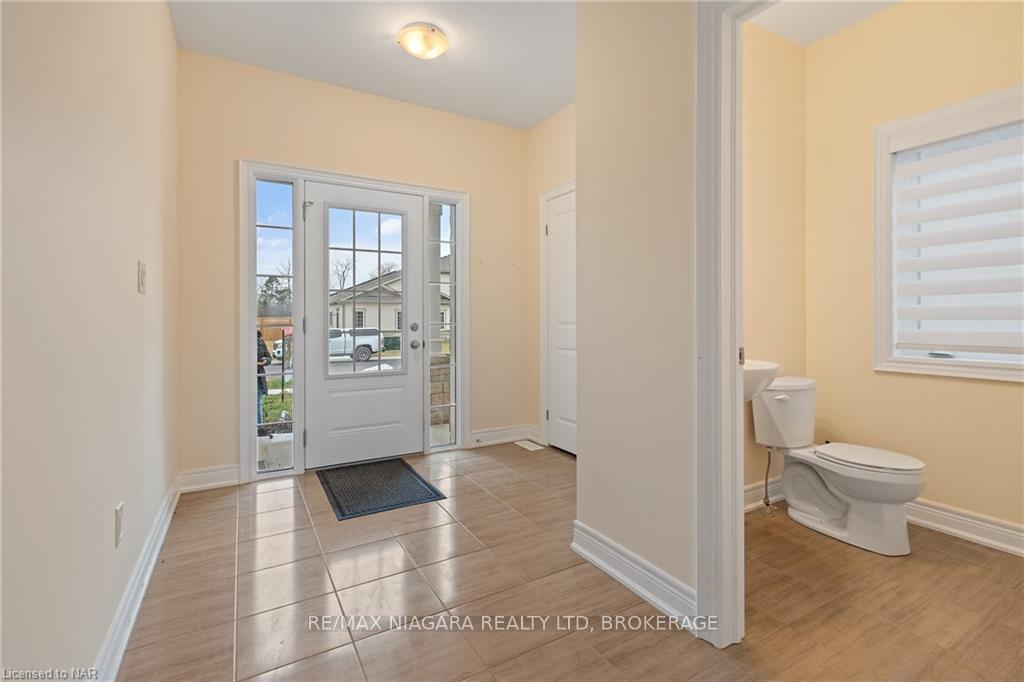
Are you looking for MAIN FLOOR living? Look no furtherwelcome to 408 Hummel Crescent in Fort Erie. This stunning bungaloft is perfect for a growing family or retirees, offering the comfort of main-floor living with additional upstairs space. The main floor features an open-concept layout that allows natural light to flood the space, creating a warm and inviting atmosphere. The expansive master bedroom offers an en-suite bathroom and a spacious walk-in closet, ensuring you have all the comfort and convenience you need. Additionally, the main floor includes a 2-piece powder room and a practical laundry/mudroom that connects directly to a deep double car garage. Patio doors open to a fully fenced backyard, perfect for relaxation and entertaining. Upstairs, you will find two additional bedrooms, a 4-piece bathroom, and a linen closet, providing ample space for family, guests, or a home office. This home is situated in a new, conveniently located subdivision, just a walk away from shopping and dining options. It's also minutes from schools, trails, beaches, the Peace Bridge, and QEW access. Enhanced with premium Hunter-Douglas blinds throughout, this property promises a blend of comfort and low-maintenance living. Don't miss out on the opportunity to make this beautiful home yoursbook your private tour today! *Enrolled in Tarion Warranty*
Ask about this home
A HOMEH agent will answer your questions about this home.
Around this home
Daily convenience, out of 100, from the distances below
Schools nearby
School rating, out of 10.
Helpful calculators
Your HOMEH agent

"I would see it this week."