

817 Woodside Court
817 Woodside Court
 See all 32 photos
Property history
Facts and features
- BasementFinished
- Age of home16–30 years
- Water, sewerMunicipal
- HeatingForced air
- Fireplace
- Central air
The homeDetached, Bungalow-raised, Age 16–30 years
- Type: Detached
- Style: Bungalow-raised
- Age: 16–30 years
- Living space: 1,100–1,500 sq ft
- Basement: Finished, full
InsideFireplace Yes, Rooms above ground 5, Rooms in the basement 4
- Fireplace: Yes
- Rooms above ground: 5
- Rooms in the basement: 4
- Bedrooms: 3 + 2 in the basement
- Bathrooms: 3
- Kitchens: 1
Outside and lotBrick, vinyl siding, Asphalt shingle, Concrete
- Exterior: Brick, vinyl siding
- Roof: Asphalt shingle
- Foundation: Concrete
- Size: 46.64 × 150.92 ft
Parking2 Garage, Attached, Private double
- Spaces: 2 Garage
- Garage: Attached
- Driveway: Private double
Heating, water and powerForced air, gas, Central air, Municipal water
- Heating: Forced air, gas
- Cooling: Central air
- Water: Municipal water
- Sewer: Municipal sewer
Costs and taxesTaxes $3,959 a year, HST included in the price, Hot water heater.
- Taxes, 2024: $3,959 a year
- HST: HST included in the price
- Rental items: Hot water heater.
Included in the saleWasher, dryer, fridge, stove.
- Included: Washer, dryer, fridge, stove.
Listing detailsX11924526, Sold, Jan 15, 2025
- MLS® number: X11924526
- Status: Sold
- Listed on: Jan 15, 2025
- Days on market: 13
- Updated: Jan 28, 2025
- Possession: Flexible
- Occupied by: Owner
- Listing brokerage: RE/MAX ESCARPMENT REALTY INC.
About this home
817 Woodside Court, Fort Erie (Crescent Park), ON L2A 6R5
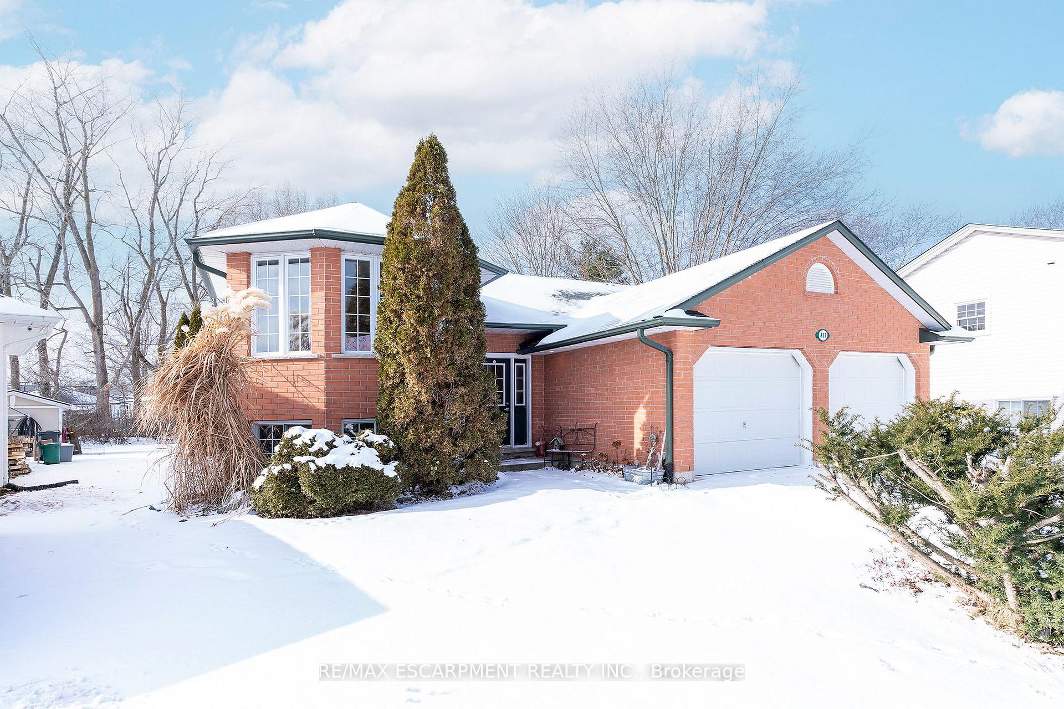
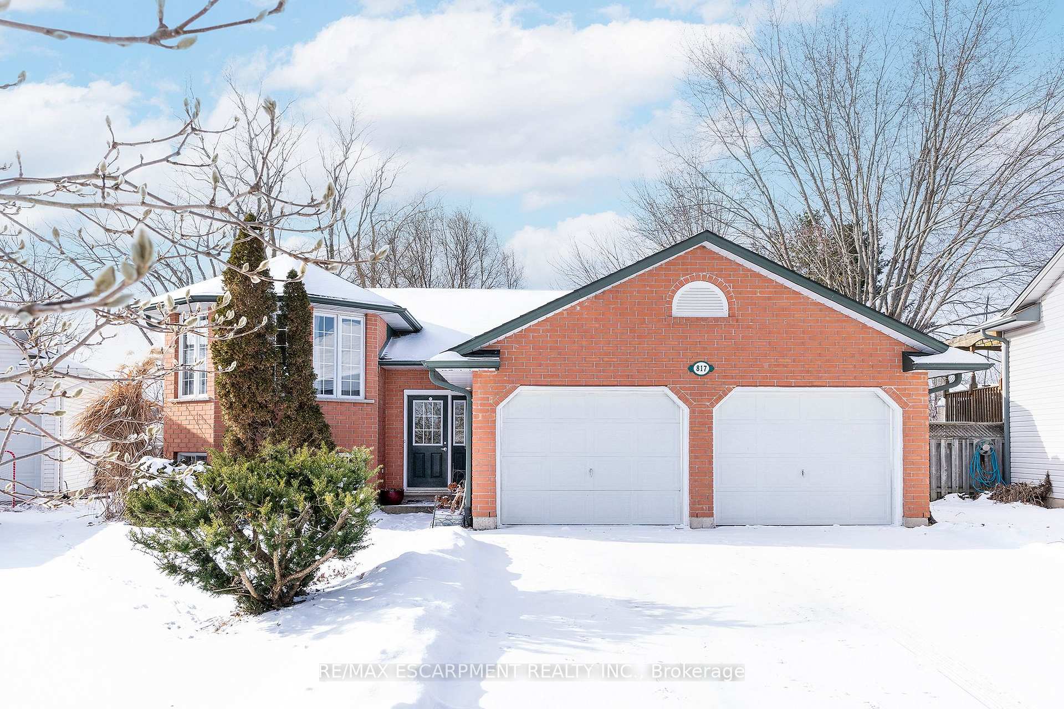
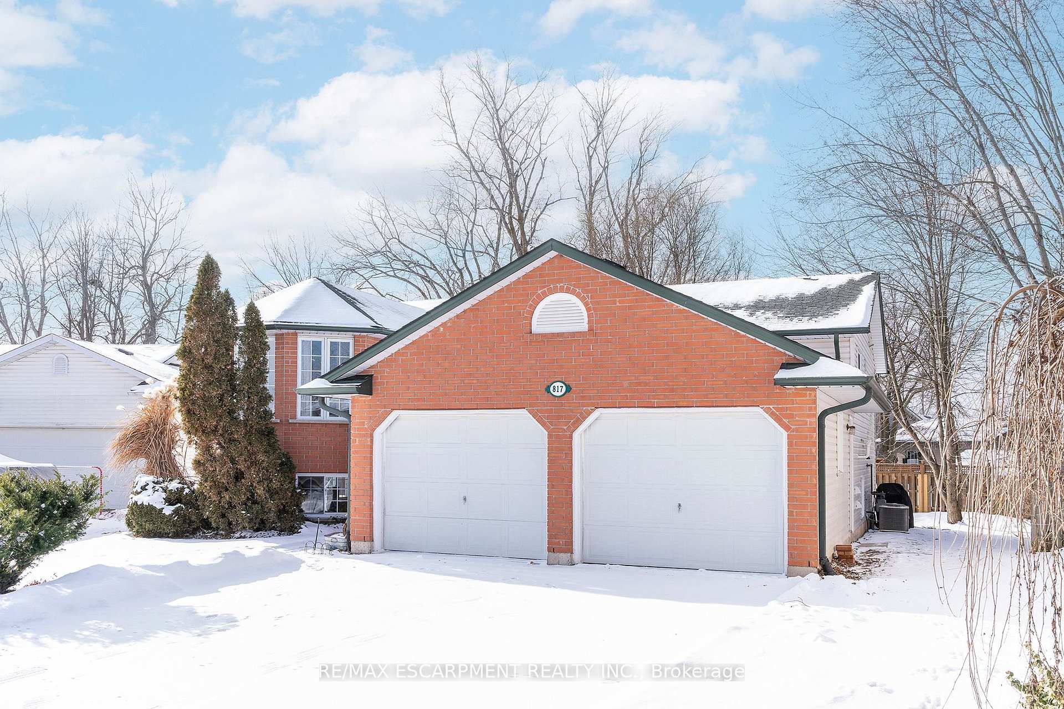
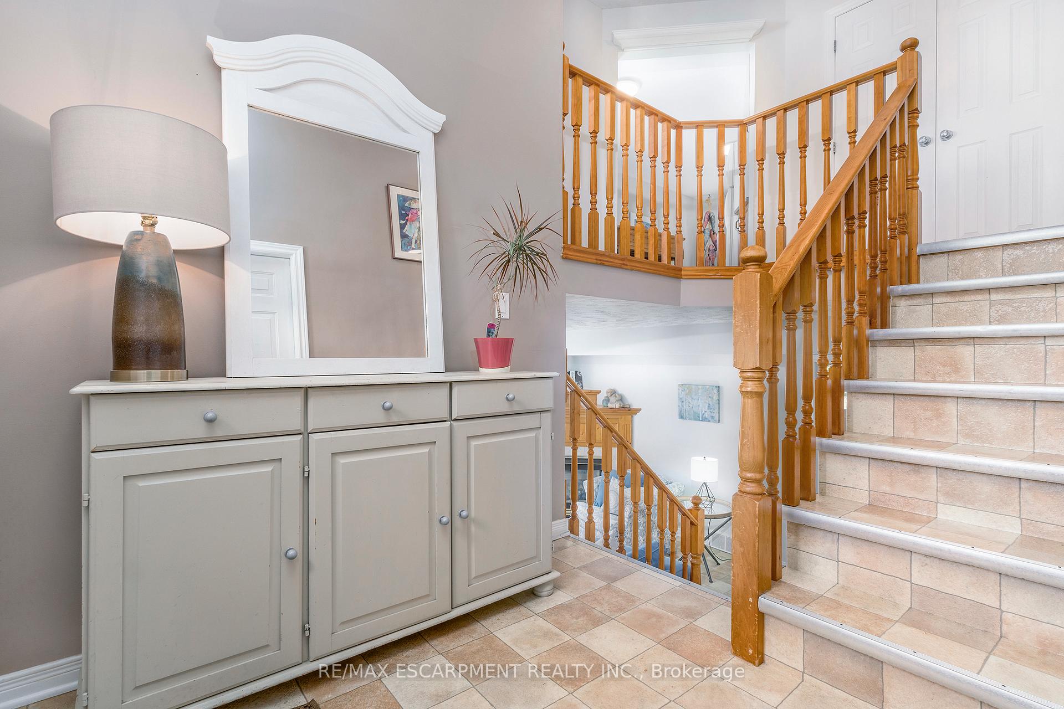
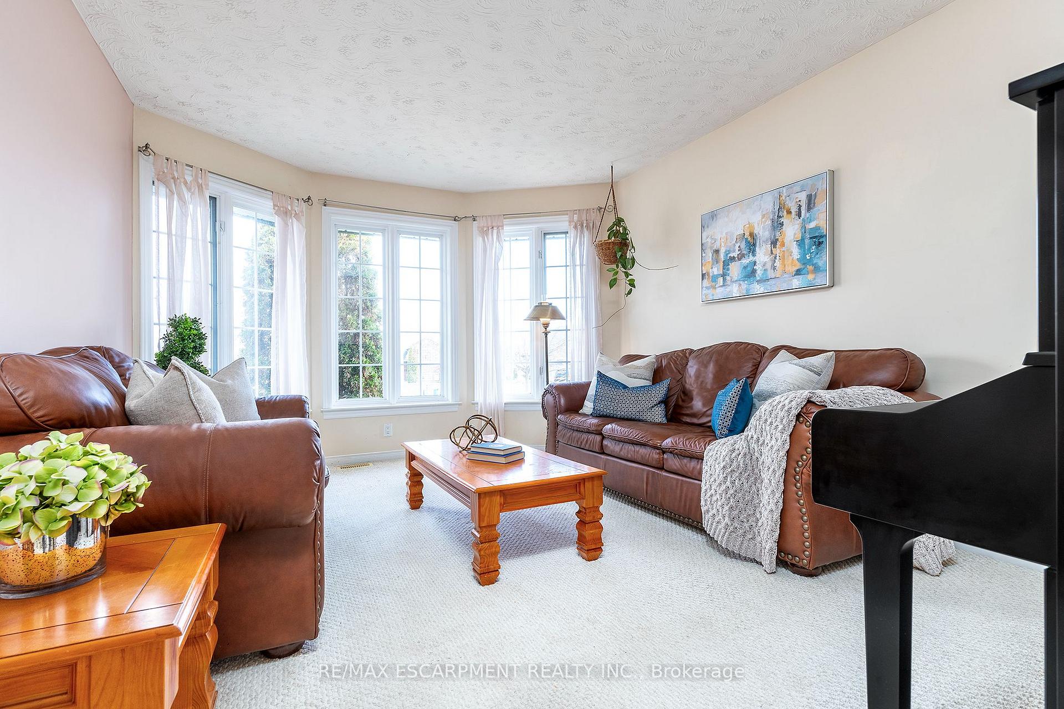
Welcome to this spacious raised bungalow in 10+ quite neighbourhood. Prepared to be wowed by the amazing natural light in this home both upstairs and down. The main floor offers great sized Living Room with plenty of windows. Entertain family and friends in the large Eat-In Kitchen with plenty of cupboards and a bonus buffet serving area and you can double the entertaining space with the walk-out French doors to the spacious back deck. The main floor also offers three good sized Beds, master w/3 piece ensuite and the main floor is complete with a 4 piece bath. The lower level is finished with a spacious Rec Rm. perfect for family nights at home in front of the cozy FP. There are also 2 additional bedrooms both offering double closet space and another 3 piece bath. BONUSES: This home has a large back yard awaiting your oasis, the home has been freshly painted and offers a large driveway for ample parking and a double car garage.
Ask about this home
A HOMEH agent will answer your questions about this home.
Around this home
Daily convenience, out of 100, from the distances below
Schools nearby
School rating, out of 10.
Helpful calculators
Your HOMEH agent

"I would see it this week."