

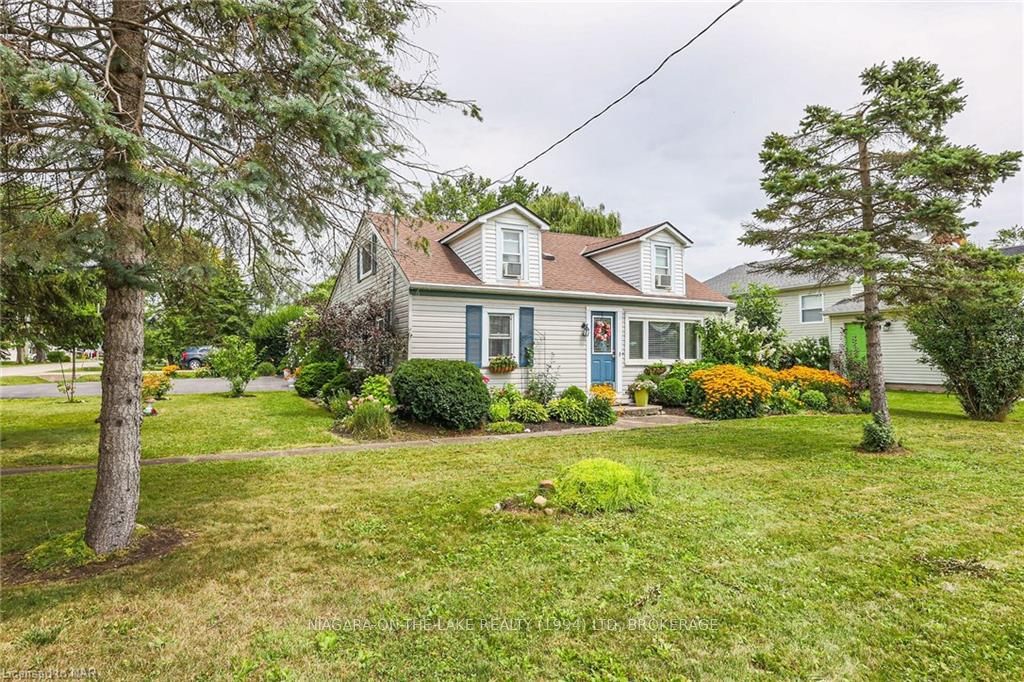
3332 Thunder Bay Road
3332 Thunder Bay Road
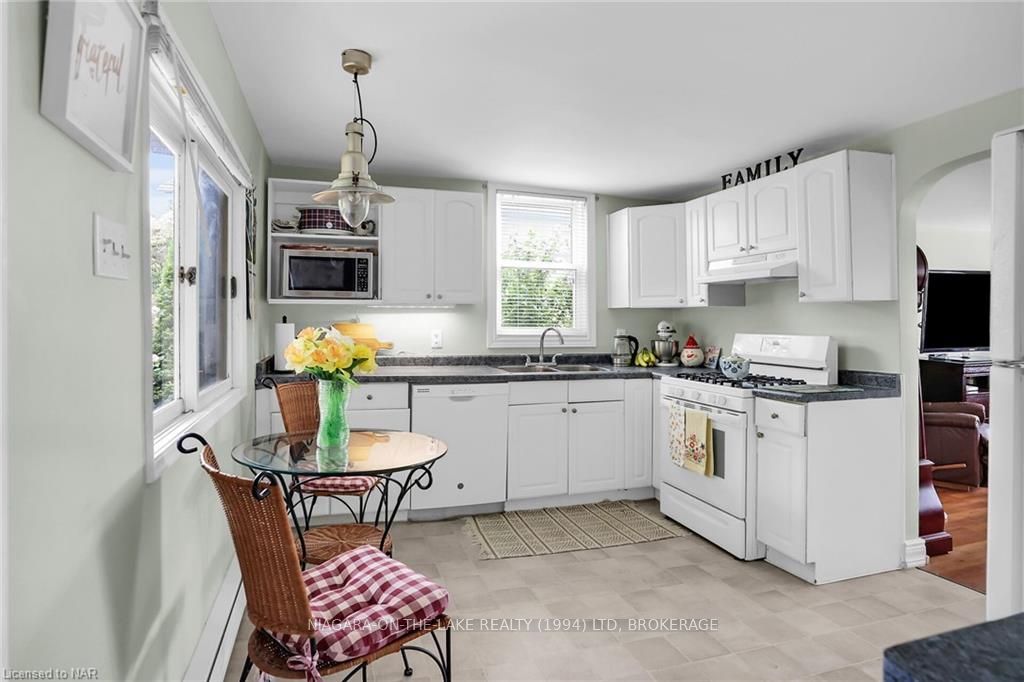 See all 34 photos
Property history
Facts and features
- BasementUnfinished
- Age of home51–99 years
- Water, sewerMunicipal
- ExposureEast
- Fireplace
The homeDetached, 1 1/2 storey, Age 51–99 years
- Type: Detached
- Style: 1 1/2 storey
- Age: 51–99 years
- Living space: 1,500–2,000 sq ft
- Basement: Unfinished, crawl space
- Exposure: East
- Waterfront: None
InsideFireplace Yes, living room, Other, Rooms above ground 8
- Fireplace: Yes, living room
- Features: Other
- Rooms above ground: 8
- Rooms in the basement: 0
- Bedrooms: 3
- Bathrooms: 1
- Kitchens: 1
Outside and lotVinyl siding, Asphalt shingle, Concrete
- Exterior: Vinyl siding
- Roof: Asphalt shingle
- Foundation: Concrete
- Features: Privacy
- Size: 67.7 × 106 ft
- Zoning: R1
Parking6 Garage, Unknown, Other, other
- Spaces: 6 Garage
- Garage: Unknown
- Driveway: Other, other
Heating, water and powerWater, gas, Window unit(s), Municipal water
- Heating: Water, gas
- Cooling: Window unit(s)
- Water: Municipal water
- Sewer: Municipal sewer
Costs and taxesTaxes $2,350 a year
- Taxes, 2024: $2,350 a year
Included in the saleDishwasher, dryer, refrigerator, stove, washer, window coverings, Garden rock ornament, corner cabinet (living room)
- Included: Dishwasher, dryer, refrigerator, stove, washer, window coverings
- Not included: Garden rock ornament, corner cabinet (living room)
Listing detailsX9413178, Sold, Aug 11, 2024
- MLS® number: X9413178
- Status: Sold
- Listed on: Aug 11, 2024
- Days on market: 170
- Updated: Jan 28, 2025
- Possession: 60-89 days
- Occupied by: Owner
- Listing brokerage: NIAGARA-ON-THE-LAKE REALTY (1994) LTD, BROKERAGE
About this home
3332 Thunder Bay Road, Fort Erie (Ridgeway), ON L0S 1N0
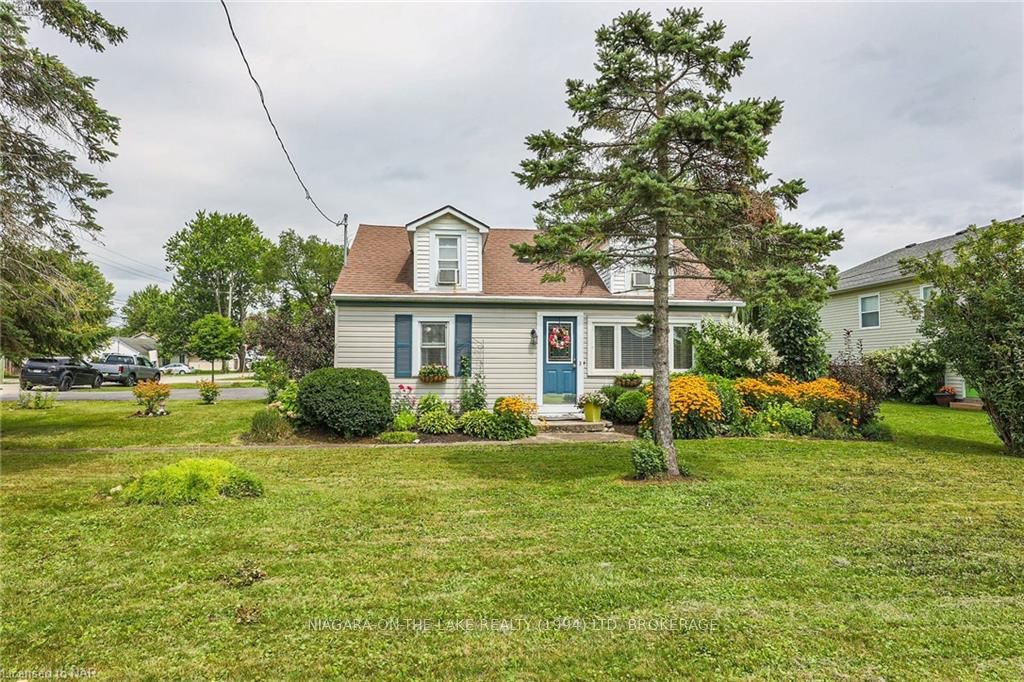
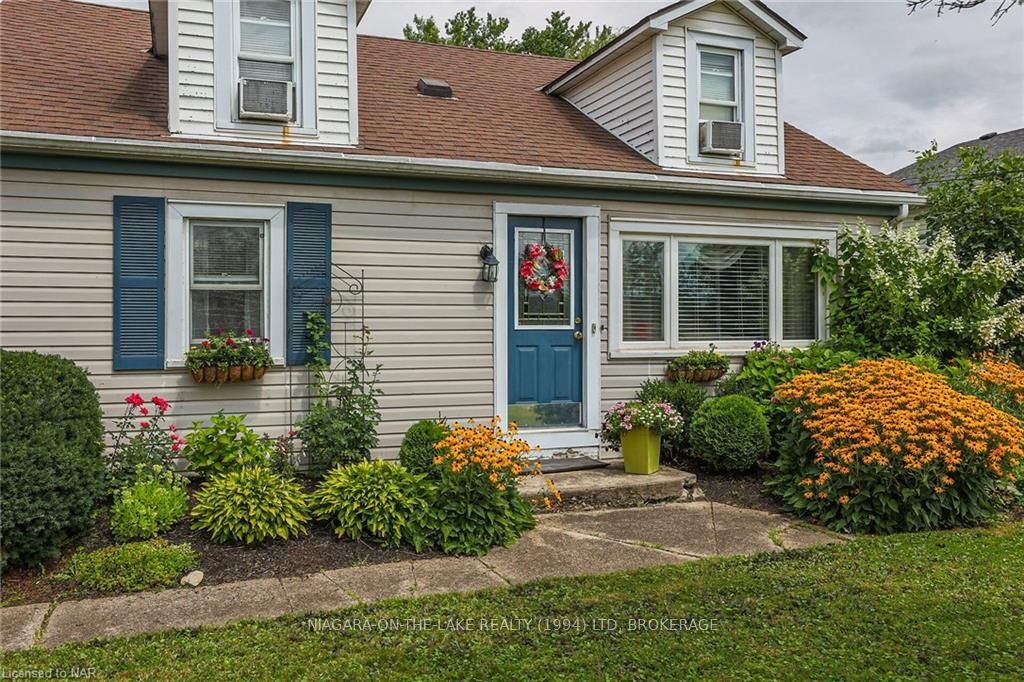
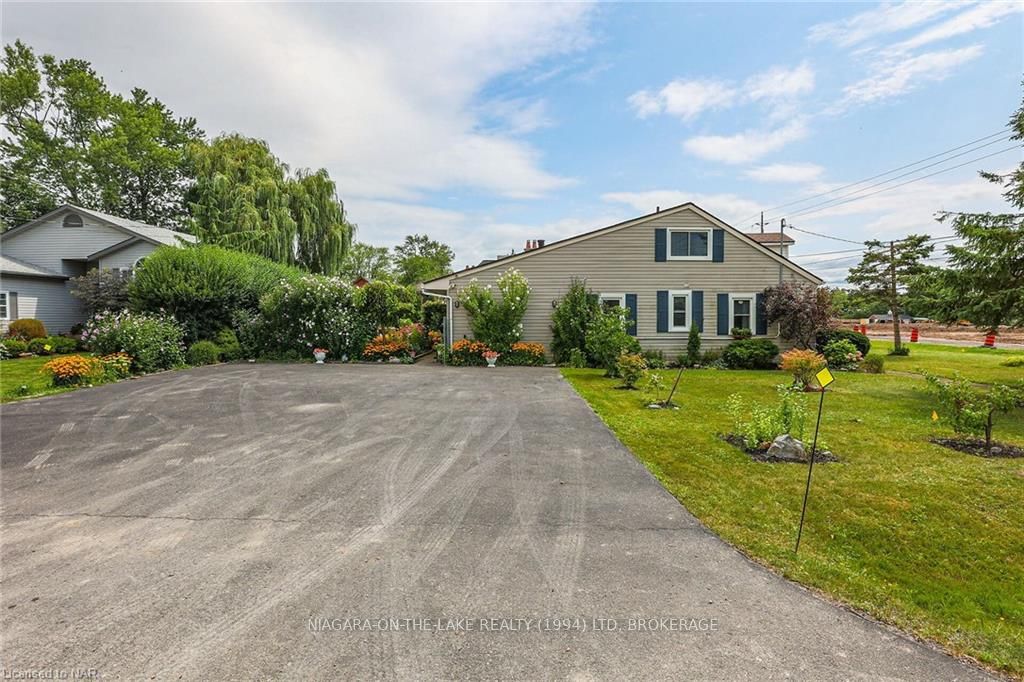
Wonderful opportunity to live or invest in the Ridgeway community. Located just a block and a half from the shores and beaches of Lake Erie, this spacious corner lot property is ideally situated near parks, downtown shops, restaurants, and local amenities. The delightful, comfortable home offers convenient main-level living with an eat-in kitchen, dining room, living room with fireplace, full bathroom, laundry/storage room, and bedroom all on one floor. Upstairs, there are two additional well suited bedrooms. The well-loved home includes a private backyard, beautiful perennial gardens, a covered patio for outdoor gatherings, a storage shed, and ample parking space. Enjoy the stunning sunsets and be a part of this quaint and peaceful lifestyle.
Ask about this home
A HOMEH agent will answer your questions about this home.
Around this home
Daily convenience, out of 100, from the distances below
Schools nearby
School rating, out of 10.
Helpful calculators
Your HOMEH agent

"I would see it this week."