

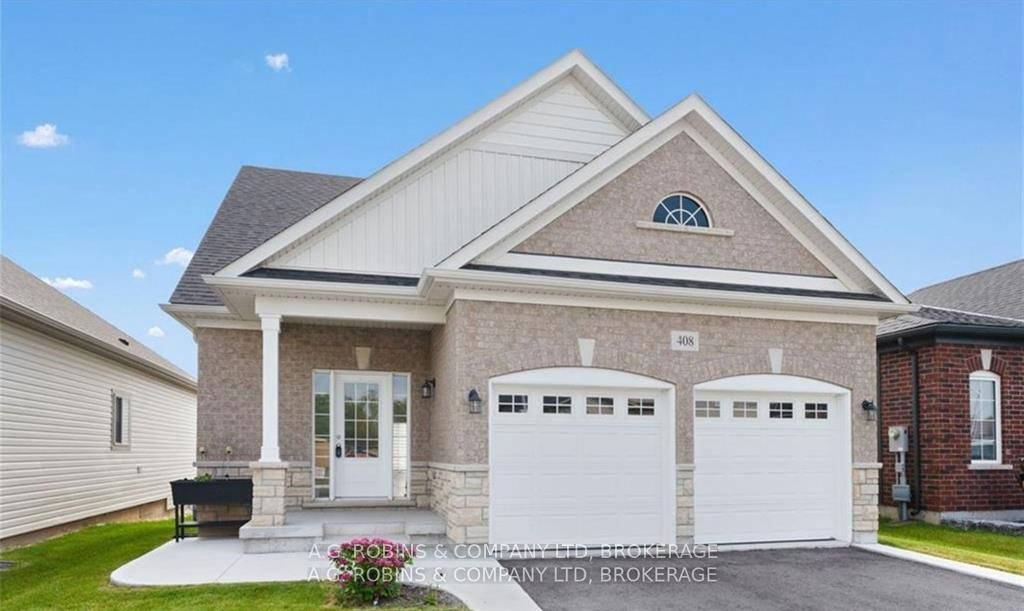
408 Hummel Crescent
408 Hummel Crescent
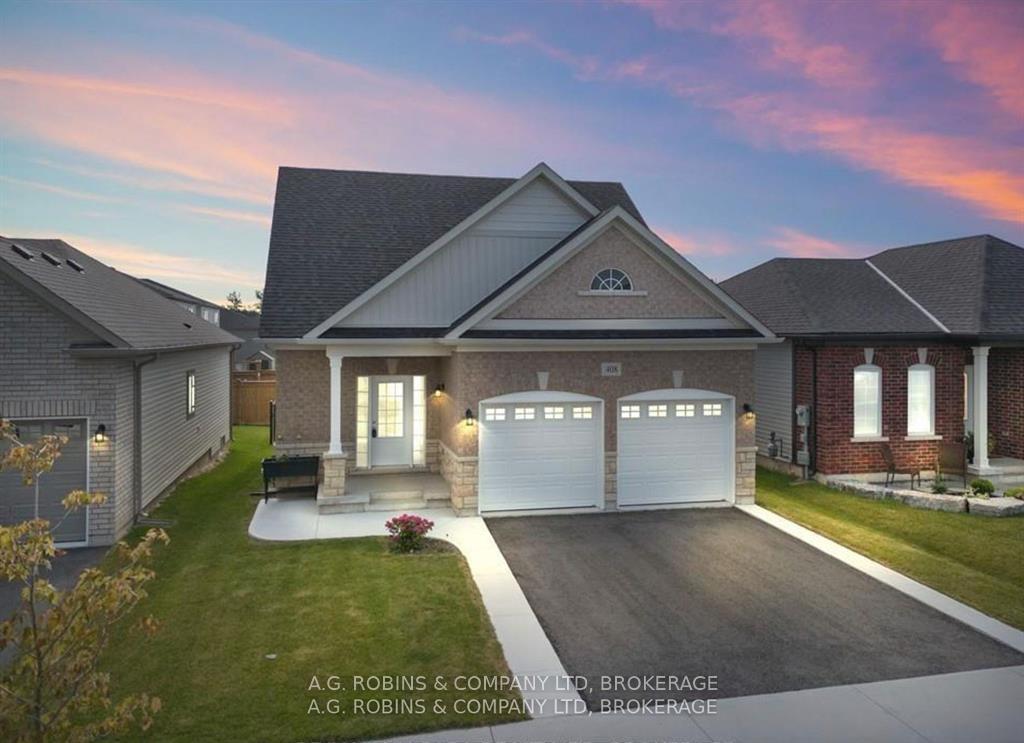
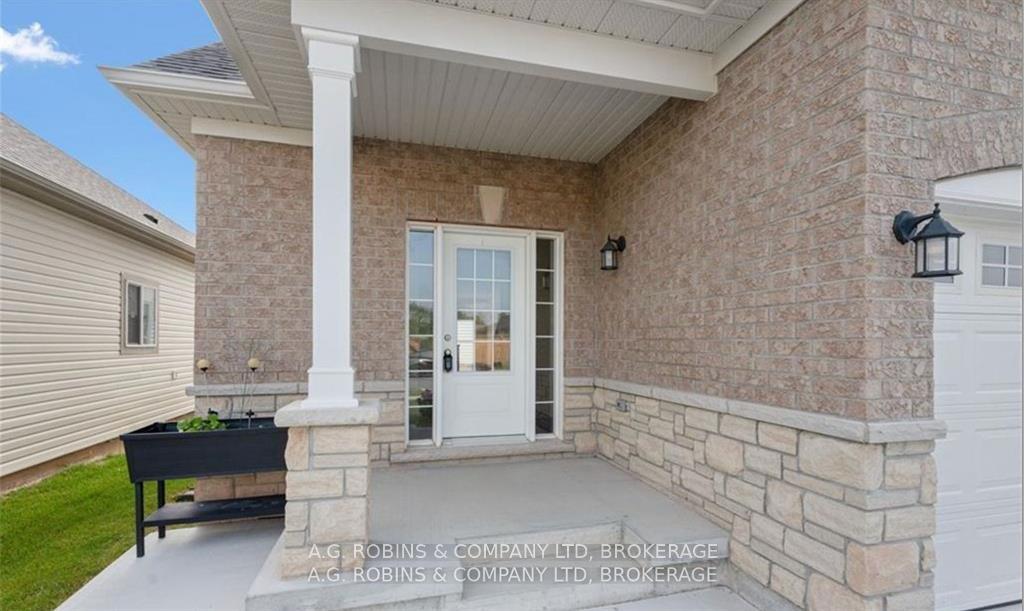
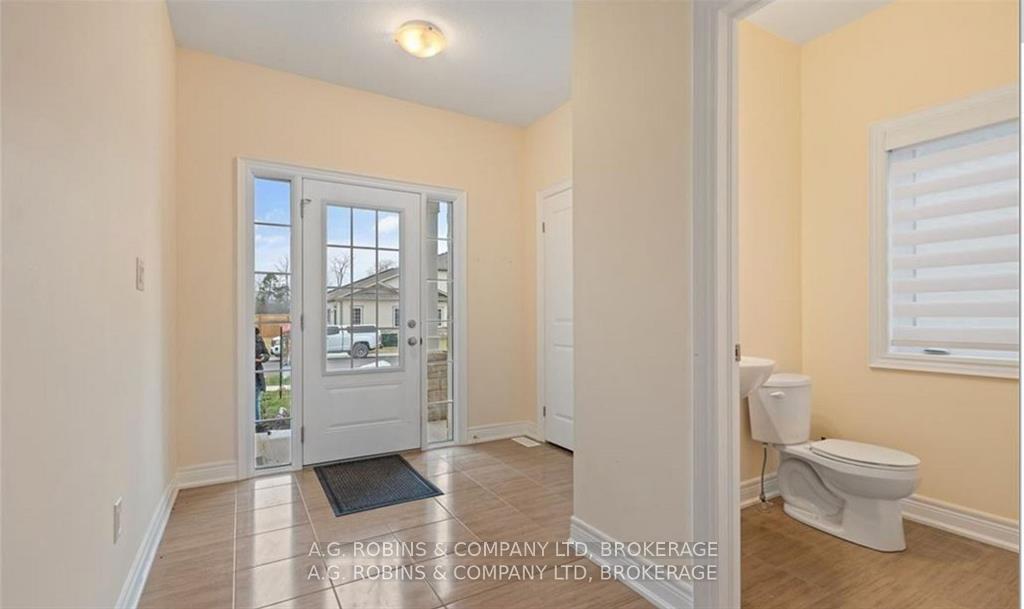
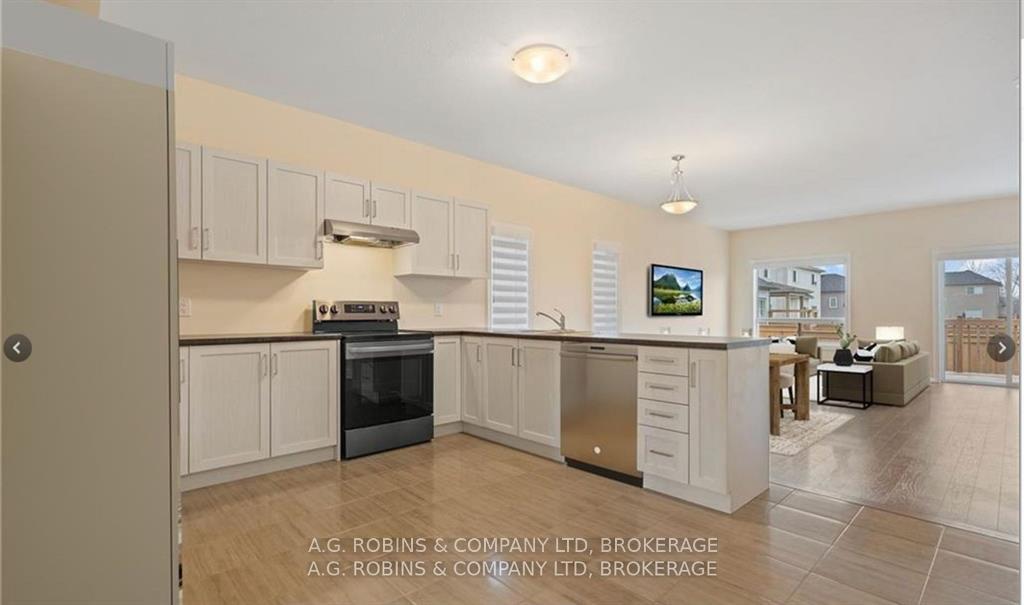 See all 13 photos
Property history
- $689,000TerminatedList: 2025-05-19|End: 2025-07-14|56 daysX12164978
- $599,000TerminatedList: 2025-05-01|End: 2025-05-19|18 daysX12114674
- $779,000TerminatedList: 2024-02-01|End: 2025-04-19|443 daysX8708169
Facts and features
- BasementUnfinished
- Age of home0–5 years
- Price per sq ft~$394
- Water, sewerMunicipal
- Central air
The homeDetached, Bungaloft, Age 0–5 years
- Type: Detached
- Style: Bungaloft
- Age: 0–5 years
- Living space: 1,500–2,000 sq ft
- Basement: Full, unfinished
InsideMain level, Primary bedroom - main floor, storage, Rooms above ground 6
- Laundry: Main level
- Features: Primary bedroom - main floor, storage
- Rooms above ground: 6
- Bedrooms: 3
- Bathrooms: 3
- Kitchens: 1
- Family room: Yes
Outside and lotBrick, stone, Asphalt shingle, Poured concrete
- Exterior: Brick, stone
- Roof: Asphalt shingle
- Foundation: Poured concrete
- Size: 39.53 × 102.12 ft
- Shape: Rectangular
Parking2 Garage, Attached, Private double
- Spaces: 2 Garage
- Garage: Attached
- Driveway: Private double
Heating, water and powerForced air, gas, Central air, Municipal water
- Heating: Forced air, gas
- Cooling: Central air
- Water: Municipal water
- Sewer: Municipal sewer
Costs and taxesTaxes $5,071 a year, HST included in the price, Hot water heater
- Taxes, 2025: $5,071 a year
- HST: HST included in the price
- Rental items: Hot water heater
Included in the saleAll window coverings
- Included: All window coverings
Listing detailsX12164978, Terminated, May 19, 2025
- MLS® number: X12164978
- Status: Terminated
- Listed on: May 19, 2025
- Days on market: 56
- Updated: Jul 14, 2025
- Possession: 2025-05-19 / Flexible
- Occupied by: Owner
- Listing brokerage: A.G. ROBINS & COMPANY LTD, BROKERAGE
About this home
408 Hummel Crescent, Fort Erie (Lakeshore), ON L2A 0E8
Welcome to your dream home in beautiful Fort Erie! This immaculate 3-bedroom, 3-bathroom bungaloft offers the perfect blend of style, space, and convenience for any lifestyle. Whether you're a growing family, downsizer, or remote worker, this thoughtfully designed layout has something for everyone. Enjoy the ease of main floor living with a spacious primary suite featuring a walk-in closet and a private 4-piece ensuite bath. The open-concept kitchen is both stylish and functional, with updated appliances and seamless flow into the bright living and dining areas ideal for everyday living or entertaining guests. Upstairs, two generous bedrooms and a full 4-piece bathroom offer flexibility for family, guests, or a dedicated home office. The welcoming foyer, convenient main floor laundry/mudroom, and direct access to a deep double car garage make daily routines effortless. Step through patio doors to a fully fenced backyard your own private retreat, perfect for summer BBQs, pets, or quiet evenings outdoors. Located in a vibrant, modern community, you're just a short walk to local shops and restaurants, and minutes from schools, scenic trails, sandy beaches, the Peace Bridge, and easy QEW access. Don't miss this move-in ready gem -a home that truly fits your life.
Ask about this home
A HOMEH agent will answer your questions about this home.
Around this home
Daily convenience, out of 100, from the distances below
Schools nearby
School rating, out of 10.
Helpful calculators
Your HOMEH agent

"I would see it this week."