

224 Jarvis Street
224 Jarvis Street
 See all 30 photos
Property history
- $365,000TerminatedList: 2025-05-27|End: 2025-07-08|42 daysX12176212
- $299,900TerminatedList: 2025-05-20|End: 2025-05-27|7 daysX12159611
Facts and features
- BasementCrawl space
- Age of home100+
- Price per sq ft~$406
- Water, sewerMunicipal
- Fireplace
The homeDetached, Bungalow, 100+
- Type: Detached
- Style: Bungalow
- Age: 100+
- Living space: 700–1,100 sq ft
- Basement: Crawl space
InsideFireplace Yes, natural gas, Broadloom, Main level
- Fireplace: Yes, natural gas
- Flooring: Broadloom
- Laundry: Main level
- Features: Water heater owned
- Rooms above ground: 5
- Rooms in the basement: 2
- Bedrooms: 2
- Bathrooms: 1
- Kitchens: 1
Outside and lotBrick front, vinyl siding, Asphalt shingle, Other
- Exterior: Brick front, vinyl siding
- Roof: Asphalt shingle
- Foundation: Other
- Size: 50 × 121.7 ft
- Shape: Rectangular
Parking1 Garage, Detached, Private
- Spaces: 1 Garage
- Garage: Detached
- Driveway: Private
Heating, water and powerHeat pump, electric, Wall unit(s), Municipal water
- Heating: Heat pump, electric
- Cooling: Wall unit(s)
- Water: Municipal water
- Sewer: Municipal sewer
Costs and taxesTaxes $1,981 a year, HST included in the price
- Taxes, 2024: $1,981 a year
- HST: HST included in the price
Included in the saleFridge, stove, dishwasher, washer, dryer, gas fireplace, heat pump, all electric light fixtures and ceiling fans, small storage box on deck, shed, garage door opener and remote, hot water tank.
- Included: Fridge, stove, dishwasher, washer, dryer, gas fireplace, heat pump, all electric light fixtures and ceiling fans, small storage box on deck, shed, garage door opener and remote, hot water tank.
Listing detailsX12176212, Terminated, May 27, 2025
- MLS® number: X12176212
- Status: Terminated
- Listed on: May 27, 2025
- Days on market: 42
- Updated: Jul 8, 2025
- Possession: 2025-08-01 / 30-59 days
- Occupied by: Owner
- Listing brokerage: REVEL Realty Inc., Brokerage
About this home
224 Jarvis Street, Fort Erie (Central), ON L2A 2S5
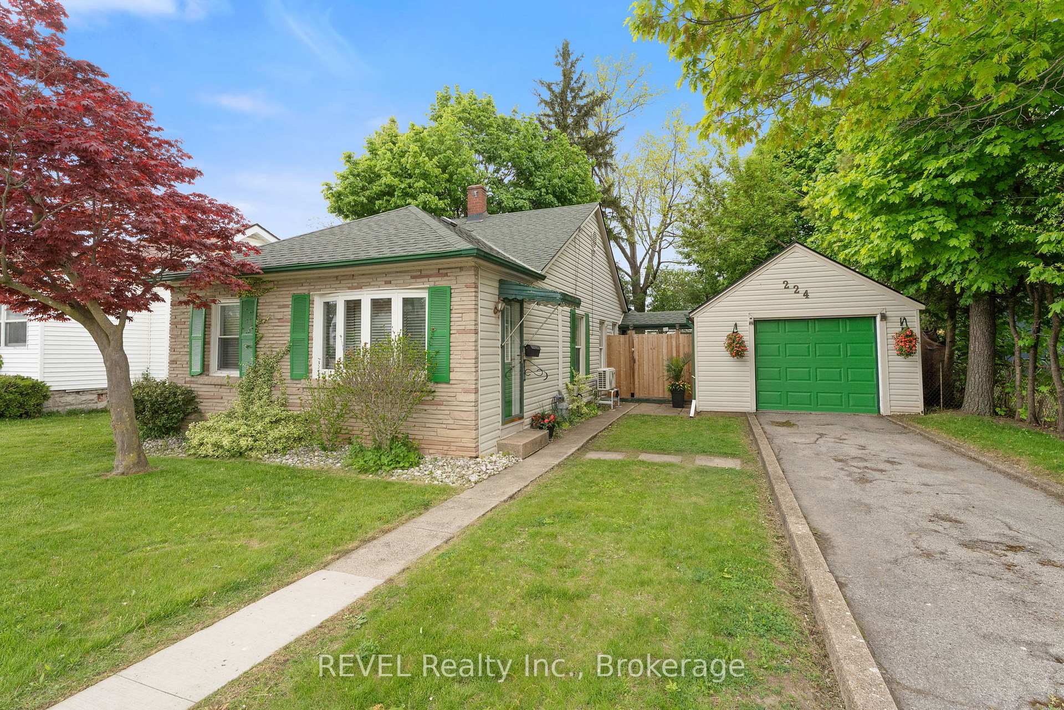
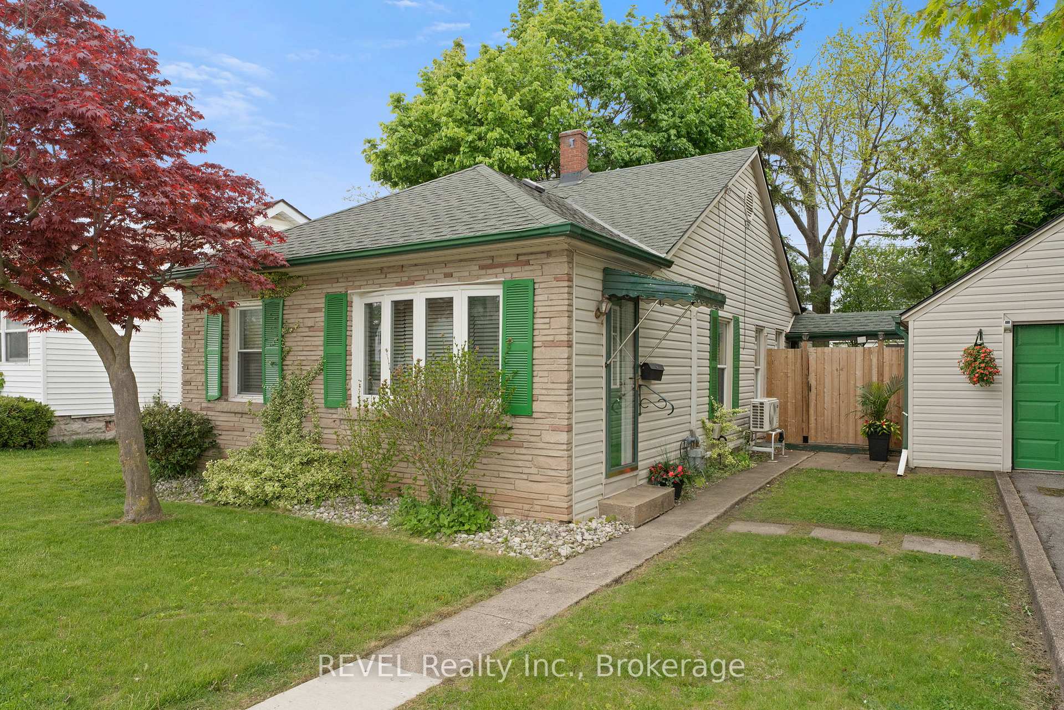
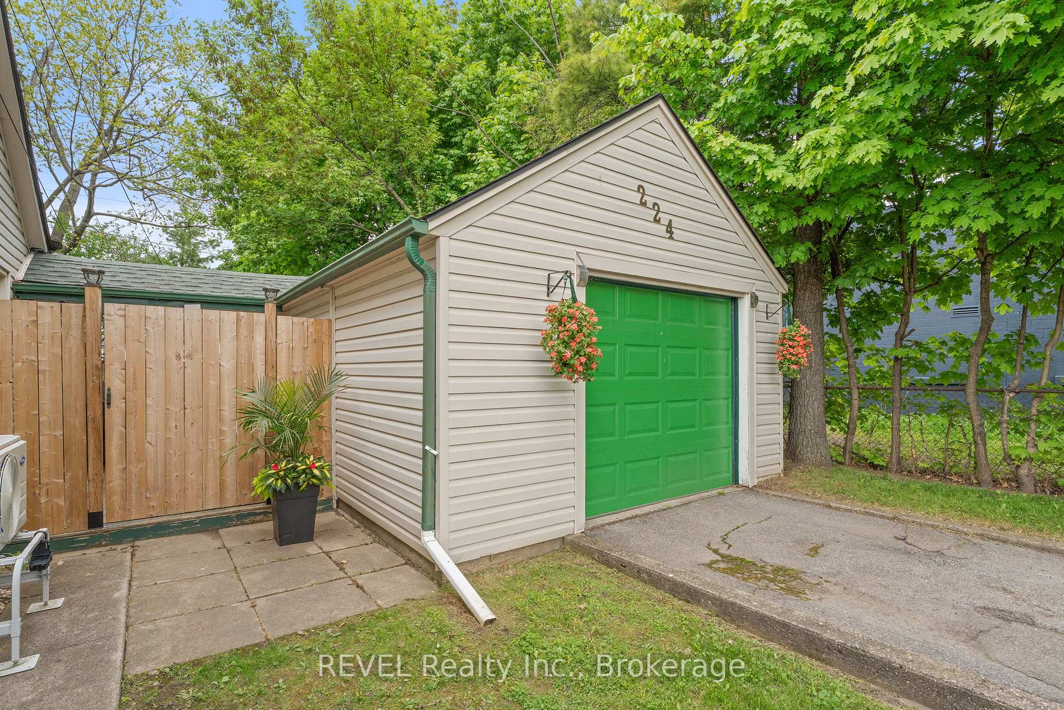
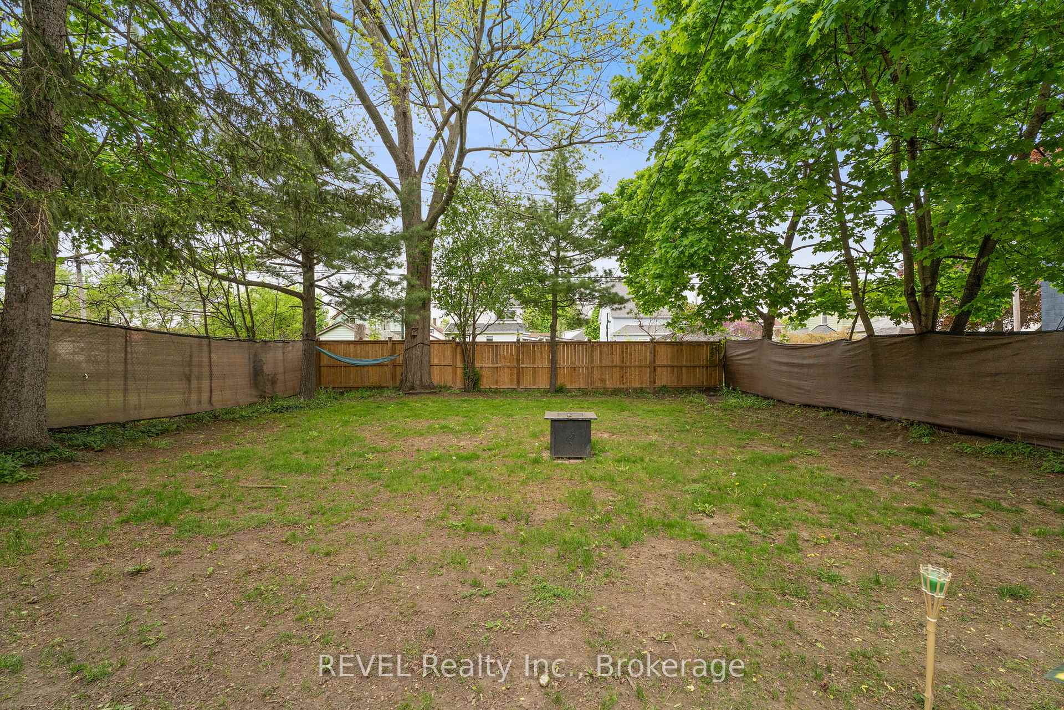
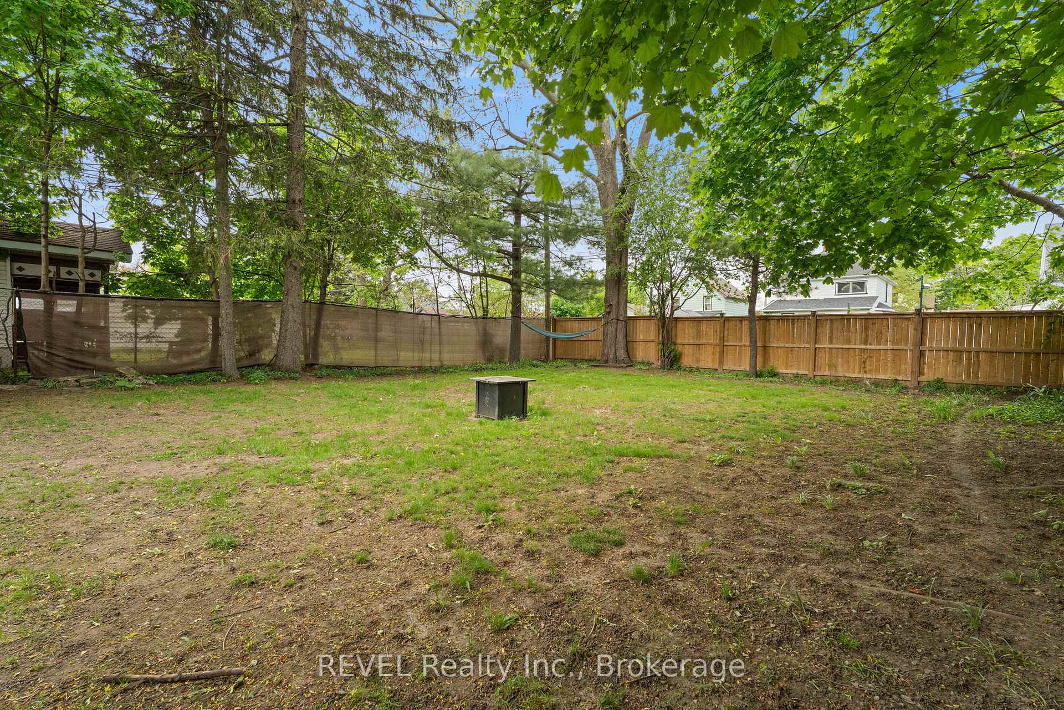
Looking to downsize or buy your first home? Offering amazing value, this wonderfully-cute detached home is bigger than it looks and has a large, fully-fenced yard and separate garage! Located walking distance to Downtown with a variety of establishments, financial institutions, restaurants and boutique shops. It is also minutes away from the Canada/USA border, Niagara River, QEW, a library, schools (including prestigious Fort Erie International Academy) and many other conveniences such as: Walmart, Canadian Tire, Sobey's, No Frills, Rona, Winners - and many other retail/dining options. This cozy home features 2 bedrooms, a 4-piece washroom, large living room with a gas fireplace, good-sized dining room, and spacious kitchen overlooking the huge, fully-fenced (gate and rear fence are new) and private backyard. The home uses an efficient heat pump for heating and cooling, has an owned hot water tank, and convenient main floor laundry room with some storage. A detached, single garage is a huge bonus whether using it for storage, a seasonal 'hang out space', or for parking a vehicle. A good sized private driveway can accommodate 2 vehicles easily. This is a great opportunity for first-time Buyers, down-sizers, and investors. Low taxes, affordable utilities costs, this is a condo-alternative with large property and no maintenance fees.
Ask about this home
A HOMEH agent will answer your questions about this home.
Around this home
Daily convenience, out of 100, from the distances below
Schools nearby
School rating, out of 10.
Helpful calculators
Your HOMEH agent

"I would see it this week."