

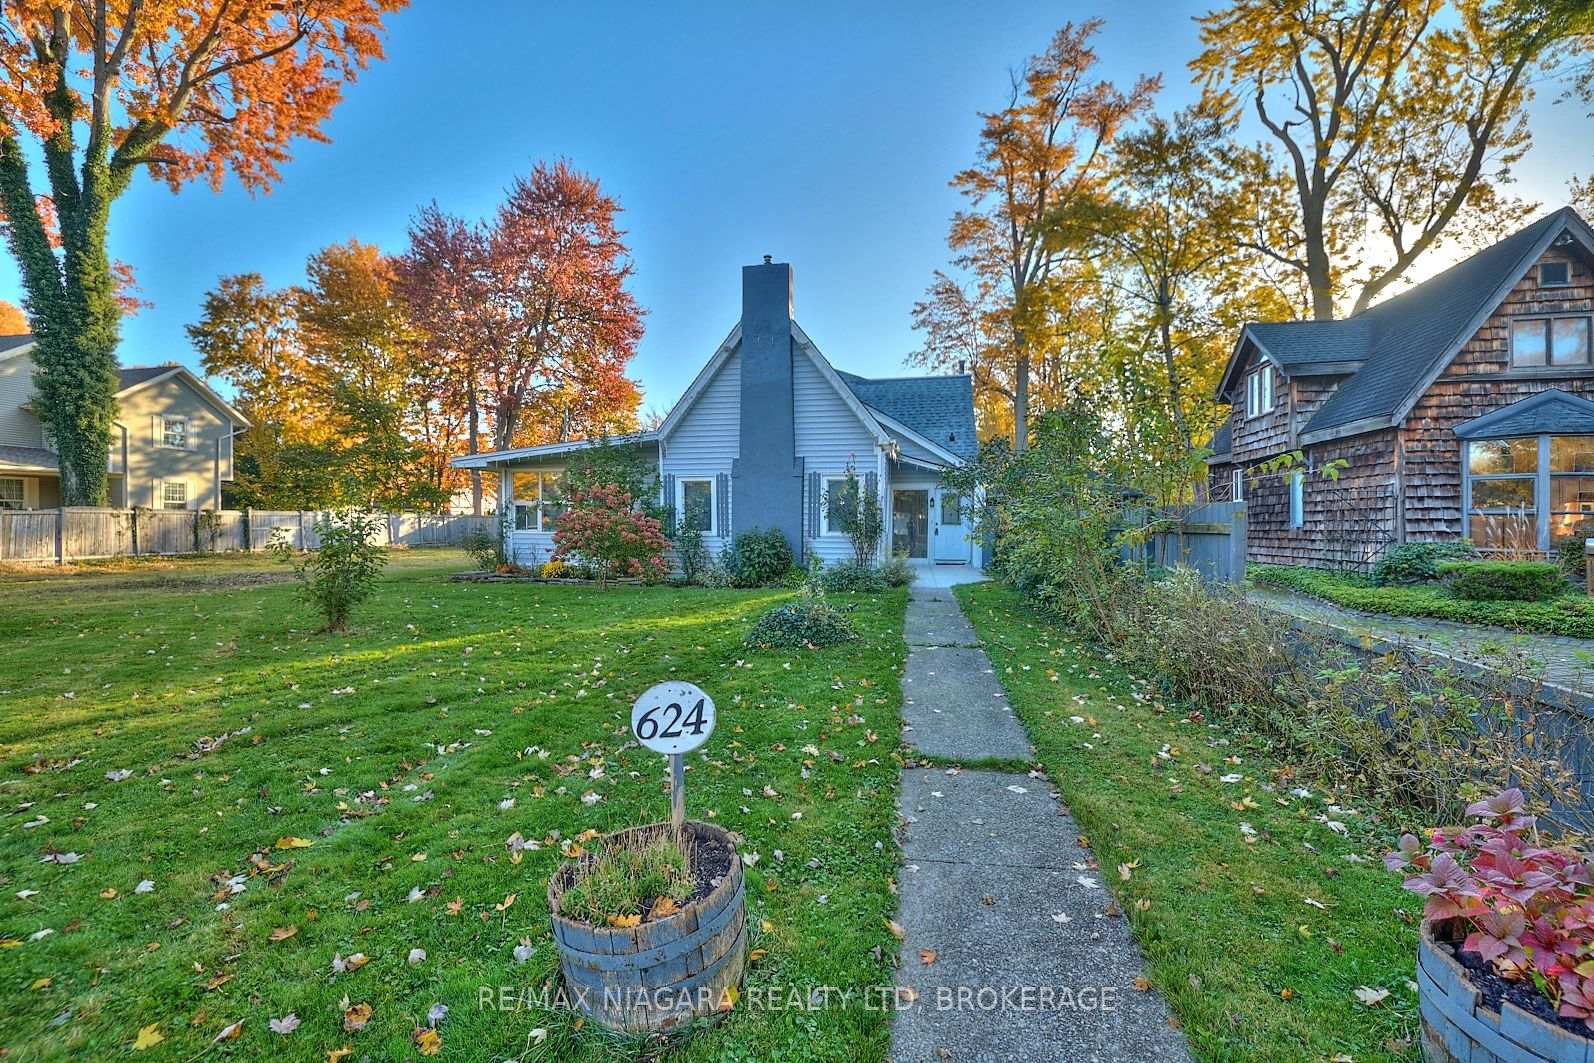
624 Daytona Drive
624 Daytona Drive
 See all 43 photos
Property history
- $625,000ExpiredList: 2025-03-03|End: 2025-07-03|122 daysX11998286
- $649,000ExpiredList: 2024-10-25|End: 2025-02-25|123 daysX9767572
Facts and features
- BasementCrawl space
- Age of home51–99 years
- Price per sq ft~$227
- Water, sewerMunicipal
- Fireplace
- Central air
The homeDetached, 2-storey, Age 51–99 years
- Type: Detached
- Style: 2-storey
- Age: 51–99 years
- Living space: 2,500–3,000 sq ft
- Basement: Crawl space, other
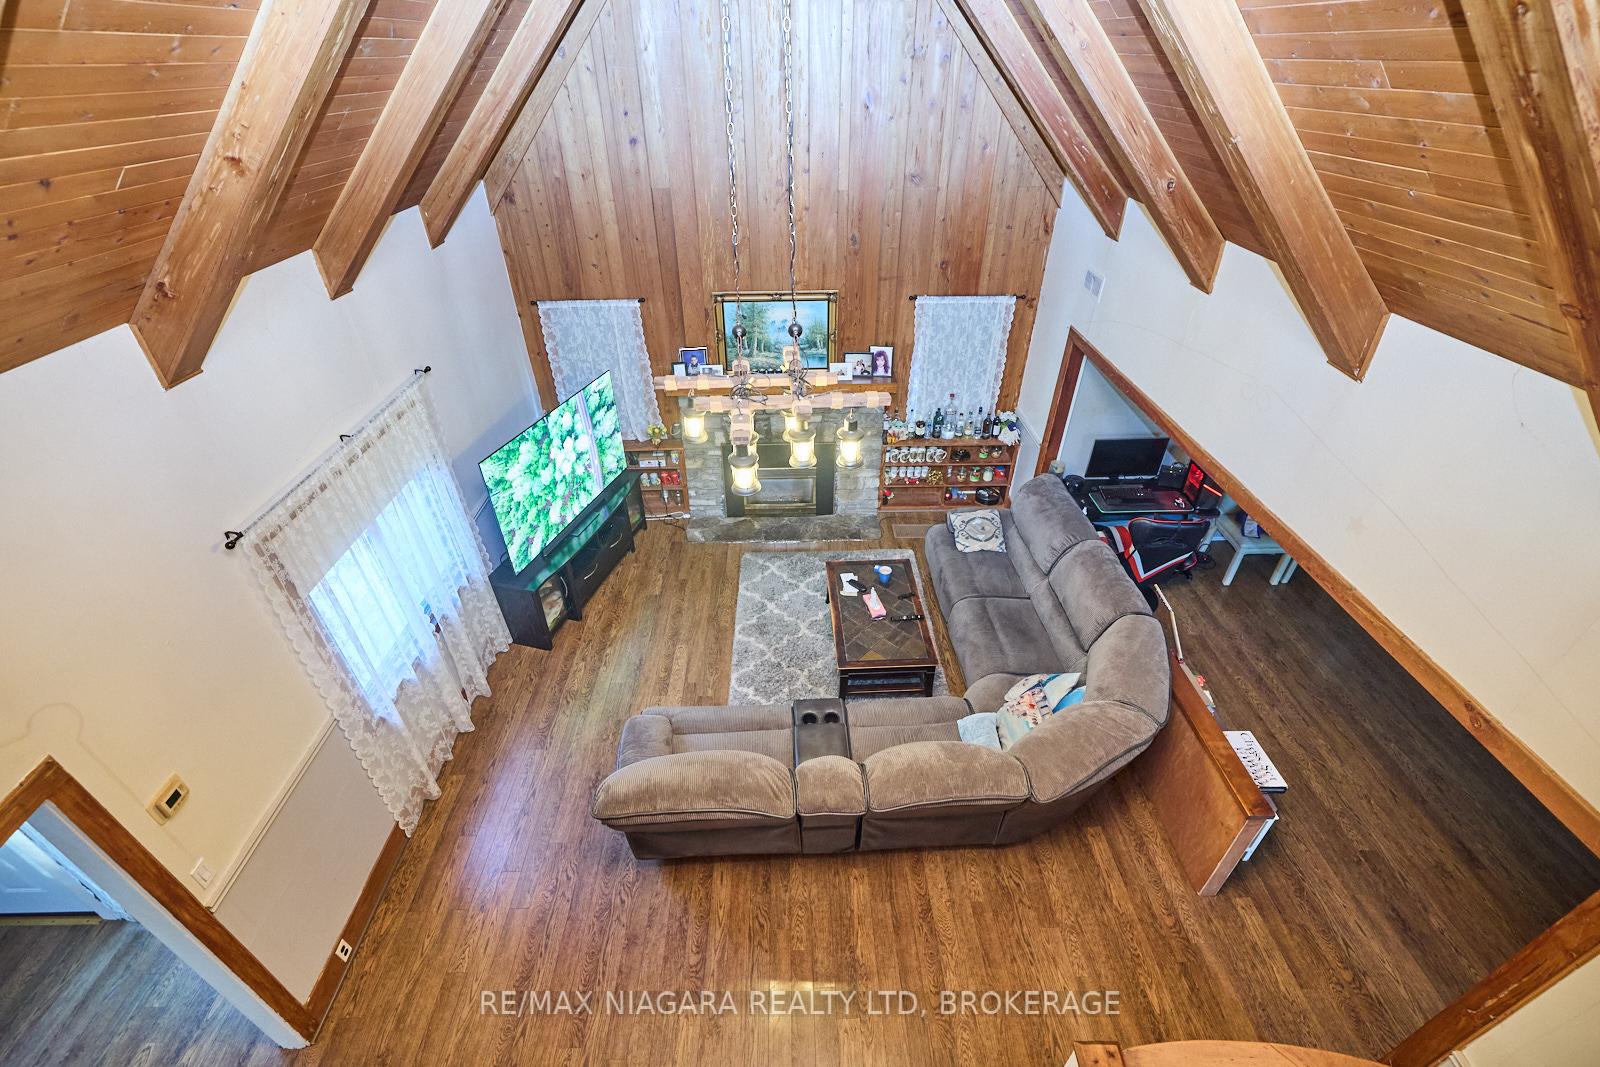
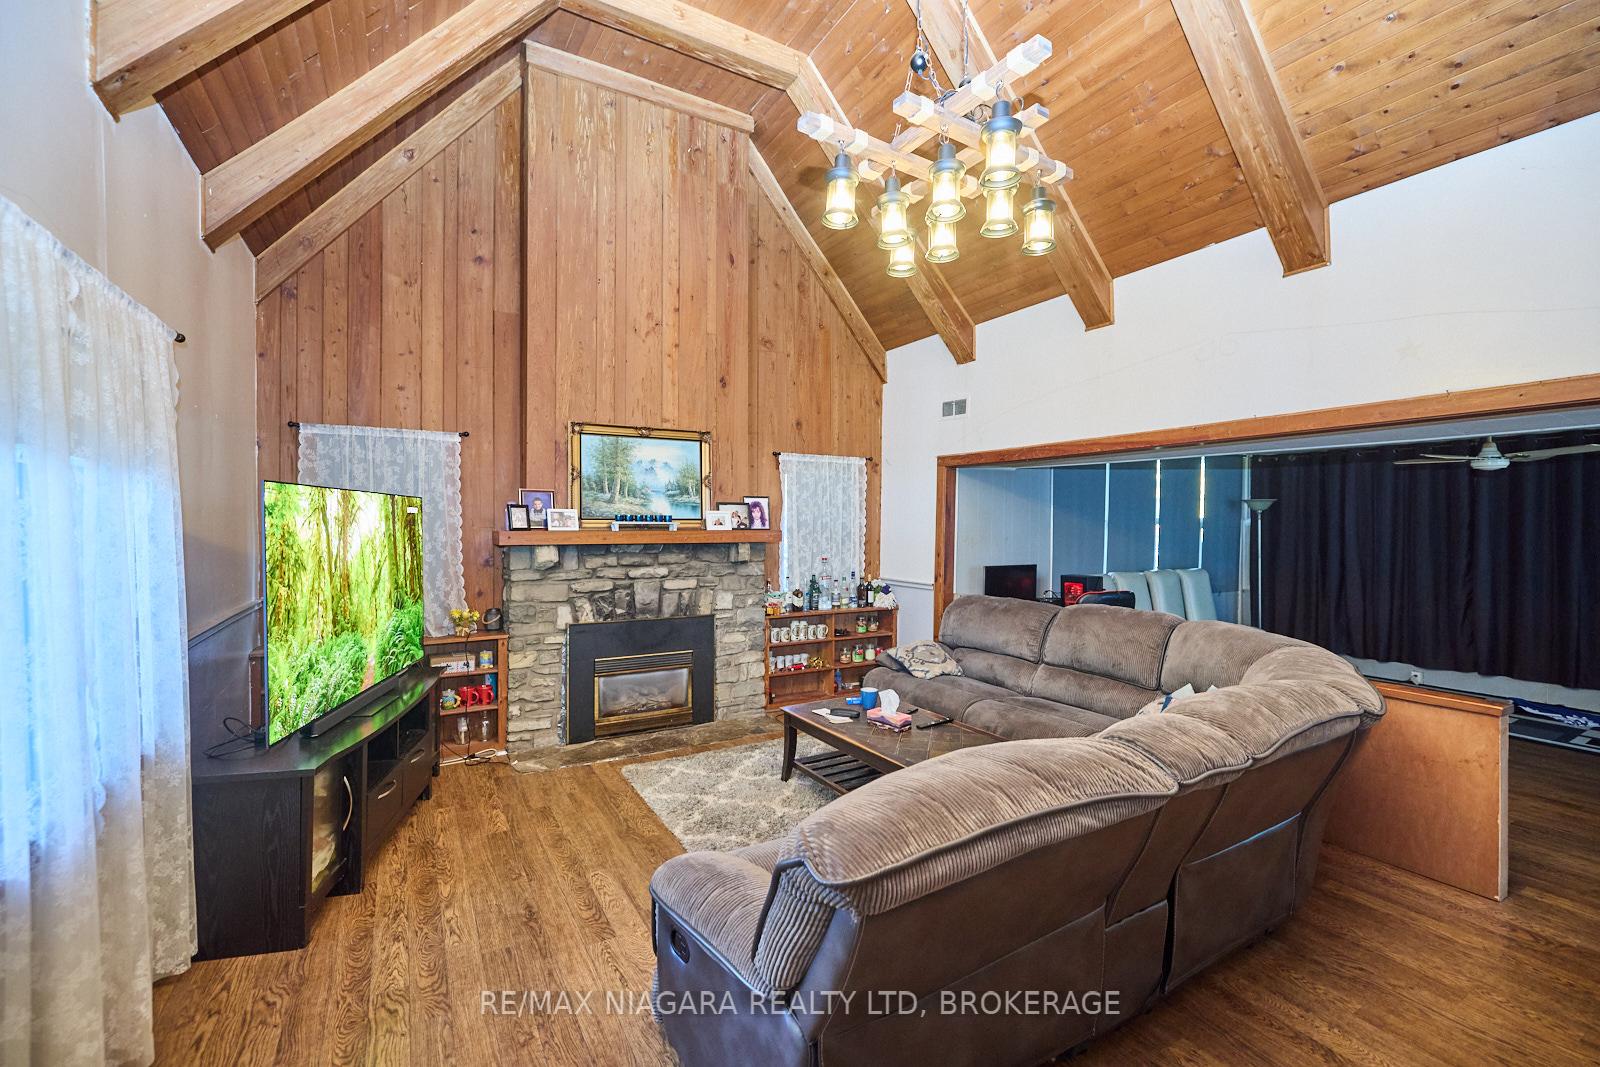
InsideFireplace Yes, living room, Primary bedroom - main floor, Rooms above ground 15
- Fireplace: Yes, living room
- Features: Primary bedroom - main floor
- Rooms above ground: 15
- Rooms in the basement: 0
- Bedrooms: 6
- Bathrooms: 2
- Kitchens: 1
- Family room: Yes
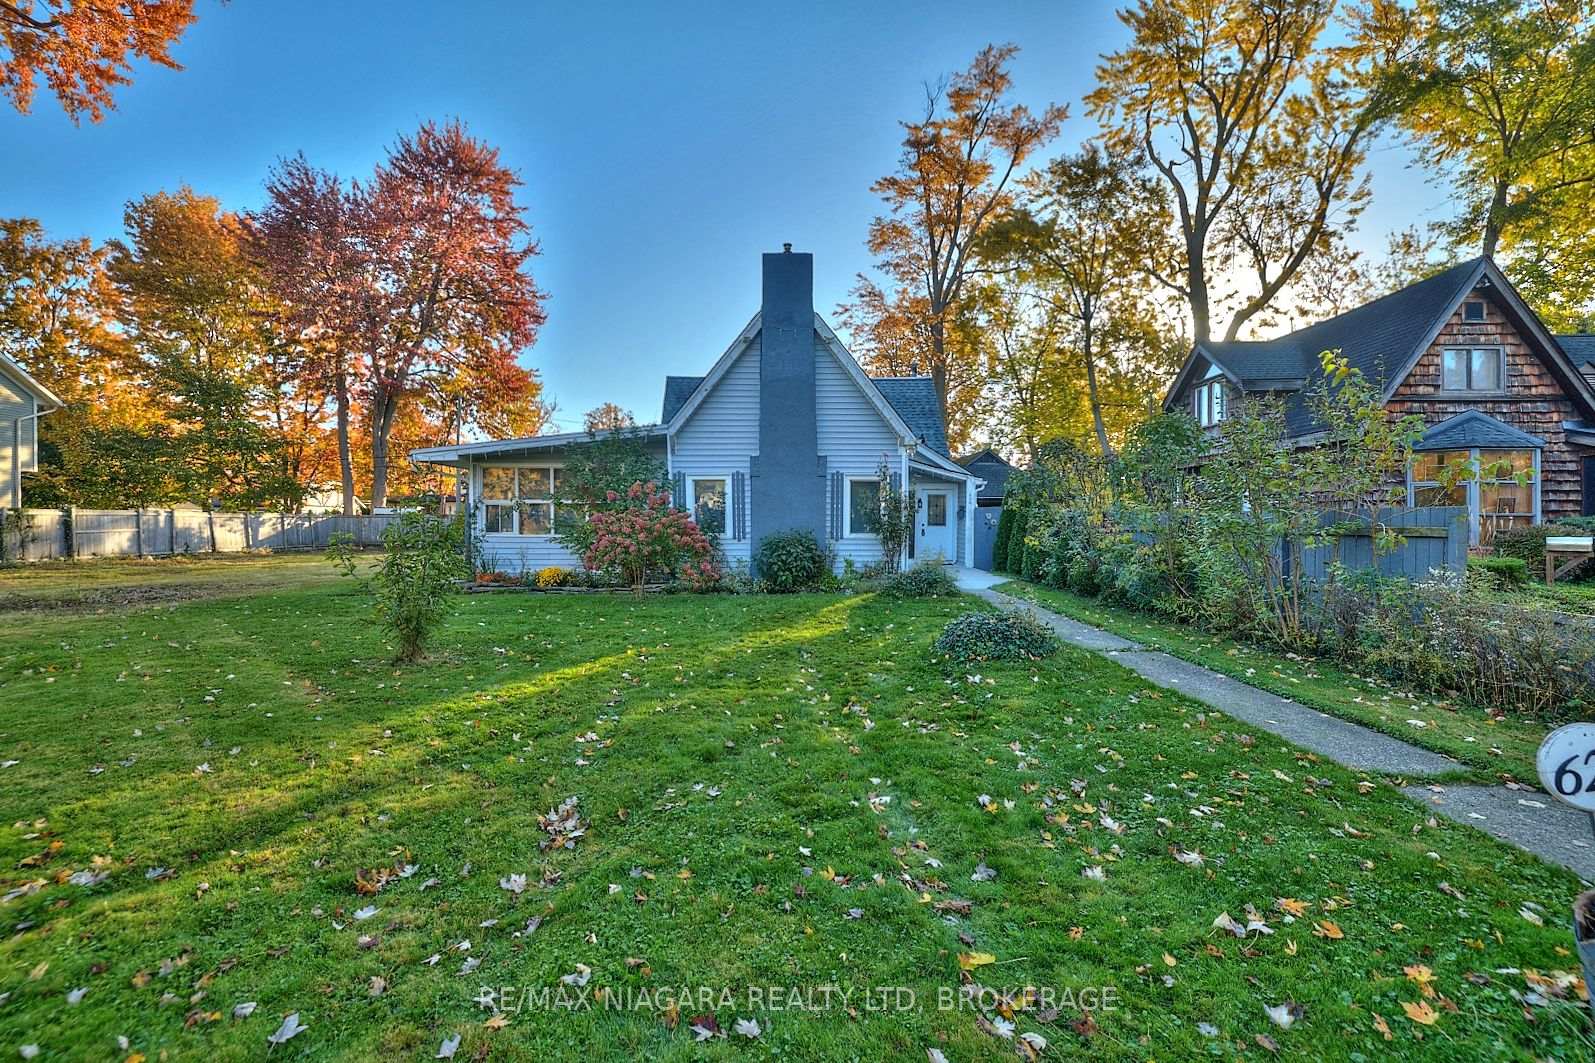
Outside and lotVinyl siding, Asphalt shingle, Concrete block
- Exterior: Vinyl siding
- Roof: Asphalt shingle
- Foundation: Concrete block
- Features: Deck
- Size: 50 × 120 ft
- Shape: Irregular
- Zoning: R1
Parking2 Garage, Attached, Right of way
- Spaces: 2 Garage
- Garage: Attached
- Driveway: Right of way
Heating, water and powerForced air, gas, Central air, Municipal water
- Heating: Forced air, gas
- Cooling: Central air
- Water: Municipal water
- Sewer: Municipal sewer
Costs and taxesHST included in the price
- HST: HST included in the price
NearbyGolf, fenced yard
- Close to: Golf, fenced yard
Listing detailsX11998286, Expired, Mar 3, 2025
- MLS® number: X11998286
- Status: Expired
- Listed on: Mar 3, 2025
- Days on market: 122
- Updated: Jul 3, 2025
- Possession: Flexible
- Occupied by: Tenant
- Listing brokerage: RE/MAX NIAGARA REALTY LTD, BROKERAGE
About this home
624 Daytona Drive, Fort Erie (Crescent Park), ON L2A 4Z4
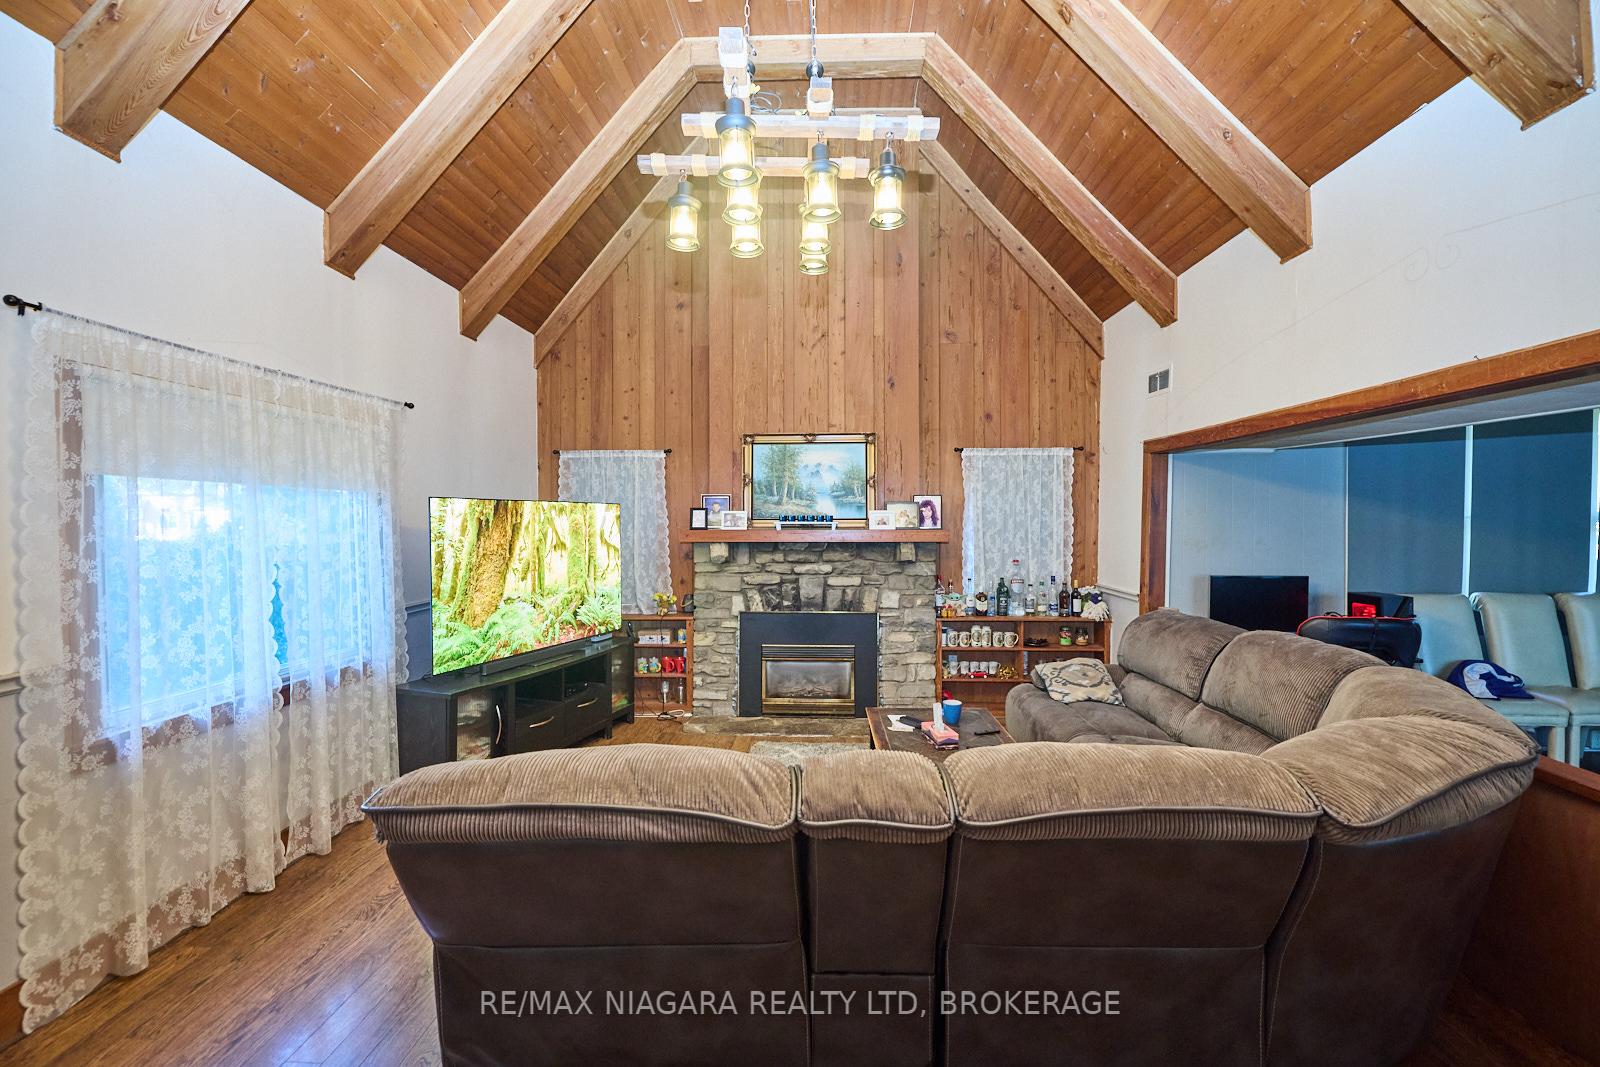
Discover 642 Daytona Dr, a distinctive 6-bedroom, 2,662-square-foot, two-storey home in the charming Crescent Park neighborhood of Fort Erie. This home is steeped in character, showcasing beautiful wood walls, ceilings, and beams, along with an eye-catching circular staircase leading to the upper level. Local legend hints that an early owner hosted traveling musicians from nearby Buffalo, infusing the space with a musical history that seems to echo around the fireplace and up through the soaring ceilings. Inside, you'll find two full 4-piece bathrooms, a primary bedroom with walk-in-closet and rooftop balcony, a generously sized laundry room, and ample living space designed for comfort and gatherings. The heated double-car garage, with convenient interior access, sits at the end of a driveway off Lakeside Rd, which includes a right-of-way for the neighboring lot available for purchase separately, offering additional possibilities. This home's location is ideal for families, with two elementary schools and a high school within walking distance, as well as the Leisureplex arenas, community center, Ferndale Park with a splash pad, soccer fields, and the shores of Lake Erie just a short stroll away. The nearby Garrison Rd/Hwy #3 corridor provides a wealth of shopping, dining, and amenities, along with easy access to the QEW, leading to Niagara Falls, Toronto, and the Peace Bridge to the USA.
Ask about this home
A HOMEH agent will answer your questions about this home.
Around this home
Daily convenience, out of 100, from the distances below
Schools nearby
School rating, out of 10.
Helpful calculators
Your HOMEH agent

"Priced 5% over the Hestimate. I would see it this week."