

463 Niagara Boulevard
463 Niagara Boulevard
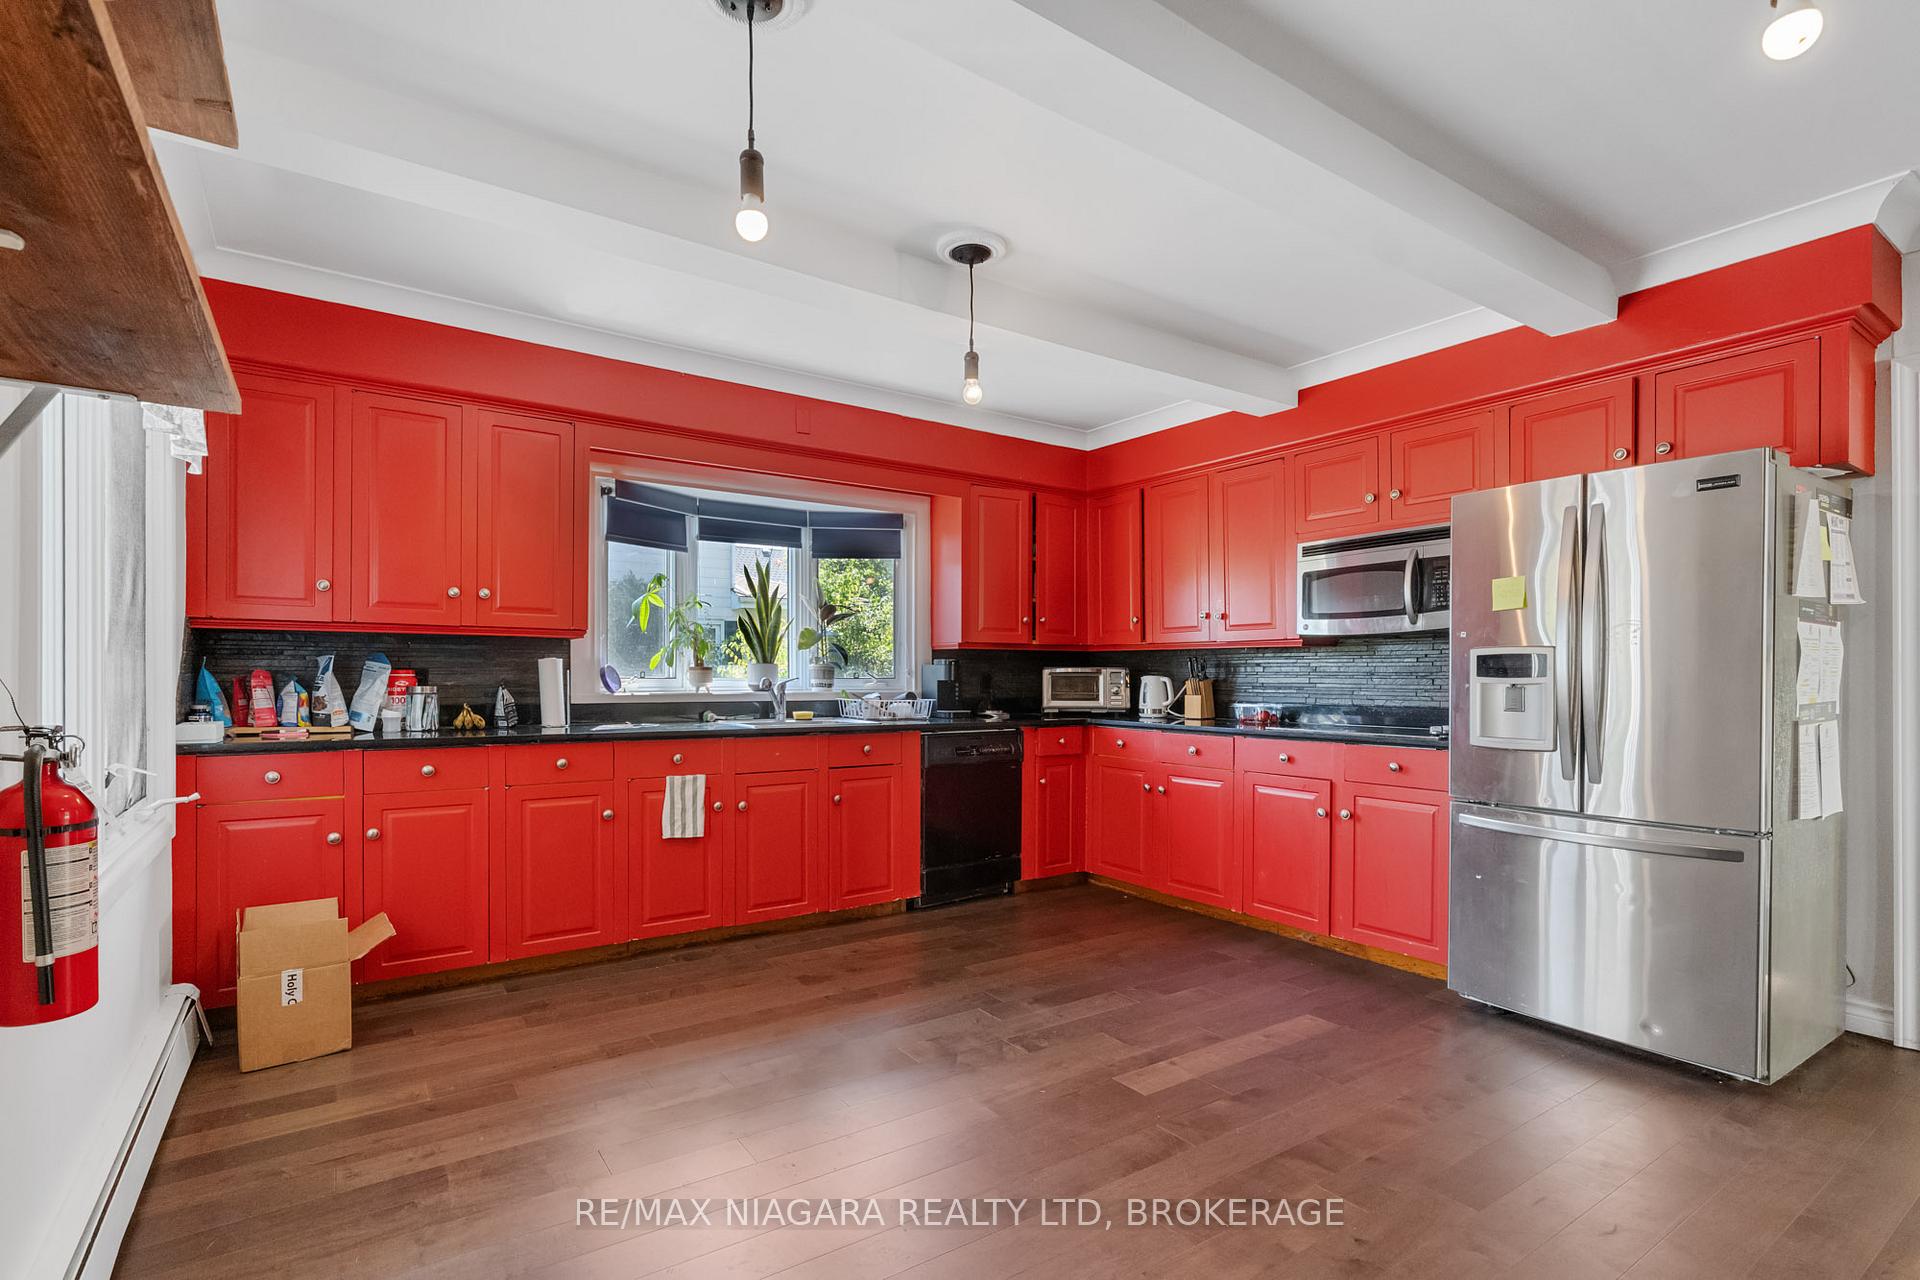 See all 39 photos
Property history
- $1,325,000ExpiredList: 2024-09-06|End: 2025-06-30|297 daysX9307415
Facts and features
- BasementUnfinished
- Price per sq ft~$408
- Water, sewerMunicipal
- Lot shapeRectangular
- Fireplace
- Waterfront
- Inground pool
The homeDetached, 2 1/2 storey, 3,000–3,500 sq ft
- Type: Detached
- Style: 2 1/2 storey
- Living space: 3,000–3,500 sq ft
- Basement: Full, unfinished
- View: River, panoramic, skyline, trees/woods
- Waterfront: Indirect
InsideFireplace Yes, wood stove, Upper level, Other, auto garage door remote, in-law capability, primary bedroom - main floor, storage, water heater, workbench
- Fireplace: Yes, wood stove
- Laundry: Upper level
- Features: Other, auto garage door remote, in-law capability, primary bedroom - main floor, storage, water heater, workbench
- Security: Other
- Rooms above ground: 10
- Rooms in the basement: 1
- Bedrooms: 4
- Bathrooms: 3
- Kitchens: 1
- Family room: Yes
Outside and lotVinyl siding, Asphalt shingle, Concrete block
- Exterior: Vinyl siding
- Roof: Asphalt shingle
- Foundation: Concrete block
- Pool: Inground
- Features: Landscape lighting, landscaped, deck, lighting, patio, porch, recreational area, year round living
- Other structures: Workshop
- Size: 66.45 × 376.18 ft
- Shape: Rectangular
- Zoning: R1
Parking4 Garage, Detached, Private, private triple
- Spaces: 4 Garage
- Garage: Detached
- Driveway: Private, private triple
Heating, water and powerForced air, gas, Wall unit(s), Municipal water
- Heating: Forced air, gas
- Cooling: Wall unit(s)
- Water: Municipal water
- Sewer: Municipal sewer
- Natural gas: Yes
- Hydro: Yes
- Cable: Yes
- Telephone: Yes
Costs and taxesTaxes $8,287 a year, HST included in the price, Hot water heater
- Taxes, 2024: $8,287 a year
- HST: HST included in the price
- Under contract: Hot water heater
Included in the saleDryer, freezer, refrigerator, window coverings, negotiable
- Included: Dryer, freezer, refrigerator, window coverings, negotiable
NearbyPlace of worship, park, school bus route, waterfront
- Close to: Place of worship, park, school bus route, waterfront
Listing detailsX9307415, Expired, Sep 6, 2024
- MLS® number: X9307415
- Status: Expired
- Listed on: Sep 6, 2024
- Days on market: 297
- Updated: Jun 30, 2025
- Possession: 60-90 days
- Occupied by: Owner
- Listing brokerage: RE/MAX NIAGARA REALTY LTD, BROKERAGE
About this home
463 Niagara Boulevard, Fort Erie (Central), ON L2A 3H2
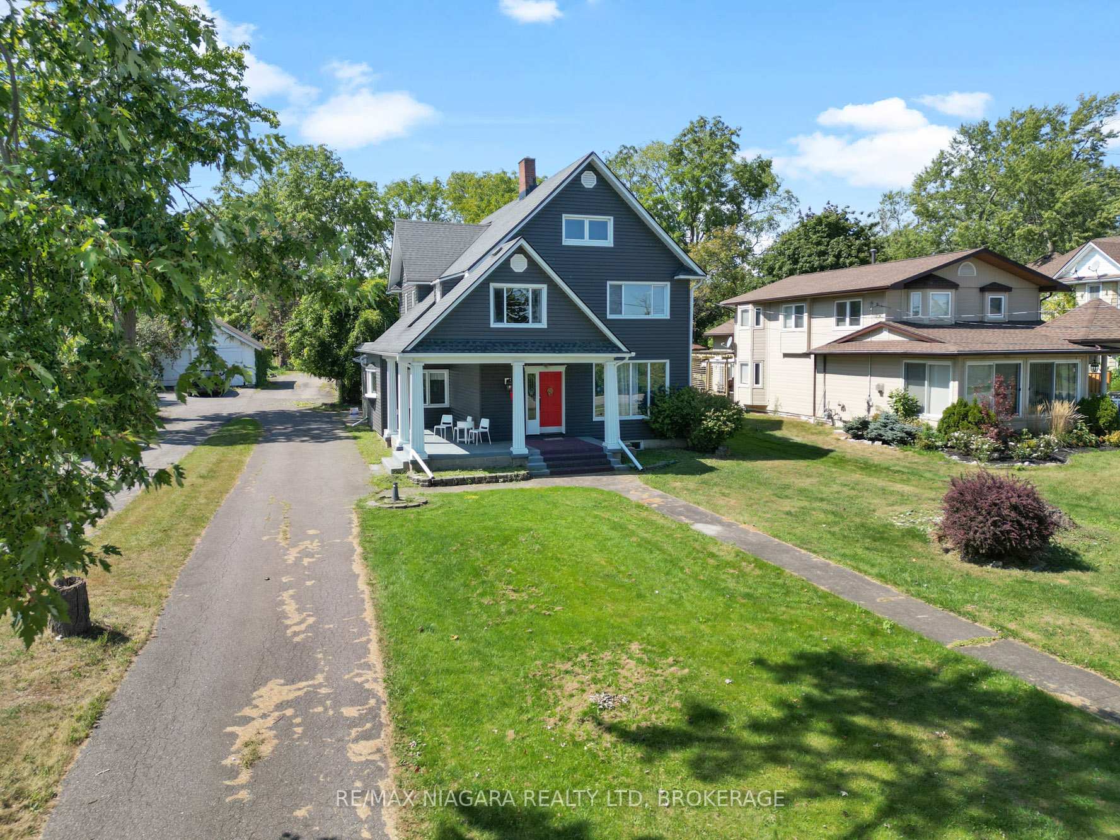
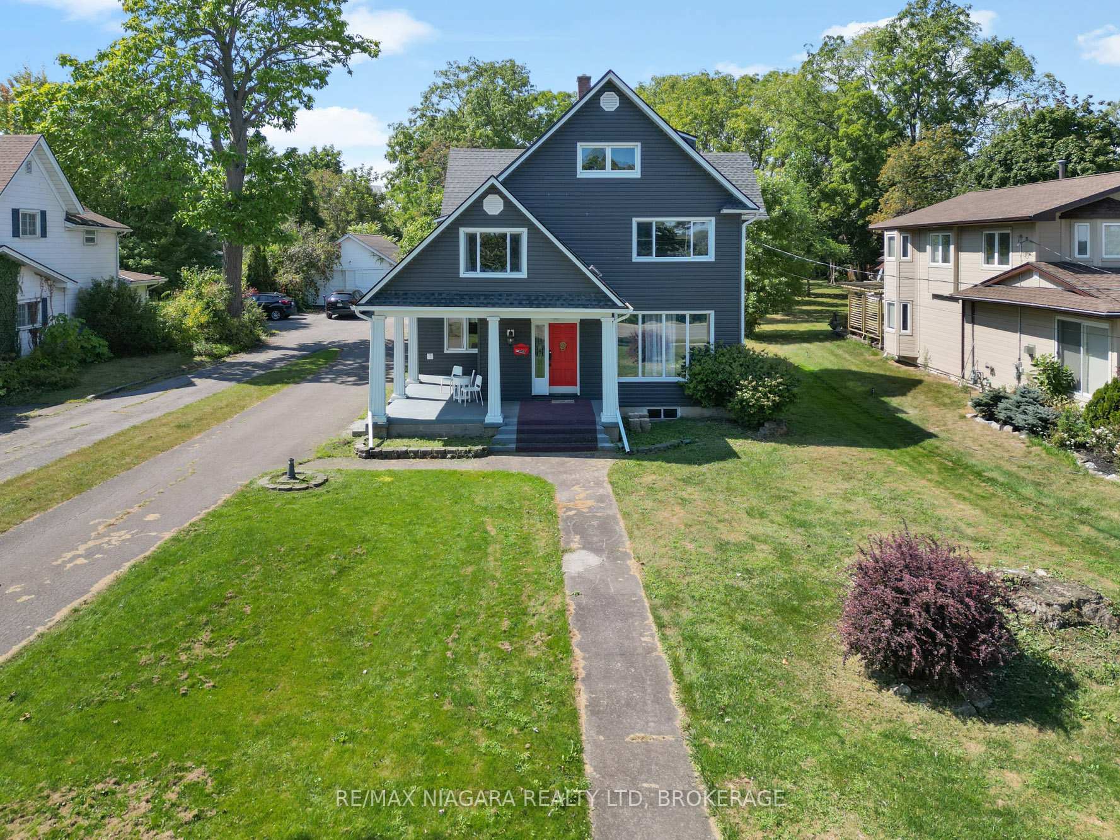
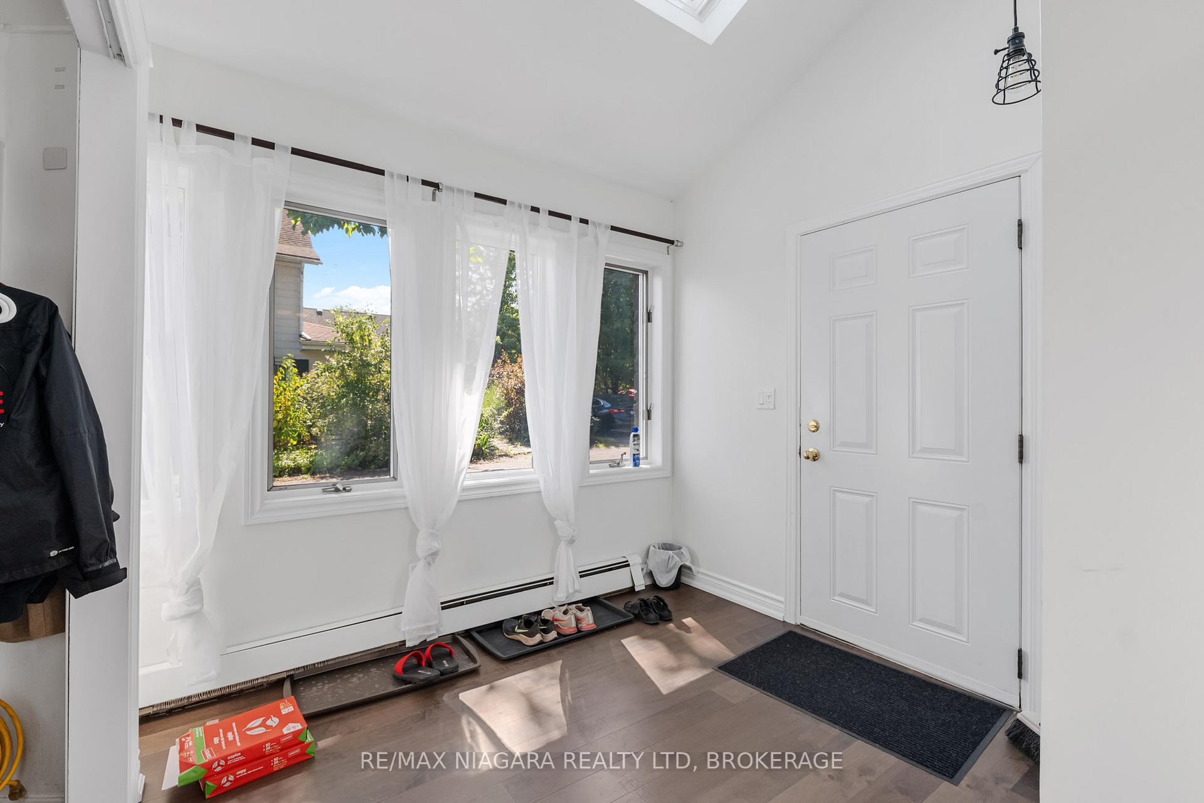
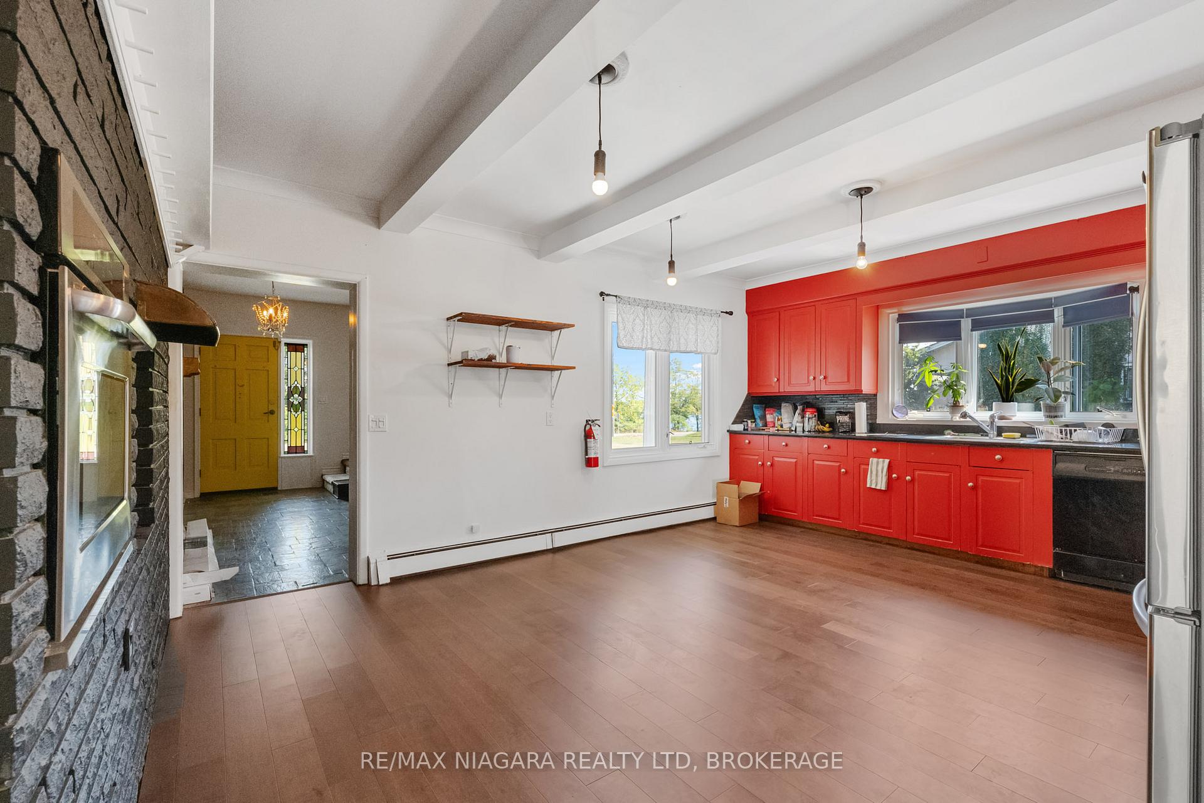
Discover this beautiful and well-maintained 2-storey home boasting spectacular water views along the prestigious Niagara Boulevard. Offering an impressive 3,600 square feet of living space, this property is set on over half an acre of a breathtaking lot, providing ample space for relaxation, recreation, and entertaining. The exterior of the home is a true oasis, featuring an inviting in-ground pool, a convenient pool changing room, and meticulously landscaped gardens that create a serene atmosphere. The 4-car garage provides plenty of parking and storage options, making this property ideal for car enthusiasts or those needing extra space. Step inside to find a thoughtfully designed interior that perfectly balances comfort and style. The main floor features a spacious eat-in kitchen, ideal for hosting family gatherings or enjoying a quiet meal. Adjacent to the kitchen is a warm and welcoming family room, perfect for relaxation or entertaining guests. The home offers four generously sized bedrooms and three well-appointed bathrooms, providing ample space for family and guests. For added leisure, the finished third-level games room provides an excellent space for entertainment or could be transformed into a hobby room or home office. With its versatile floor plan and abundant natural light, this home effortlessly caters to modern living needs. This remarkable property is a true gem on Niagara Boulevard, blending elegance, comfort, and an enviable location. **EXTRAS** Please note! The room sizes reflect the original floor plan - this home has had some minor alterations to accommodate some student living and could be converted back to its original state.
Ask about this home
A HOMEH agent will answer your questions about this home.
Around this home
Daily convenience, out of 100, from the distances below
Schools nearby
School rating, out of 10.
Helpful calculators
Your HOMEH agent

"I would see it this week."