

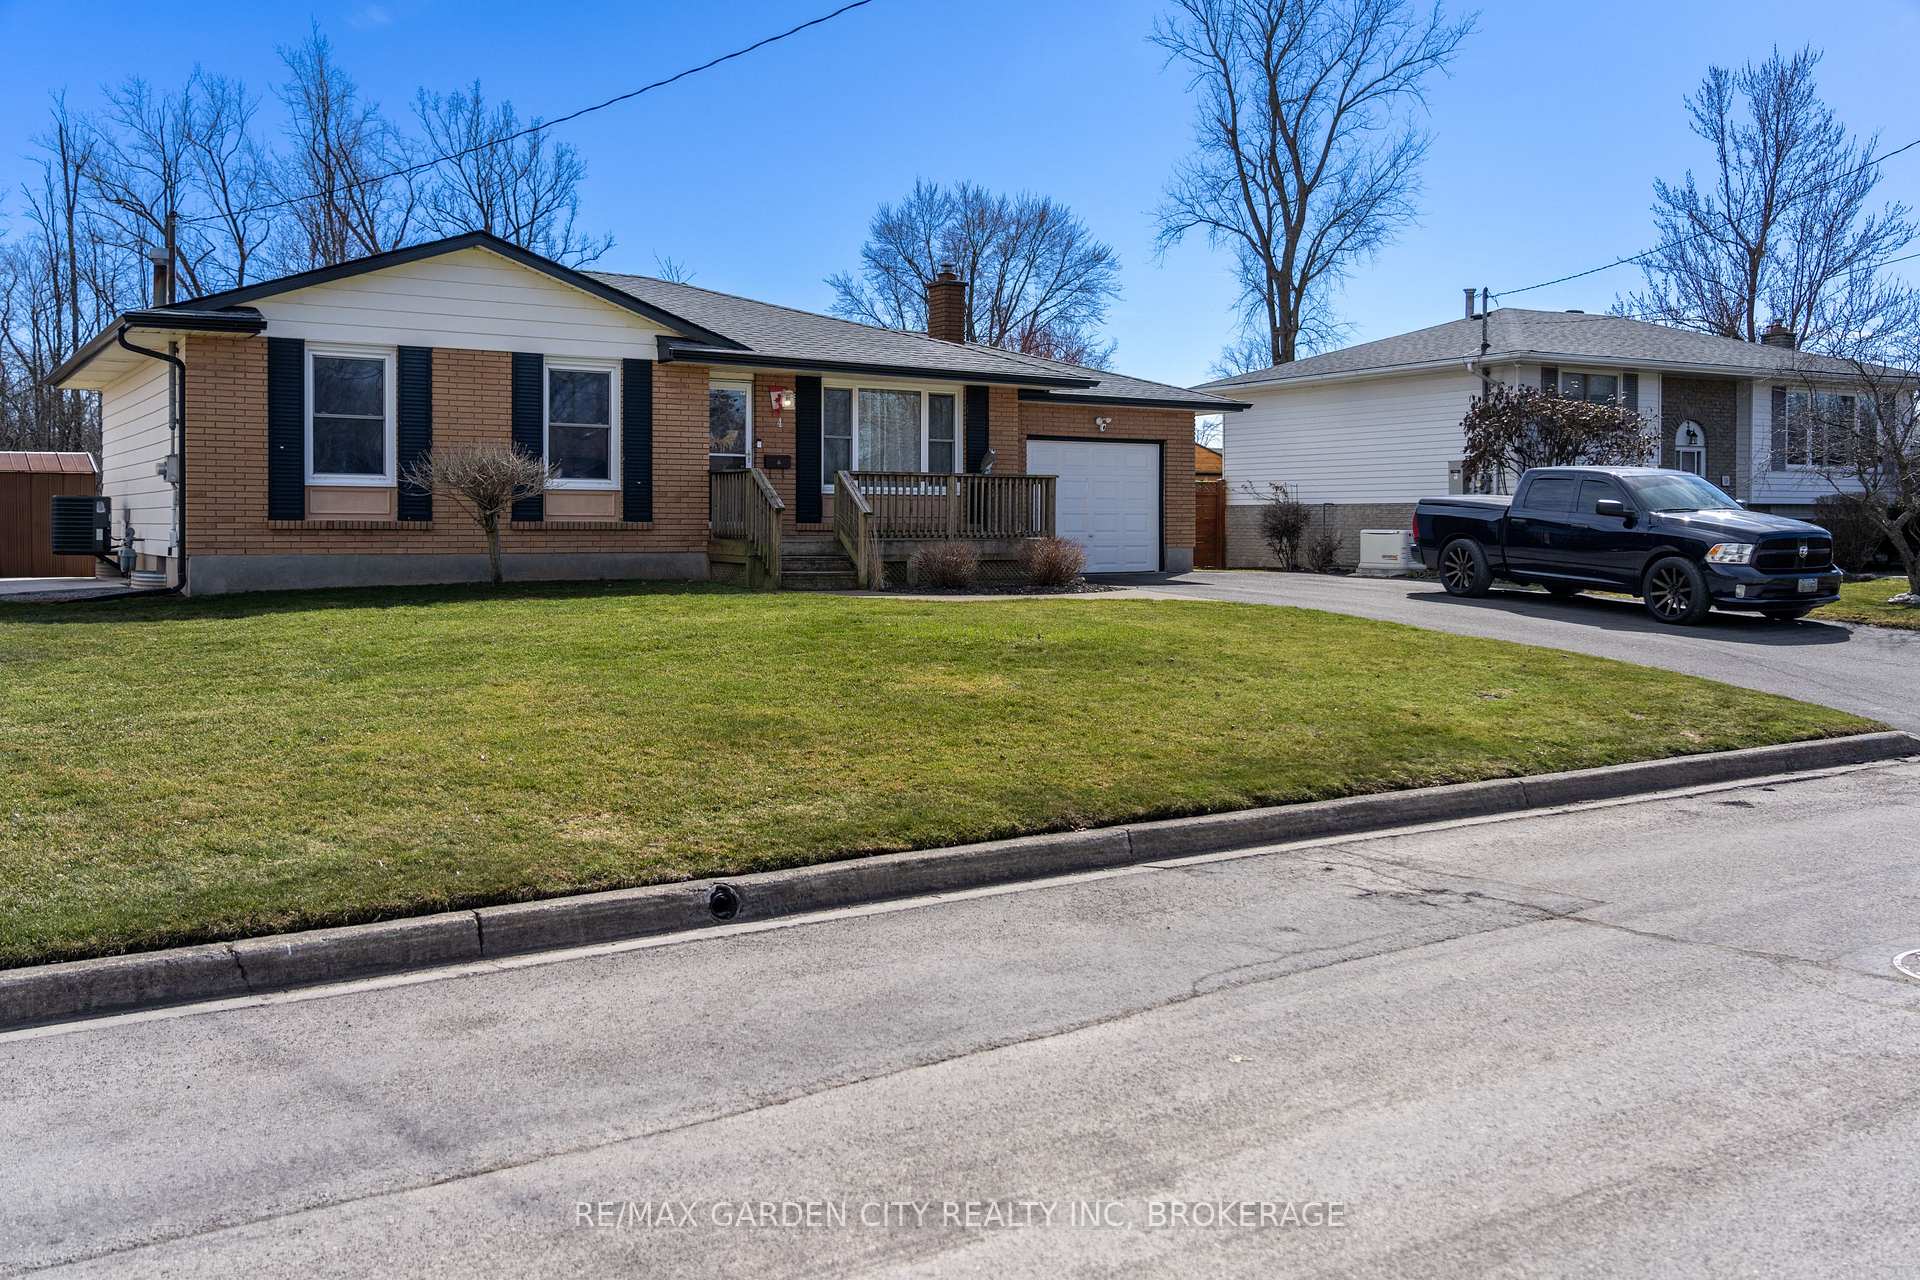
4 Englewood Court
4 Englewood Court
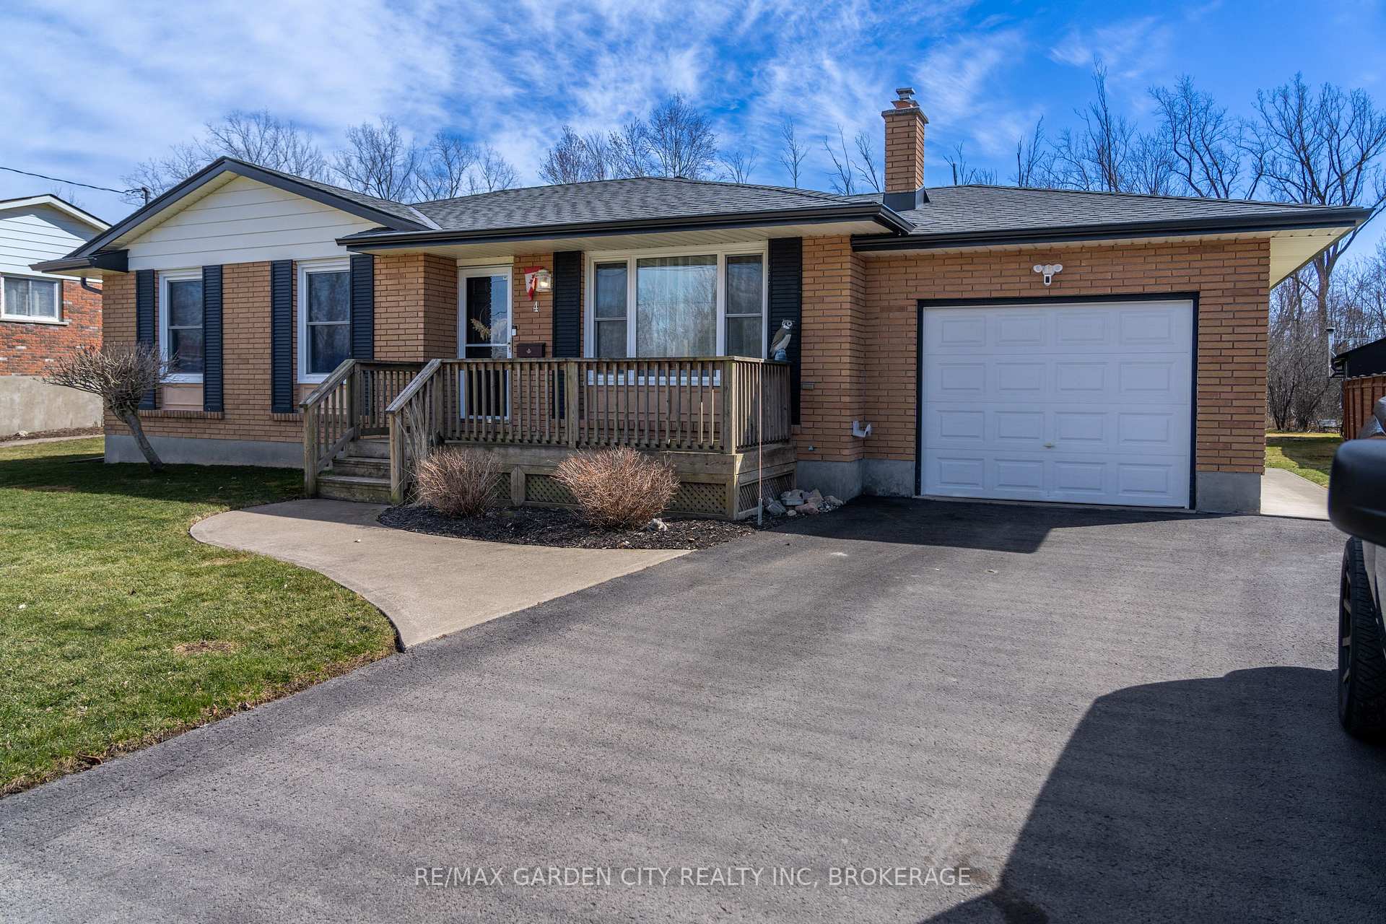
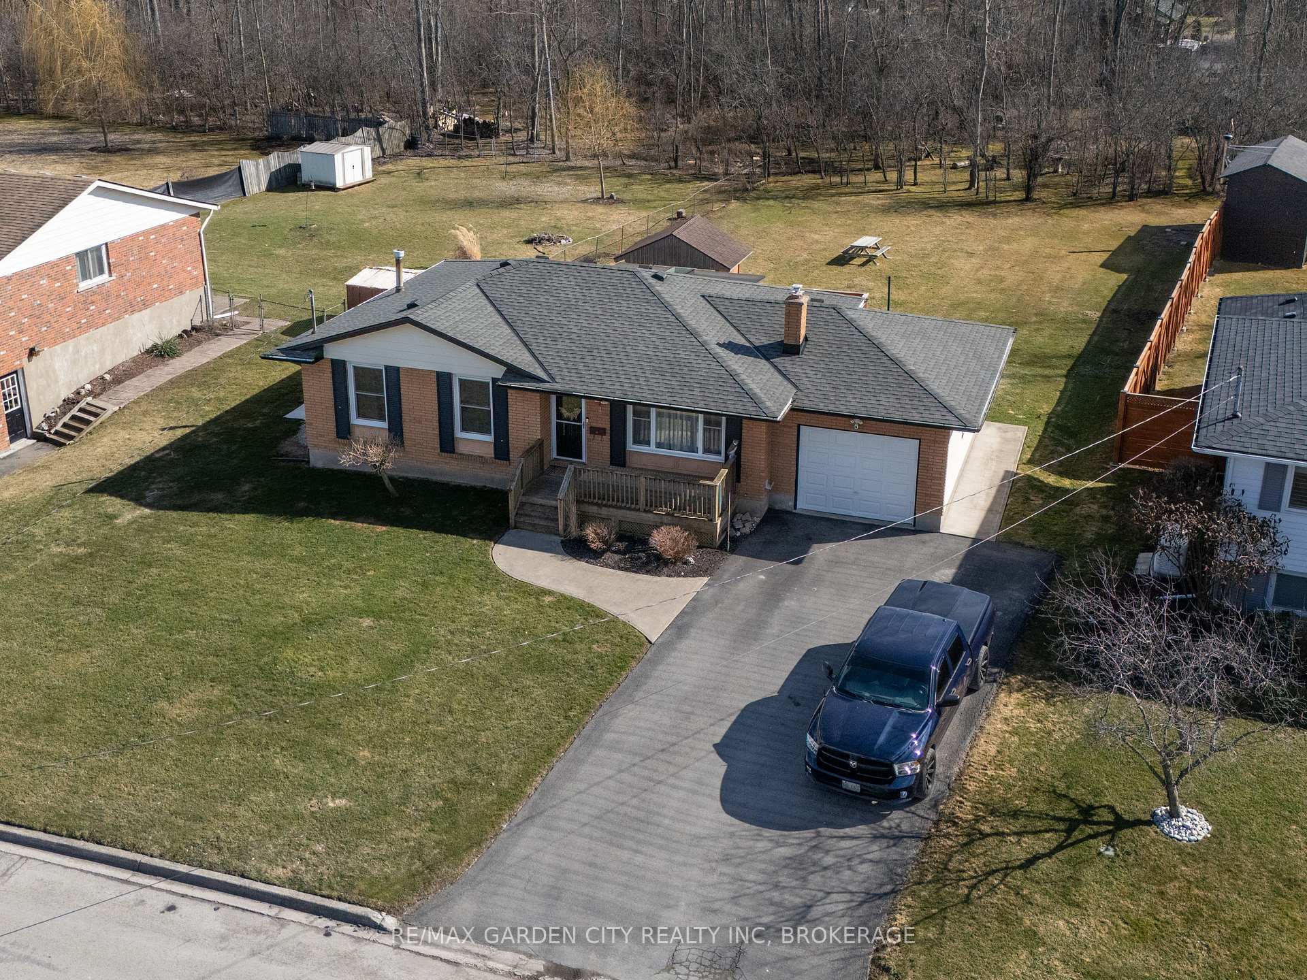
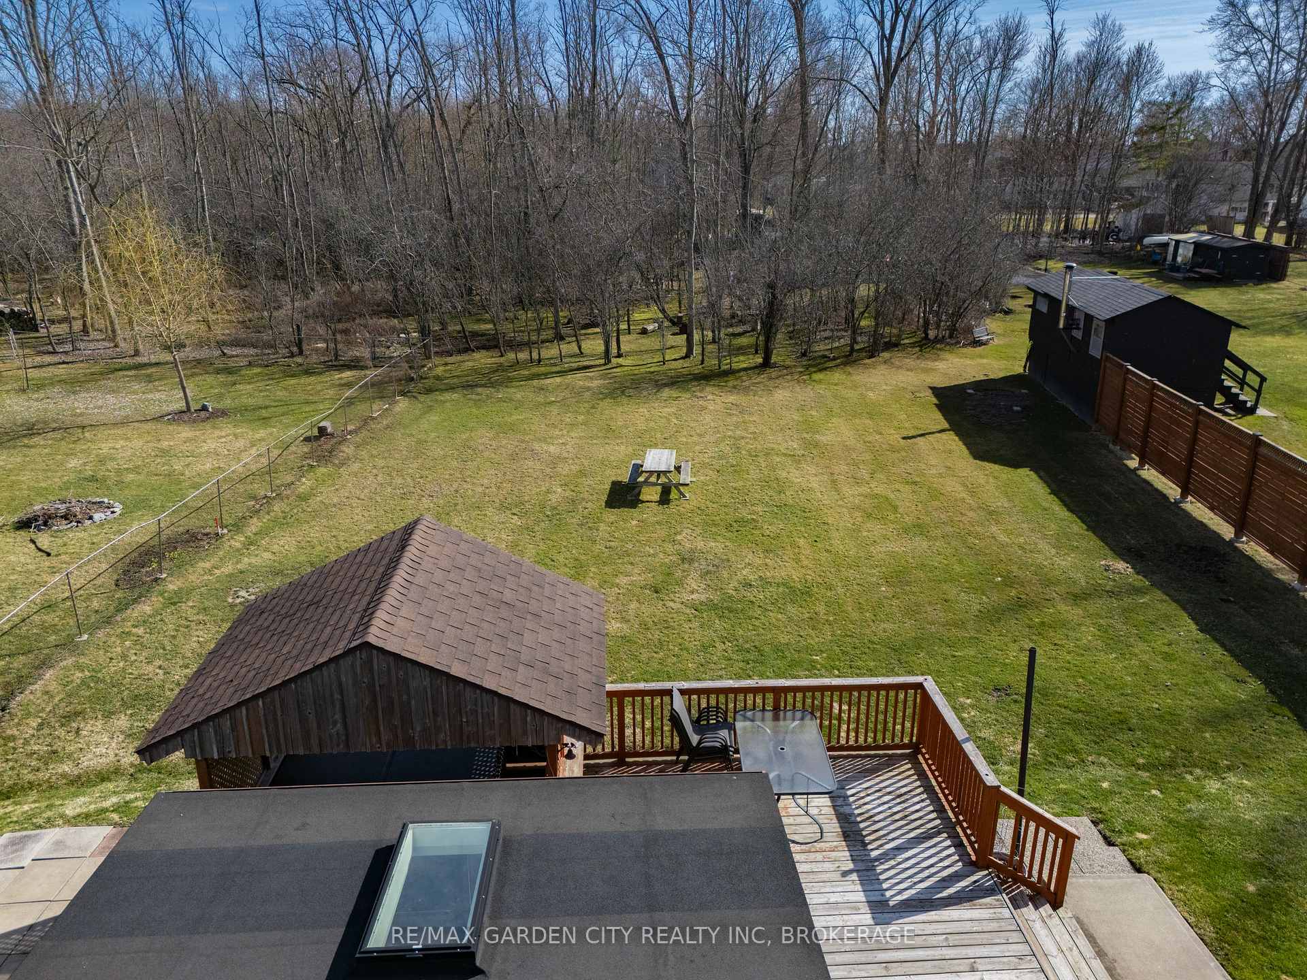
 See all 37 photos
Property history
- $675,000ExpiredList: 2025-04-02|End: 2025-07-04|93 daysX12059197
Facts and features
- BasementFinished
- Age of home31–50 years
- Price per sq ft~$750
- Water, sewerMunicipal
- Central air
The homeDetached, Bungalow-raised, Age 31–50 years
- Type: Detached
- Style: Bungalow-raised
- Age: 31–50 years
- Living space: 700–1,100 sq ft
- Basement: Finished
InsideLower level, Water heater, suspended ceilings, storage, Rooms above ground 0
- Laundry: Lower level
- Features: Water heater, suspended ceilings, storage
- Rooms above ground: 0
- Bedrooms: 3
- Bathrooms: 2
- Kitchens: 1
- Family room: Yes
Outside and lotBrick, vinyl siding, Asphalt shingle, Concrete
- Exterior: Brick, vinyl siding
- Roof: Asphalt shingle
- Foundation: Concrete
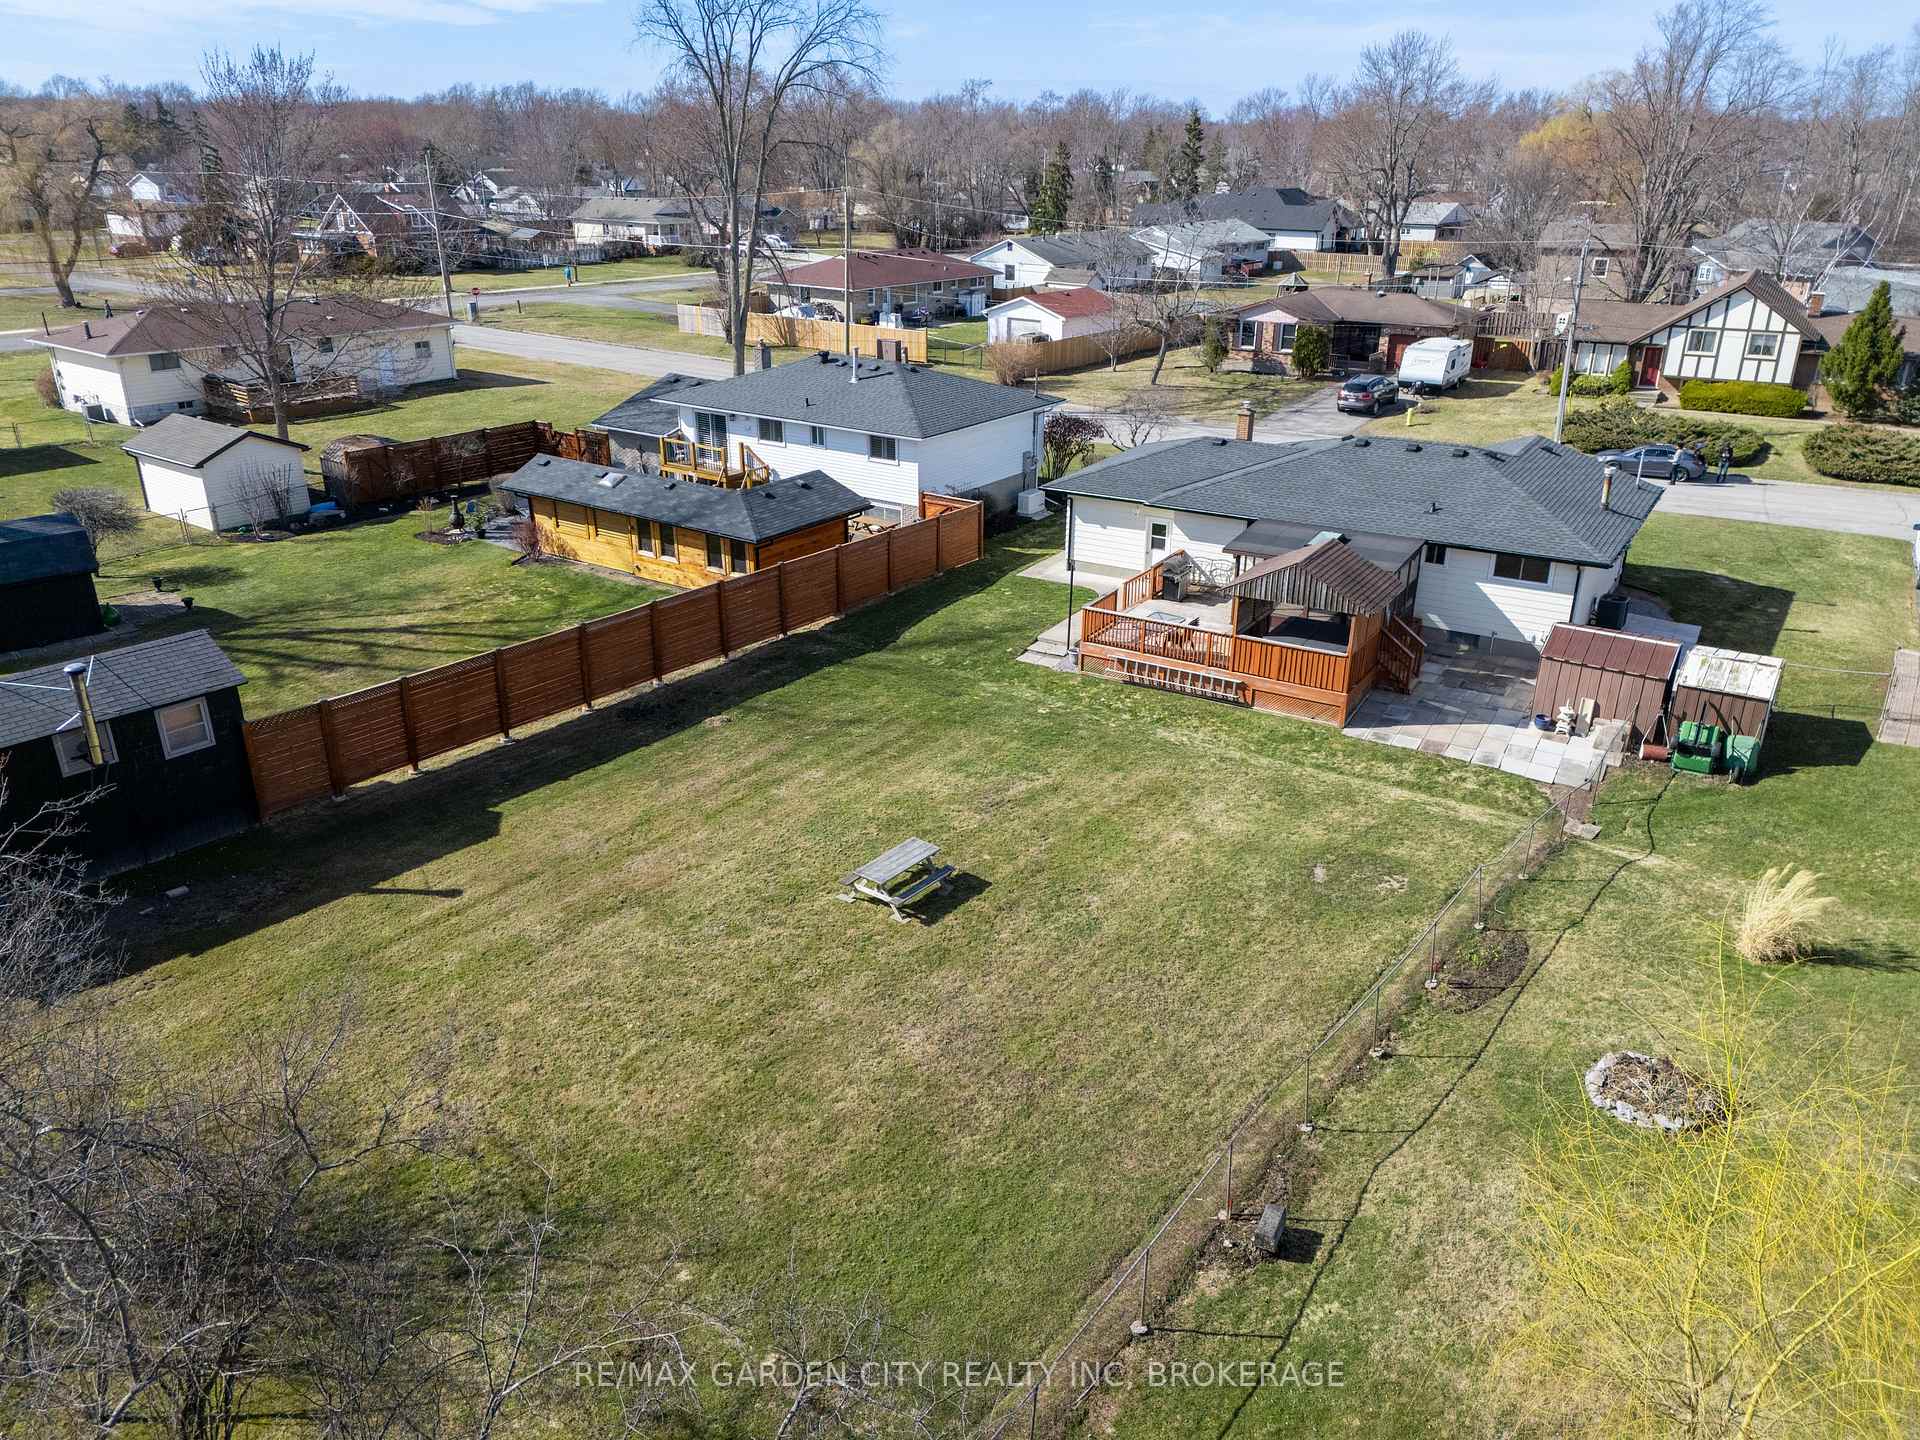
- Features: Deck, hot tub, porch enclosed, year round living
- Size: 72.51 × 169.17 ft
- Shape: Rectangular
- Zoning: R1
Parking1 Garage, Attached, Private double
- Spaces: 1 Garage
- Garage: Attached
- Driveway: Private double
Heating, water and powerForced air, gas, Central air, Municipal water
- Heating: Forced air, gas
- Cooling: Central air
- Water: Municipal water
- Sewer: Municipal sewer
- Natural gas: Yes
- Hydro: Yes
- Cable: Yes
- Telephone: Yes
Costs and taxesTaxes $3,658 a year, HST included in the price, Hot water tank
- Taxes, 2024: $3,658 a year
- HST: HST included in the price
- Rental items: Hot water tank
- Under contract: Hot water heater
Included in the saleAll appliances and window coverings shown and hot tub
- Included: All appliances and window coverings shown and hot tub
Listing detailsX12059197, Expired, Apr 2, 2025
- MLS® number: X12059197
- Status: Expired
- Listed on: Apr 2, 2025
- Days on market: 93
- Updated: Jul 4, 2025
- Possession: Flexible
- Occupied by: Vacant
- Listing brokerage: RE/MAX GARDEN CITY REALTY INC, BROKERAGE
About this home
4 Englewood Court, Fort Erie (Crescent Park), ON L2A 5X5
Located in a desirable, family-oriented neighborhood, this home offers piece and quiet without sacrificing convenience. Backing onto green space, you'll enjoy nature views and added privacy-perfect for morning coffee or evening gatherings. HIGHLIGHTS, spacious open concept kitchen & living room, large principal rooms throughout, finished basement with additional full bathroom, huge backyard with wooden deck, sunroom and gazebo, hot tub, great for summer BBQ's, family gatherings and entertaining. Don't miss this incredible family home in a sought after neighborhood that truly has it all-inside and out. Book your showing today!!
Ask about this home
A HOMEH agent will answer your questions about this home.
Around this home
Daily convenience, out of 100, from the distances below
Schools nearby
School rating, out of 10.
Helpful calculators
Your HOMEH agent

"Priced 21% over the Hestimate. I would see it this week."